

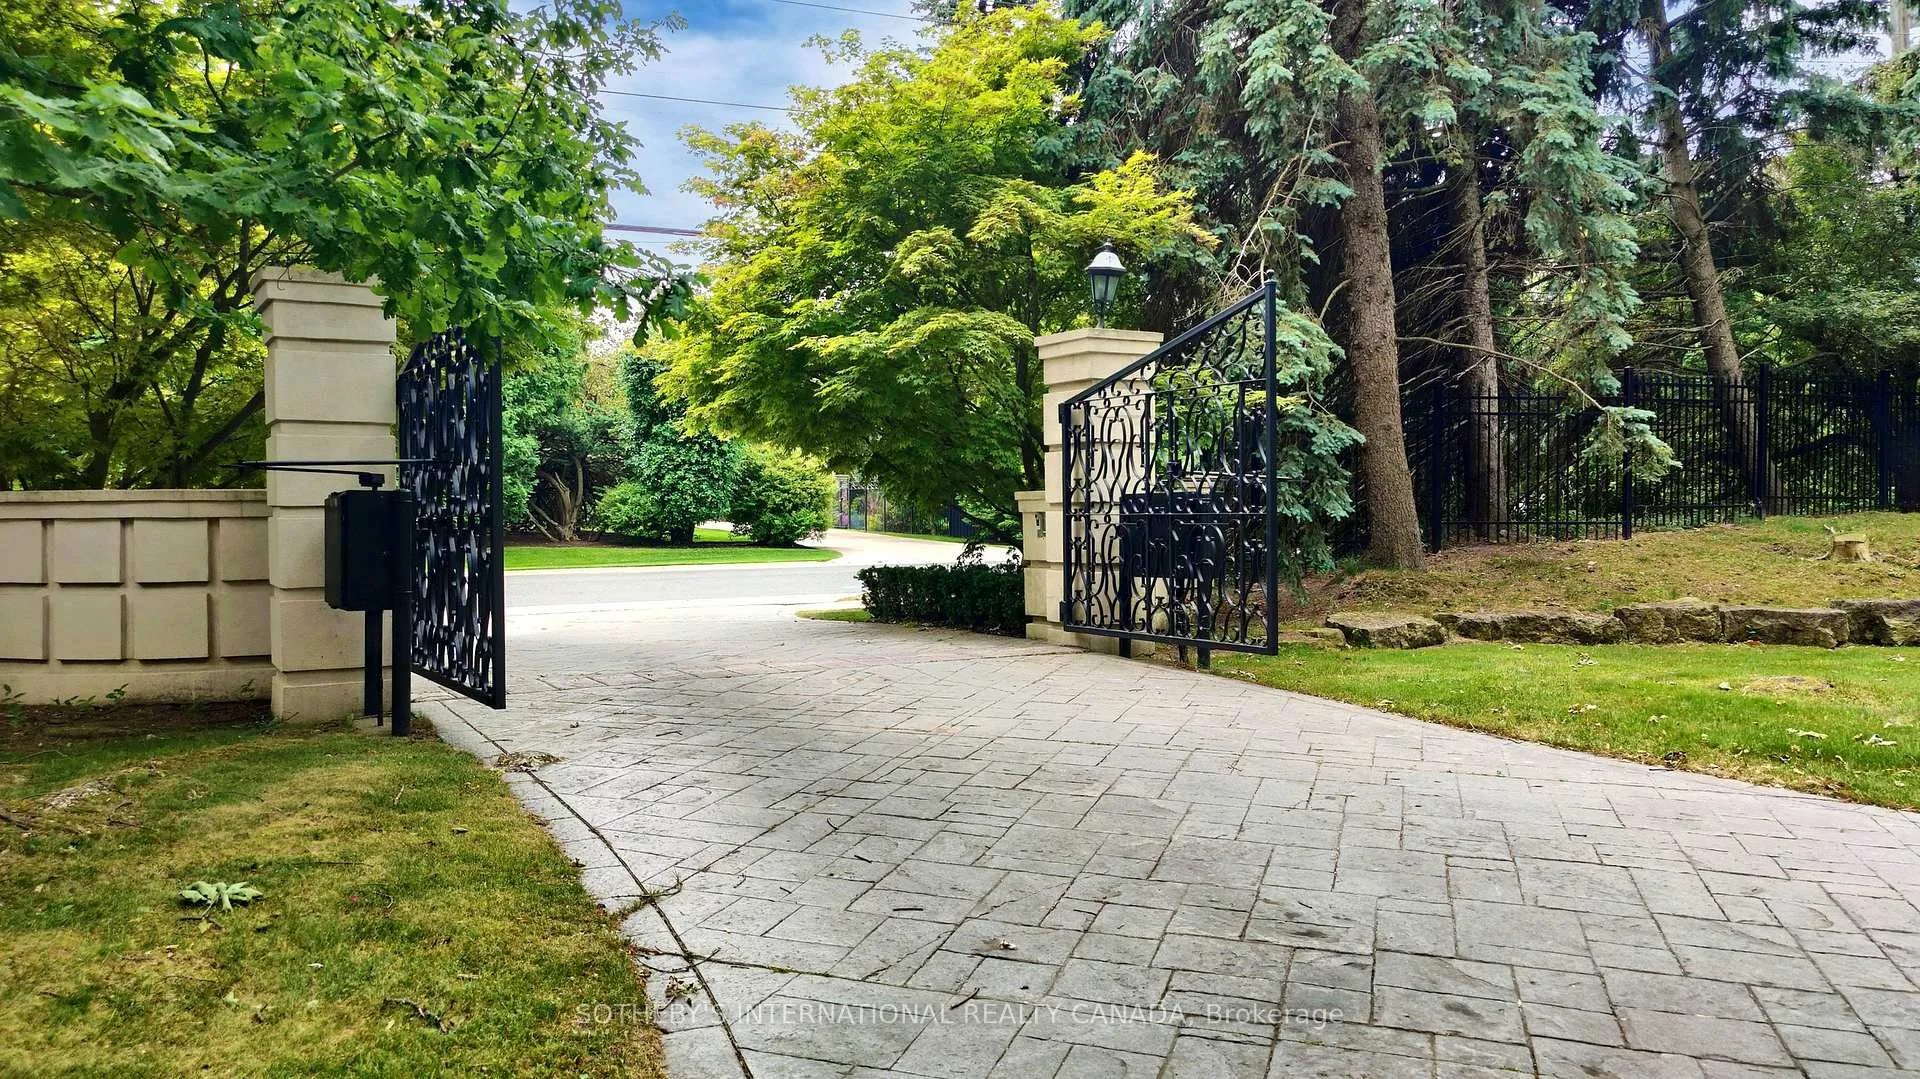
Coach house, 52 Post Road
Coach house, 52 Post Road
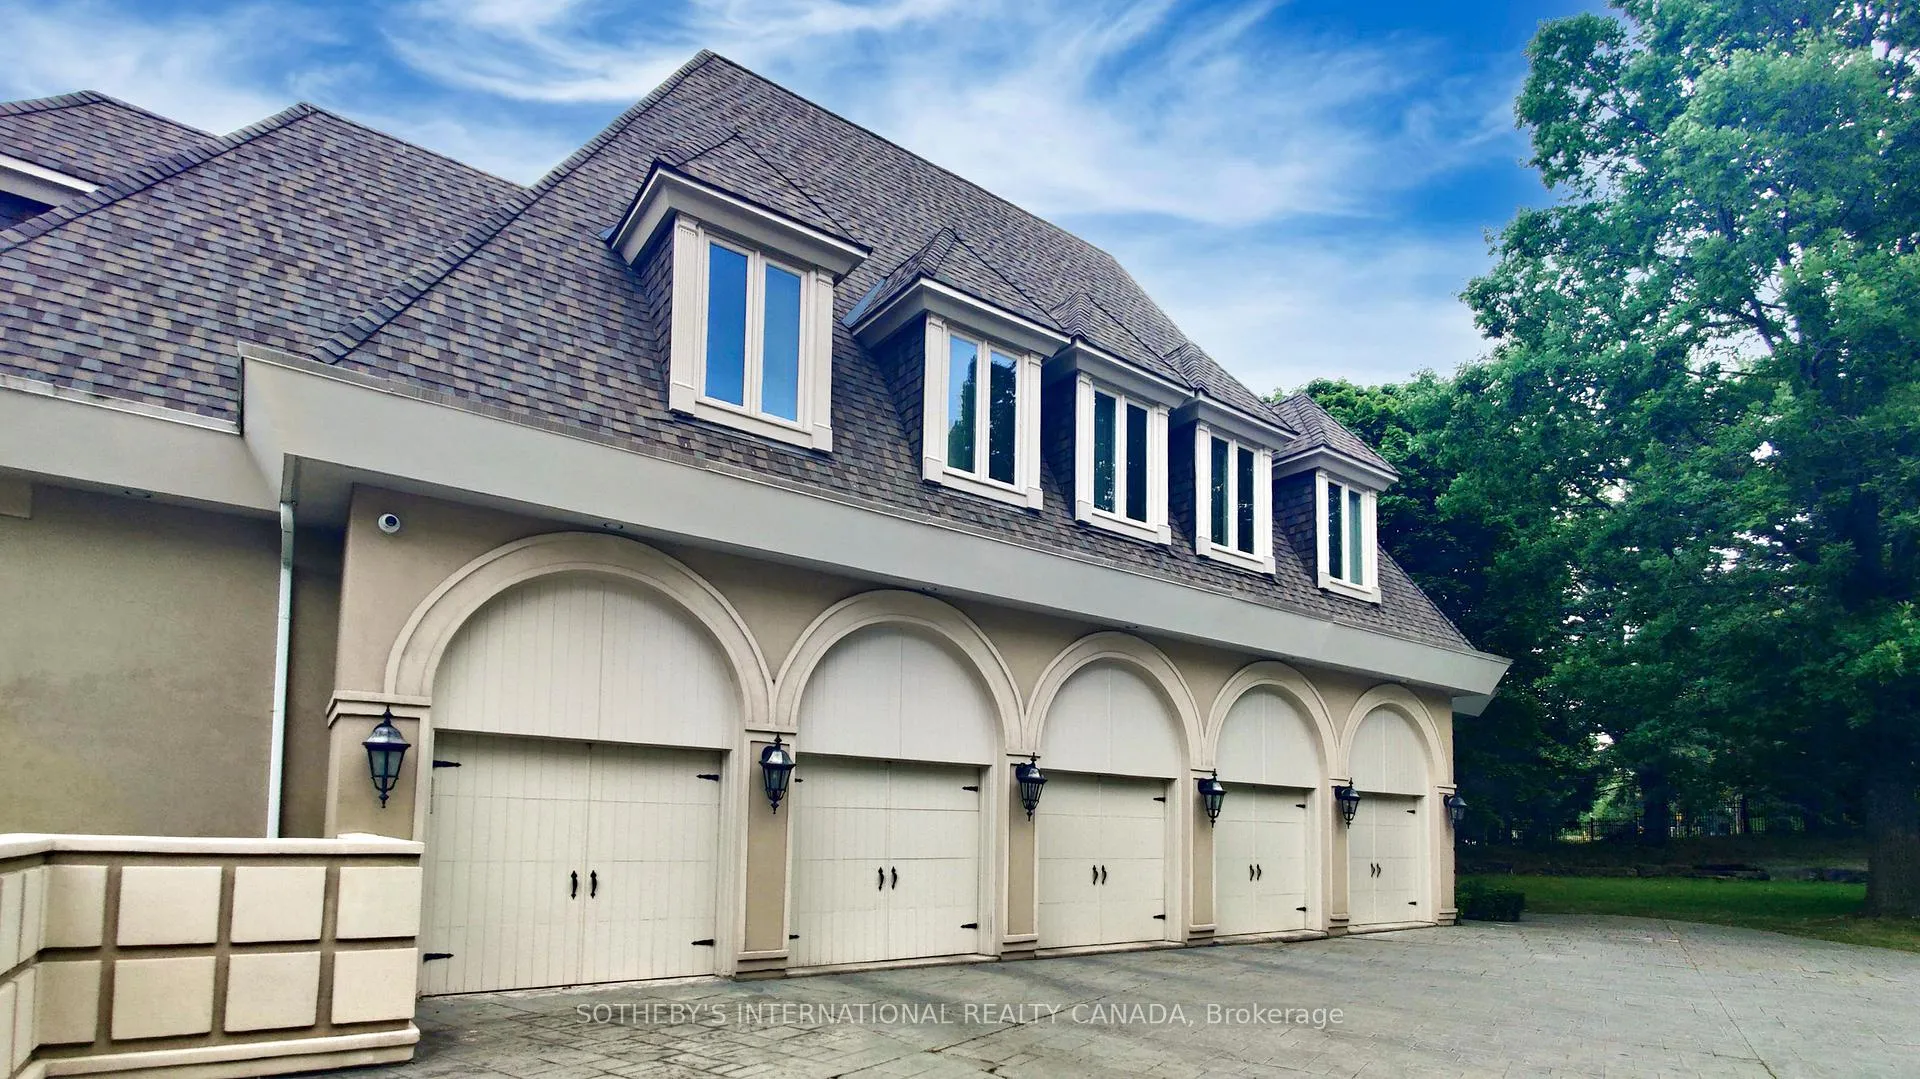 See all 23 photos
Property history
Facts and features
- BasementSeparate entrance
- Lot size222 × 365 ft
- Lease term12 months
- FurnishedFurnished
- Separate entrance
- Fireplace
- Central air
- Inground pool
The homeDetached, 2-storey, Age 16–30 years
- TypeDetached
- Style2-storey
- Age16–30 years
- Living space1,500–2,000 sq ft
- BasementSeparate entrance, other
InsideFireplace Yes, Ensuite, main level, Other
- FireplaceYes
- LaundryEnsuite, main level
- FeaturesOther
- Rooms above ground5
- Bedrooms2
- Bathrooms1
- Kitchens1
- Family roomYes
Outside and lotStucco (plaster), Other, Concrete
- ExteriorStucco (plaster)
- RoofOther
- FoundationConcrete
- PoolInground
- Size222.21 × 365 ft
Parking4 Parking, Detached, Circular drive
- Spaces4 Parking
- GarageDetached
- DrivewayCircular drive
Heating, water and powerForced air, gas, Central air, Municipal water
- HeatingForced air, gas
- CoolingCentral air
- WaterMunicipal water
- SewerMunicipal sewer
- Natural gasNo
- HydroNo
- CableNo
- TelephoneNo
Rent and termsRent $5,280 a month, Entire property, Furnished
- Rent$5,280 a month
- Space for rentEntire property
- FurnishedFurnished
- Lease12 months
- PaidMonthly
- Rent includesRecreation facility
- DepositRequired
- Credit checkRequired
- Employment letterRequired
- Rental applicationRequired
- ReferencesRequired
Listing detailsC12284229, Rented, Jul 14, 2025
- MLS® numberC12284229
- StatusRented
- Listed onJul 14, 2025
- Days on market105
- UpdatedOct 27, 2025
- Possession2025-07-15 / Immediate
- Occupied byOwner
- Listing brokerageSOTHEBY'S INTERNATIONAL REALTY CANADA
About this home
Coach house, 52 Post Road, North York (Bridle Path-Sunnybrook-York Mills), ON M3B 1H8
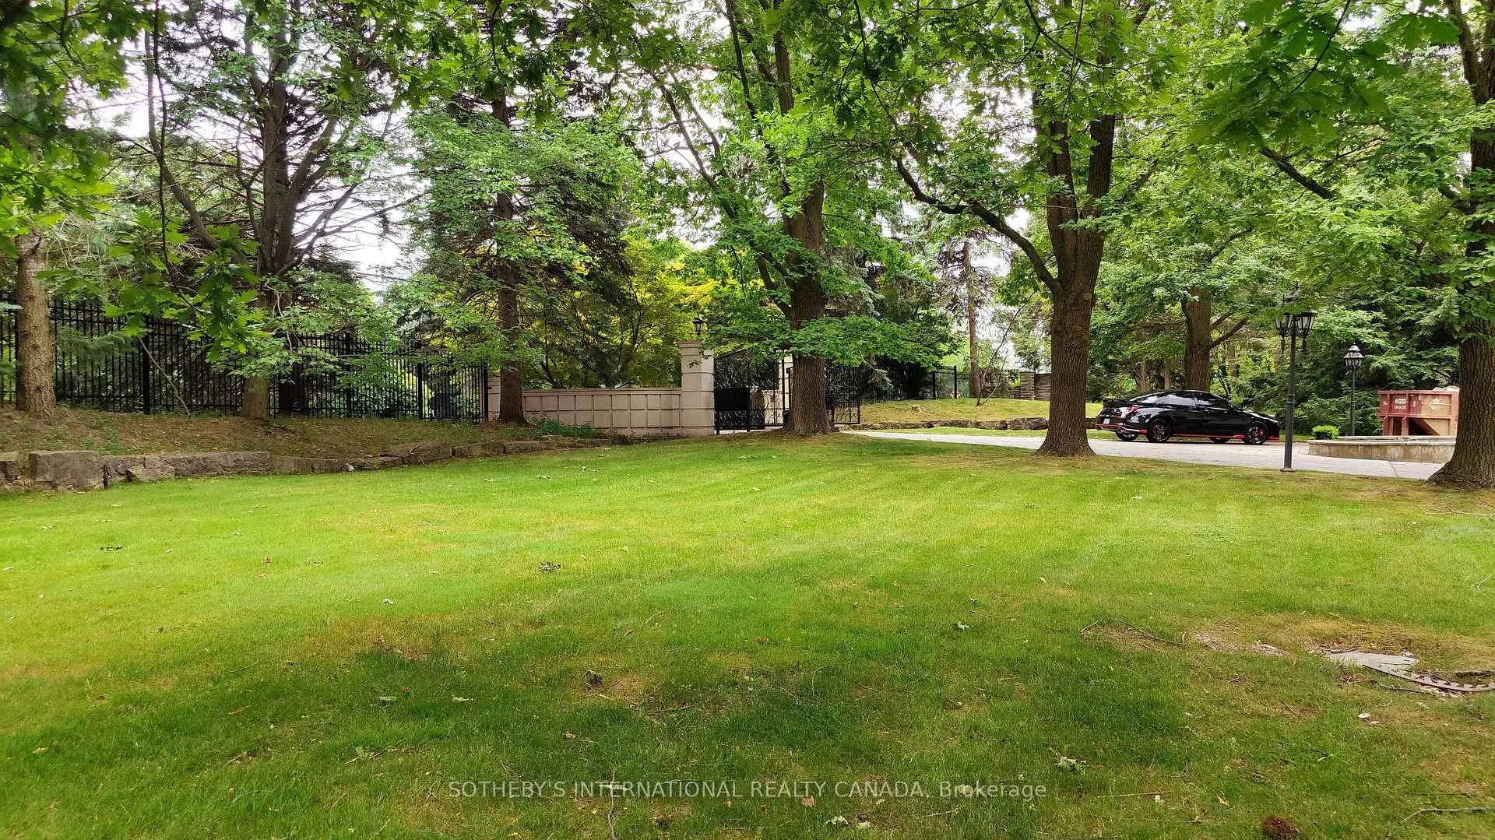
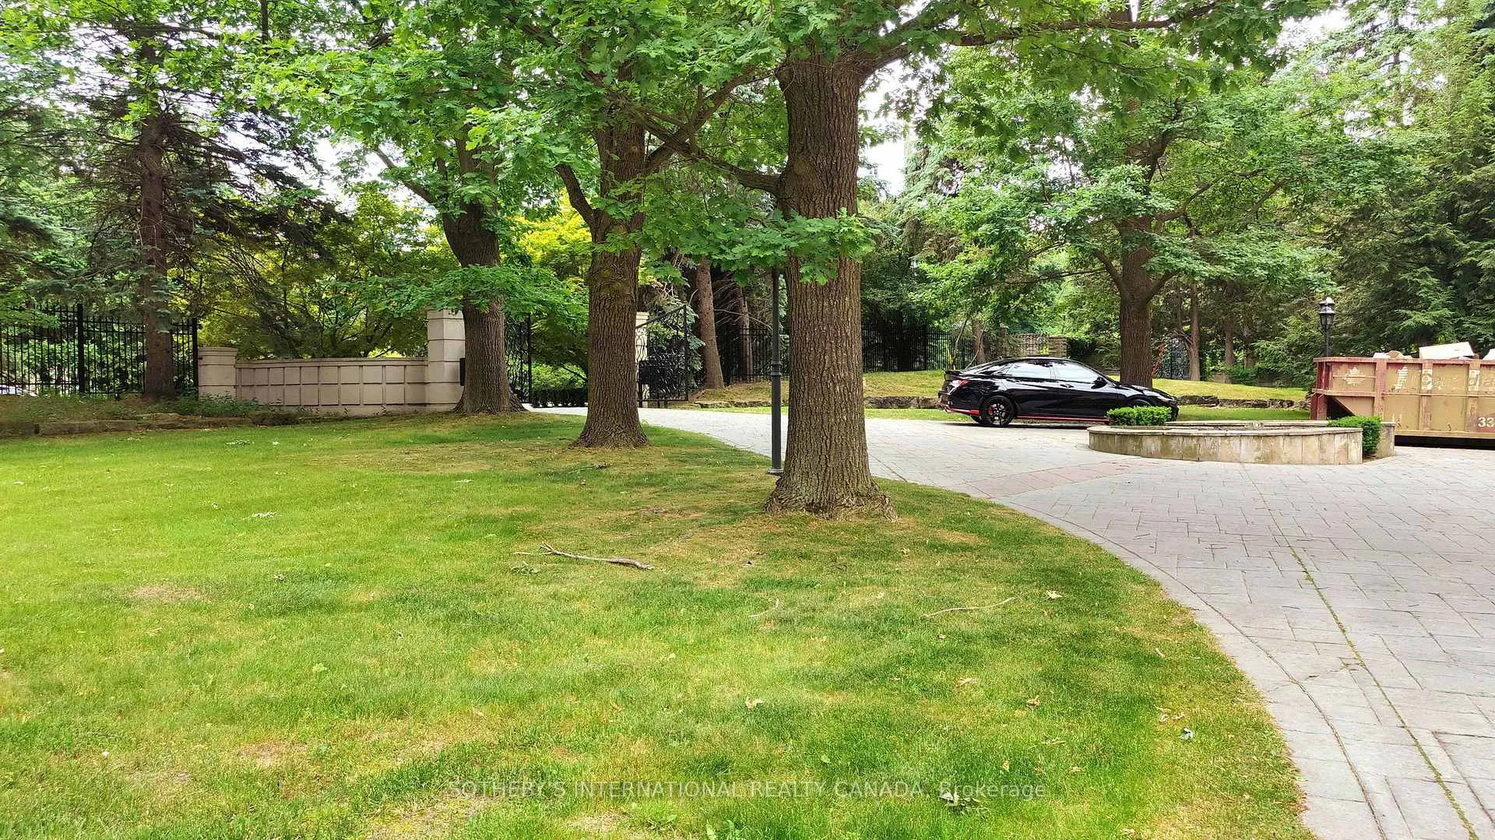
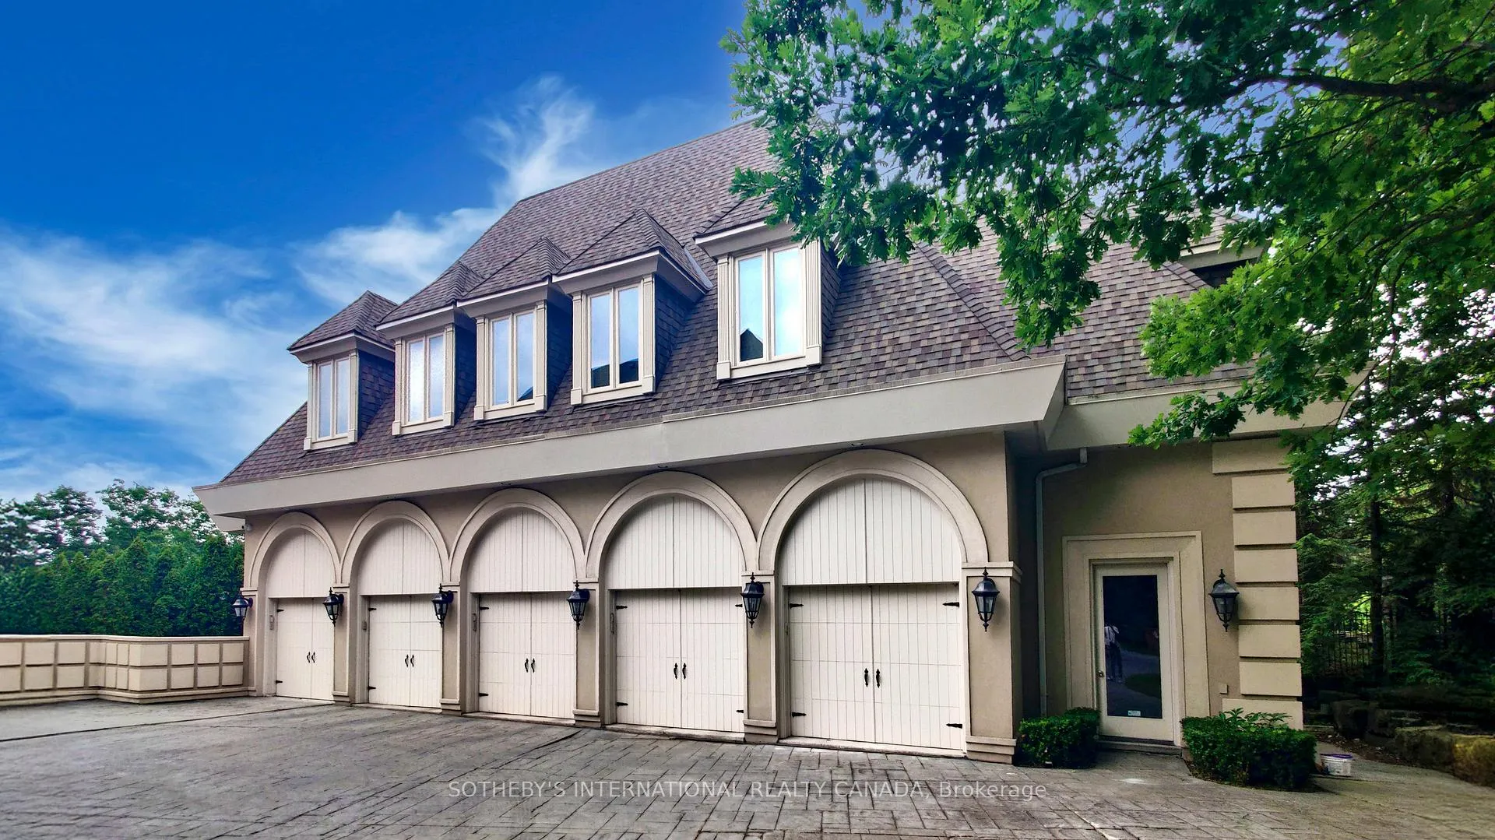
Bridle Path residents are drawn to the area's secured estates for their luxurious amenities, privacy, safety, and privileged lifestyles. A beautifully gated and furnished coach house in Bridle Path is available for immediate move-in, offering an unparalleled living experience with acclaimed exclusivity. The neoclassical architecture features tall curved doors and Parisian loft windows, all designed with graceful symmetry. Wall facade showcases simplified geometry and sleek aesthetics. Complete livability is assured through two entrances and a private stairwell ascending to a self-contained apartment on the upper level. An impressive open-concept floor plan boasts appx 1,700 sq ft of dedicated space. A wealth of east and west facing windows creates abundance of light throughout the day. Airy openness invites an oasis of tranquility from the verdant greenery surroundings. Both the four-piece bath and separate laundry enjoy treetop views. A generous family kitchen illuminates a bright breakfast area under the window and uplift a pleasant start for the day. An expansive family room extensively combined with an enormous living rm, offering multiple options for office and homework stations. One garage parking and multiple driveway spots are included.Quietly situated on the east end of the majestic acres of immaculately manicured grounds, this residence features a seamless extension of interior living to restful outdoor. Residents are welcomed to access the spectacular formal gardens and recreational facilities incl outdoor pool with a water slide, tennis court with sports storage, and kid's playground. Renowned for its upscale connectivity and luxury lifestyle, this location provides perfect proximity to top schools and esteemed institutions.Granite Club, Crescent School, Crestwood, TFS, Havergal, Branksome Hall, UCC, BSS, York Mills CI and Sunnybrook Hospital all within steps or a short drive. This coach house offers a unique residency in Bridle Path unlike any others.
Ask about this home
A HOMEH agent will answer your questions about this home.
Around this home
Daily convenience, out of 100, from the distances below
Schools nearby
School rating, out of 10.
Helpful calculators
Your HOMEH agent

"I would see it this week."