

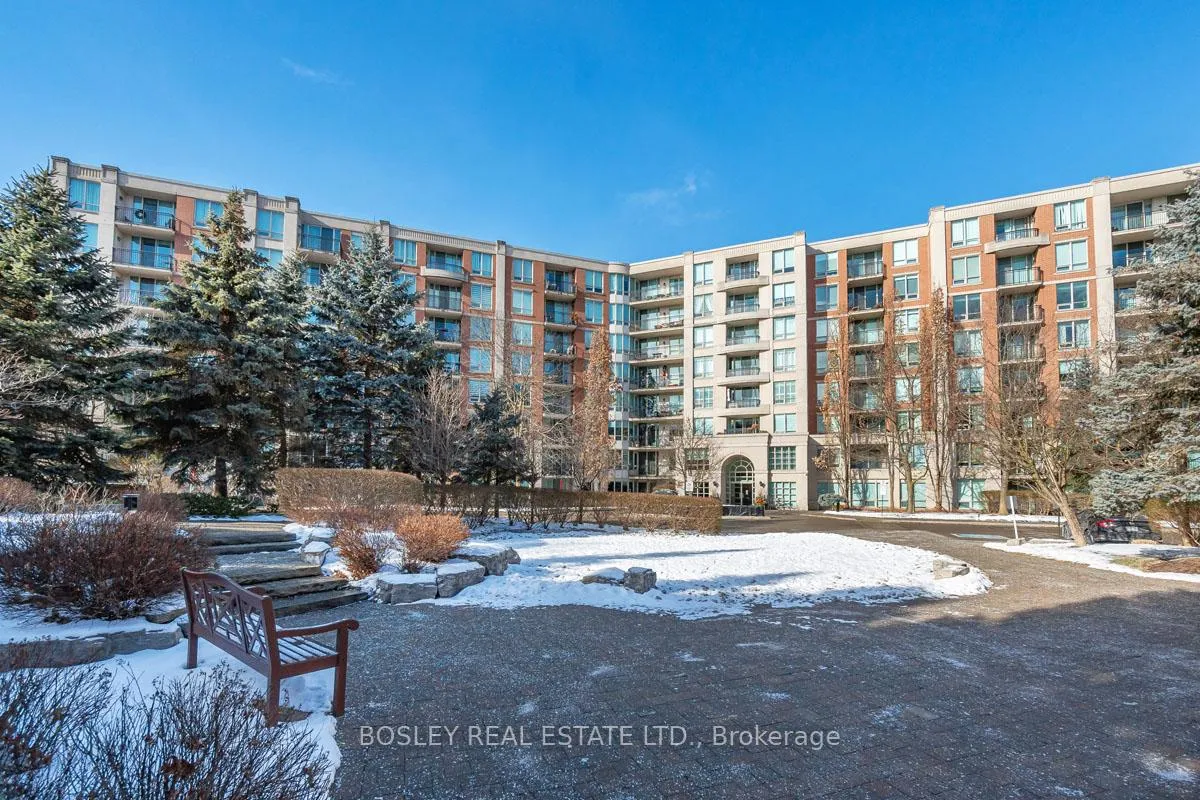
Unit 224, 28 William Carson Crescent
Unit 224, 28 William Carson Crescent
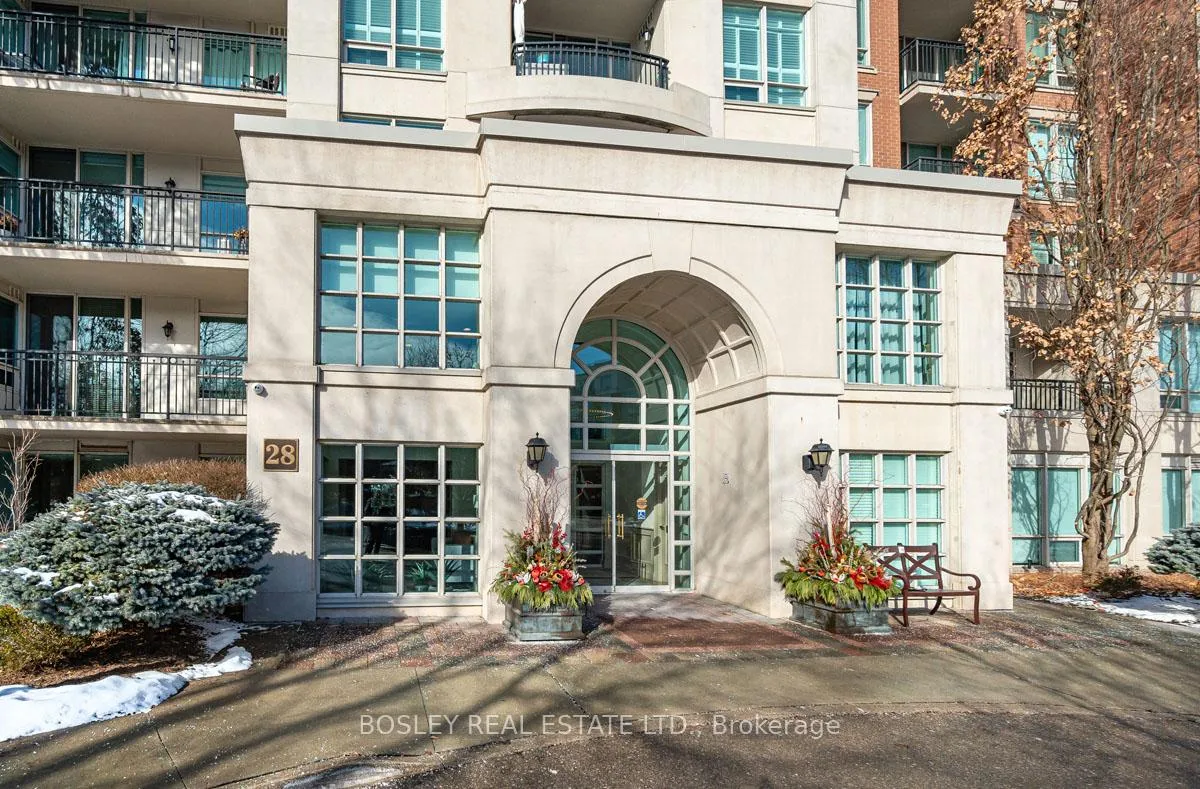
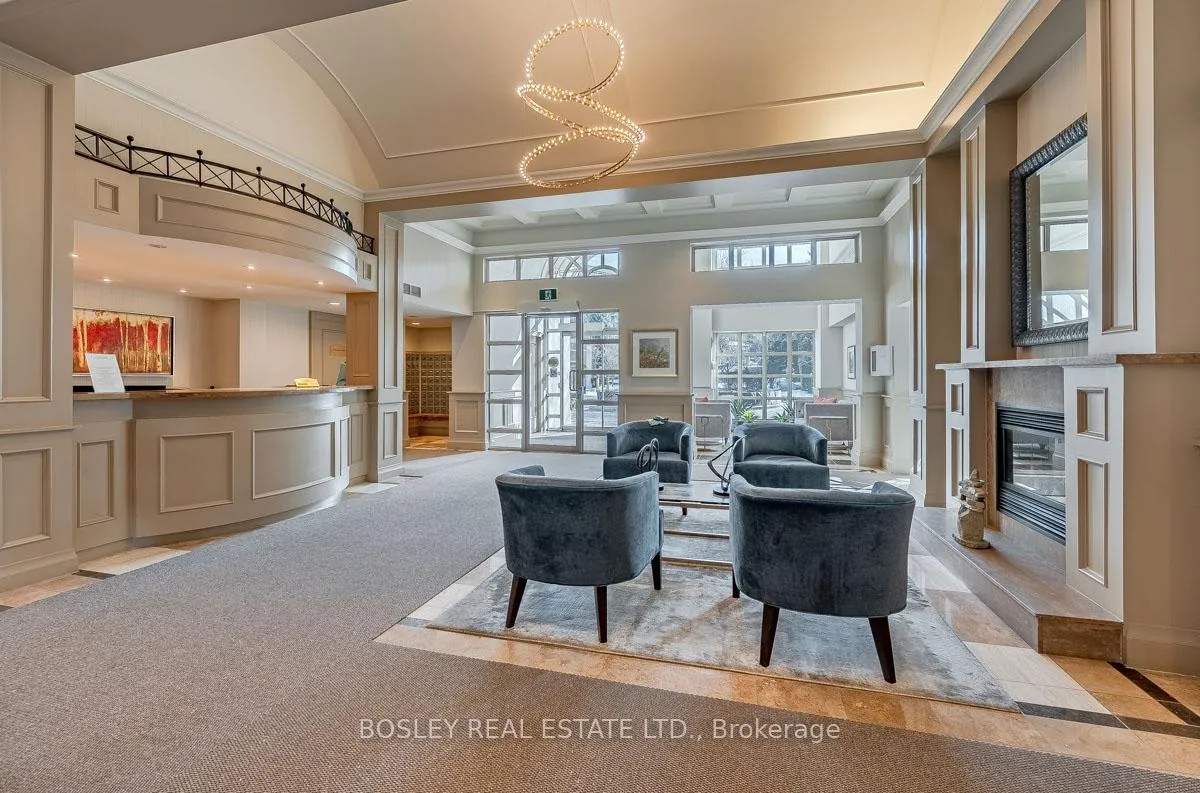
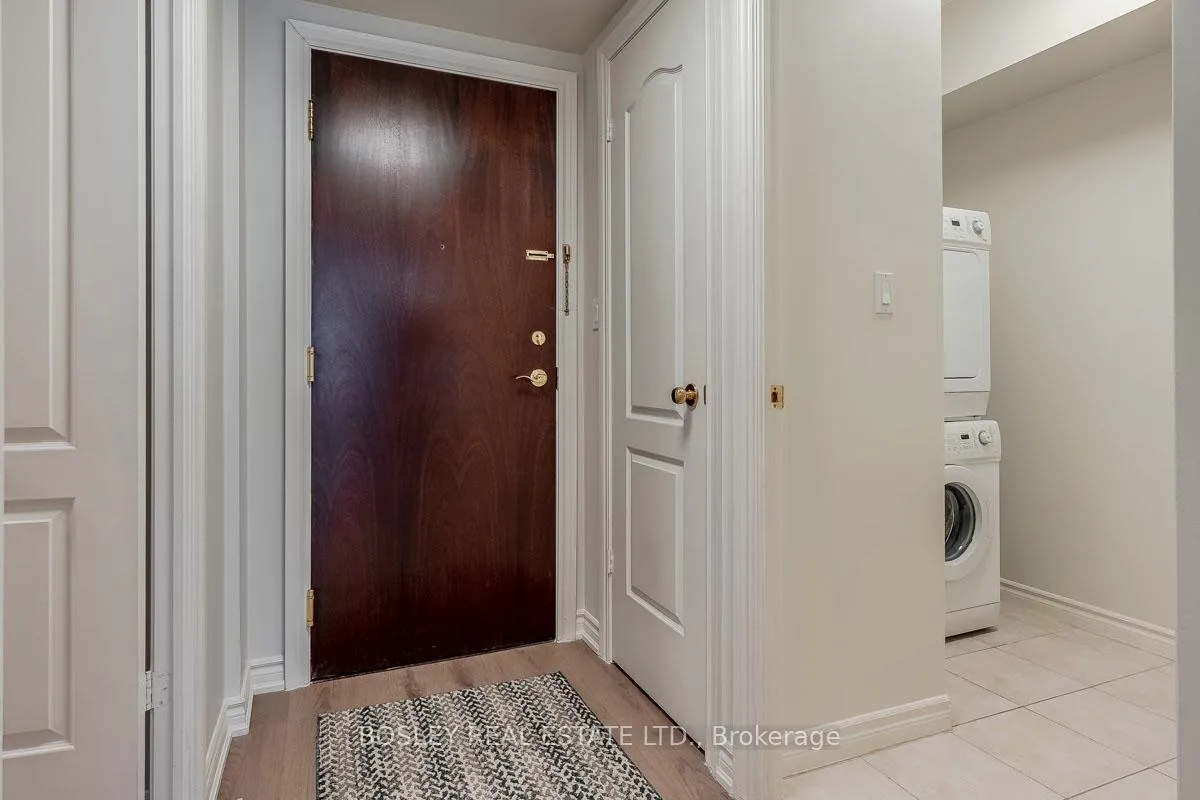
 See all 27 photos
Property history
Facts and features
- ExposureSouth east
- LaundryEnsuite
- LockerOwned
- BalconyOpen
- Central air
- Concierge
- Indoor pool
- Party room/meeting room
- Gym
The homeCondo Apartment, Apartment, 800–899 sq ft
- TypeCondo Apartment
- StyleApartment
- Living space800–899 sq ft
- BasementNone
- ExposureSouth East
InsideTile, Vinyl, Ceramic, Ensuite, Rooms above ground 6
- FlooringTile, Vinyl, Ceramic
- LaundryEnsuite
- Rooms above ground6
- Bedrooms1 + 1 in the basement
- Bathrooms1
- Kitchens1
OutsideBrick, concrete, Open
- ExteriorBrick, concrete
- BalconyOpen
Parking and locker1 Parking, Underground, Parking type Owned
- Spaces1 Parking
- GarageUnderground
- Parking typeOwned
- DrivewayUnderground
- Spot87
- LockerOwned
- Locker unit196
- Locker levelP2
BuildingHillside at york mills, Storeys 8, Units 184
- NameHillside at york mills
- Storeys8
- Units184
- Registered2002
- Condo corporation1484
- AmenitiesConcierge, indoor pool, party room/meeting room, sauna, guest suites, gym
- PetsAllowed
Heating, water and powerForced air, gas, Central air
- HeatingForced air, gas
- CoolingCentral air
Rent and termsRent $3,000 a month, Entire property, Unfurnished
- Rent$3,000 a month
- Space for rentEntire property
- FurnishedUnfurnished
- Lease12 months
- PaidMonthly
- Rent includesCable tv, central air conditioning, common elements, heat, high speed internet, hydro, parking, water
- DepositRequired
- Credit checkRequired
- Employment letterRequired
- Rental applicationRequired
- ReferencesRequired
- Rental itemsNone
IncludedFridge, stove, microwave, dishwasher, washer, dryer, all window coverings & electric light fixtures, Not included None
- IncludedFridge, stove, microwave, dishwasher, washer, dryer, all window coverings & electric light fixtures
- Not includedNone
NearbyCul de sac/dead end, library, park, public transit, ravine
- Close toCul de sac/dead end, library, park, public transit, ravine
Listing detailsC11936715, Rented, Jan 22, 2025
- MLS® numberC11936715
- StatusRented
- Listed onJan 22, 2025
- Days on market33
- UpdatedFeb 24, 2025
- Possession2025-02-01 / February 1, 2025
- Occupied byOwner
- Listing brokerageBOSLEY REAL ESTATE LTD.
About this home
Unit 224, 28 William Carson Crescent, North York (St. Andrew-Windfields), ON M2P 2H1
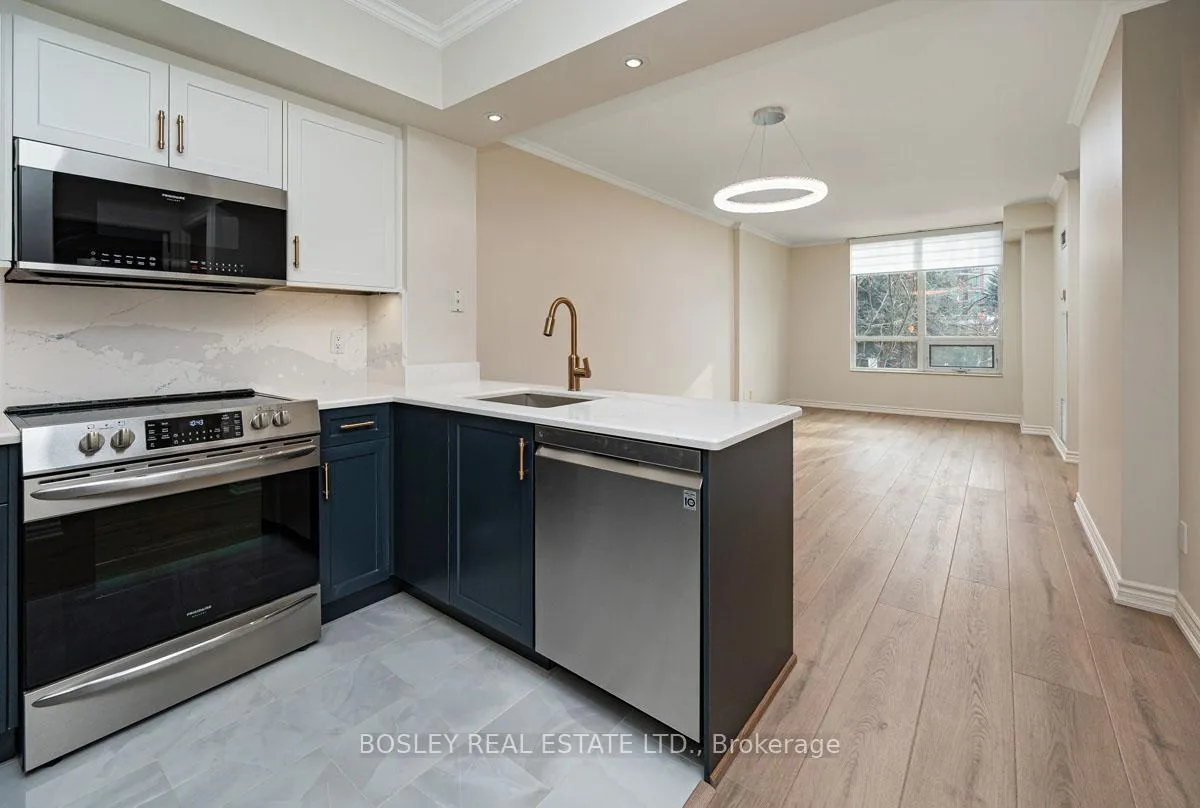
Beautifully Renovated 1 Bed + Den Condo In The Prestigious Hillside At York Mills Discover Modern Elegance And Tranquil Living In This Newly Renovated 1-Bedroom + Den Condo, Located In The Highly Desirable Hillside At York Mills Community. Boasting Approximately 806 Sq. Ft., This Thoughtfully Designed Space Offers A Seamless Blend Of Comfort, Functionality, And Style. The Open-Concept Layout Features A Bright Living And Dining Area With Breathtaking Garden And Ravine Views, Creating A Serene Atmosphere Perfect For Relaxing Or Entertaining. The Versatile Den Can Easily Function As A Second Bedroom Or A Productive Home Office. The Unit Also Uniquely Features A Full Laundry Room And Ample Closet Space Throughout. This Condo Has Been Tastefully Upgraded, Including A Stunning Kitchen Renovation In 2023 With Quartz Countertops And Backsplash, Stainless Steel Appliances, Soft-Close Cabinets, And Under-Cabinet Lighting. It Also Boasts Brand-New Luxury Vinyl Flooring Installed In 2024, Offering A Sleek And Durable Finish, Along With A Spa-Like Bathroom Makeover Completed In 2024 Featuring A Walk-In Shower, A Custom White Oak And Quartz Vanity, And A Backlit Mirror. Modern Lighting Fixtures And Freshly Painted Walls And Ceilings Have Been Added Throughout The Unit To Enhance Its Contemporary Feel. Enjoy The Convenience Of Nearby Subway Access For Easy Commutes While Living In A Highly Sought-After Building With Excellent Amenities. This Is Your Chance To Experience An Elevated Urban Retreat In The Heart Of Toronto. **EXTRAS** All Inclusive; Heat, Hydro, CAC, Water, Cable And Internet!! 1 Parking & 1 Locker Included!
Ask about this home
A HOMEH agent will answer your questions about this home.
Know more about Hillside At York Mills II Condos
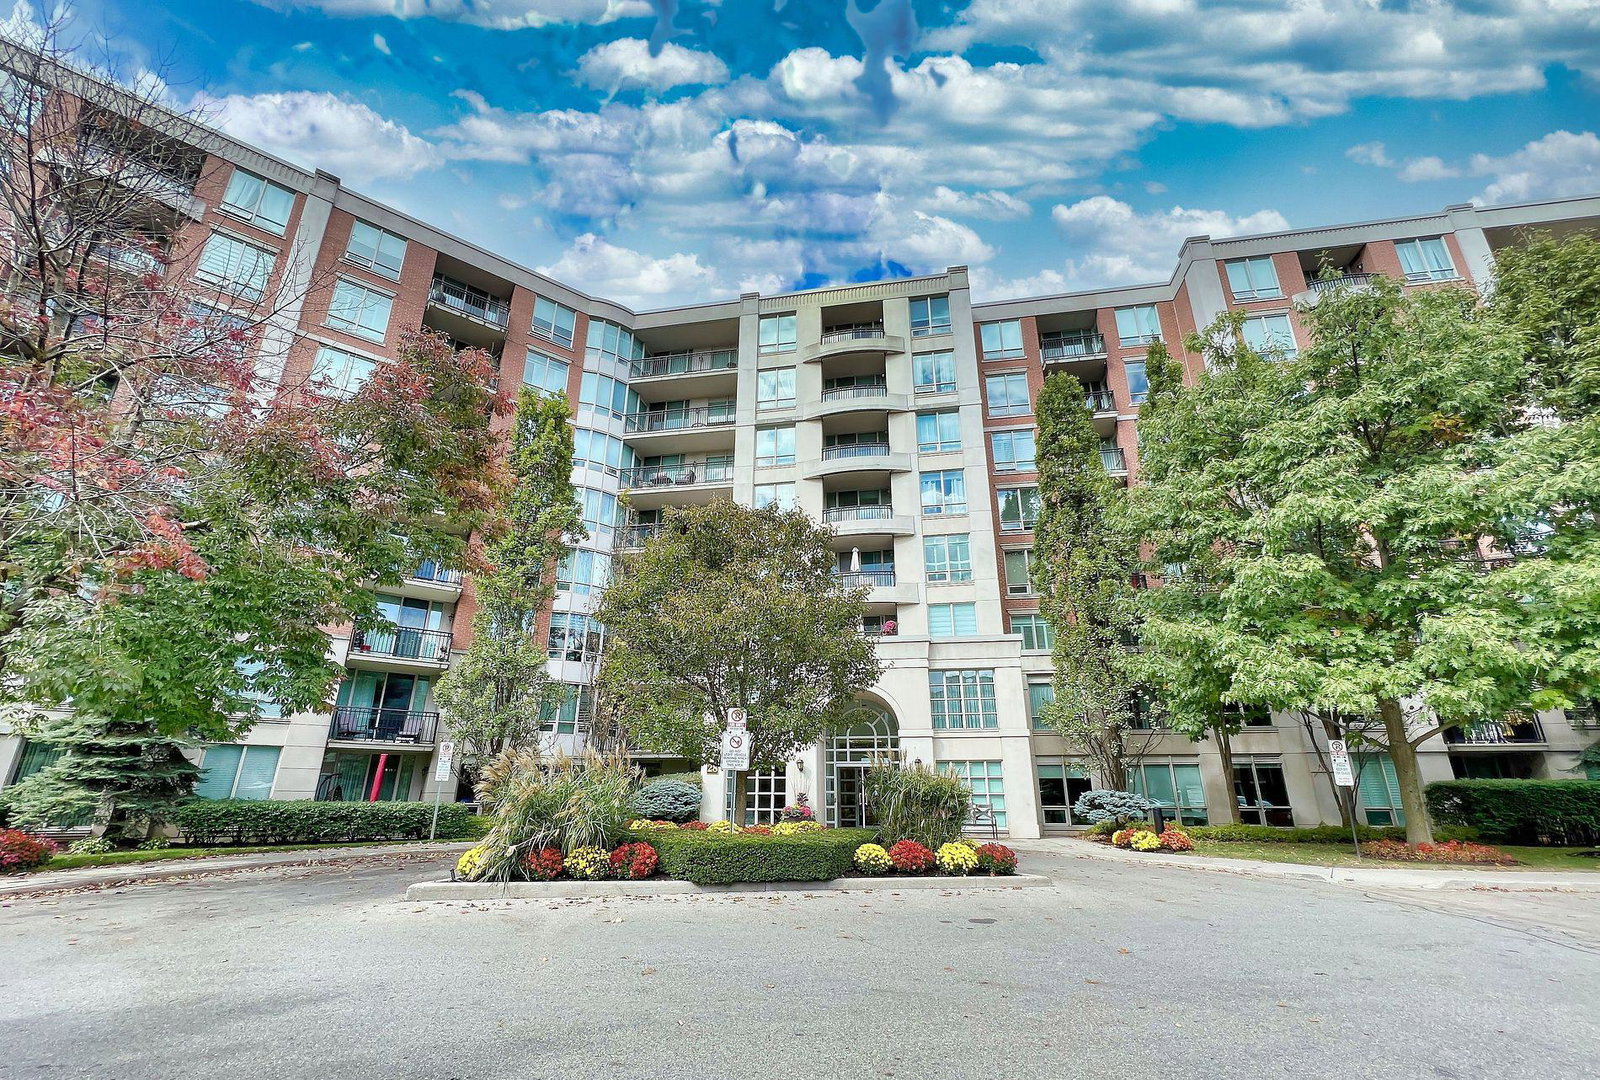
Condo building · 28 William Carson Crescent
Hillside At York Mills II Condos is an 8-storey condo with 184 suites, built in 2002 by State Building Group. Right now 3 for sale and 1 for rent are on the market here.
- 8storeys
- 184suites
- $726/sq ft
- 2002built
No similar units for rent in Hillside At York Mills II Condos right now.
Around this home
Daily convenience, out of 100, from the distances below
Schools nearby
School rating, out of 10.
Helpful calculators
Your HOMEH agent

"I would see it this week."