

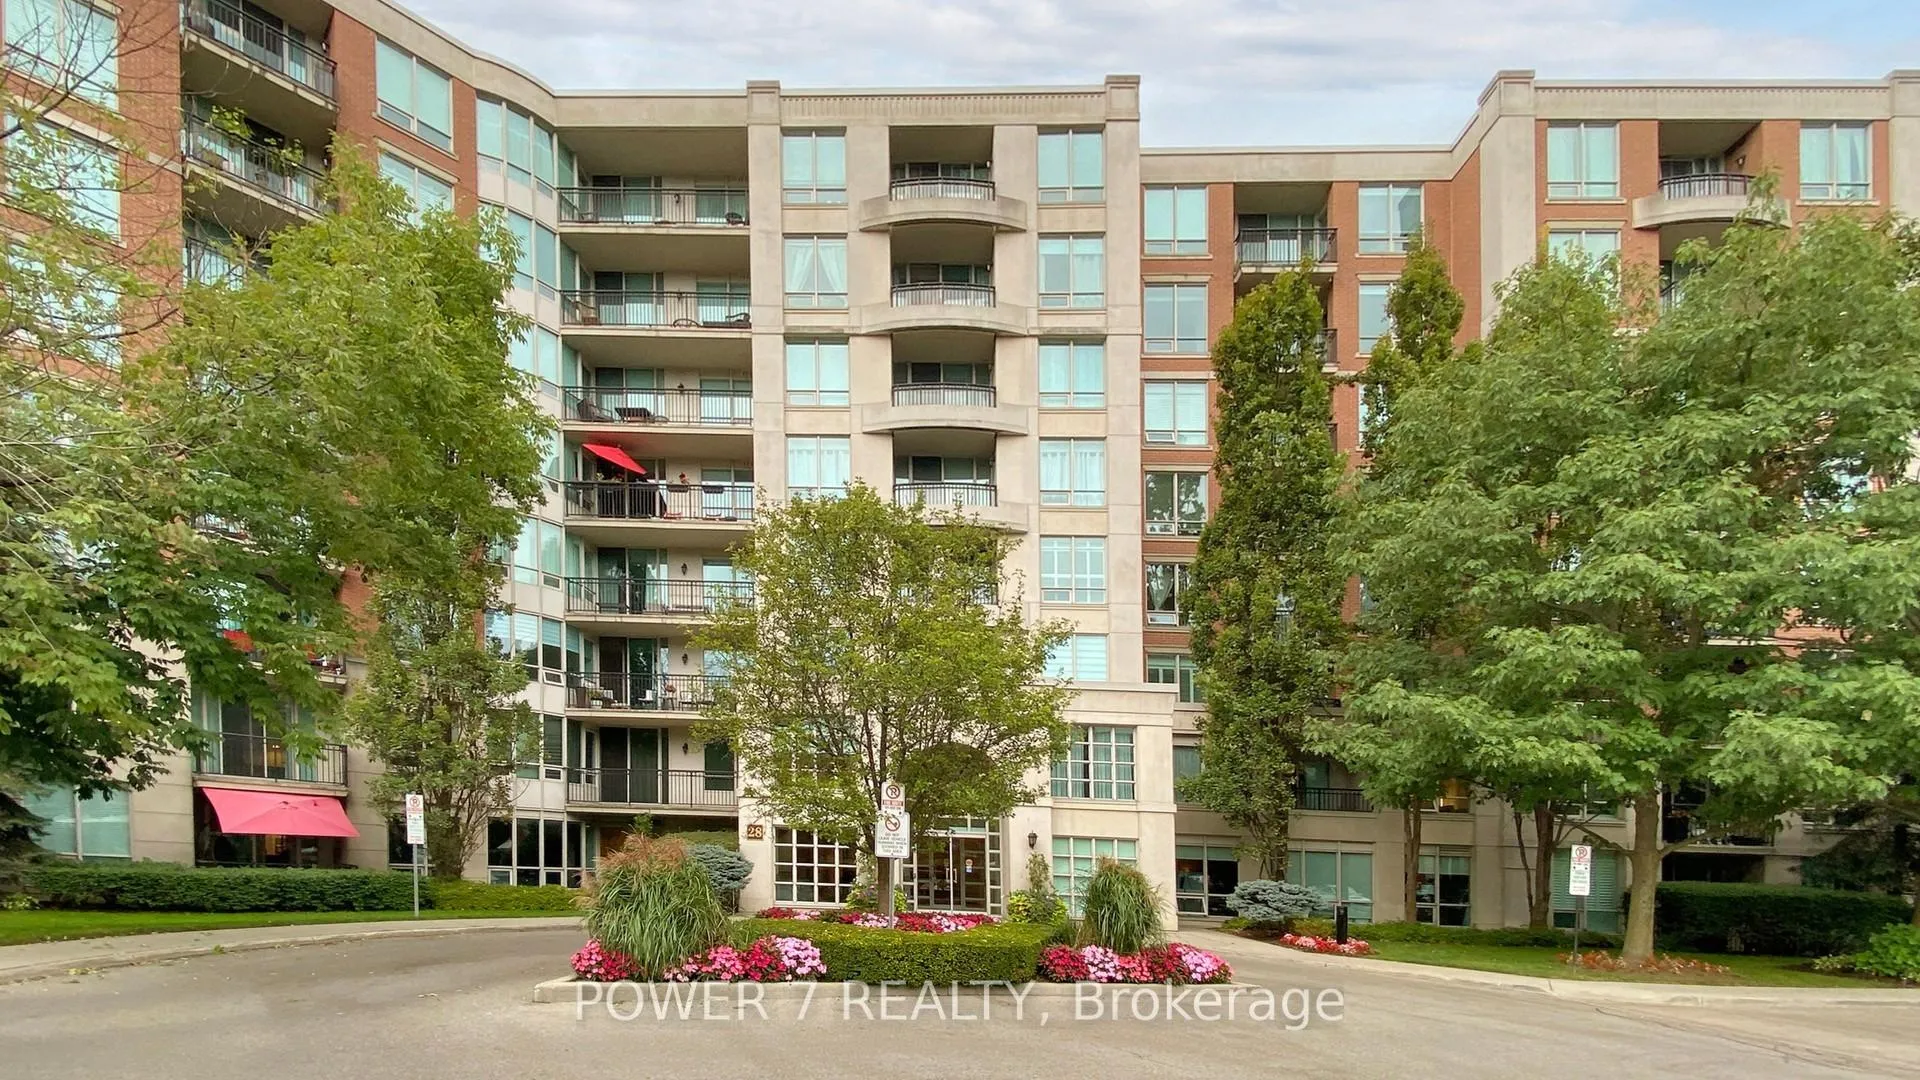
Unit 510, 28 William Carson Crescent
Unit 510, 28 William Carson Crescent
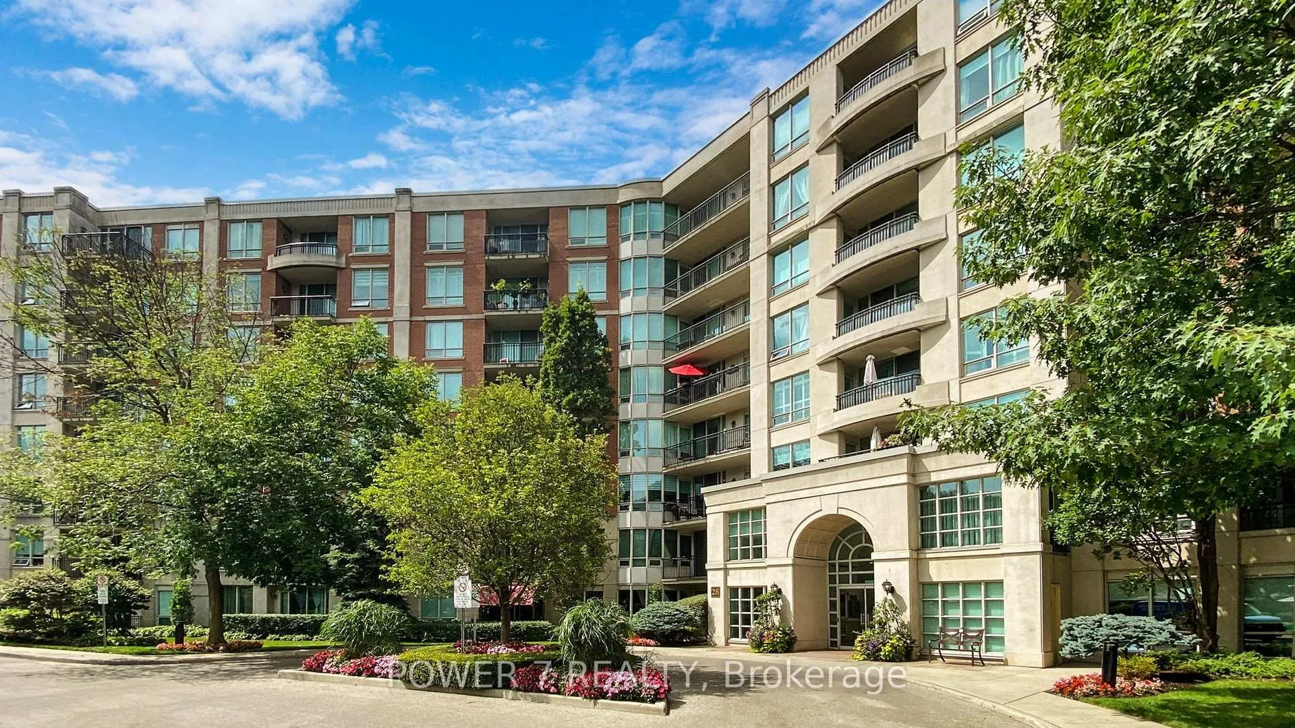
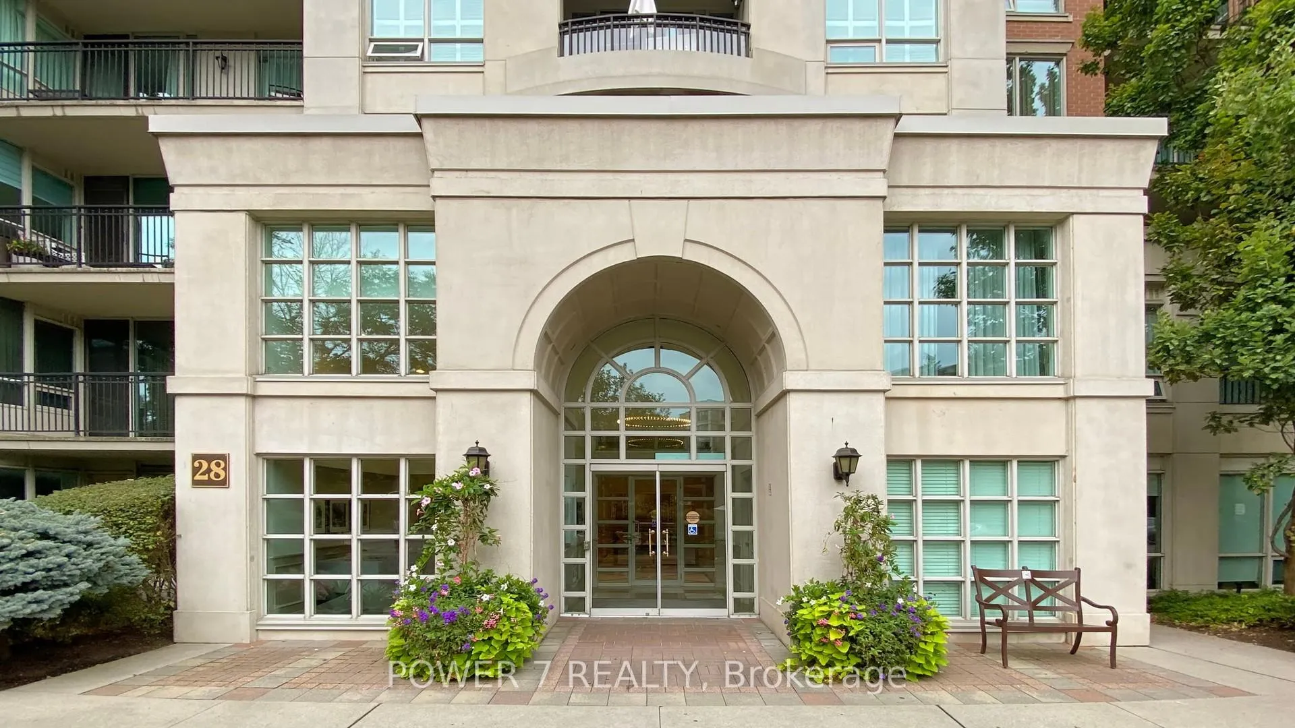
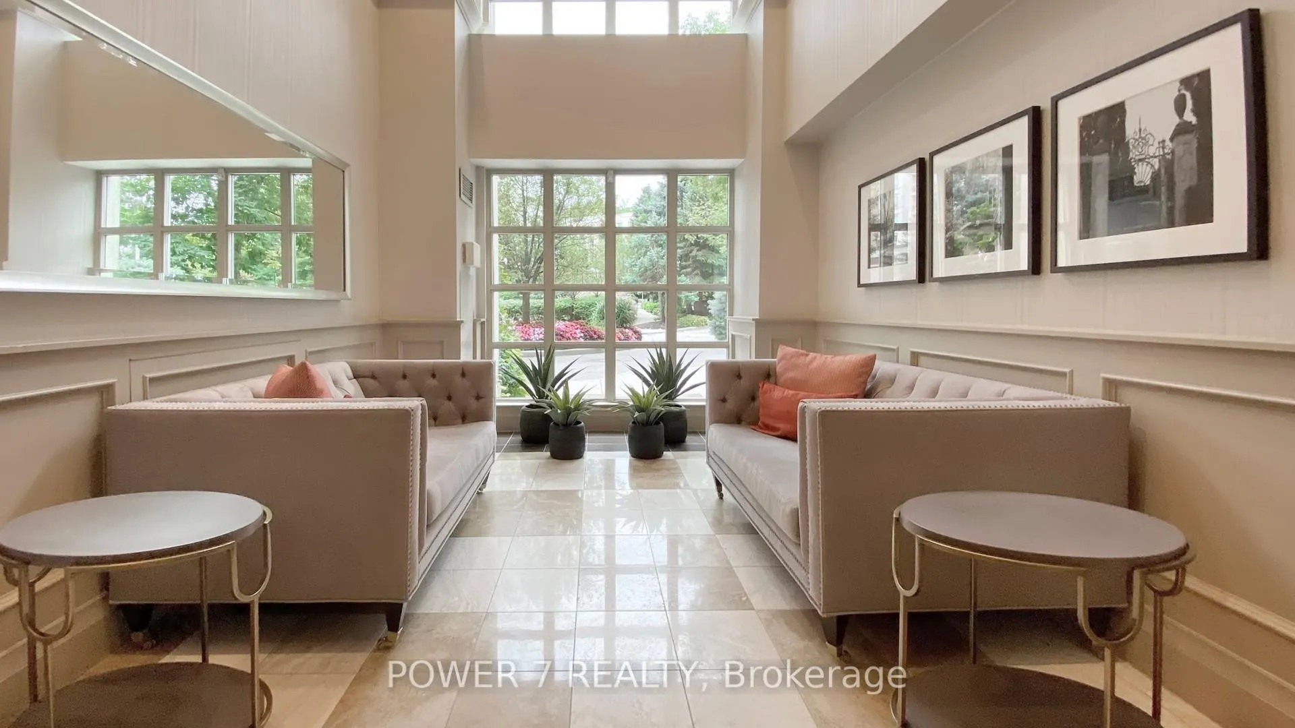
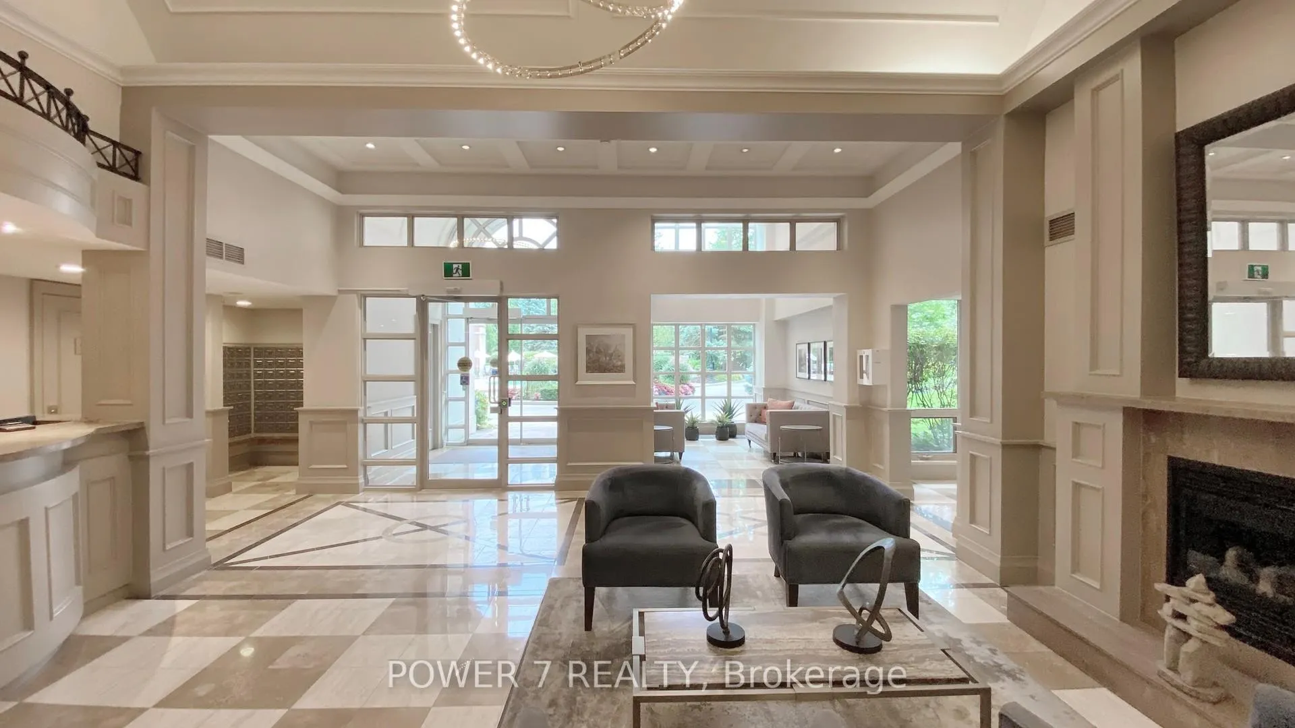 See all 50 photos
Property history
- $719,000ExpiredList: 2025-03-03|End: 2025-06-03|92 daysC11998320
Facts and features
- ExposureWest
- LaundryIn-suite
- LockerNone
- BalconyOpen
- Central air
- Concierge
- Gym
- Indoor pool
- Party room/meeting room
The homeCondo Apartment, Apartment, 700–799 sq ft
- TypeCondo Apartment
- StyleApartment
- Living space700–799 sq ft
- BasementNone
- ExposureWest
- ViewTrees/woods
InsideBroadloom, In-suite laundry, main level, Security guard, smoke detector, concierge/security
- FlooringBroadloom
- LaundryIn-suite laundry, main level
- SecuritySecurity guard, smoke detector, concierge/security
- ElevatorYes
- Rooms above ground5
- Bedrooms1 + 1 in the basement
- Bathrooms1
- Kitchens1
OutsideConcrete, Open
- ExteriorConcrete
- BalconyOpen
Parking and locker1 Parking, Underground, Parking type Owned
- Spaces1 Parking
- GarageUnderground
- Parking typeOwned
- DrivewayUnderground
- LockerNone
BuildingHillside At York Mills II Condos, Storeys 8, Units 184
- NameHillside At York Mills II Condos
- Storeys8
- Units184
- Registered2002
- Condo corporation1484
- AmenitiesConcierge, gym, indoor pool, party room/meeting room, recreation room, guest suites
- PetsAllowed
Heating, water and powerForced air, gas, Central air
- HeatingForced air, gas
- CoolingCentral air
Costs and taxesTaxes $3,026 a year, Condo fee $749 a month, Heat included, hydro included, water included, cac included, cable tv included, common elements included, building insurance included, parking included
- Taxes, 2024$3,026 a year
- Condo fee$749 a month
- Fee includesHeat included, hydro included, water included, cac included, cable tv included, common elements included, building insurance included, parking included
- HSTNo HST
Included in the saleFridge, stove, dishwasher, rangehood, washer, dryer, all upgraded electric light fixtures & all window coverings
- IncludedFridge, stove, dishwasher, rangehood, washer, dryer, all upgraded electric light fixtures & all window coverings
NearbyRavine, public transit, school, wooded/treed, park, rec./commun.centre
- Close toRavine, public transit, school, wooded/treed, park, rec./commun.centre
Listing detailsC11998320, Expired, Mar 3, 2025
- MLS® numberC11998320
- StatusExpired
- Listed onMar 3, 2025
- Days on market92
- UpdatedJun 3, 2025
- PossessionFlexible
- Occupied byOwner
- Listing brokeragePOWER 7 REALTY
About this home
Unit 510, 28 William Carson Crescent, North York (St. Andrew-Windfields), ON M2P 2H1
Welcome to this Premier Hillside Location at Yonge & York Mills, an exclusive 8-storey condominium nestled in the enclave of Hoggs Hollow, Most Prestigious Community in Toronto! This stunning 1 Bedroom + Den with Approx. 747 SF offers the perfect combination of luxury, convenience, and tranquility, 1 Full Bath With Bathtub, Den could be used as a 2nd Bedroom/Home Office with French Doors & Closet, Principal Room With Walk-In Closet Overlooking a 9.2 acre open landscape & Natural Wood Areas! Open Concept Kitchen With Newer Granite Countertops connecting to the Dining & Living Rooms, Spacious Balcony for relaxing, entertaining or enjoying the mature tree-lined views, ** Newly Installed EV charger (never used) at Owner's Parking Spot ** World-Class Amenities include a Gym/Exercise Room, Indoor Swimming Pool with Whirlpool Saunas, Billiard Road, Private Dining Room, Entertainment Lounge with Food Preparation Area, 24-Hour Concierge, Executive Meeting Room/Board Rood, Grand Lobby, EV charger for Visitors, Ample Underground Visitors Parking This building provides a perfect combination of comfort, convenience and superb amenities! Minutes Drive to Hwy 401, 404 & 407, Top-rated Restaurants, Shopping, Coffee Shops, Golf Course, Groceries and much more! Walking Distance to Don Valley Golf Course, York Mills Subway Station & Bus Terminal. These reasonable condo fees include all utilities, Cable TV and Internet!
Ask about this home
A HOMEH agent will answer your questions about this home.
Know more about Hillside At York Mills II Condos
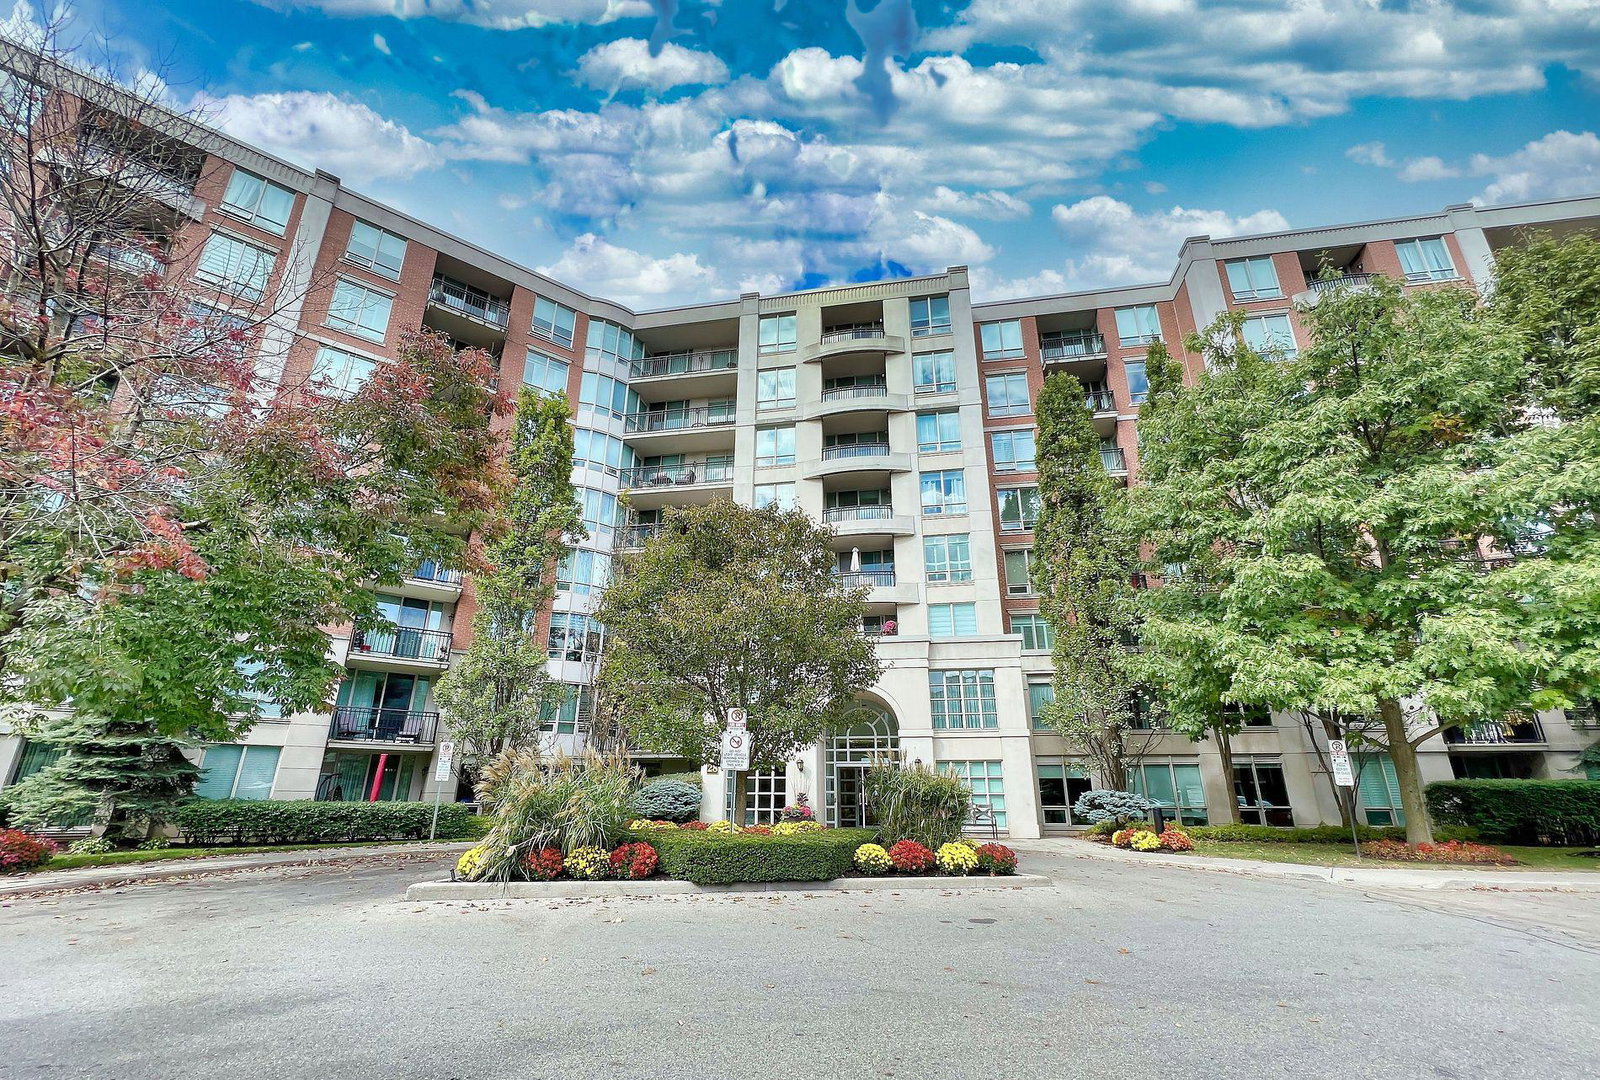
Condo building · 28 William Carson Crescent
Hillside At York Mills II Condos is an 8-storey condo with 184 suites, built in 2002 by State Building Group. Right now 3 for sale and 1 for rent are on the market here.
- 8storeys
- 184suites
- $726/sq ft
- 2002built
No similar units for sale in Hillside At York Mills II Condos right now.
Around this home
Daily convenience, out of 100, from the distances below
Schools nearby
School rating, out of 10.
Helpful calculators
Your HOMEH agent

"I would see it this week."