

Bsmt, 62 Northey Drive
Semi-Detached Terminated
1/10Bsmt, 62 Northey Drive
Semi-Detached Terminated
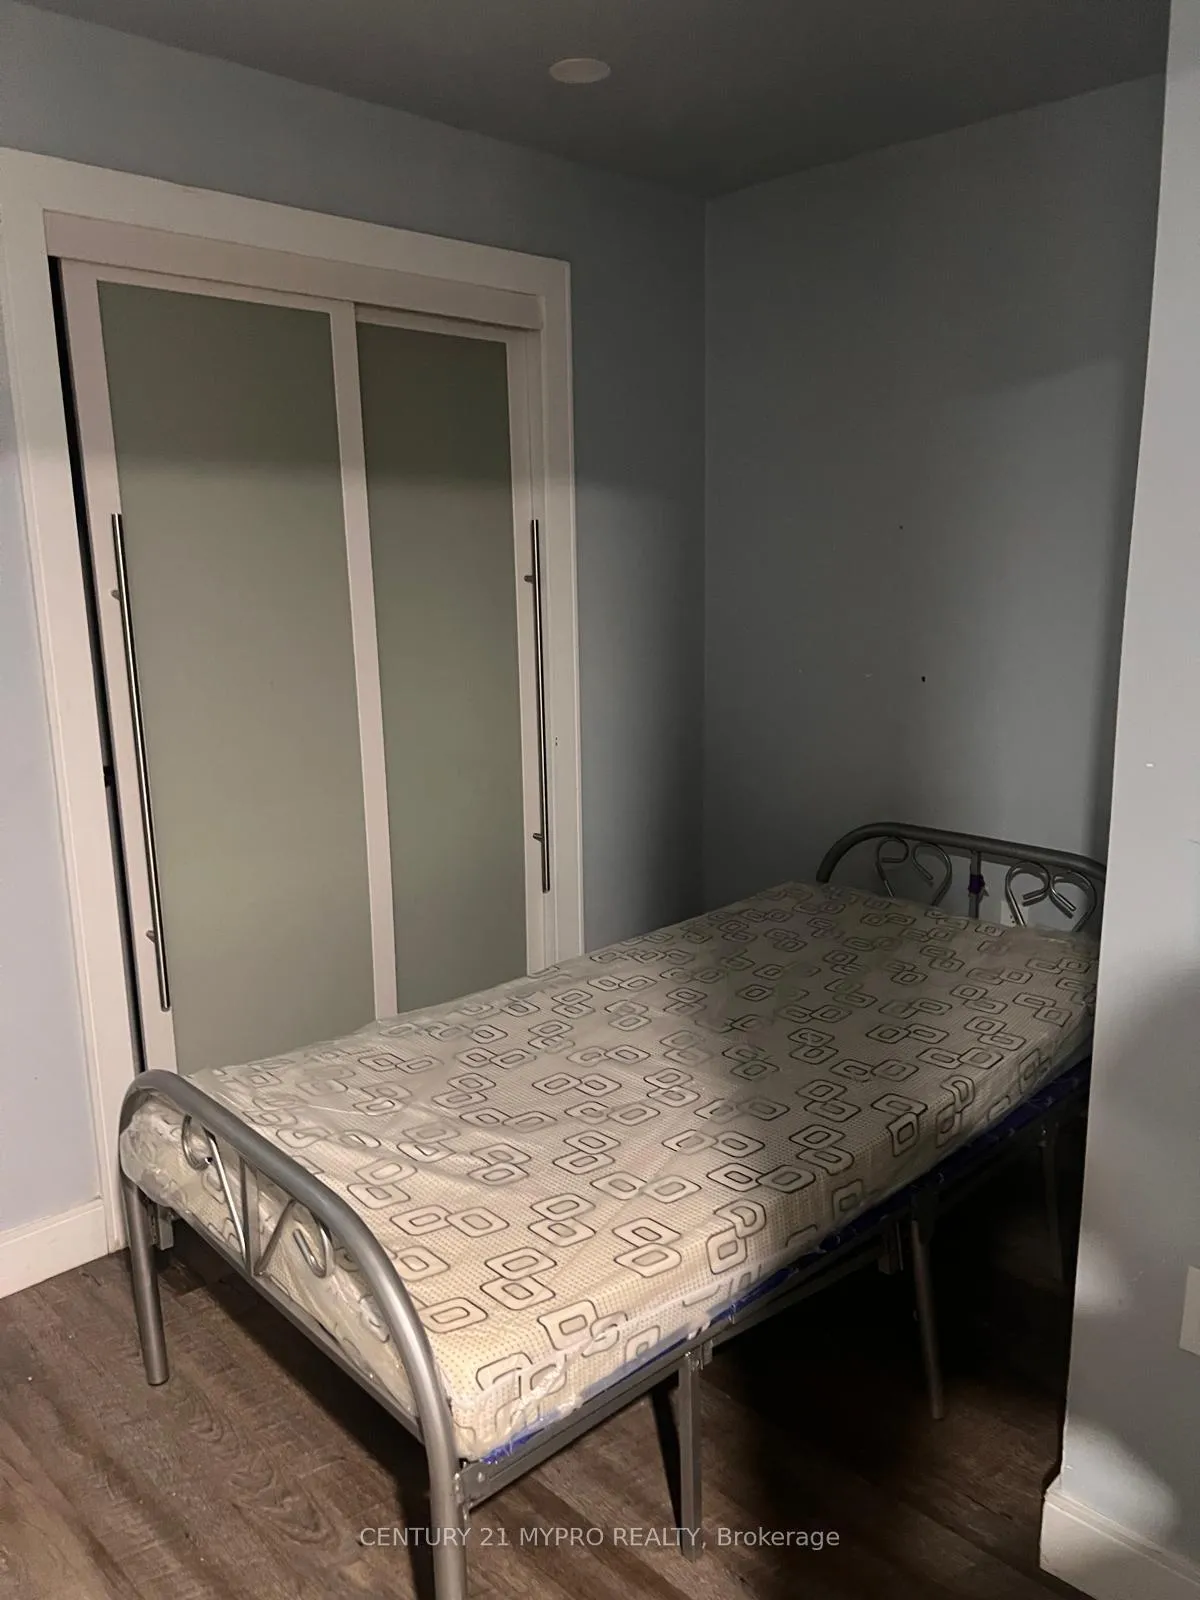 See all 10 photos
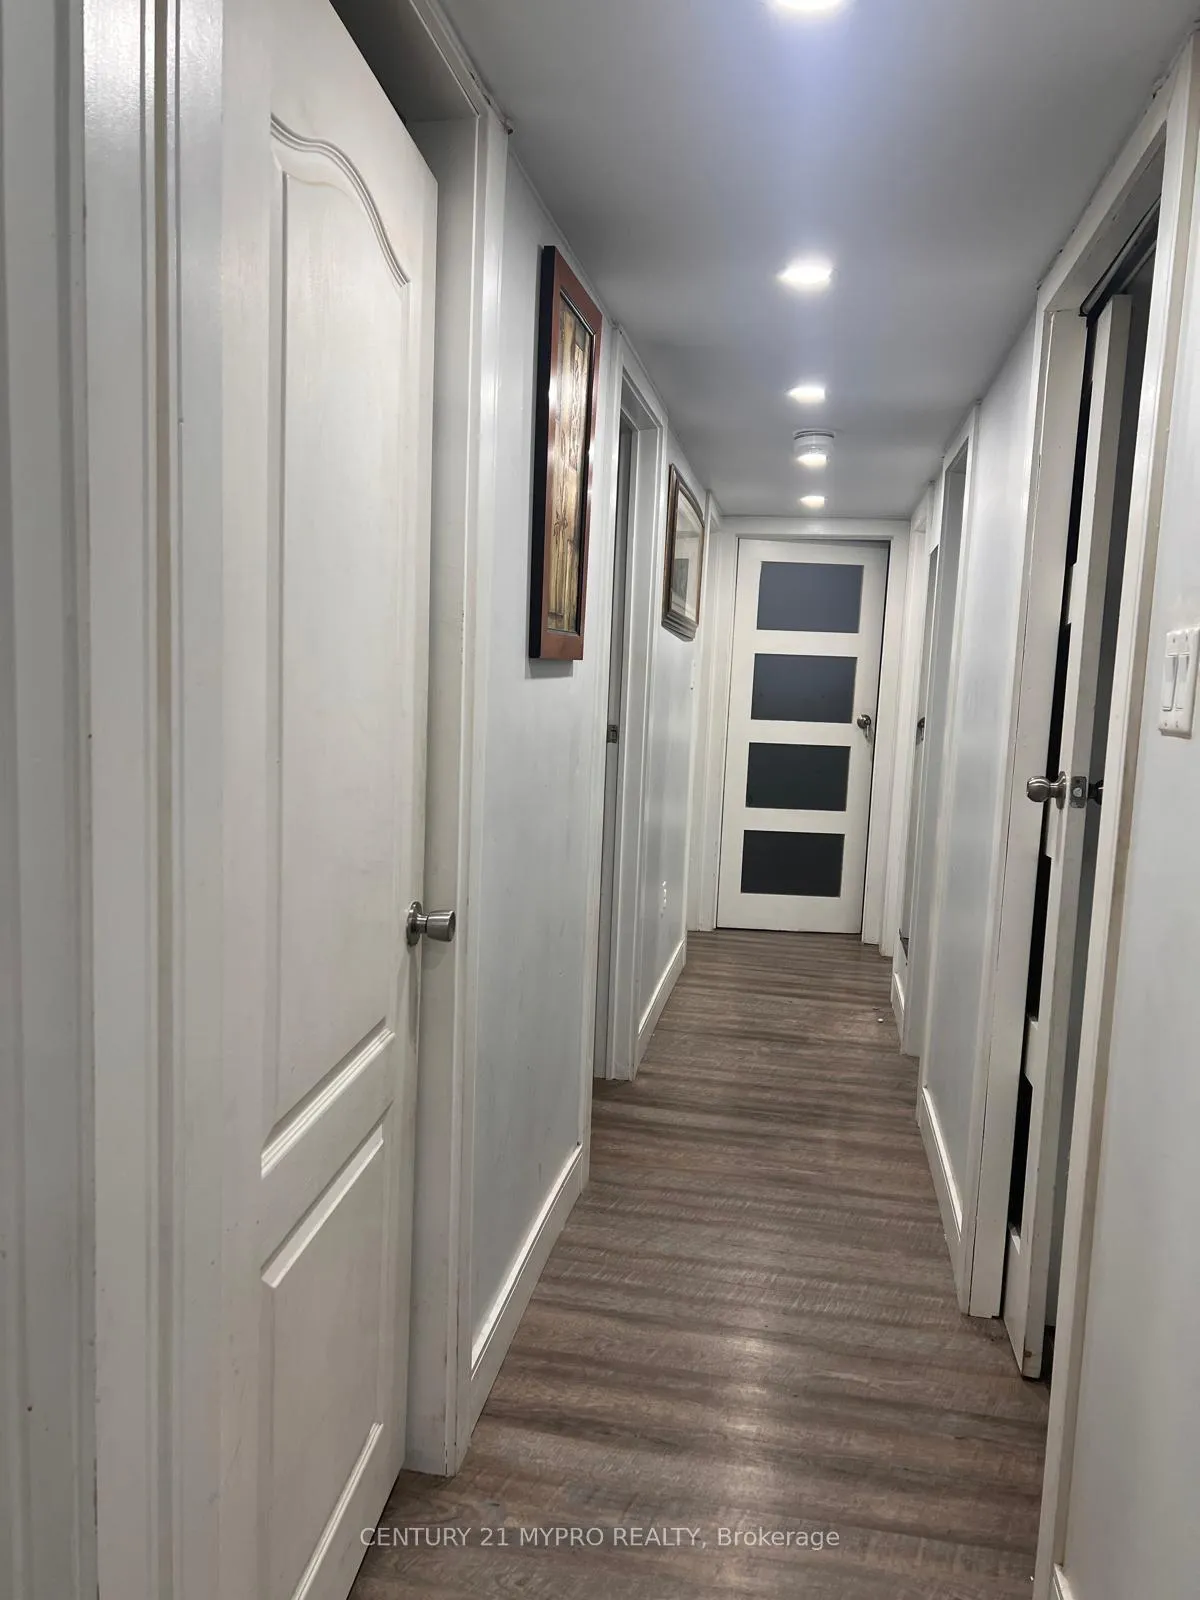
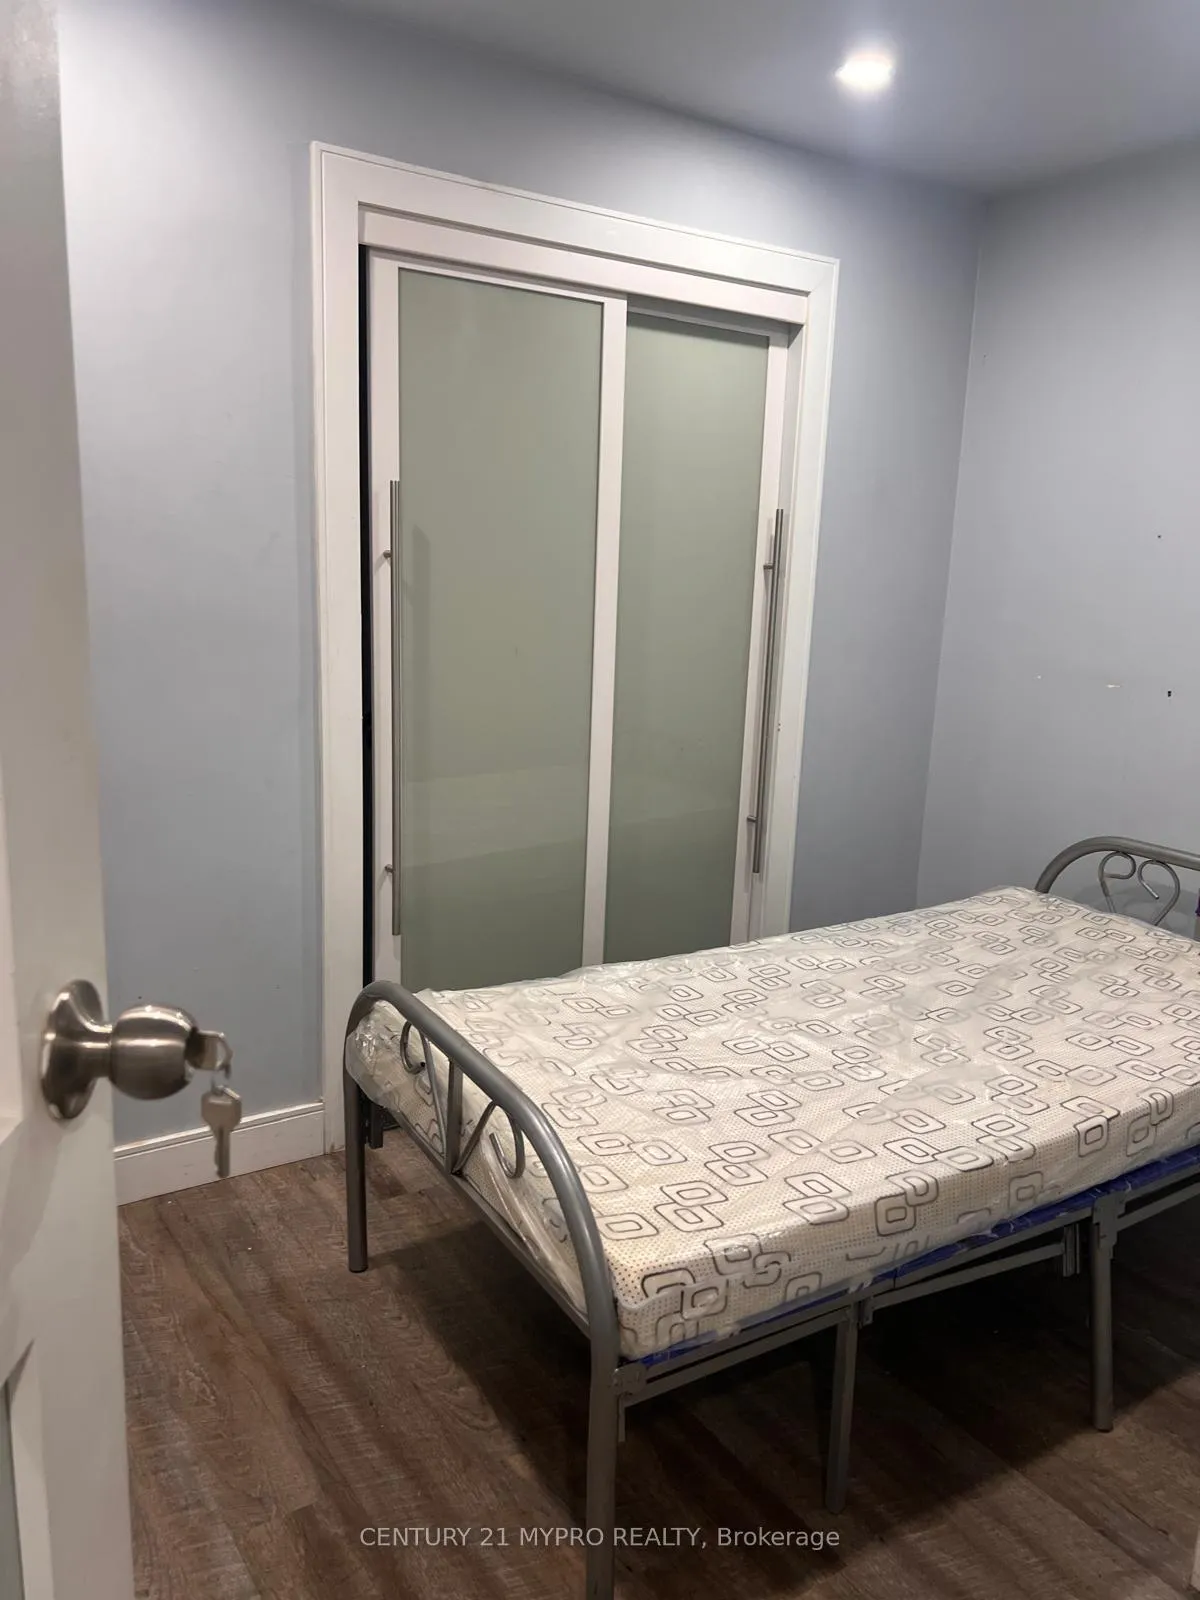
3 Bedrooms
2 Bathrooms
1 Garage
700–1.1K sq.ft
Basement
— Unit
Property history
- $2,000TerminatedList: 2025-09-18|End: 2025-11-17|60 daysC12412326
Facts and features
- BasementFinished
- Lease term12 months
- FurnishedFurnished
- LaundryEnsuite
What stands out
- Separate entrance
- Central air
The homeSemi-Detached, Bungalow-raised, 700–1,100 sq ft
- TypeSemi-Detached
- StyleBungalow-raised
- Living space700–1,100 sq ft
- BasementFinished, separate entrance
InsideEnsuite, Carpet free, Rooms above ground 6
- LaundryEnsuite
- FeaturesCarpet free
- Rooms above ground6
- Rooms in the basement3
- Bedrooms3
- Bathrooms2
- Kitchens1
- Family roomYes
Outside and lotBrick, Unknown, Unknown
- ExteriorBrick
- RoofUnknown
- FoundationUnknown
Parking1 Garage, Other, Private, lane
- Spaces1 Garage
- GarageOther
- DrivewayPrivate, lane
Heating, water and powerForced air, gas, Central air, Municipal water
- HeatingForced air, gas
- CoolingCentral air
- WaterMunicipal water
- SewerMunicipal sewer
Rent and termsRent $2,000 a month, Basement, Furnished
- Rent$2,000 a month
- Space for rentBasement
- FurnishedFurnished
- Lease12 months
- Rent includesAll inclusive, central air conditioning, hydro, high speed internet, water, water heater, parking
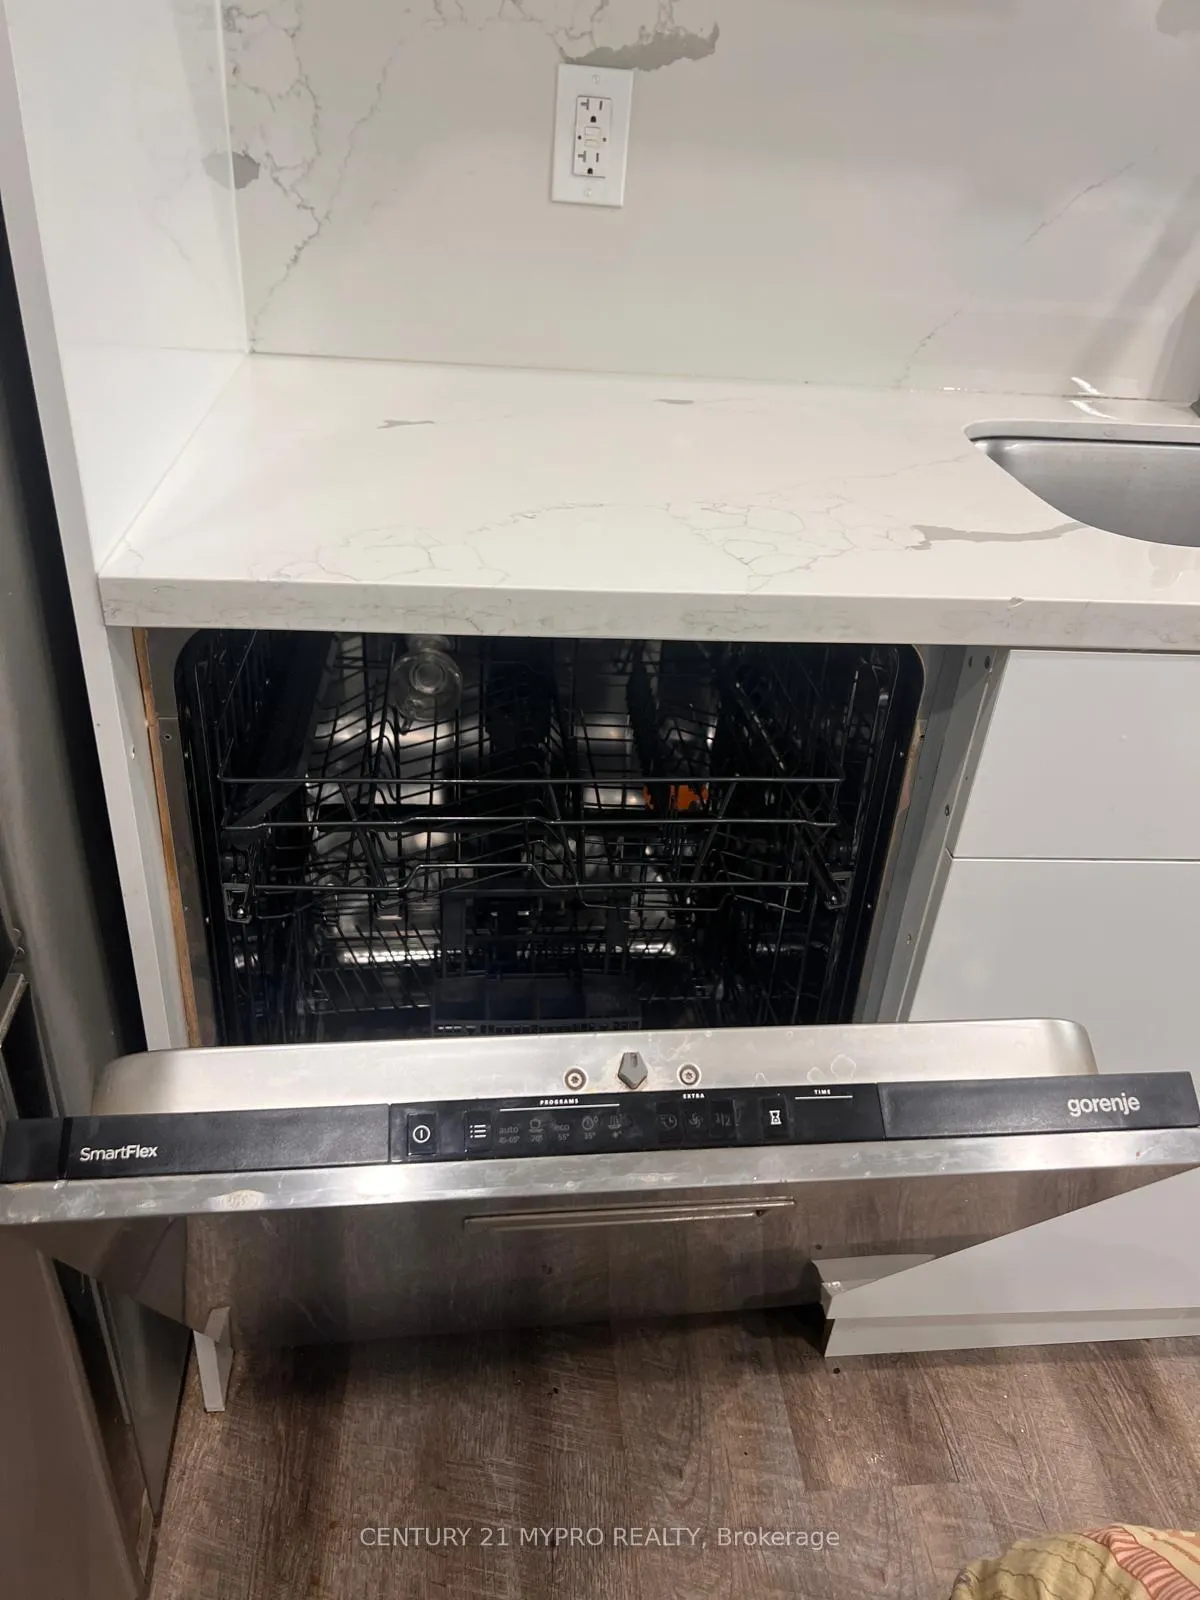
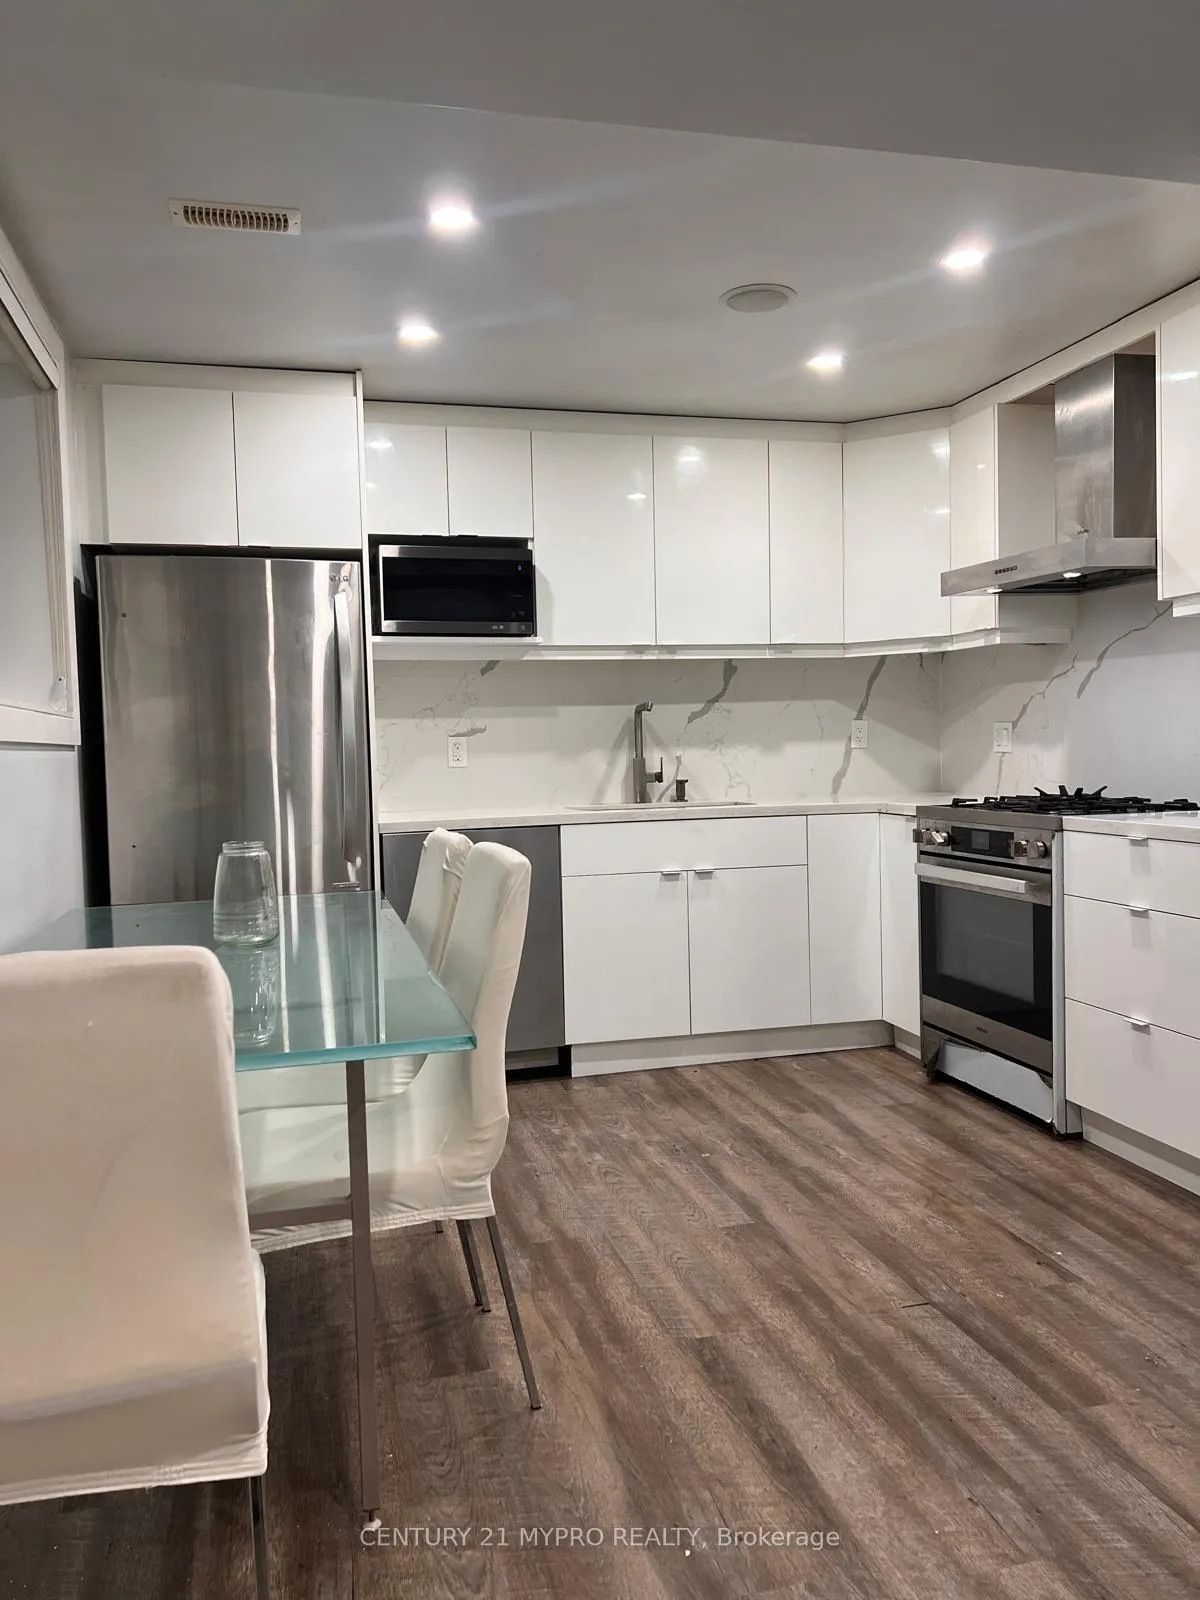
IncludedStainless steel appliances [fridge, stove, microwave hood range, dishwasher], stacked washer & dryer.
- IncludedStainless steel appliances [fridge, stove, microwave hood range, dishwasher], stacked washer & dryer.
Listing detailsC12412326, Terminated, Sep 18, 2025
- MLS® numberC12412326
- StatusTerminated
- Listed onSep 18, 2025
- Days on market60
- UpdatedNov 17, 2025
- PossessionImmediate
- Occupied byVacant
- Listing brokerageCENTURY 21 MYPRO REALTY
About this home
Bsmt, 62 Northey Drive, North York (St. Andrew-Windfields), ON M2L 2S9
Carpet Free
Newly Renovated bright and spacious bungalow lower level is available for rent in the sought-after York Mills/Leslie neighborhood. This area is known for its excellent schools. This rental comes fully furnished, so you won't need to worry about buying furniture. Don't miss out on this fantastic opportunity to live in a great community with everything included.
Read more
Ask about this home
A HOMEH agent will answer your questions about this home.
Ask a question
Around this home
Leslie/York Mills
Errands
Transit
Parks
Schools
Daily convenience, out of 100, from the distances below
ParkDunlace Park · 14 within 1 km3 min walk183 m
GroceryIKEA Swedish Food Market6 min walk368 m
SchoolDunlace Public School4 min walk270 m
Train stationOriole5 min walk300 m
PharmacyMain Drug Mart13 min walk818 m
Cafés & foodIKEA Restaurant · 11 within 1 km6 min walk369 m
Gym & rec centreHogtown Boulders10 min walk622 m
HospitalNorth York General Hospital12 min walk717 m
WalkDriveStraight-line distance, open map data
Grocery0.4 km
Park0.2 km
Coffee0.5 km
Dining0.8 km
Gym0.6 km
Hospital0.7 km
Oriole0.3 km
Schools nearby
School rating, out of 10.
Dunlace Public Schoolelementary · Public · 0.3 km
—
North York General Hospitalelementary · Public · 0.4 km
—
Webtree Academysecondary · Private · 0.7 km
—
Contact agent
Helpful calculators
Rent vs buy
Affordability
Mortgage
Down payment
Stress test
CMHC insurance
Your HOMEH agent

NimaHOMEH agent · North York
"I would see it this week."
Ask Nima