

8 Mead Court
8 Mead Court
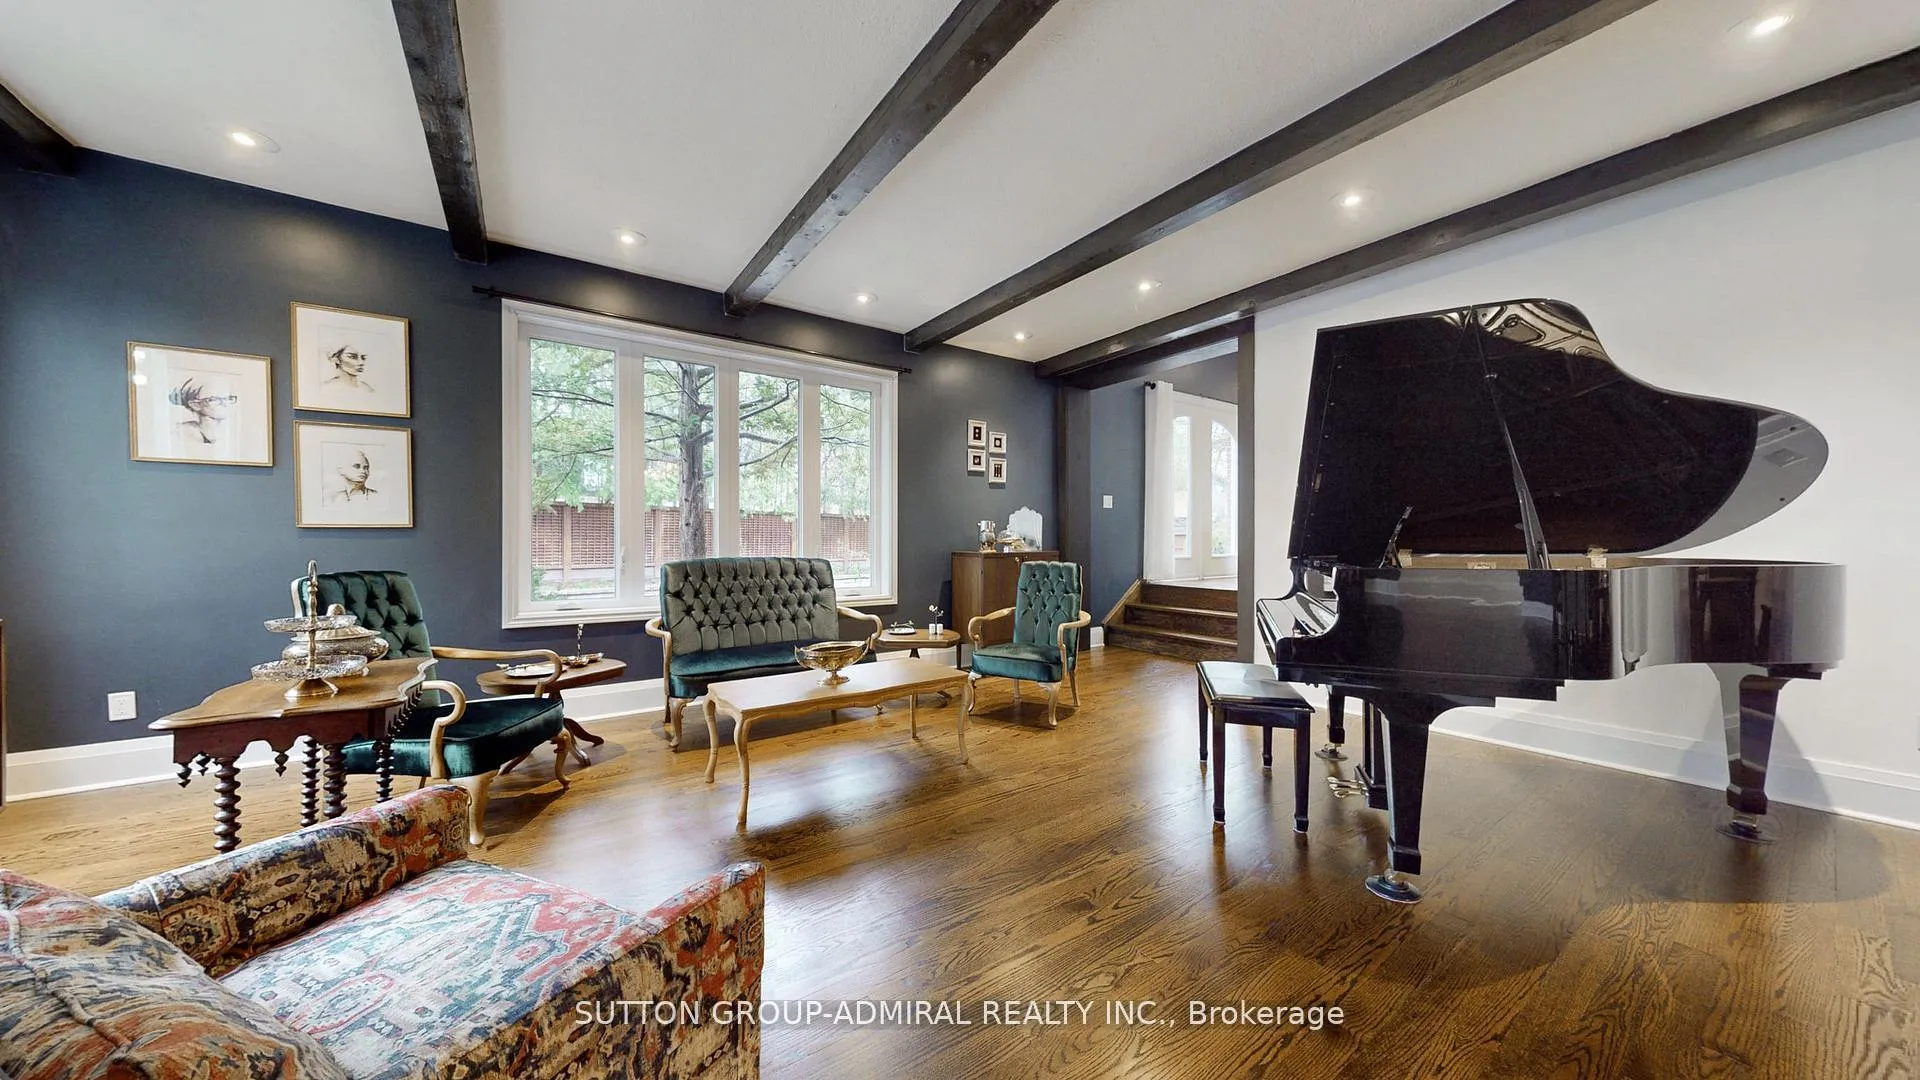 See all 40 photos
Property history
Facts and features
- BasementFinished
- Lot size72 × 145 ft
- Lease term12 months
- FurnishedUnfurnished
- Hardwood floors
- Fireplace
- Central air
- Inground pool
The homeDetached, 2-storey, 5,000+ sq ft
- Type: Detached
- Style: 2-storey
- Living space: 5,000+ sq ft
- Basement: Finished
InsideFireplace Yes, wood stove, Hardwood, Ceramic, In basement, lower level
- Fireplace: Yes, wood stove
- Flooring: Hardwood, Ceramic
- Laundry: In basement, lower level
- Features: Auto garage door remote, carpet free, sauna
- Security: Carbon monoxide detectors, smoke detector
- Rooms above ground: 14
- Rooms in the basement: 4
- Bedrooms: 7 + 2 in the basement
- Bathrooms: 7
- Kitchens: 1
- Family room: Yes
Outside and lotAluminum siding, brick, Other, Other
- Exterior: Aluminum siding, brick
- Roof: Other
- Foundation: Other
- Pool: Inground
- Size: 72.29 × 145.4 ft
- Shape: Irregular
Parking2 Garage, Other, Private
- Spaces: 2 Garage
- Garage: Other
- Driveway: Private
Heating, water and powerForced air, gas, Central air, Municipal water
- Heating: Forced air, gas
- Cooling: Central air
- Water: Municipal water
- Sewer: Municipal sewer
- Natural gas: Available
- Hydro: Available
- Cable: Available
- Telephone: Available
Rent and termsRent $7,800 a month, Entire property, Unfurnished
- Rent: $7,800 a month
- Space for rent: Entire property
- Furnished: Unfurnished
- Lease: 12 months
- Rent includes: Other
- Deposit: Required
- Credit check: Required
- Employment letter: Required
- Rental application: Required
- References: Required
- Rental items: Hot water tank.
IncludedS.s subzero fridge, freezer, s.s. ovens, miele b/i-dishwasher, dacor gas cooktop, range h/fan, trash compactor, washer, dryer, security, cvac, inground pool/spa & equipment, i/g sprinklers. all elfs & window covers, and garage remote controllers.
- Included: S.s subzero fridge, freezer, s.s. ovens, miele b/i-dishwasher, dacor gas cooktop, range h/fan, trash compactor, washer, dryer, security, cvac, inground pool/spa & equipment, i/g sprinklers. all elfs & window covers, and garage remote controllers.
NearbyCul de sac/dead end, golf, hospital, public transit, rec./commun.centre, school
- Close to: Cul de sac/dead end, golf, hospital, public transit, rec./commun.centre, school
Listing detailsC12515238, Rented, Nov 5, 2025
- MLS® number: C12515238
- Status: Rented
- Listed on: Nov 5, 2025
- Days on market: 42
- Updated: Dec 17, 2025
- Possession: Immediate
- Occupied by: Vacant
- Listing brokerage: SUTTON GROUP-ADMIRAL REALTY INC.
About this home
8 Mead Court, North York (St. Andrew-Windfields), ON M2L 1A6
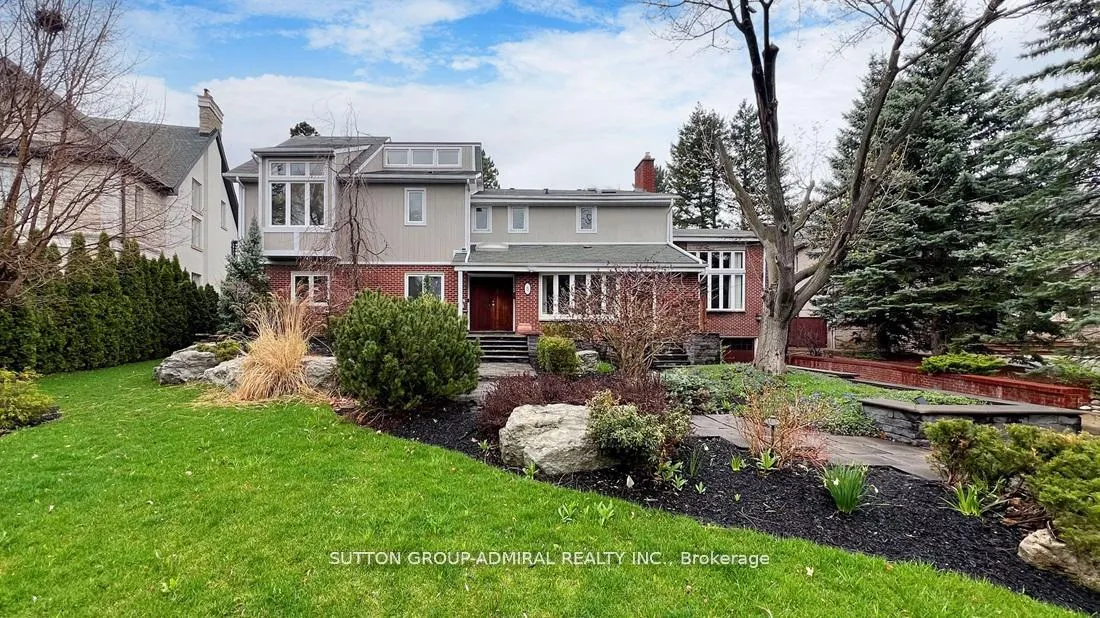
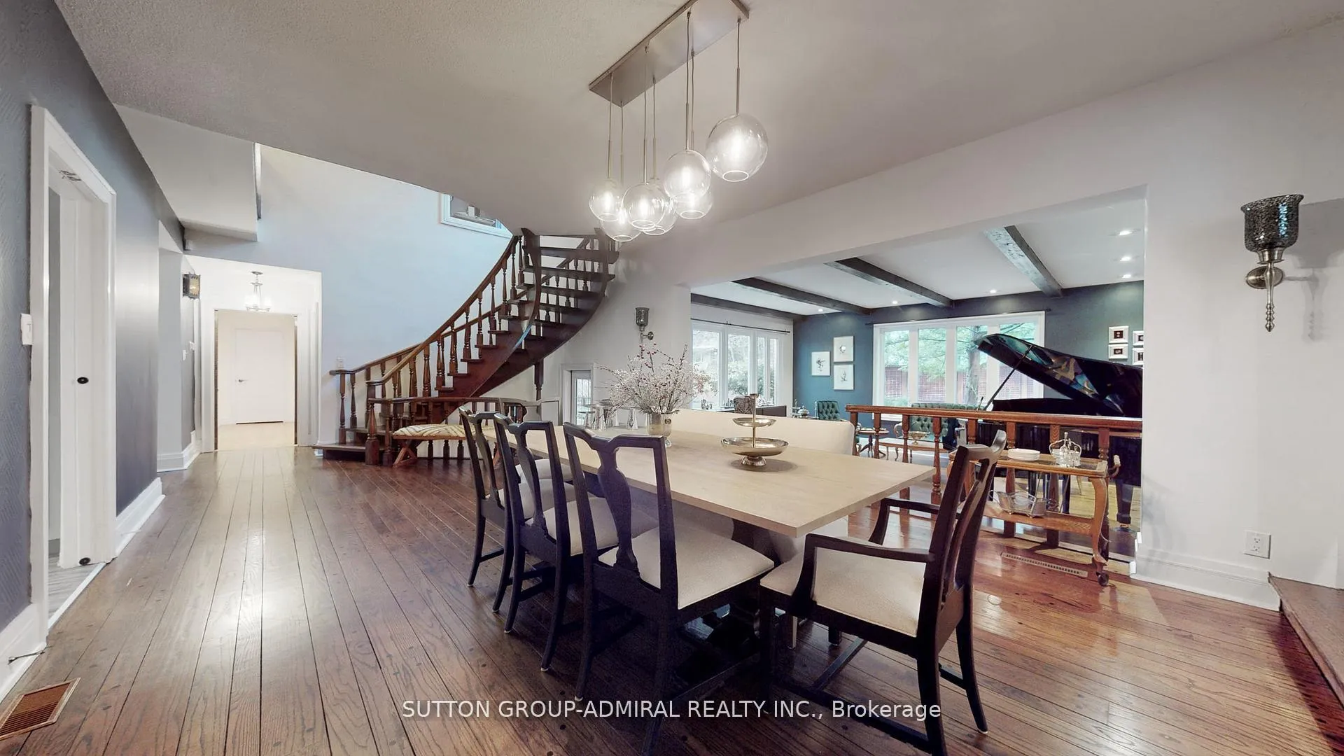
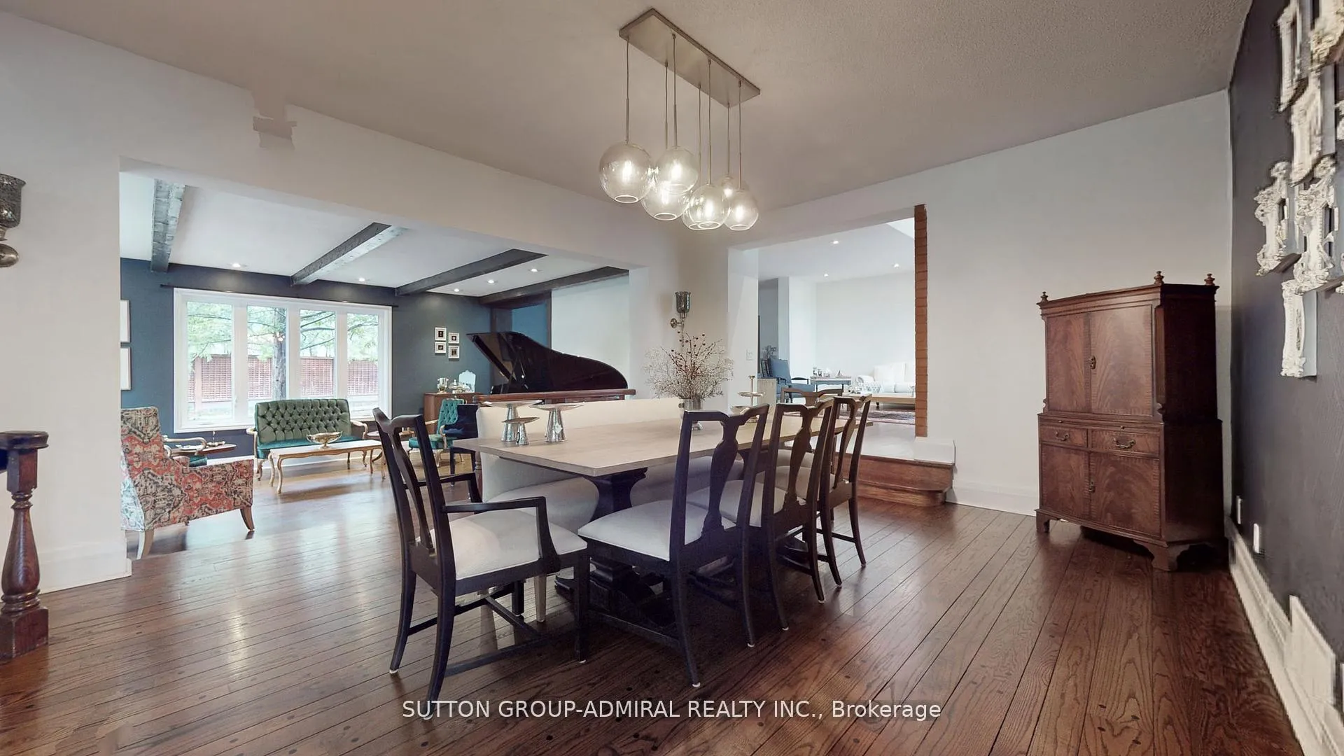
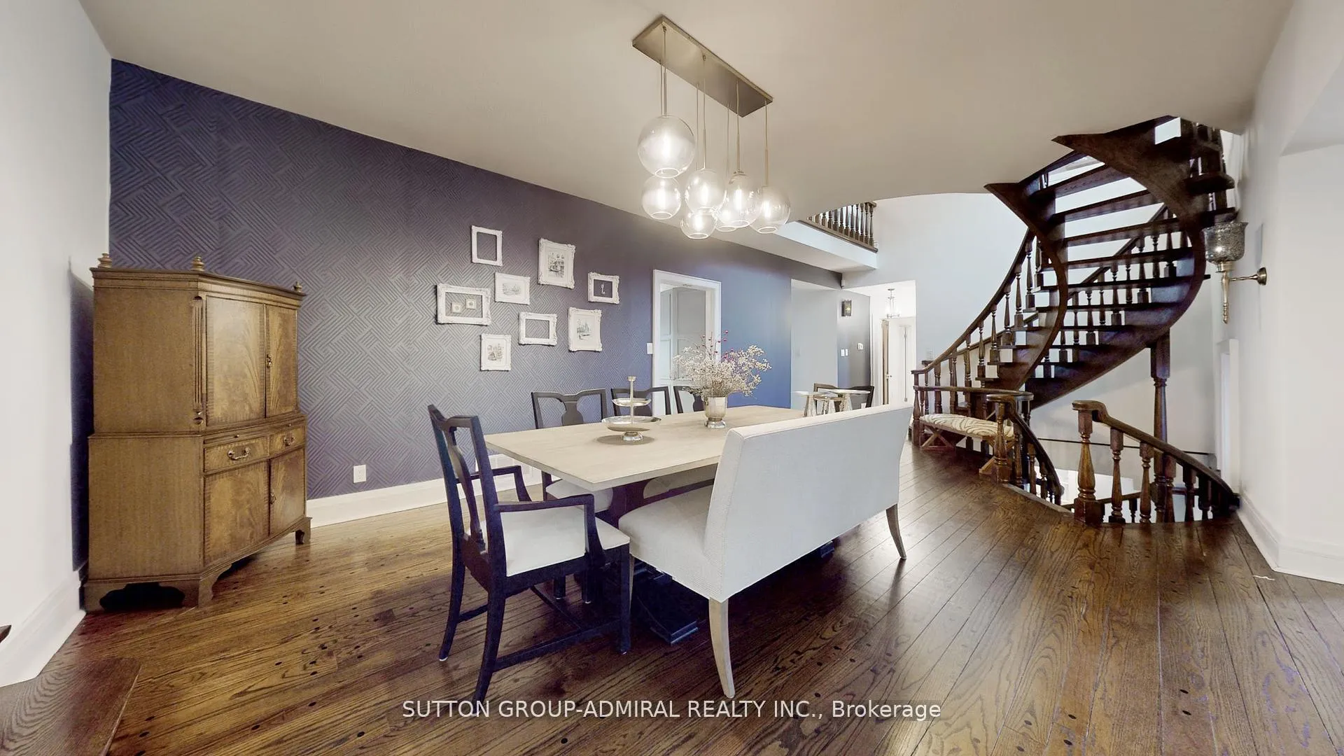
Top ranking school York Mills CI territory, Unique Elegance & Immaculate home Nestled on Quiet Cul-De-Sac. Premium Pie Lot (0.264 Acre)! Truly A Rare opportunity! The Interior Features distinctive layout through-out entire house, flooded with Natural light, large windows, Hardwood floor on the main & upper level, 2 bedrooms & a 5-piece bathroom + powder room on the main floor, living room overlook backyard view through picture windows, Chef-Inspired Kitchen boasts an expansive breakfast nook, central island w/Granite counter-top & w/o to front yard. A spacious primary bedroom with larger closets, plus a separate lounge room with its own staircase leading down to the main floor. Finished Basement has a nanny room, Recreation room, Gym room, Laundry room, Sauna. Directly access garage, Pot lights, Skylights, Fireplaces. Private Oasis Backyard with a pool & Spa to enjoy summer. Close to all Amenities: Subway station, TTC bus stop, shopping center, community center, Library, Hospital, Schools, Parks, Golf Courts, Banks, Restaurant, grocery stores, and lots more!
Ask about this home
A HOMEH agent will answer your questions about this home.
Around this home
Daily convenience, out of 100, from the distances below
Schools nearby
School rating, out of 10.
Helpful calculators
Your HOMEH agent

"I would see it this week."