

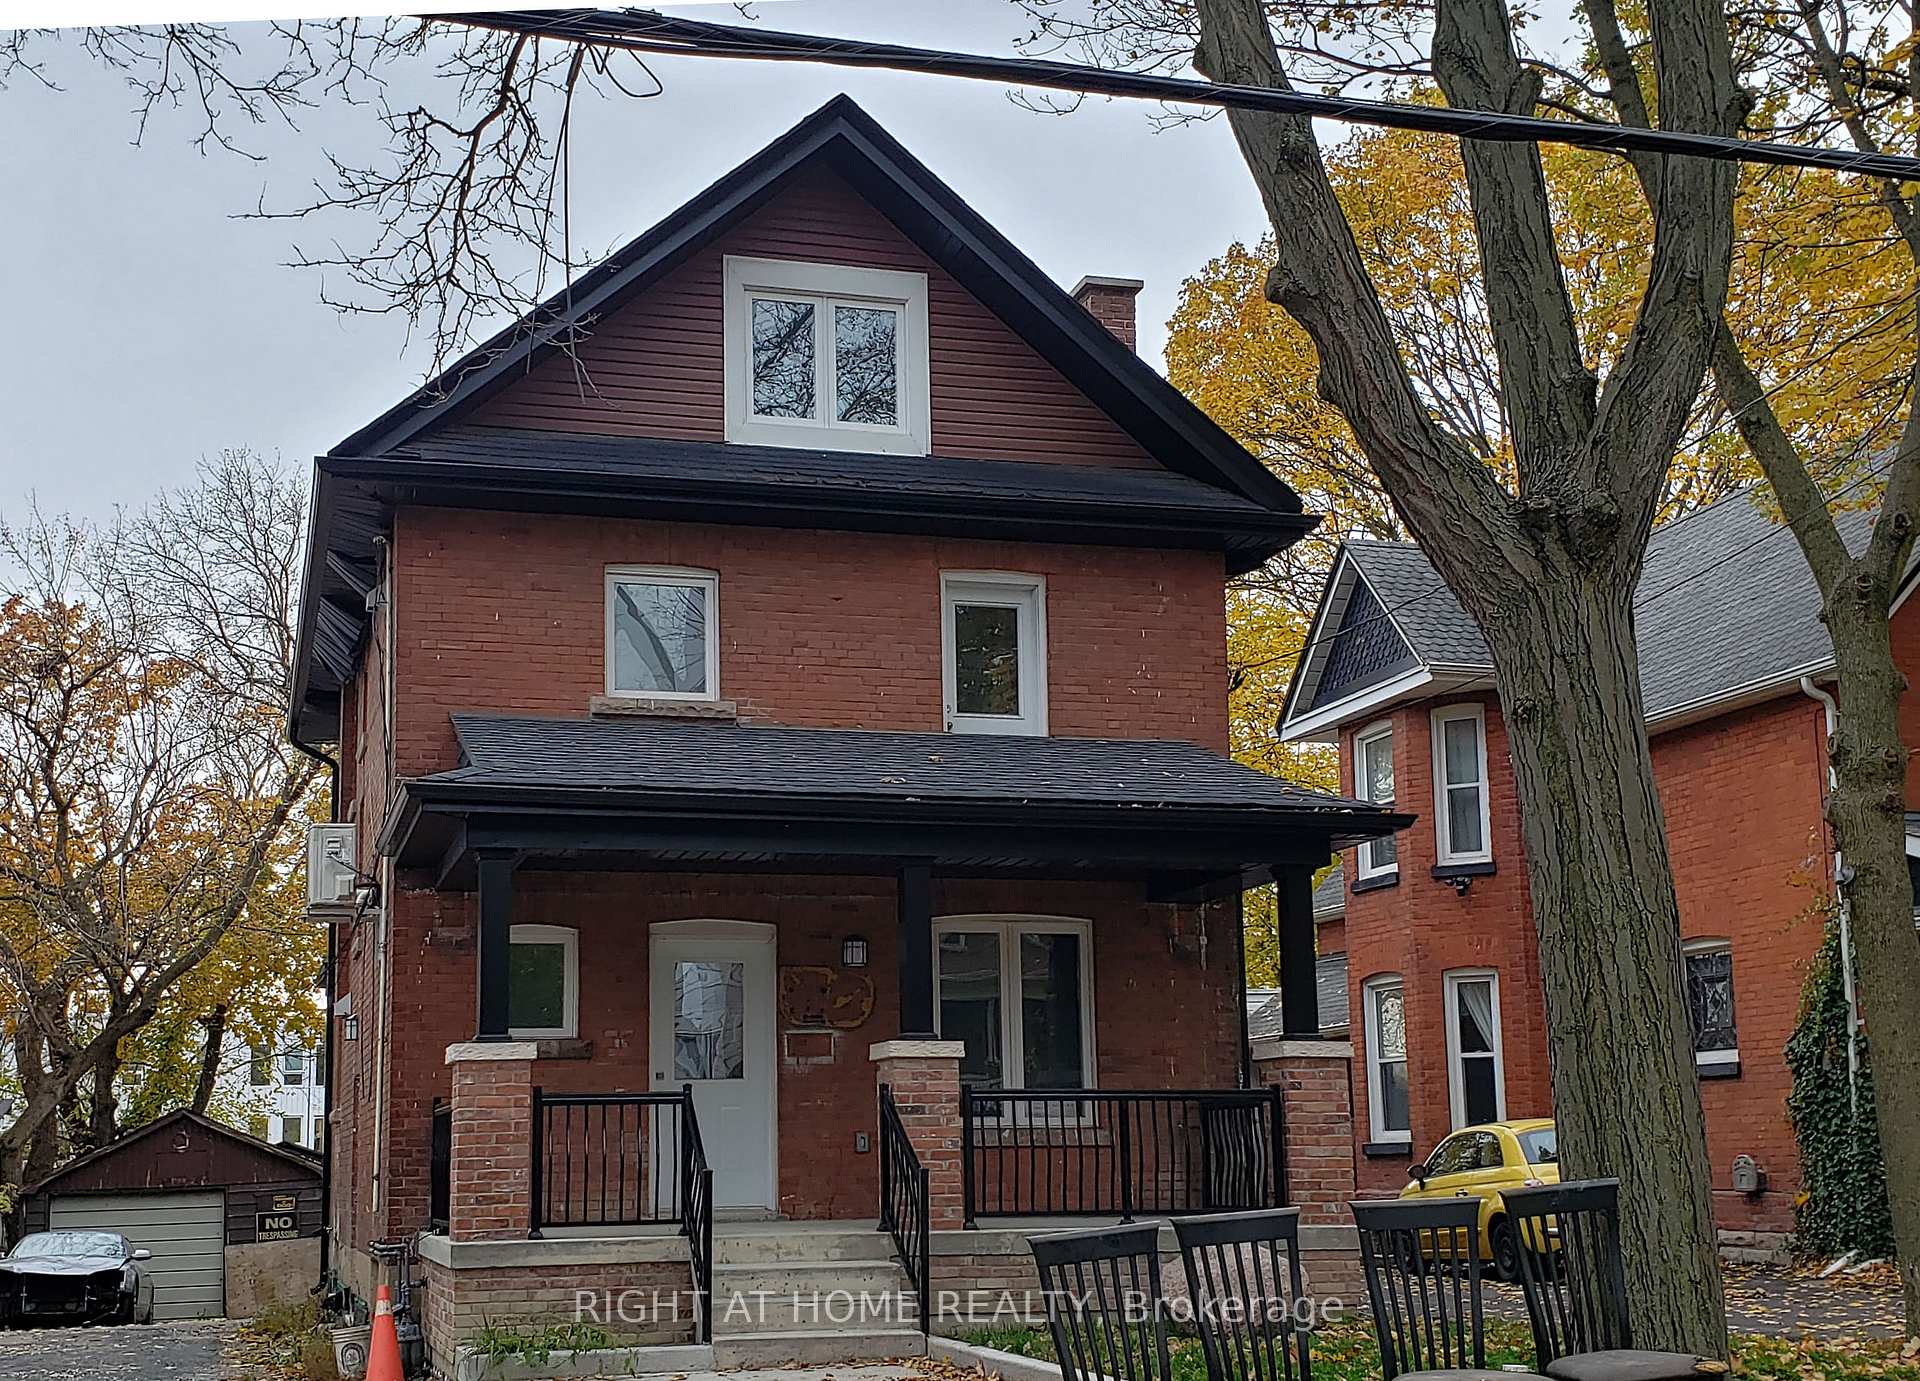
154 Rosemount Avenue
Detached Rented
1/10154 Rosemount Avenue
Detached Rented
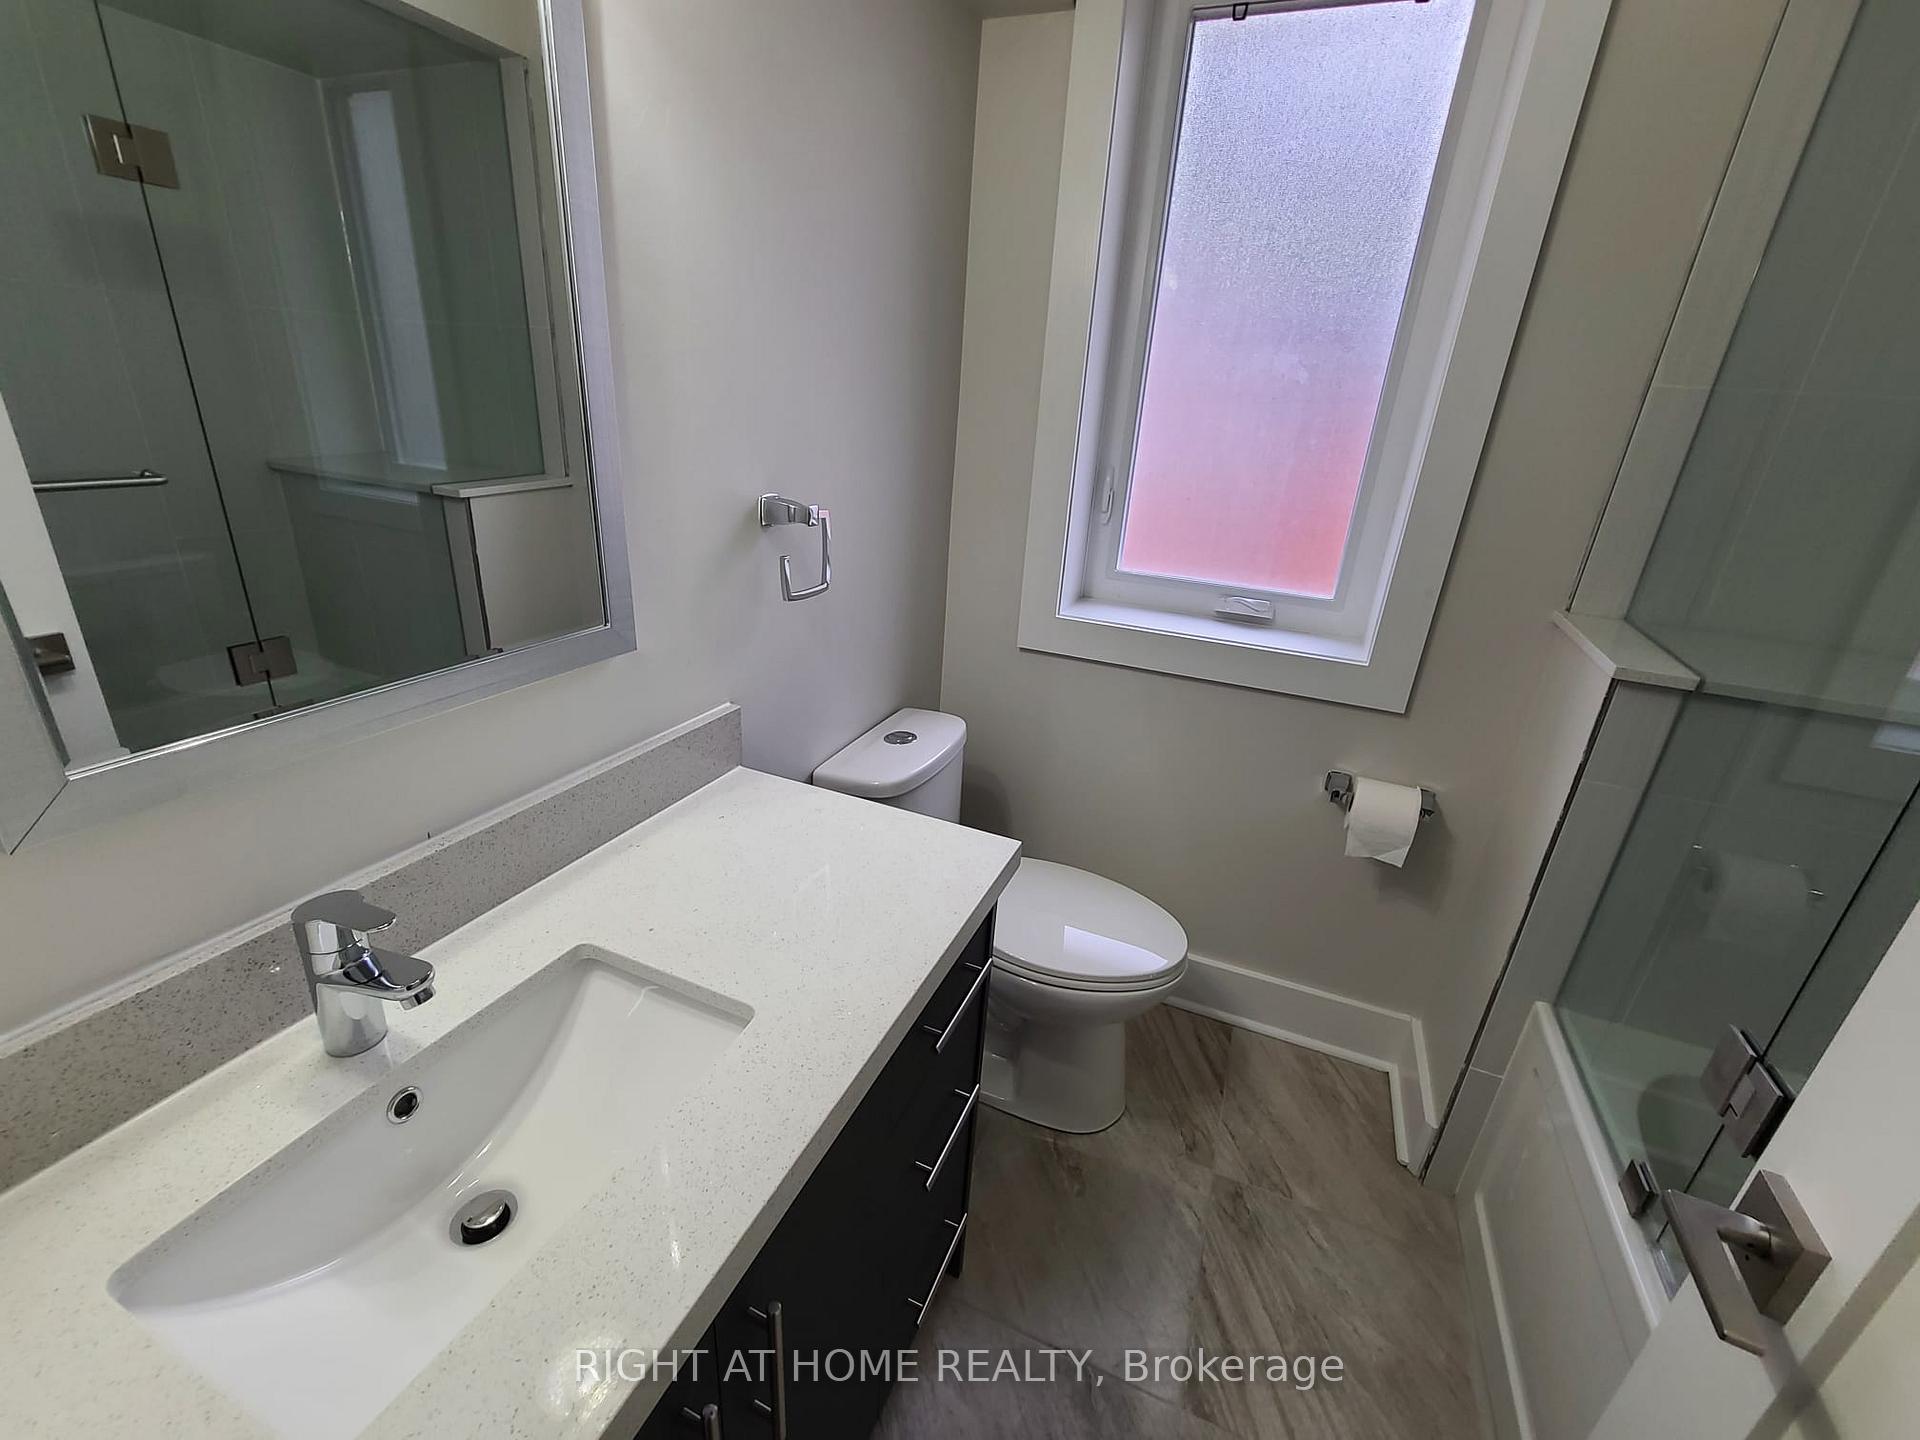 See all 10 photos
2 Bedrooms
1 Bathroom
1 Garage
— sq.ft
2nd Floor
— Unit
Facts and features
- BasementNone
- Lease term12 months
- FurnishedUnfurnished
- LaundryCoin operated
What stands out
- Central air
The homeDetached, 2-storey, Basement None
- Type: Detached
- Style: 2-storey
- Basement: None
InsideCoin operated, lower level, Rooms above ground 4, Bedrooms 2
- Laundry: Coin operated, lower level
- Rooms above ground: 4
- Bedrooms: 2
- Bathrooms: 1
- Kitchens: 1
Outside and lotBrick, Asphalt shingle, Stone
- Exterior: Brick
- Roof: Asphalt shingle
- Foundation: Stone
Parking1 Garage, Other, Private double
- Spaces: 1 Garage
- Garage: Other
- Driveway: Private double
Heating, water and powerForced air, gas, Central air, Municipal water
- Heating: Forced air, gas
- Cooling: Central air
- Water: Municipal water
- Sewer: Municipal sewer
Rent and termsRent $2,400 a month, 2nd floor, Unfurnished
- Rent: $2,400 a month
- Space for rent: 2nd floor
- Furnished: Unfurnished
- Lease: 12 months
- Rent includes: Water, snow removal, central air conditioning, parking, water heater
- Deposit: Required
- Credit check: Required
- Employment letter: Required
- Rental application: Required
- References: Required
IncludedFridge, stove, dishwasher, washer and dryer
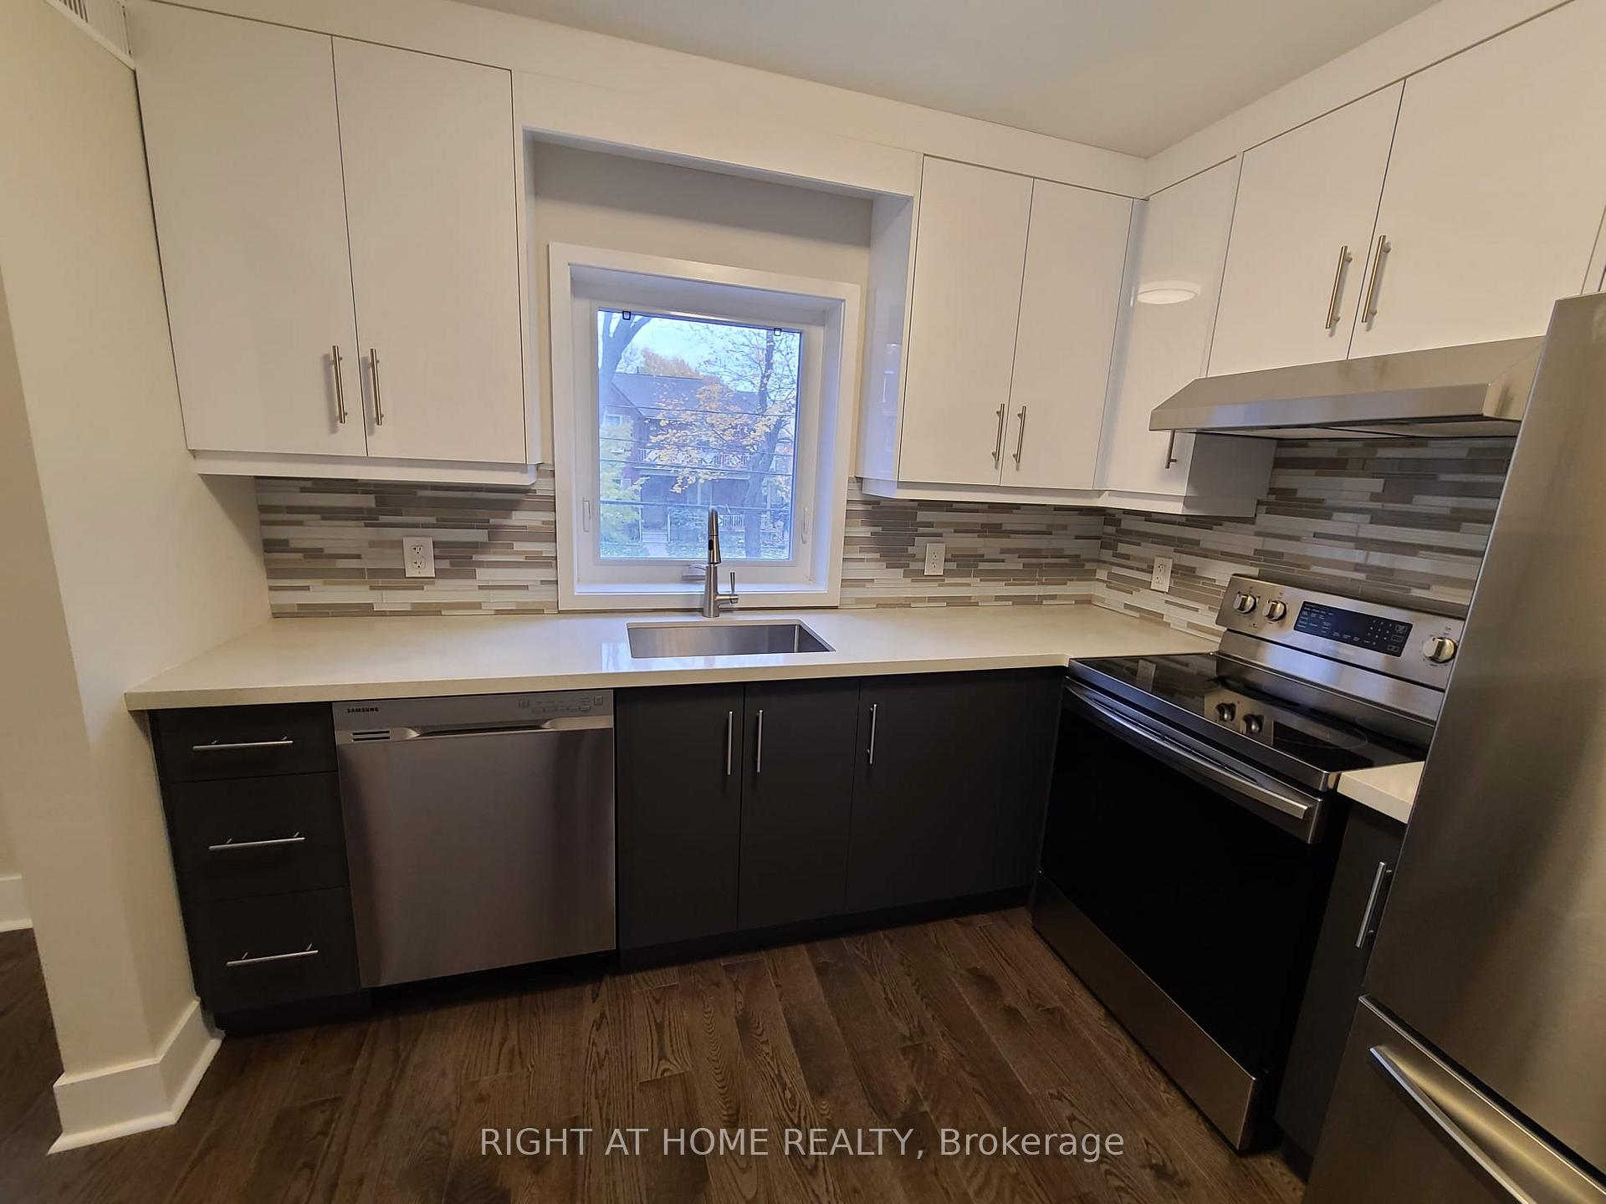
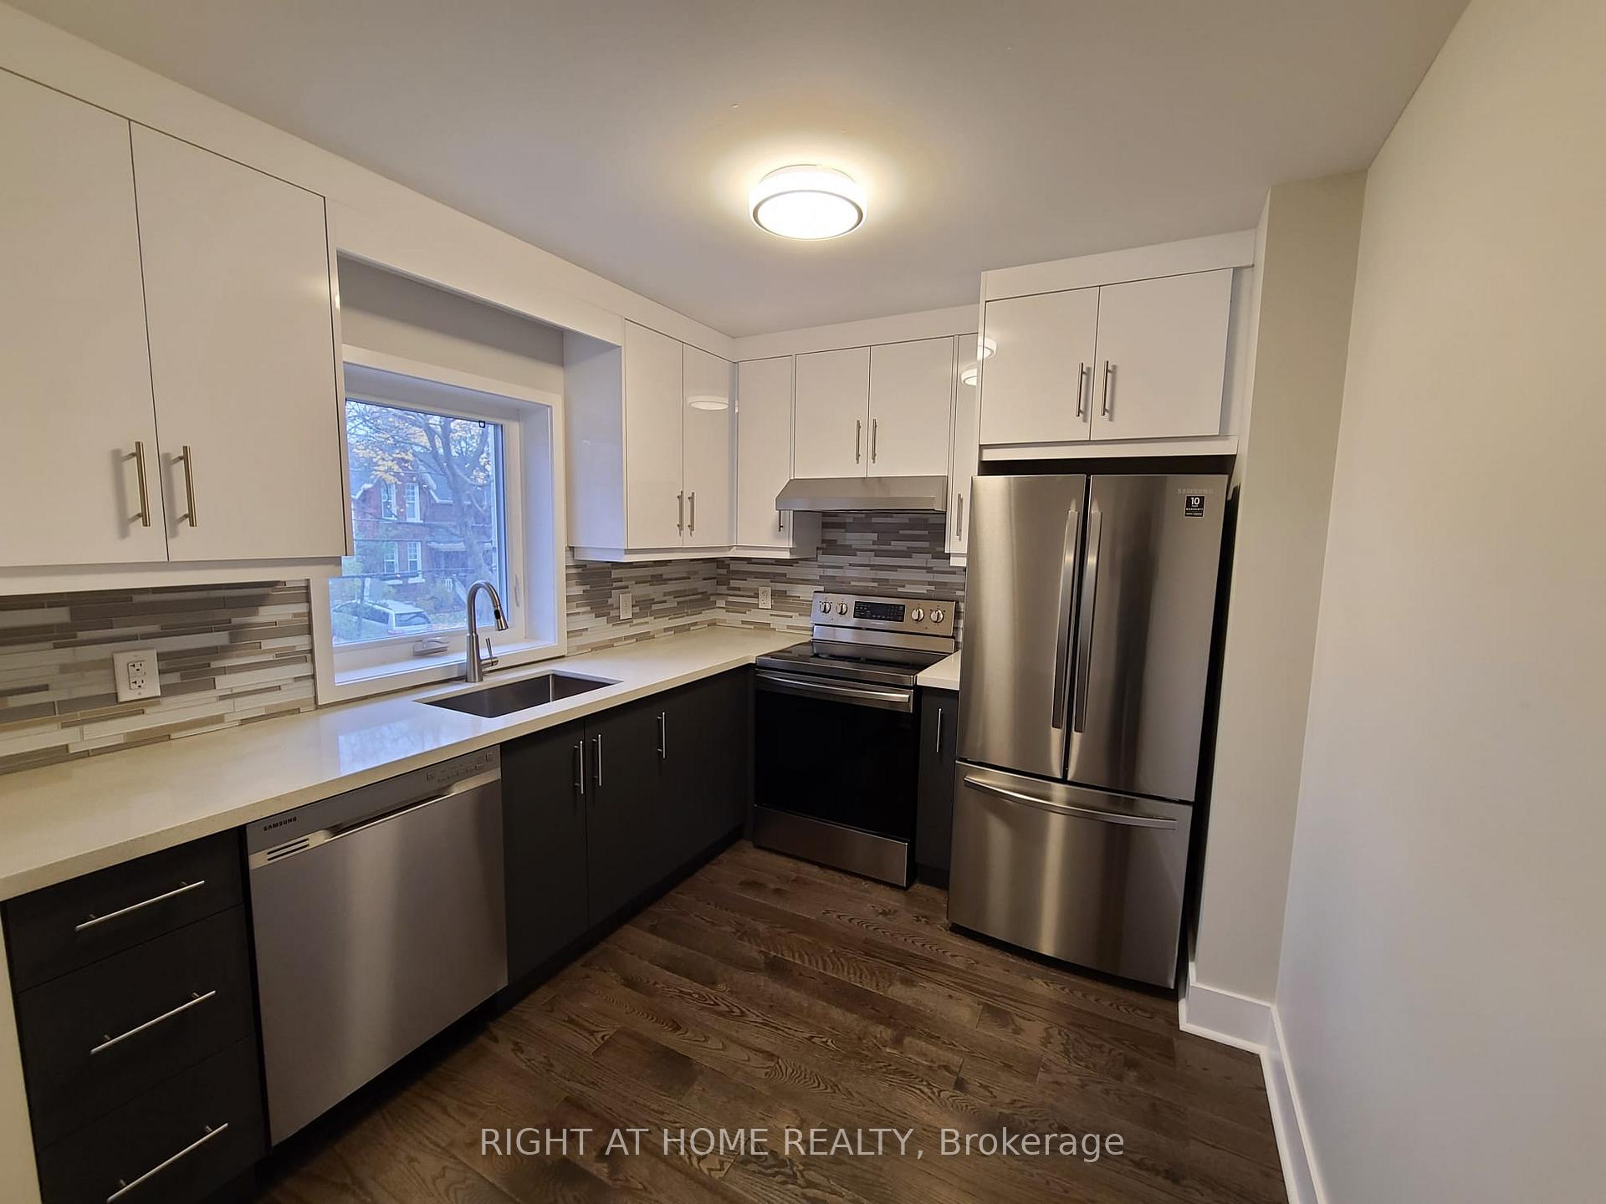
- Included: Fridge, stove, dishwasher, washer and dryer
Listing detailsW9770176, Rented, Oct 30, 2024
- MLS® number: W9770176
- Status: Rented
- Listed on: Oct 30, 2024
- Days on market: 48
- Updated: Dec 17, 2024
- Possession: 2024-12-31 / December 31, 2024
- Occupied by: Vacant
- Listing brokerage: RIGHT AT HOME REALTY
About this home
154 Rosemount Avenue, North York (Weston), ON M9N 3B9
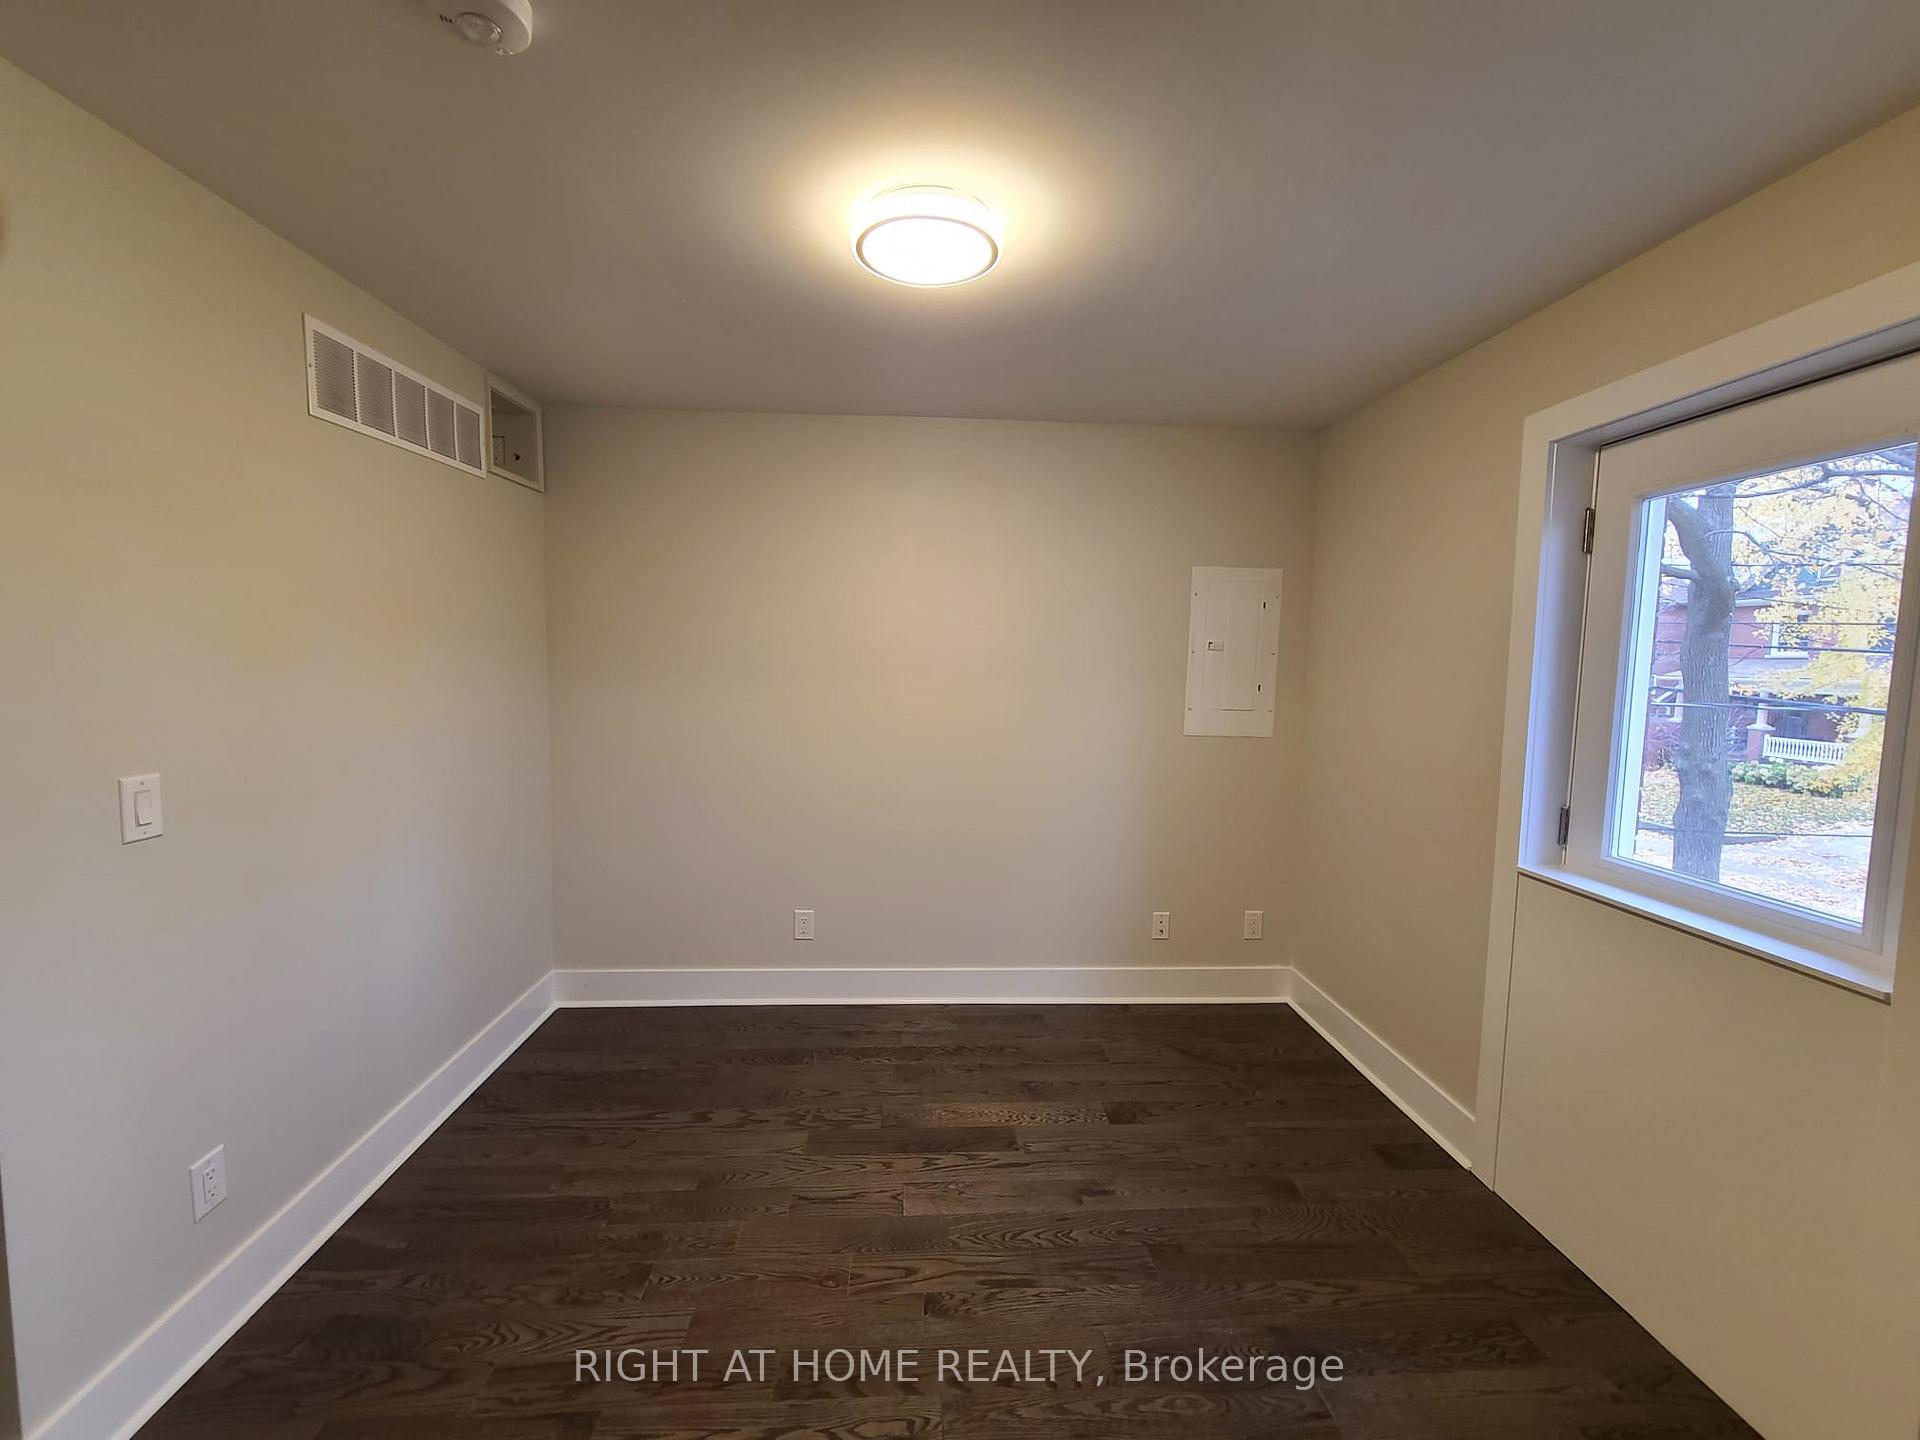
Newly built 2 Bedroom 2nd Floor Unit, independent Climate Control Heating And Ac In The Unit With Thermostat, Boutique Style 3 Unit Building, Utilities And Parking Included, New Stainless Steel Appliances Fridge, Stove, Dishwasher, Ac, Hardwood Floors Throughout, Coin-Operated Shared Laundry In The Basement, Walk Out Balcony To Rear, Union Pearson Express Up Providing Easy Access To The Airport Or Union Station. No Pets.
Read more
Ask about this home
A HOMEH agent will answer your questions about this home.
Ask a question
Around this home
Lawrence & Weston
Errands
Transit
Parks
Schools
Daily convenience, out of 100, from the distances below
ParkSanta Chiara Parkette · 13 within 1 km6 min walk349 m
GroceryVia Italia Food Market2 min walk152 m
SchoolChild Development Institute6 min walk390 m
Train stationDufferin Street3 min walk185 m
PharmacyLi Ni Pharmacy2 min walk135 m
Cafés & foodKaito Sushi · 15 within 1 km2 min walk144 m
Gym & rec centreNaka Ima Movement Arts2 min walk148 m
LibraryToronto Public Library - Dufferin/St. Clair2 min walk149 m
WalkDriveStraight-line distance, open map data
Grocery0.2 km
Park0.3 km
Coffee0.2 km
Dining0.1 km
Gym0.1 km
Dufferin Street0.2 km
Schools nearby
School rating, out of 10.
Child Development Instituteelementary · Public · 0.4 km
—
Hudson Collegeelementary · Private · 0.4 km
—
Stella Maris Catholic Schoolelementary · Catholic · 0.4 km
3.7/10Low
Contact agent
Helpful calculators
Rent vs buy
Affordability
Mortgage
Down payment
Stress test
CMHC insurance
Your HOMEH agent

KimHOMEH agent · North York
"I would see it this week."
Ask Kim