

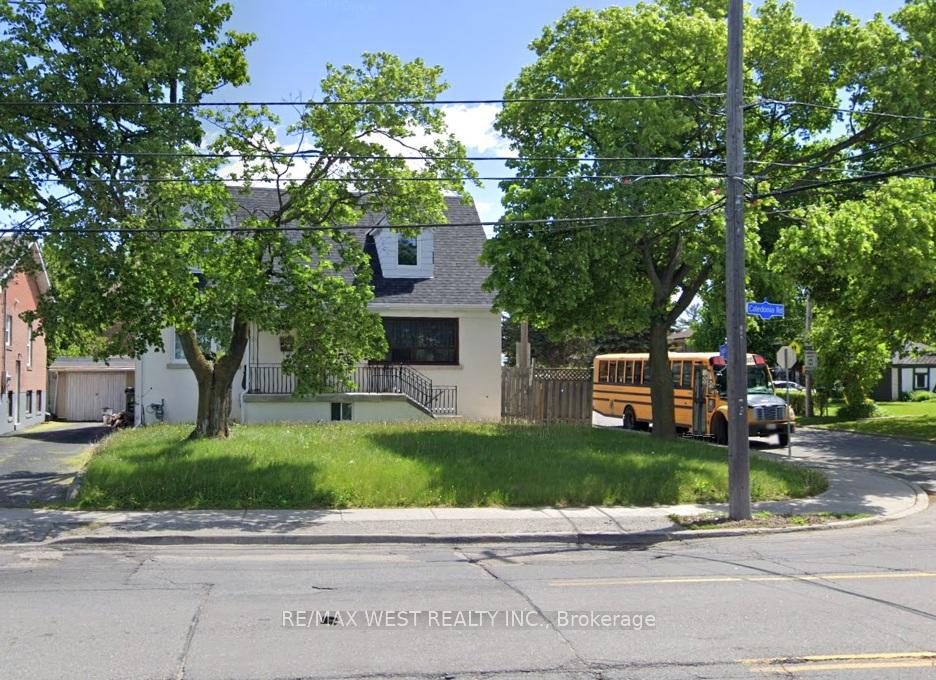
Unit 2nd, 999 Caledonia Road
Detached Rented
1/11Unit 2nd, 999 Caledonia Road
Detached Rented
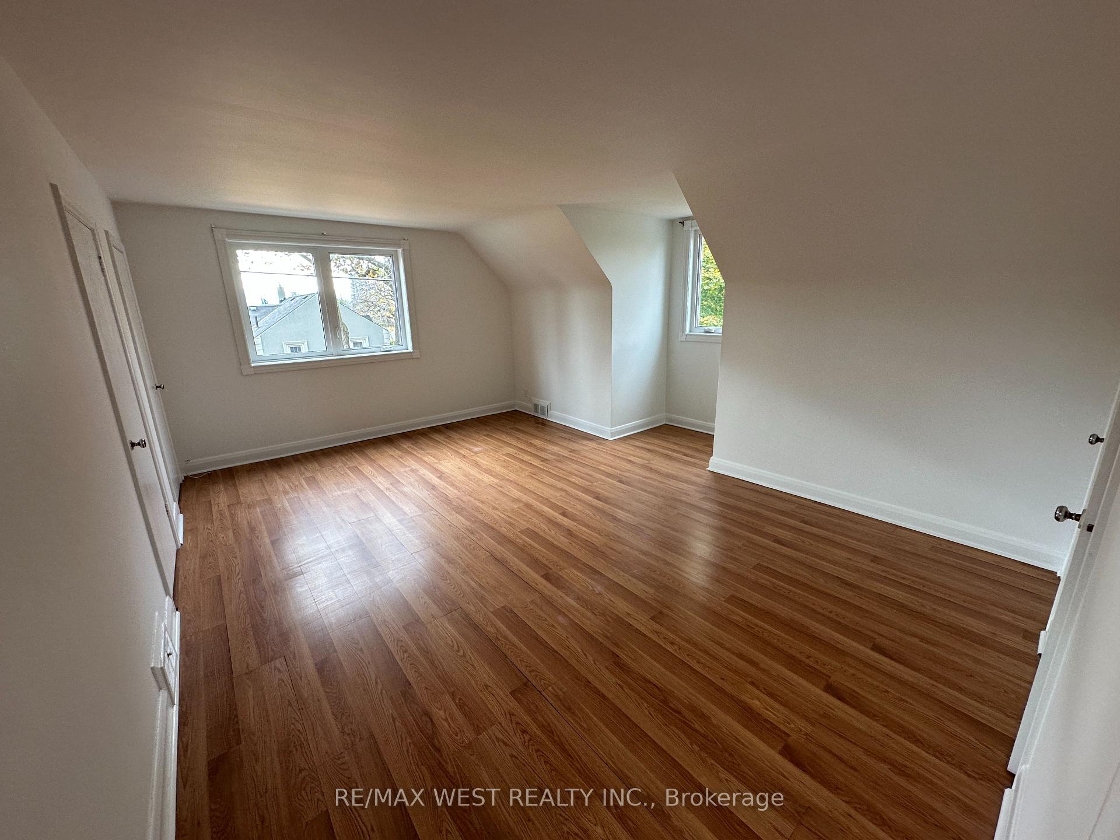
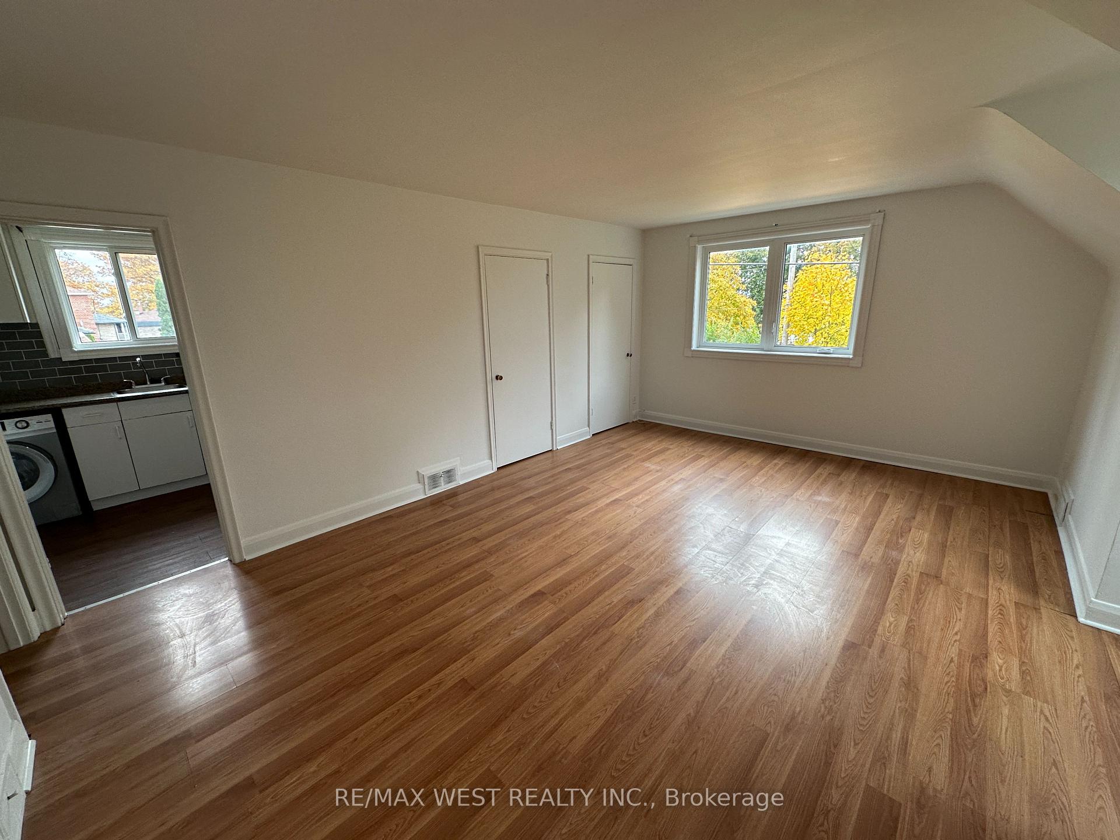
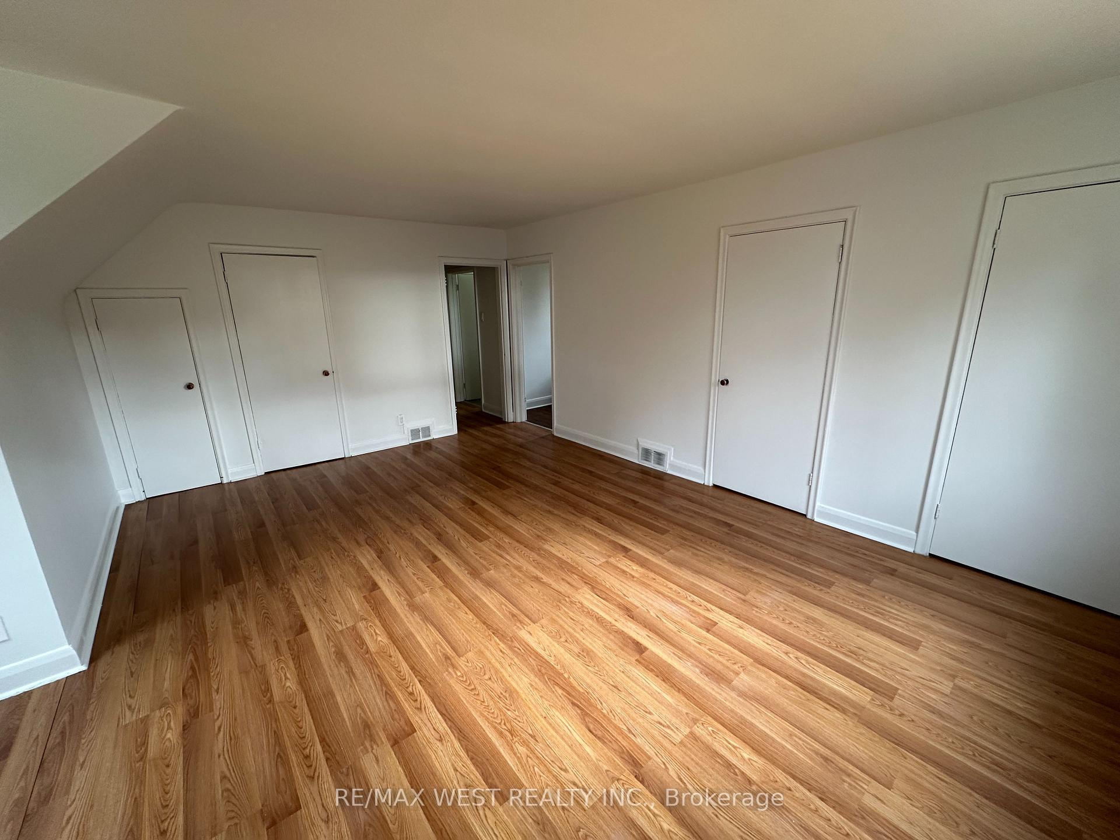
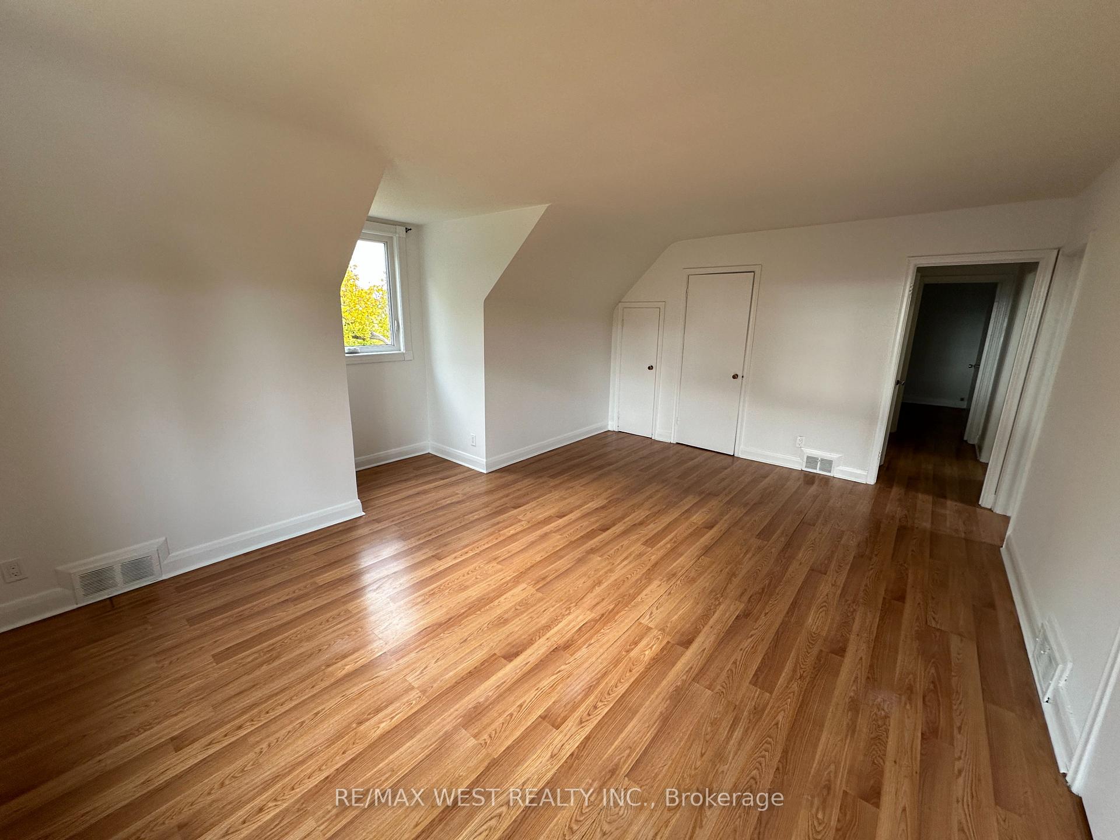 See all 11 photos
2 Bedrooms
1 Bathroom
0 Garage
— sq.ft
2nd Floor
— Unit
Property history
Facts and features
- BasementNone
- Lease term12 months
- FurnishedUnfurnished
- LaundryNone, in-suite
What stands out
- Central air
The homeDetached, 2-storey, Basement None
- Type: Detached
- Style: 2-storey
- Basement: None
InsideLaundry None, in-suite laundry, Rooms above ground 5, Bedrooms 2
- Laundry: None, in-suite laundry
- Rooms above ground: 5
- Bedrooms: 2
- Bathrooms: 1
- Kitchens: 1
Outside and lotBrick, Asphalt shingle, Concrete
- Exterior: Brick
- Roof: Asphalt shingle
- Foundation: Concrete
Parking1 Parking
- Spaces: 1 Parking
Heating, water and powerForced air, gas, Central air, Municipal water
- Heating: Forced air, gas
- Cooling: Central air
- Water: Municipal water
- Sewer: Municipal sewer
Rent and termsRent $1,825 a month, 2nd floor, Unfurnished
- Rent: $1,825 a month
- Space for rent: 2nd floor
- Furnished: Unfurnished
- Lease: 12 months
- Paid: Monthly
- Deposit: Required
- Credit check: Required
- Employment letter: Required
- Rental application: Required
- References: Required
- Rental items: Hot water tank
IncludedAppliances and in suite laundry. 1 exterior car parking on driveway at the rear of the property in front of garage., Not included No use of front yard or back yard. landlord and listing brokerage do not warrant the retrofit status of the leased premises.
- Included: Appliances and in suite laundry. 1 exterior car parking on driveway at the rear of the property in front of garage.
- Not included: No use of front yard or back yard. landlord and listing brokerage do not warrant the retrofit status of the leased premises.
Listing detailsW10403052, Rented, Nov 2, 2024
- MLS® number: W10403052
- Status: Rented
- Listed on: Nov 2, 2024
- Days on market: 55
- Updated: Dec 27, 2024
- Possession: Immediately
- Occupied by: Vacant
- Listing brokerage: RE/MAX WEST REALTY INC.
About this home
Unit 2nd, 999 Caledonia Road, North York (Yorkdale-Glen Park), ON M6E 4P5
Best 2 Large Bedroom Lease Opportunity In Yorkdale-Glen Park. Open Concept Live/Dine Combo With 2 Bedroom And Kitchen. Updated Appliances, Updated Paint, Updated Washroom And Updated Kitchen. Prime Nestled Family Friendly Pocket, Steps To Trans, Mins Walk To Subway, Steps To Trendy Shops/Restaurant/Bars, Caledonia Park, Optimum Walk Score!
Read more
Ask about this home
A HOMEH agent will answer your questions about this home.
Ask a question
Around this home
Caledonia and Joyce Pkwy
Errands
Parks
Schools
Daily convenience, out of 100, from the distances below
ParkDelo Park · 5 within 1 km2 min walk138 m
GroceryUrla14 min walk857 m
SchoolJoyce Public School3 min walk180 m
PharmacyGlen Park Pharmacy15 min walk947 m
Cafés & foodKFC · 15 within 1 km8 min walk507 m
Gym & rec centreGlen Long Community Centre13 min walk787 m
WalkDriveStraight-line distance, open map data
Grocery0.9 km
Park0.1 km
Coffee0.9 km
Dining0.8 km
Gym1.0 km
Schools nearby
School rating, out of 10.
Joyce Public Schoolelementary · Public · 0.2 km
7.9/10Good
Regina Mundi Catholic Schoolelementary · Catholic · 0.5 km
5.7/10Fair
Leonardo Da Vinci Academy of Arts andelementary · Private · 0.8 km
—
Contact agent
Helpful calculators
Rent vs buy
Affordability
Mortgage
Down payment
Stress test
CMHC insurance
Your HOMEH agent

KimHOMEH agent · North York
"I would see it this week."
Ask Kim