

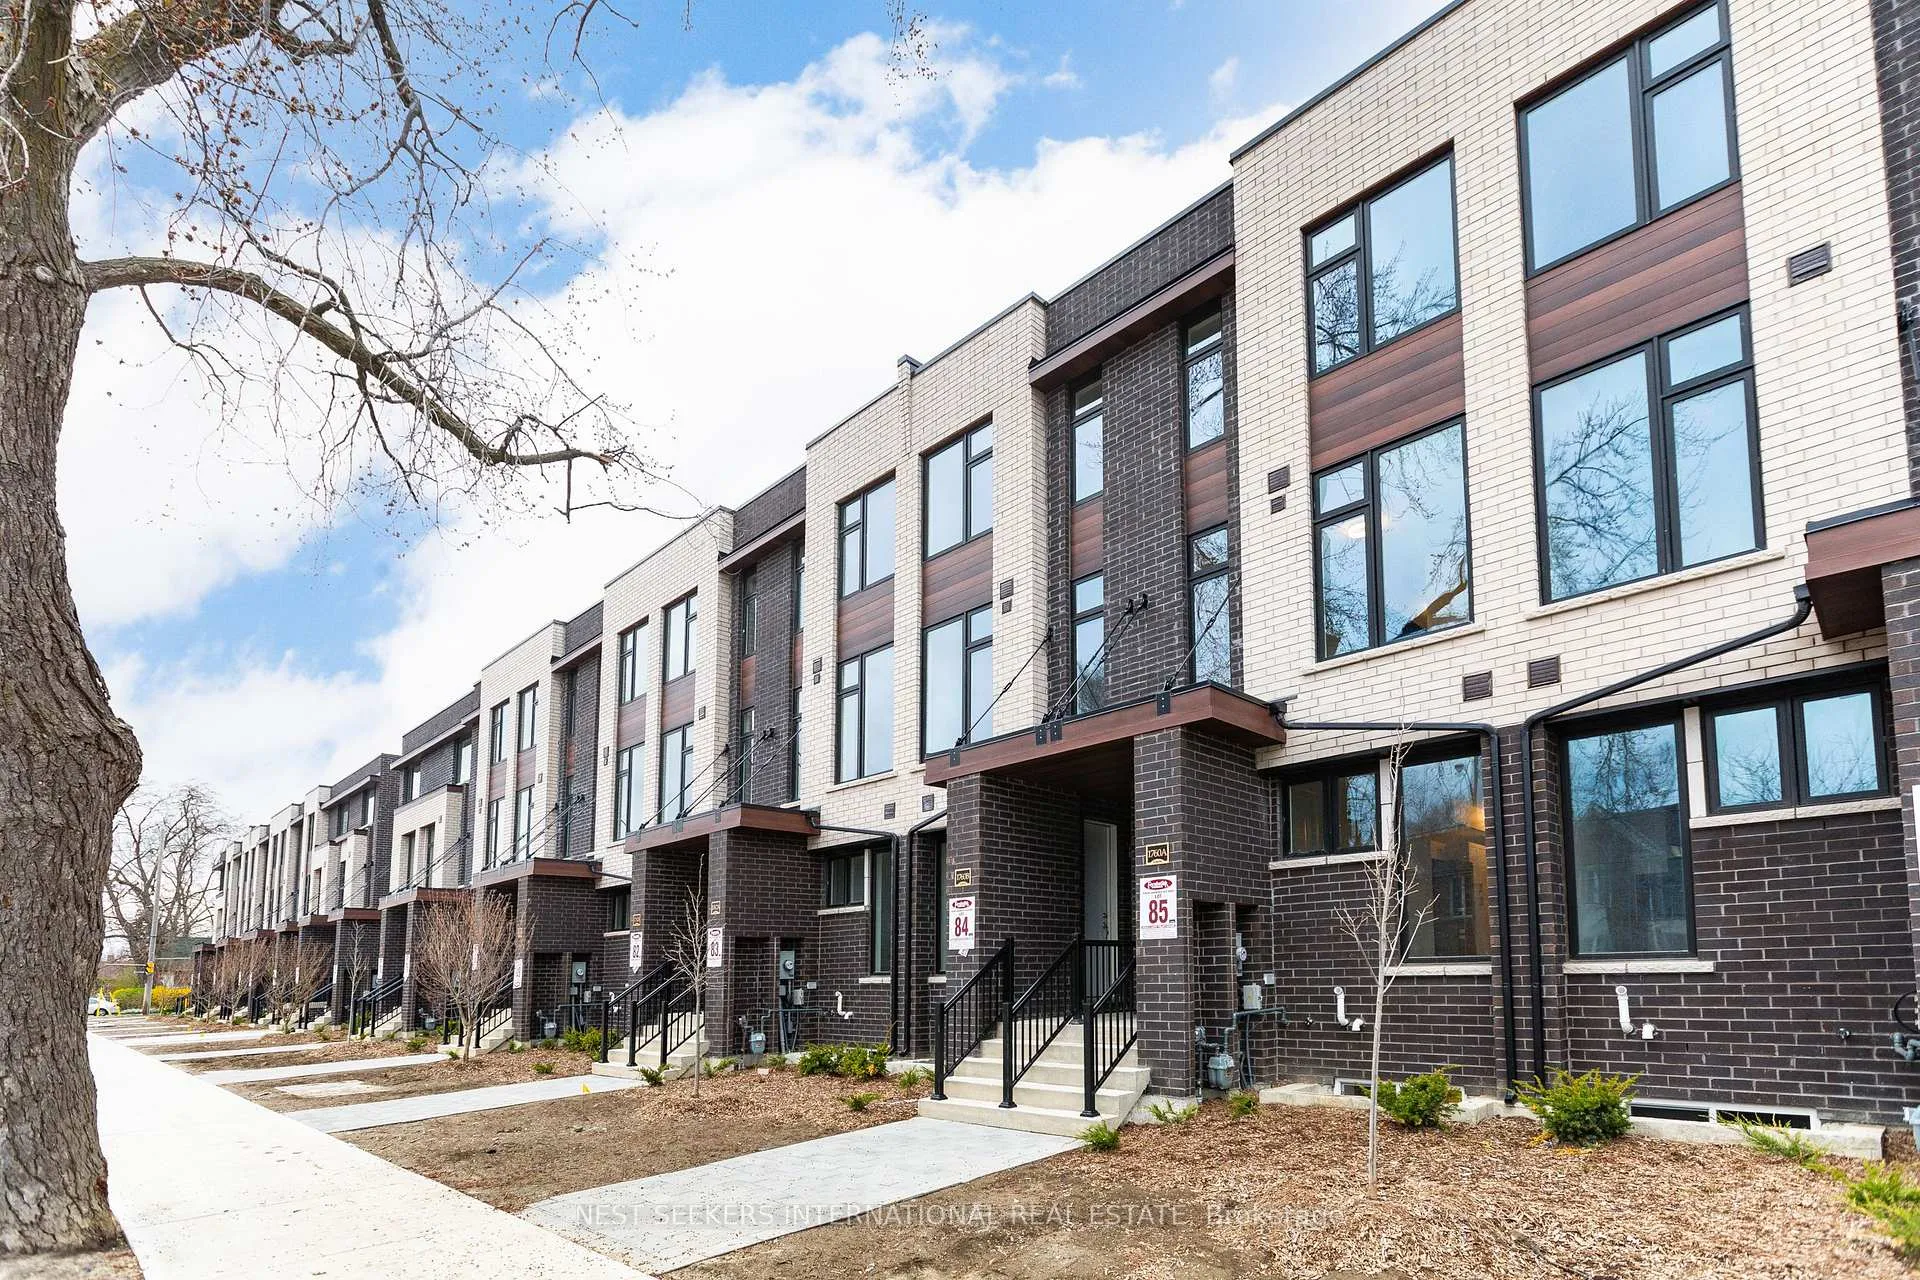
Unit 85 - 1, 1760A Lawrence Avenue W
Freehold Townhouse Expired
1/17Unit 85 - 1, 1760A Lawrence Avenue W
Freehold Townhouse Expired
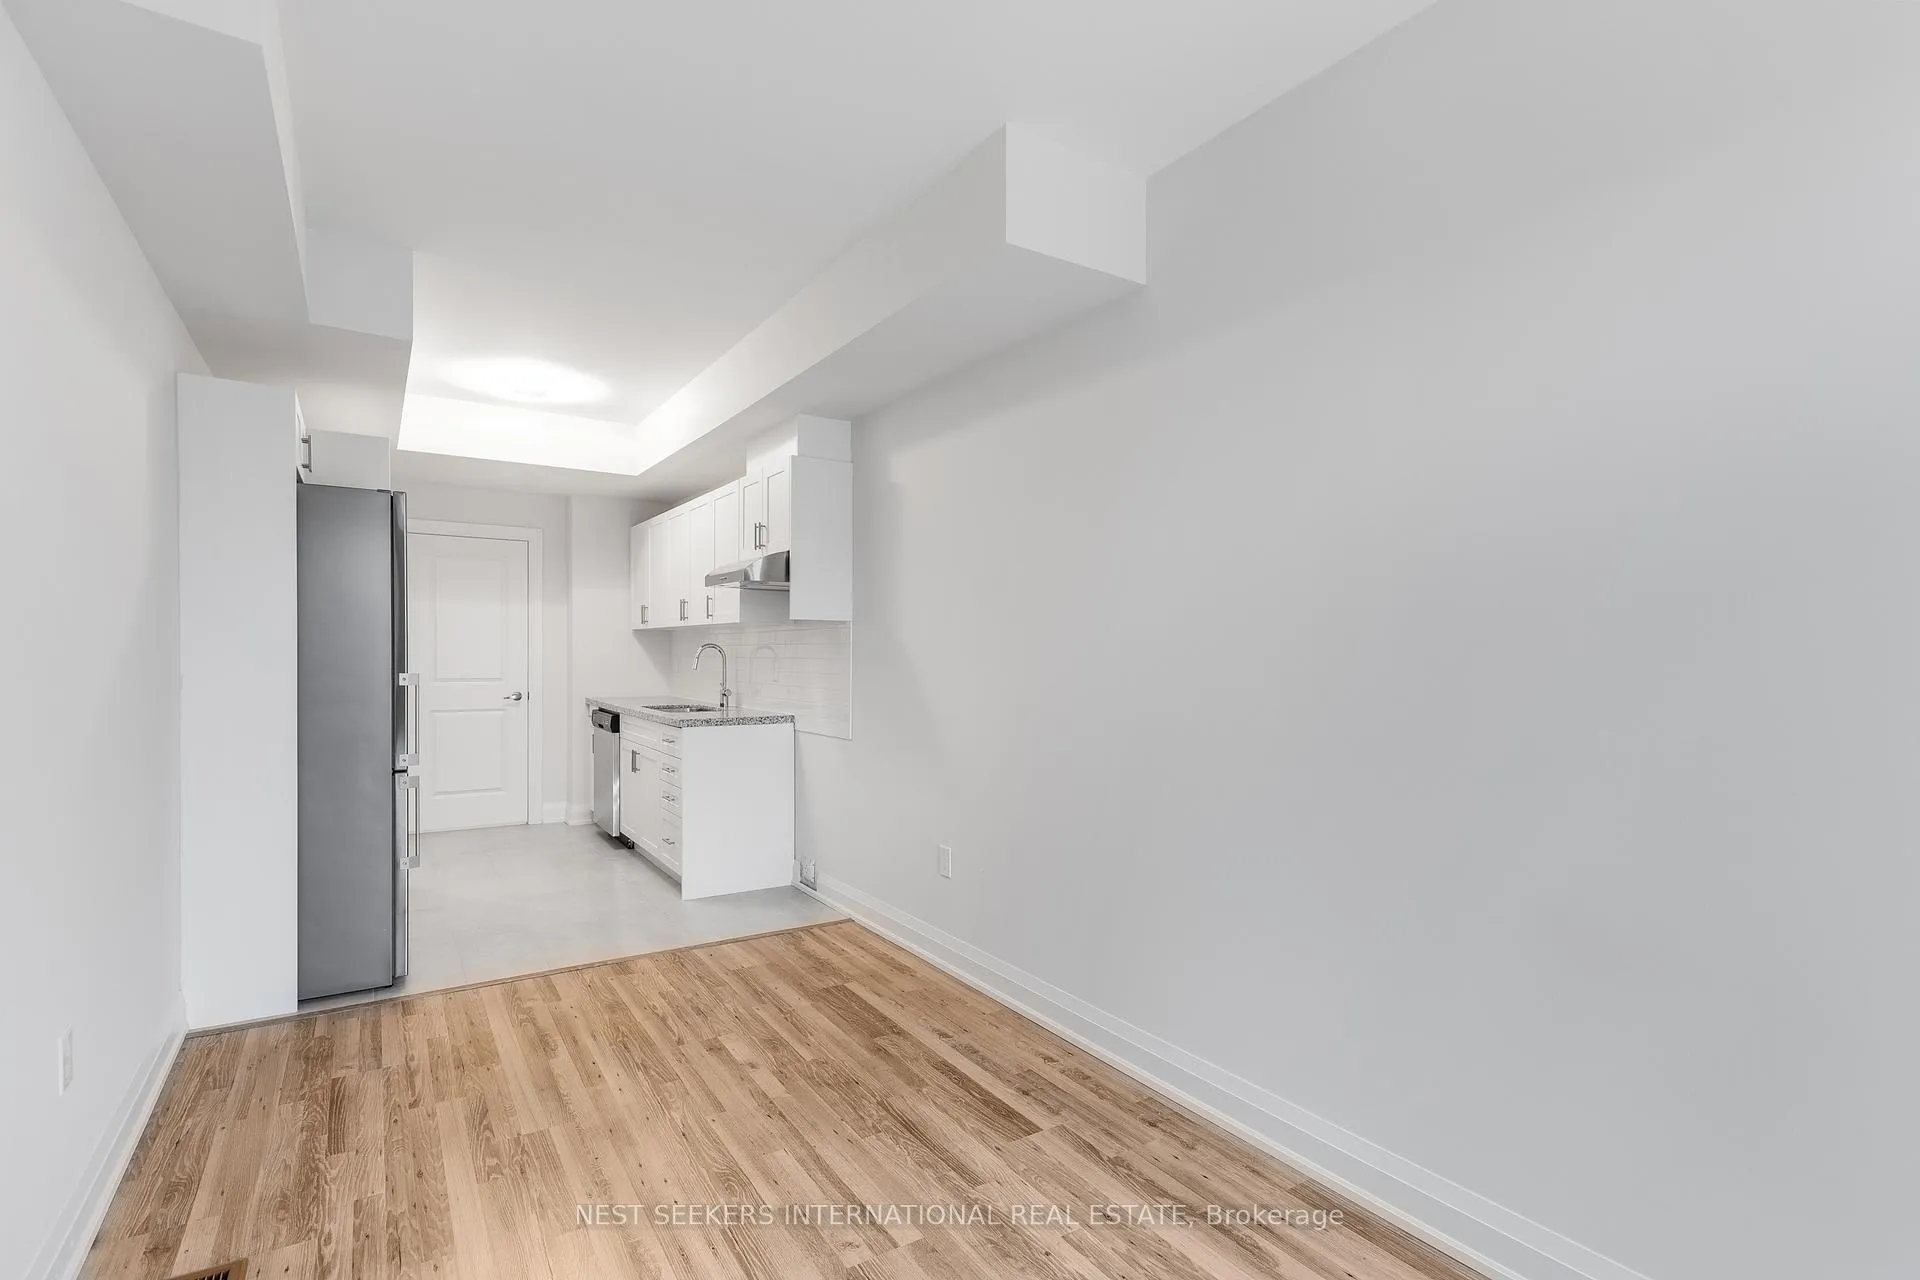 See all 17 photos
1 Bedroom
1 Bathroom
0 Garage
<700 sq.ft
Basement, Ma…
— Unit
Property history
- $2,050ExpiredList: 2024-10-24|End: 2024-12-31|68 daysW9510488
Facts and features
- BasementFinished
- Lease term12 months
- FurnishedUnfurnished
- Age of homeNew
What stands out
- Central air
The homeFreehold Townhouse, 3-storey, New
- Type: Freehold Townhouse
- Style: 3-storey
- Age: New
- Living space: Under 700 sq ft
- Basement: Finished, full
InsideEnsuite, main level, Built-in oven, Rooms above ground 3
- Laundry: Ensuite, main level
- Features: Built-in oven
- Rooms above ground: 3
- Bedrooms: 1
- Bathrooms: 1
- Kitchens: 1
- Family room: Yes
Outside and lotBrick, Asphalt shingle, Concrete
- Exterior: Brick
- Roof: Asphalt shingle
- Foundation: Concrete
ParkingMutual
- Driveway: Mutual
Heating, water and powerForced air, gas, Central air, Municipal water
- Heating: Forced air, gas
- Cooling: Central air
- Water: Municipal water
- Sewer: Municipal sewer
- Natural gas: Yes
- Hydro: Yes
- Cable: Available
- Telephone: Available
Rent and termsRent $2,050 a month, Basement, main, Unfurnished
- Rent: $2,050 a month
- Space for rent: Basement, main
- Furnished: Unfurnished
- Lease: 12 months
- Paid: Monthly
- Rent includes: Common elements
- Deposit: Required
- Credit check: Required
- Employment letter: Required
- Rental application: Required
- References: Required
IncludedSs fridge - ss dishwasher - ss stove/oven - ss hood fan, all new elfs, custom roller window coverings, stackable washer&dryer - offered - unl internet/cable - bell - $30/month + tenant pays capped $150/month utilities.
- Included: Ss fridge - ss dishwasher - ss stove/oven - ss hood fan, all new elfs, custom roller window coverings, stackable washer&dryer - offered - unl internet/cable - bell - $30/month + tenant pays capped $150/month utilities.
NearbyHospital, library, park, place of worship, public transit, school
- Close to: Hospital, library, park, place of worship, public transit, school
Listing detailsW9510488, Expired, Oct 24, 2024
- MLS® number: W9510488
- Status: Expired
- Listed on: Oct 24, 2024
- Days on market: 68
- Updated: Dec 31, 2024
- Possession: Immediately
- Occupied by: Vacant
- Listing brokerage: NEST SEEKERS INTERNATIONAL REAL ESTATE
About this home
Unit 85 - 1, 1760A Lawrence Avenue W, North York (Rustic), ON M6L 3C4
Built-In OvenHospitalLibraryParkPlace Of WorshipPublic Transit
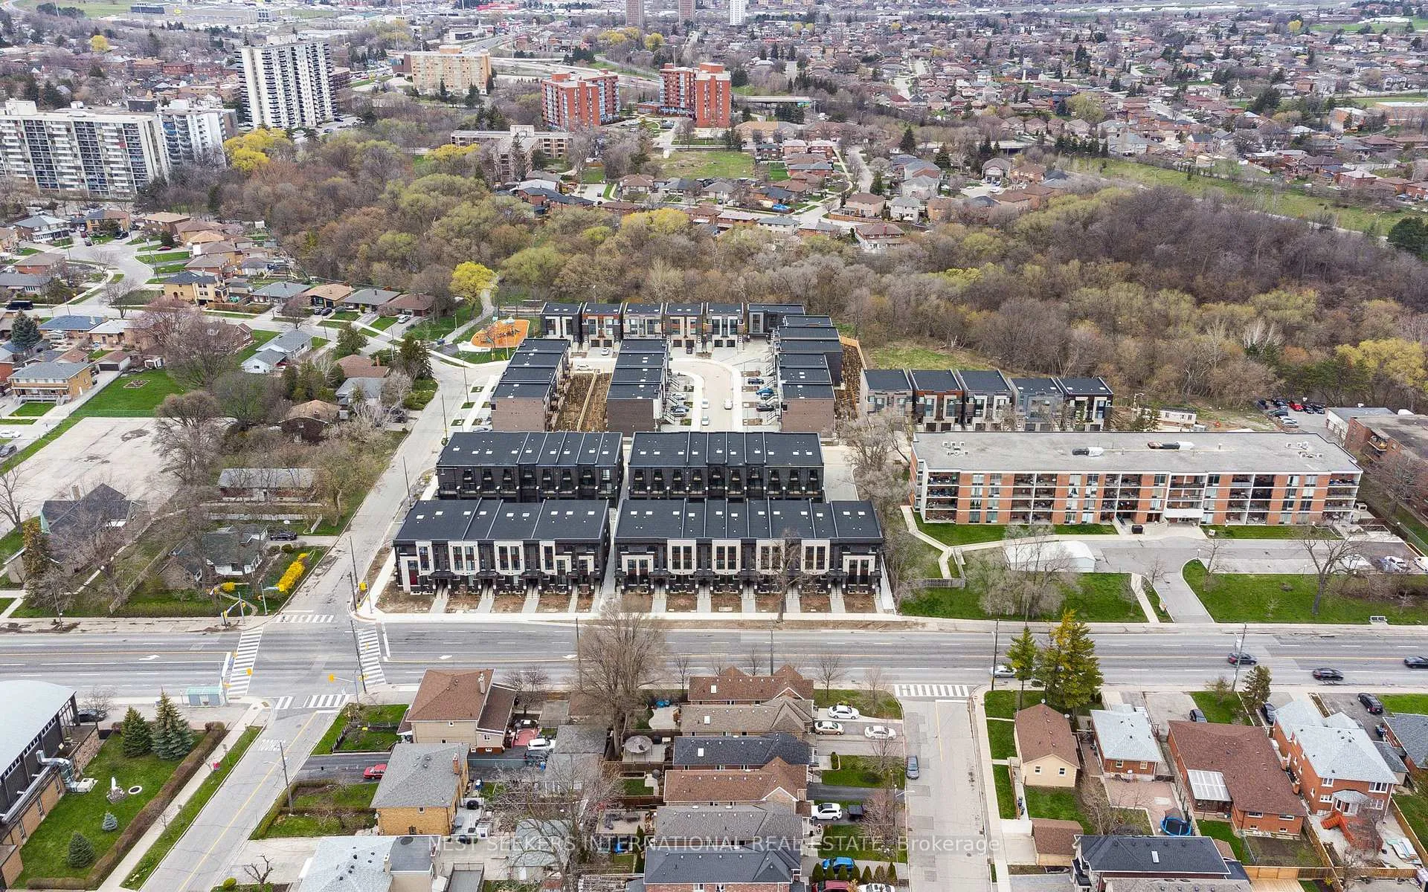
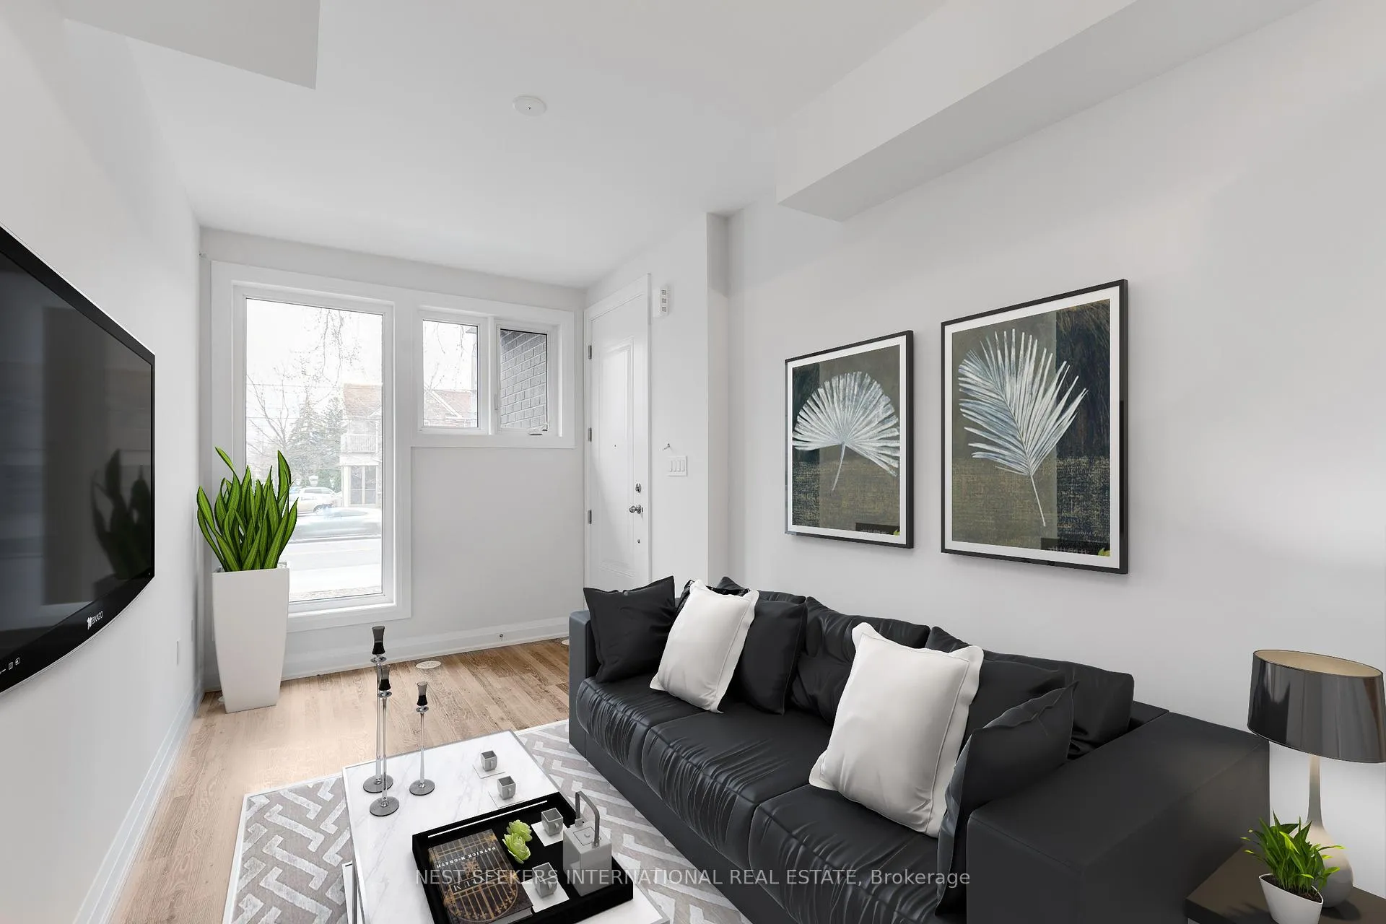
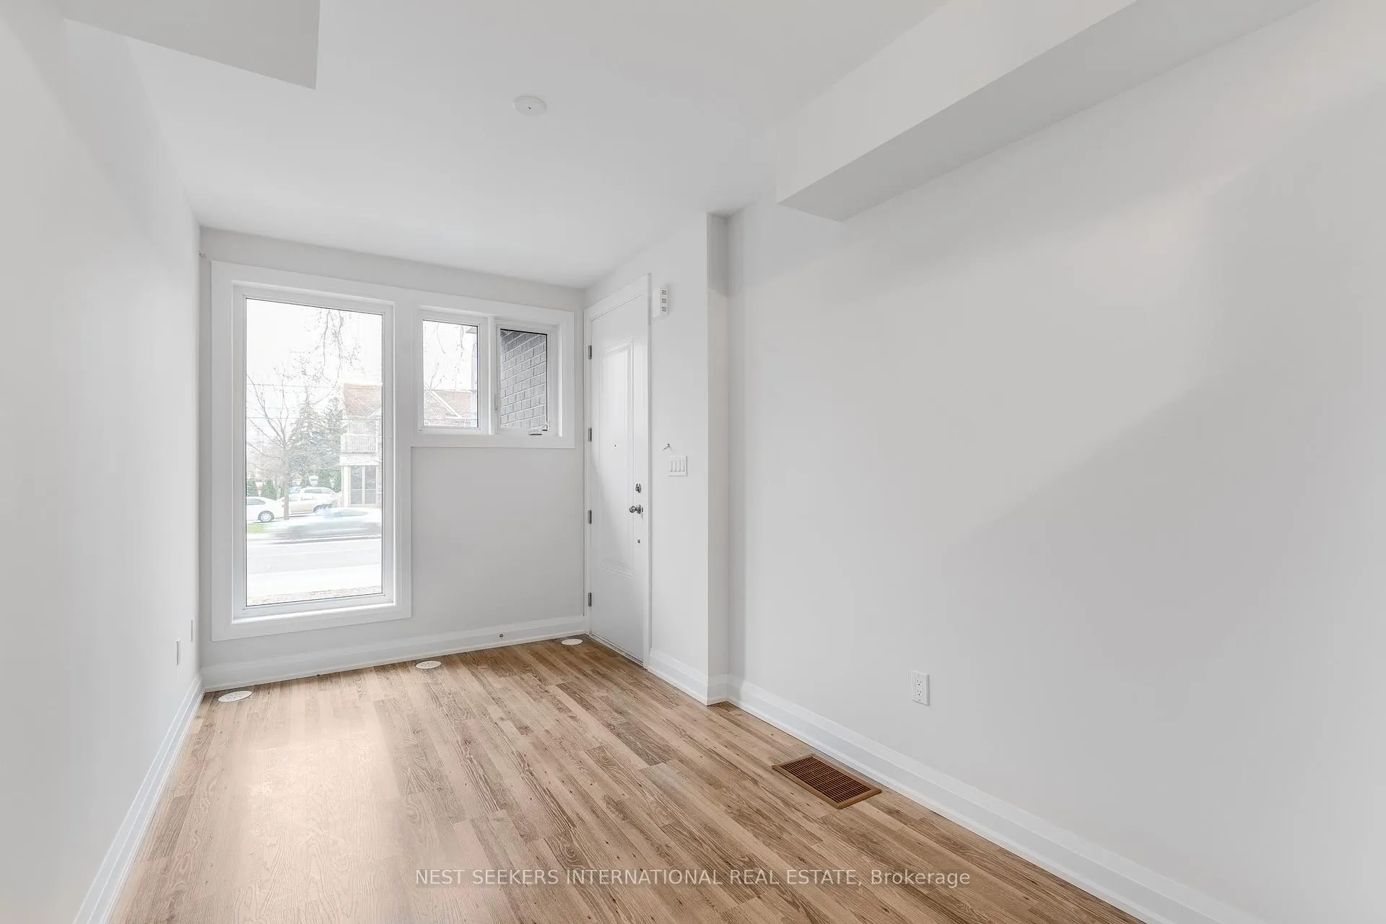
Brand New Contemporary Townhome In Prime Location! Built By Fernbrook Homes| Over 600Sqft| 1 Bed & 1 Bath| Finished Basement| Full Kitchens W' Ss B/I Appliances| Floor-To-Ceiling Windows| Pot Lights| Nine Ft Ceilings| Spacious Bedroom| Quality Finishes| Directly Across Bus Stop| Steps To Lawrence Weston Express| Schools Blocks Away - Grocery Stores- Church - Highway Access - Ravines + So Much More! (Living room & bedroom virtually staged)
Read more
Ask about this home
A HOMEH agent will answer your questions about this home.
Ask a question
Around this home
Lawrence & Blackcreek
Errands
Parks
Schools
Daily convenience, out of 100, from the distances below
ParkHarding Park · 9 within 1 km8 min walk493 m
GroceryBargain Way Smoke, Gift & Variety6 min walk379 m
SchoolSt Bernard Catholic School3 min walk170 m
PharmacyJane Pharmacy8 min walk476 m
Cafés & foodGucci's Bar & Grill · 15 within 1 km6 min walk380 m
Gym & rec centreJane Street Hub11 min walk657 m
LibraryToronto Public Library - Amesbury Park18 min walk1.1 km
HospitalReactivation Care Center18 min walk1.1 km
WalkDriveStraight-line distance, open map data
Grocery0.4 km
Park0.5 km
Dining0.4 km
Gym1.0 km
Hospital1.1 km
Schools nearby
School rating, out of 10.
St Bernard Catholic Schoolelementary · Catholic · 0.2 km
4.3/10Low
Brookhaven Public Schoolelementary · Public · 0.3 km
—
Amesbury Middle Schoolelementary · Public · 0.7 km
—
Contact agent
Helpful calculators
Rent vs buy
Affordability
Mortgage
Down payment
Stress test
CMHC insurance
Your HOMEH agent

NimaHOMEH agent · North York
"I would see it this week."
Ask Nima