

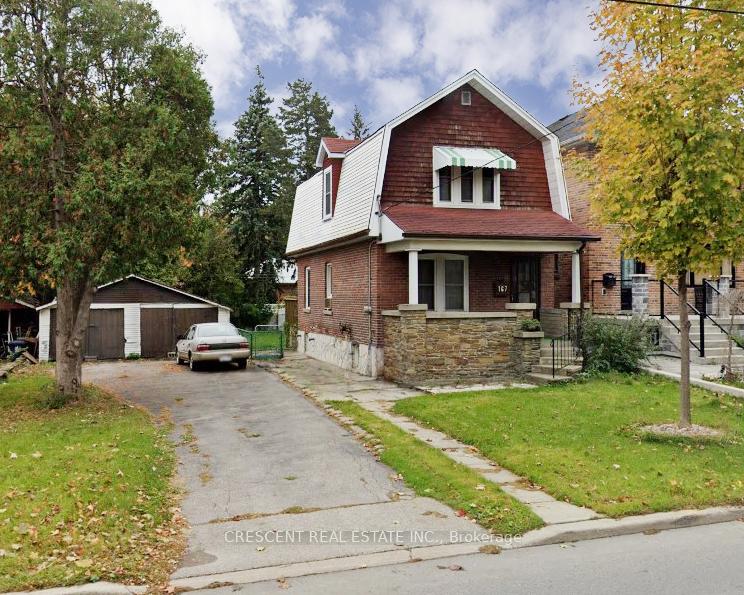
167 Church Street
167 Church Street
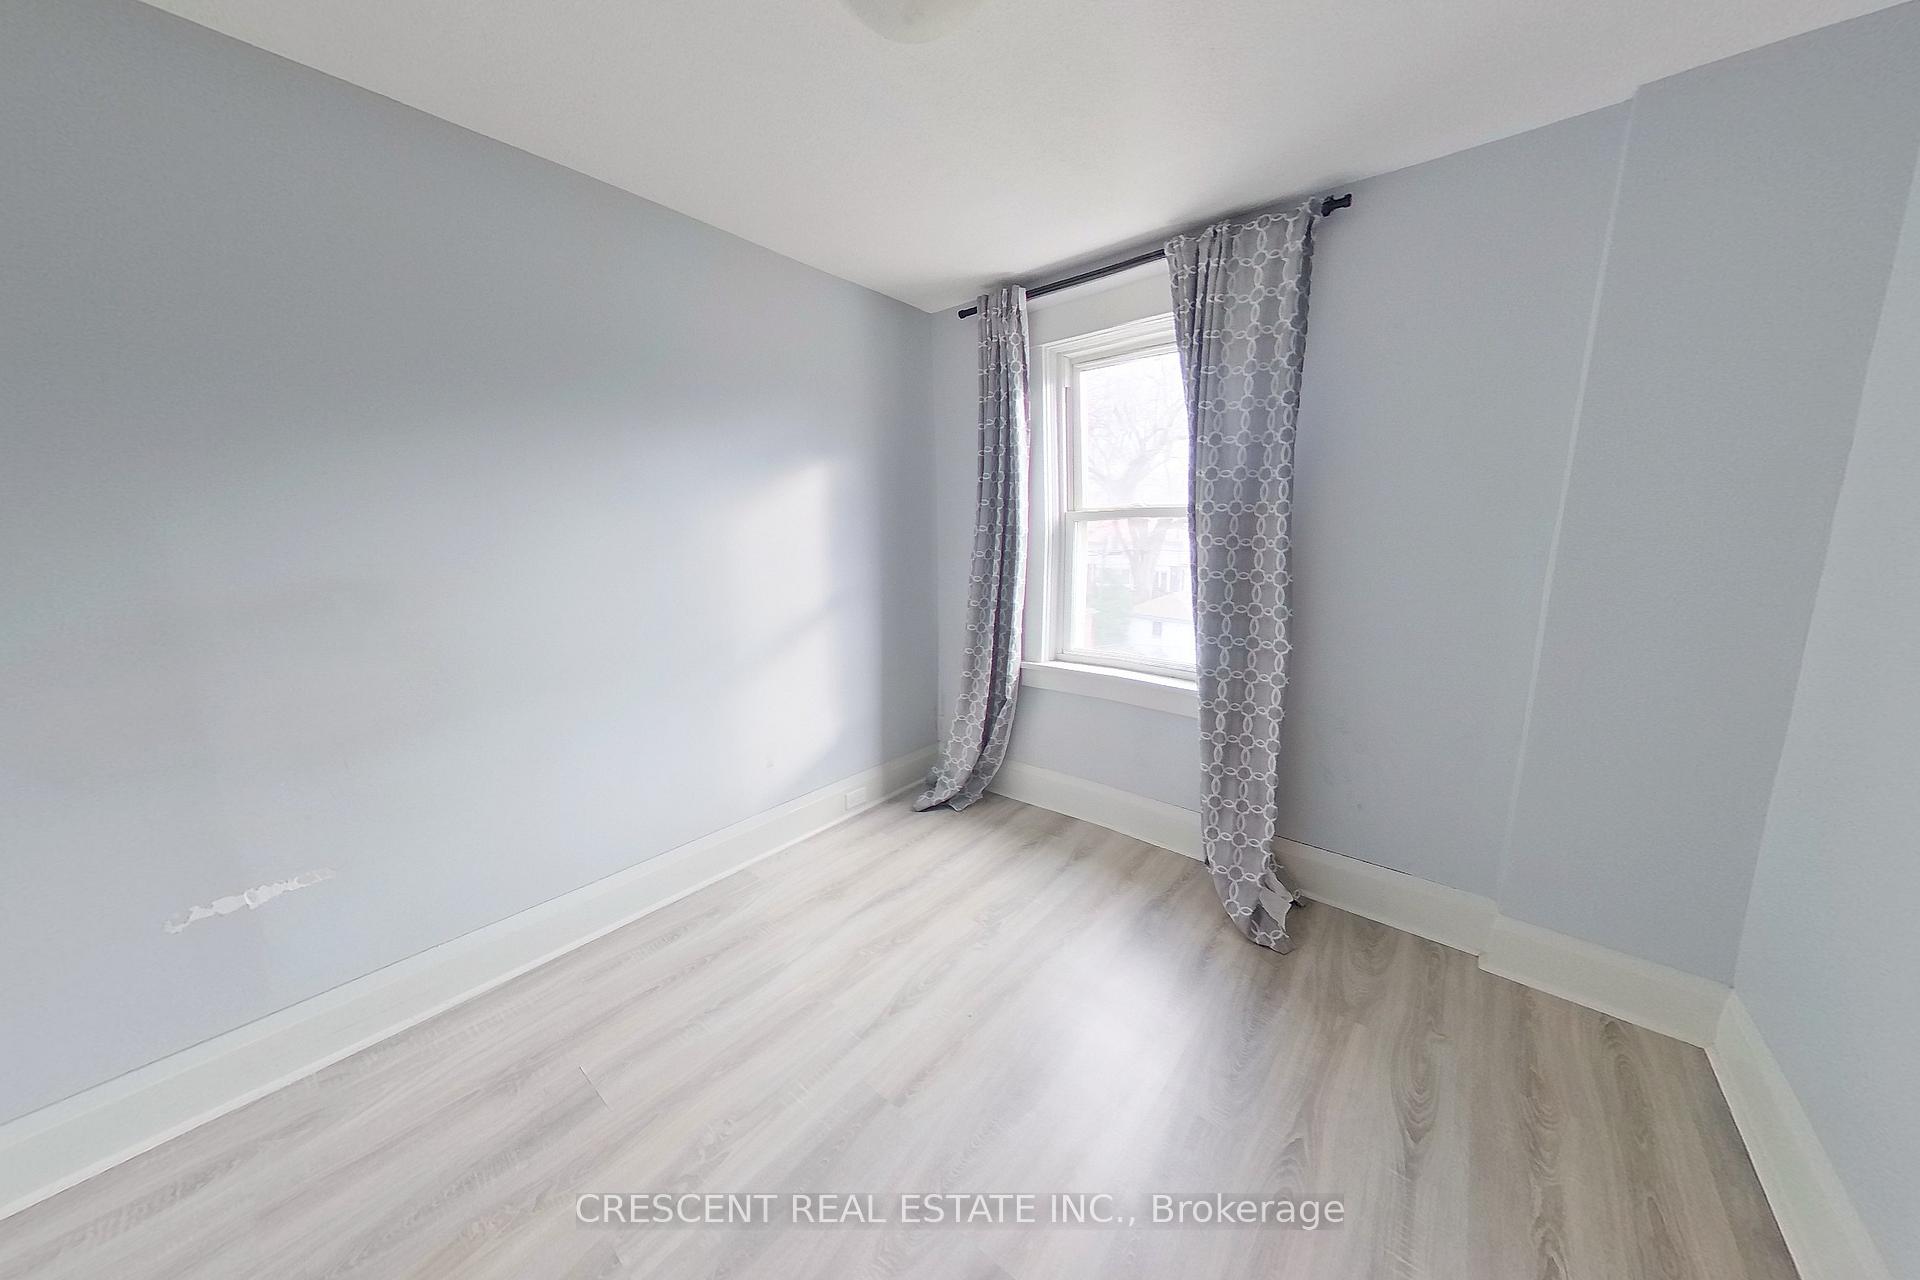 See all 21 photos
Property history
- $3,200TerminatedList: 2024-12-03|End: 2025-01-06|34 daysW11825119
Facts and features
- BasementUnfinished
- Lease term12 months
- FurnishedUnfurnished
- LaundryIn basement, sink
- Central air
The homeDetached, 2-storey, Unfinished
- Type: Detached
- Style: 2-storey
- Basement: Unfinished
- Waterfront: None
InsideTile, Concrete, In basement, sink, lower level, Carpet free, workbench, storage
- Flooring: Tile, Concrete
- Laundry: In basement, sink, lower level
- Features: Carpet free, workbench, storage
- Rooms above ground: 4
- Rooms in the basement: 1
- Bedrooms: 3
- Bathrooms: 1
- Kitchens: 1
Outside and lotBrick, Shingles, Concrete
- Exterior: Brick
- Roof: Shingles
- Foundation: Concrete
Parking2 Parking, Detached, Private
- Spaces: 2 Parking
- Garage: Detached
- Driveway: Private
Heating, water and powerForced air, gas, Central air, Municipal water
- Heating: Forced air, gas
- Cooling: Central air
- Water: Municipal water
- Sewer: Municipal sewer
Rent and termsRent $3,200 a month, Entire property, Unfurnished
- Rent: $3,200 a month
- Space for rent: Entire property
- Furnished: Unfurnished
- Lease: 12 months
- Rent includes: Parking
- Deposit: Required
- Credit check: Required
- Employment letter: Required
- Rental application: Required
- References: Required
Included2 car parking in driveway, Not included No garage space. all utilities are extra.
- Included: 2 car parking in driveway
- Not included: No garage space. all utilities are extra.
NearbyFenced yard, school, place of worship, hospital, public transit
- Close to: Fenced yard, school, place of worship, hospital, public transit
Listing detailsW11825119, Terminated, Dec 3, 2024
- MLS® number: W11825119
- Status: Terminated
- Listed on: Dec 3, 2024
- Days on market: 34
- Updated: Jan 6, 2025
- Possession: Immediately
- Occupied by: Vacant
- Listing brokerage: CRESCENT REAL ESTATE INC.
About this home
167 Church Street, North York (Weston), ON M9N 1N6
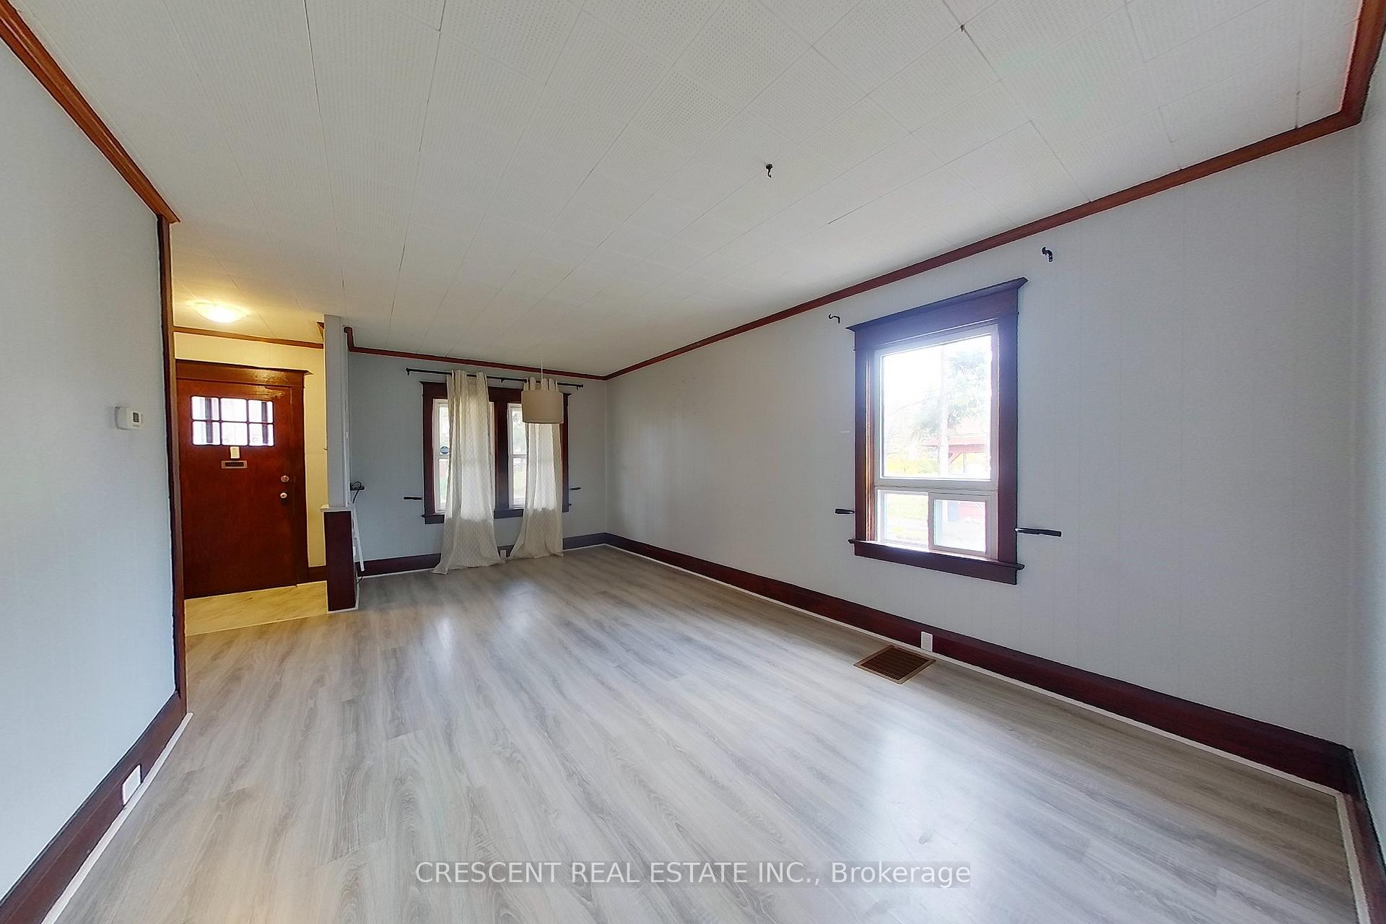
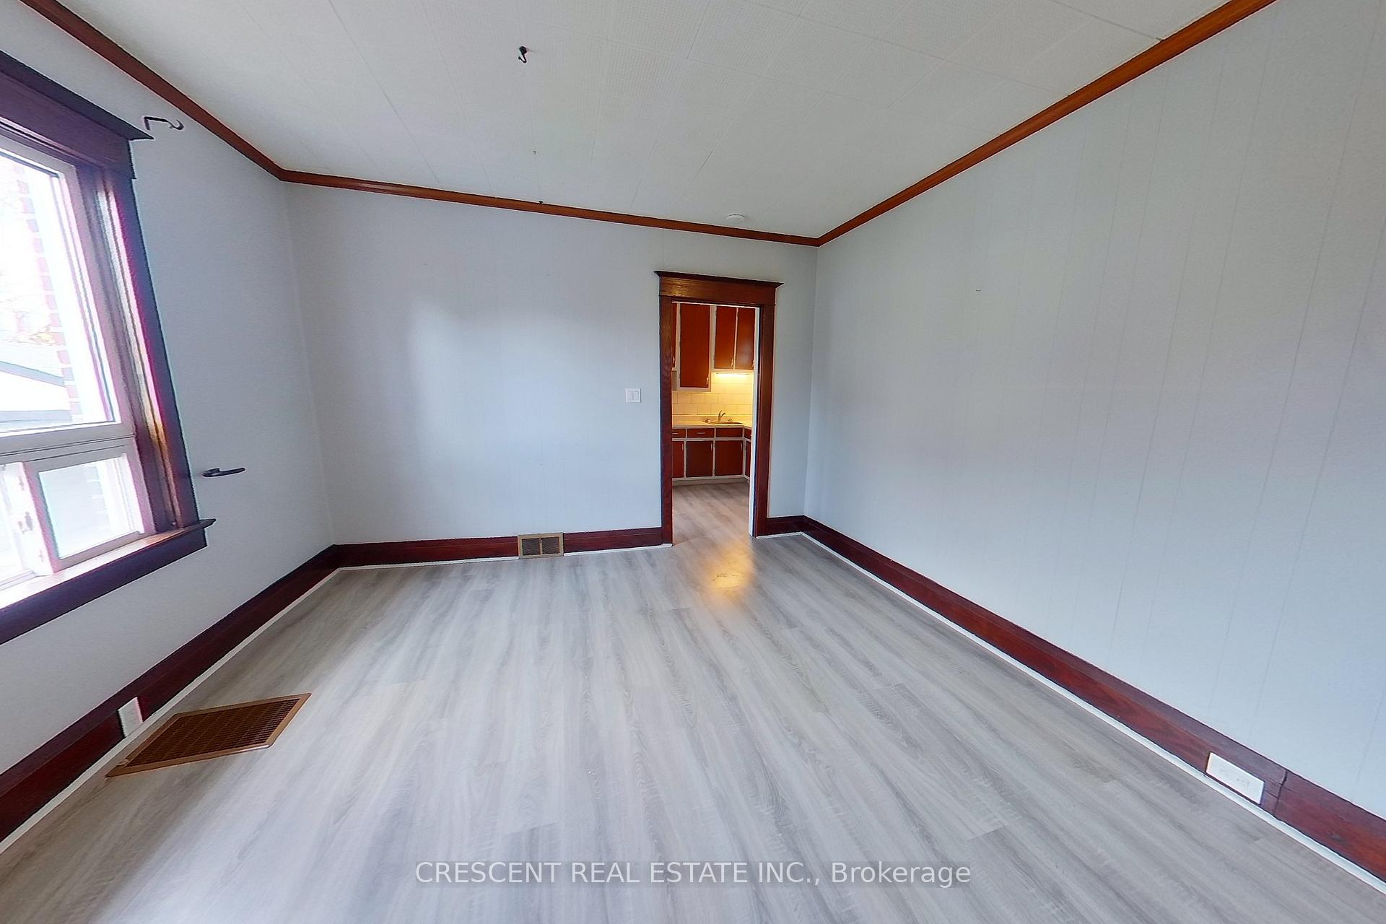
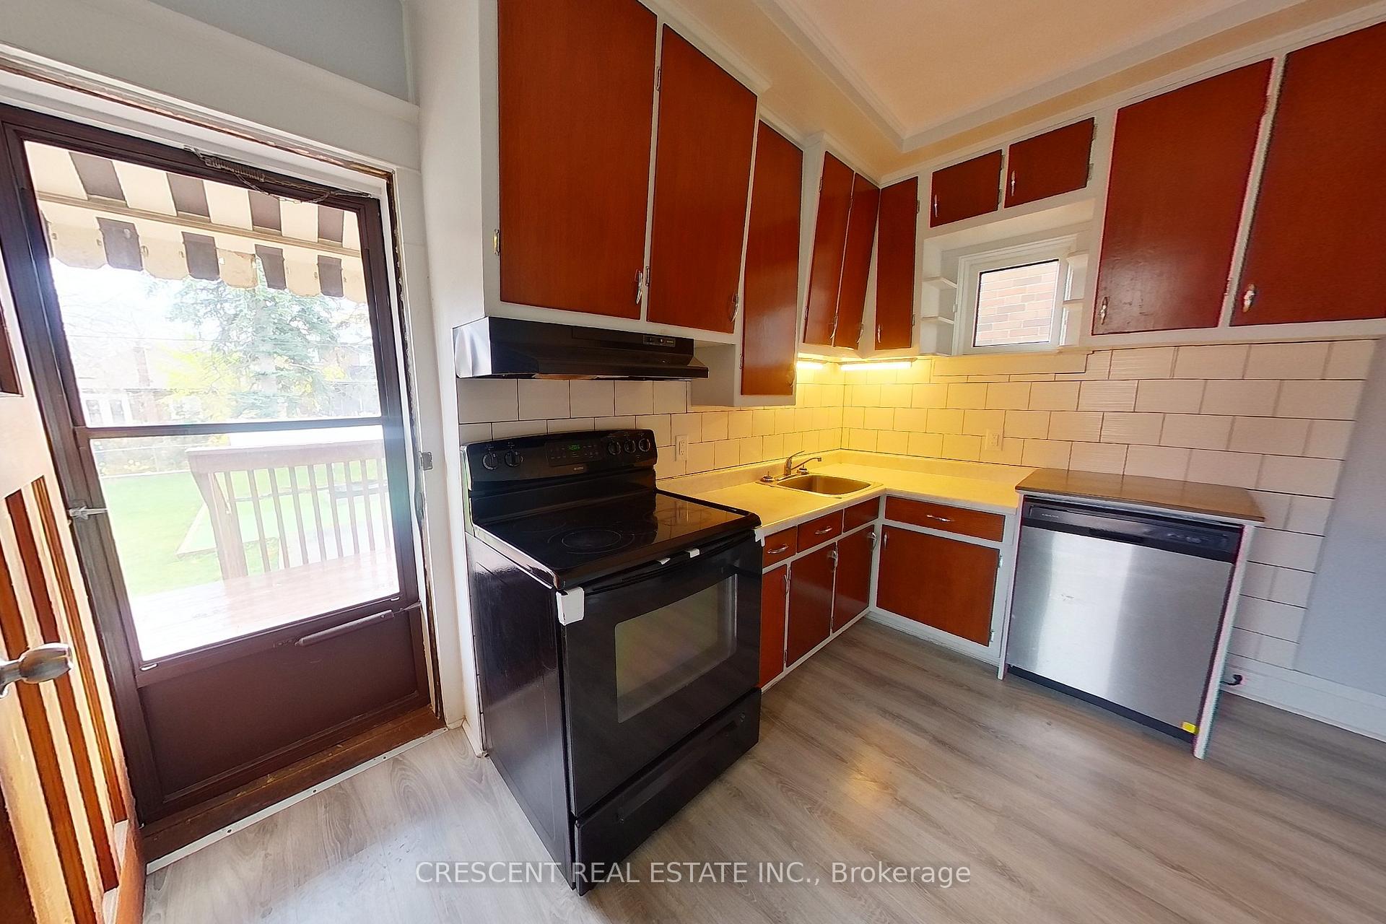
Discover your new home in the heart of Weston, a neighborhood nestled north of Lawrence Ave W & west of Jane St. Living here means convenient access to public transit right on your street, easy access to the highway 400 & nearby schools, making it perfect for families, professionals, or friends looking to settle down in a great location. This entire 2-storey house w/basement offers endless possibilities! As you step inside, the main floor impresses w/a large, carpet-free living & dining area, ideal for hosting guests or simply relaxing. At the back of the home, the kitchen walks out to the back deck & invites you to enjoy seamless indoor-outdoor living on the deck and patio. Upstairs, the second floor features 3 versatile bedrooms designed to fit your needs. The Primary Bedroom has a large window & a spacious closet offering plenty of storage. The second bedroom can double as a walk-in closet thanks to its built-in closet & extra closet space. Meanwhile, the third bedroom could be used as a home office. Downstairs, the flexible-use basement is ready to accommodate your lifestyle - whether you envision a workout space, a workshop for creative projects, or extra storage. It also includes a laundry area w/sink for added convenience. In the back enjoy a large, fully fenced yard thats ready for year-round enjoyment. The back deck flows into a patio area, perfect for outdoor dining or relaxing. Beyond the patio, the backyard offers endless potential for childrens playsets, trampolines, or lush green space to enjoy gardening or leisure activities. With two parking spots in the driveway & flexible spaces throughout, this home adapts to meet your needs - a working professional needing a home office, a growing family, or a group of friends looking for a cozy place to call home. Make this house your home today!
Ask about this home
A HOMEH agent will answer your questions about this home.
Around this home
Daily convenience, out of 100, from the distances below
Schools nearby
School rating, out of 10.
Helpful calculators
Your HOMEH agent

"I would see it this week."