

Unit B, 1 Wild Rose Gardens
Semi-Detached Rented
1/11Unit B, 1 Wild Rose Gardens
Semi-Detached Rented
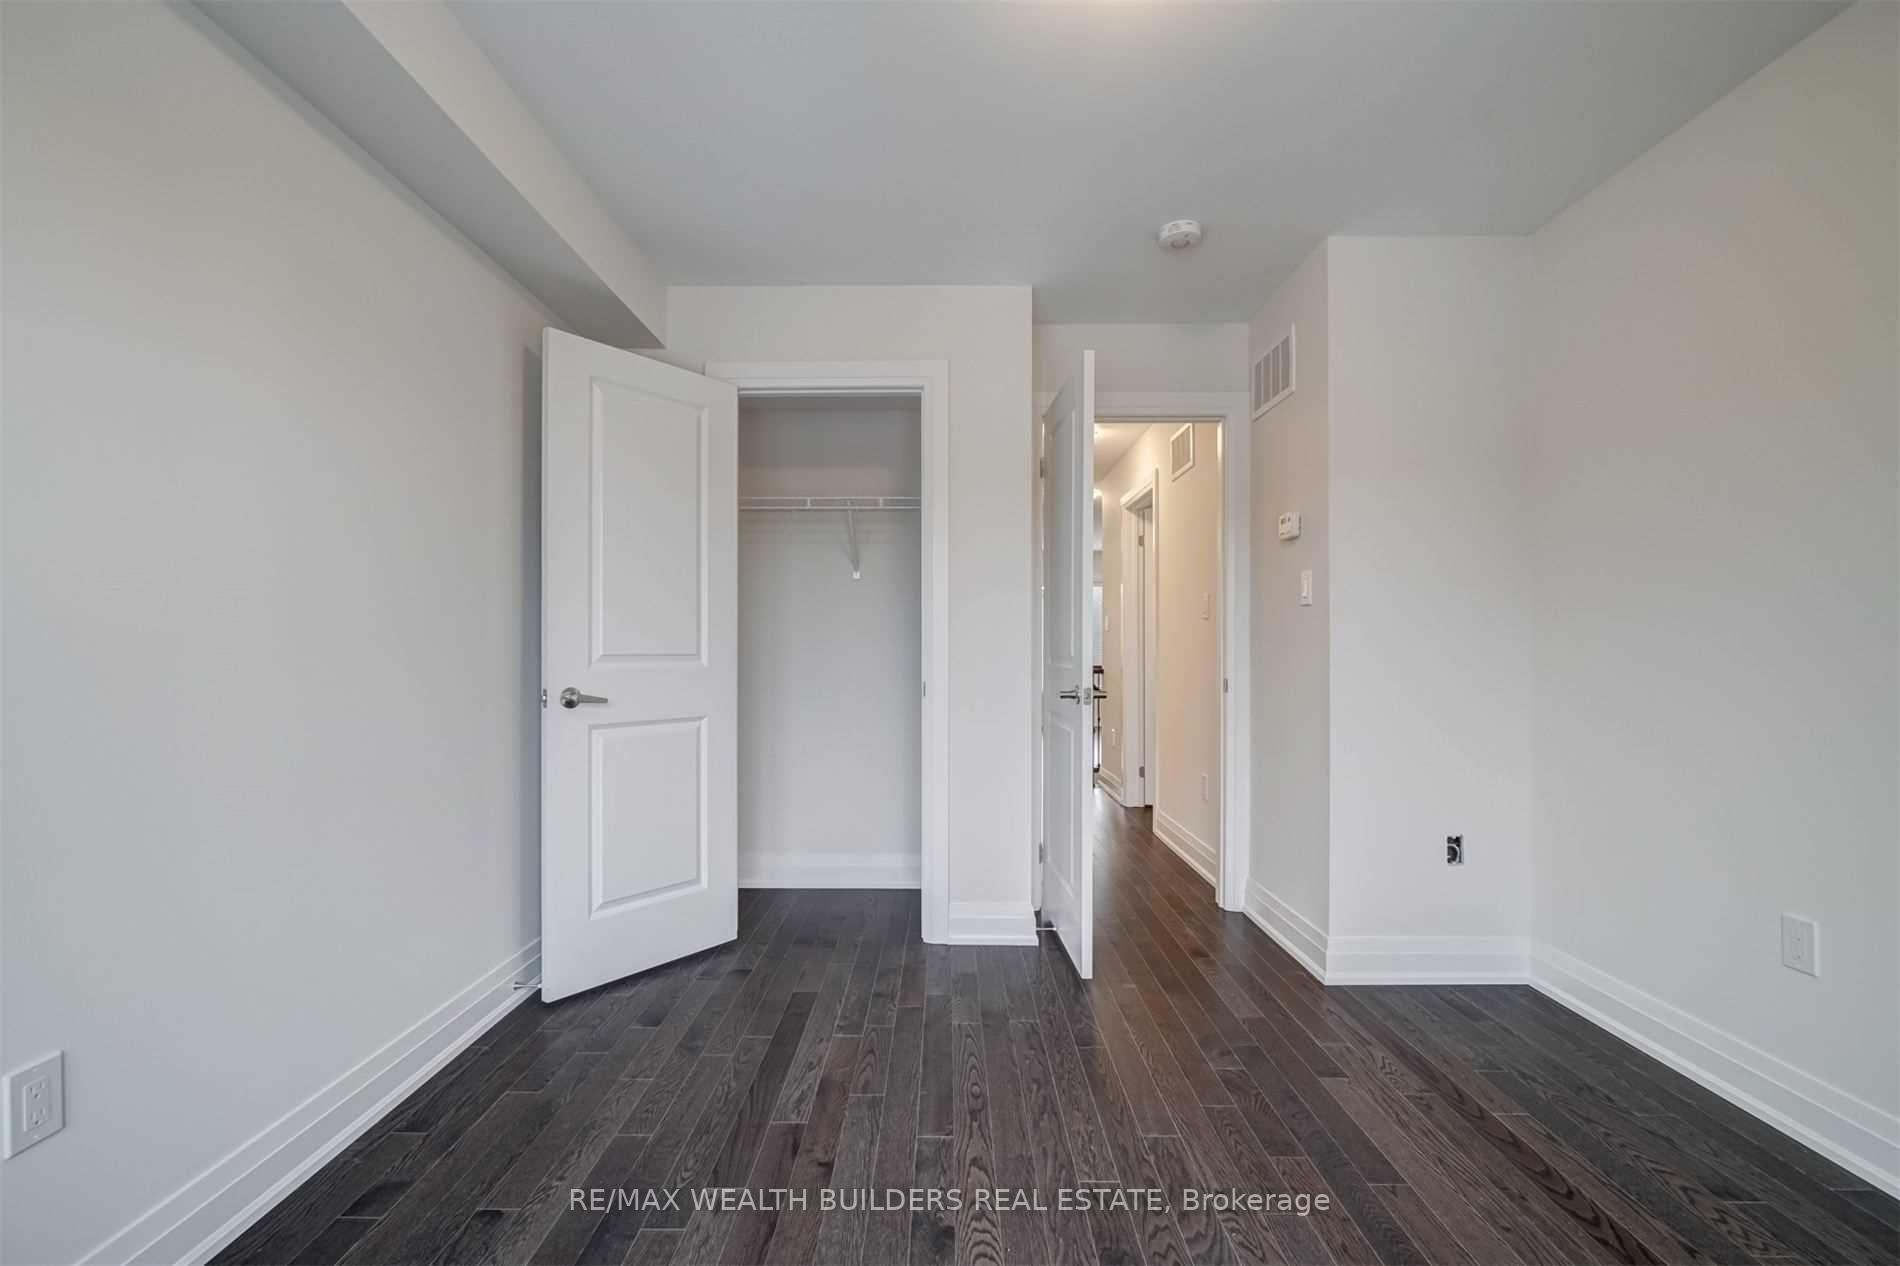 See all 11 photos
2 Bedrooms
2 Bathrooms
0 Garage
700–1.1K sq.ft
3rd Floor
— Unit
Property history
Facts and features
- BasementNone
- Lease term12 months
- FurnishedUnfurnished
- Age of home0–5 years
What stands out
- Hardwood floors
- Central air
The homeSemi-Detached, 3-storey, Age 0–5 years
- Type: Semi-Detached
- Style: 3-storey
- Age: 0–5 years
- Living space: 700–1,100 sq ft
- Basement: None
InsideHardwood, Window floor to ceiling, Ensuite, lower level, Other
- Flooring: Hardwood, Window floor to ceiling
- Laundry: Ensuite, lower level
- Features: Other
- Rooms above ground: 6
- Bedrooms: 2
- Bathrooms: 2
- Kitchens: 1
- Family room: Yes
Outside and lotBrick, Other, Unknown, other
- Exterior: Brick
- Roof: Other
- Foundation: Unknown, other
ParkingPrivate
- Driveway: Private
Heating, water and powerForced air, gas, Central air, Municipal water
- Heating: Forced air, gas
- Cooling: Central air
- Water: Municipal water
- Sewer: Municipal sewer
Rent and termsRent $2,600 a month, 3rd floor, Unfurnished
- Rent: $2,600 a month
- Space for rent: 3rd floor
- Furnished: Unfurnished
- Lease: 12 months
- Rent includes: All inclusive, common elements, central air conditioning
- Deposit: Required
- Credit check: Required
- Employment letter: Required
- Rental application: Required
- References: Required
- Rental items: Stainless steel fridge, stove, microwave, dishwasher and washer & dryer.
NearbyHospital, park, place of worship, public transit, ravine, school
- Close to: Hospital, park, place of worship, public transit, ravine, school
Listing detailsW11908689, Rented, Jan 6, 2025
- MLS® number: W11908689
- Status: Rented
- Listed on: Jan 6, 2025
- Days on market: 15
- Updated: Jan 21, 2025
- Possession: 2025-02-01 / February 1, 2025
- Occupied by: Tenant
- Listing brokerage: RE/MAX WEALTH BUILDERS REAL ESTATE
About this home
Unit B, 1 Wild Rose Gardens, North York (Rustic), ON M6L 0A4
OtherHospitalParkPlace Of WorshipPublic TransitRavine
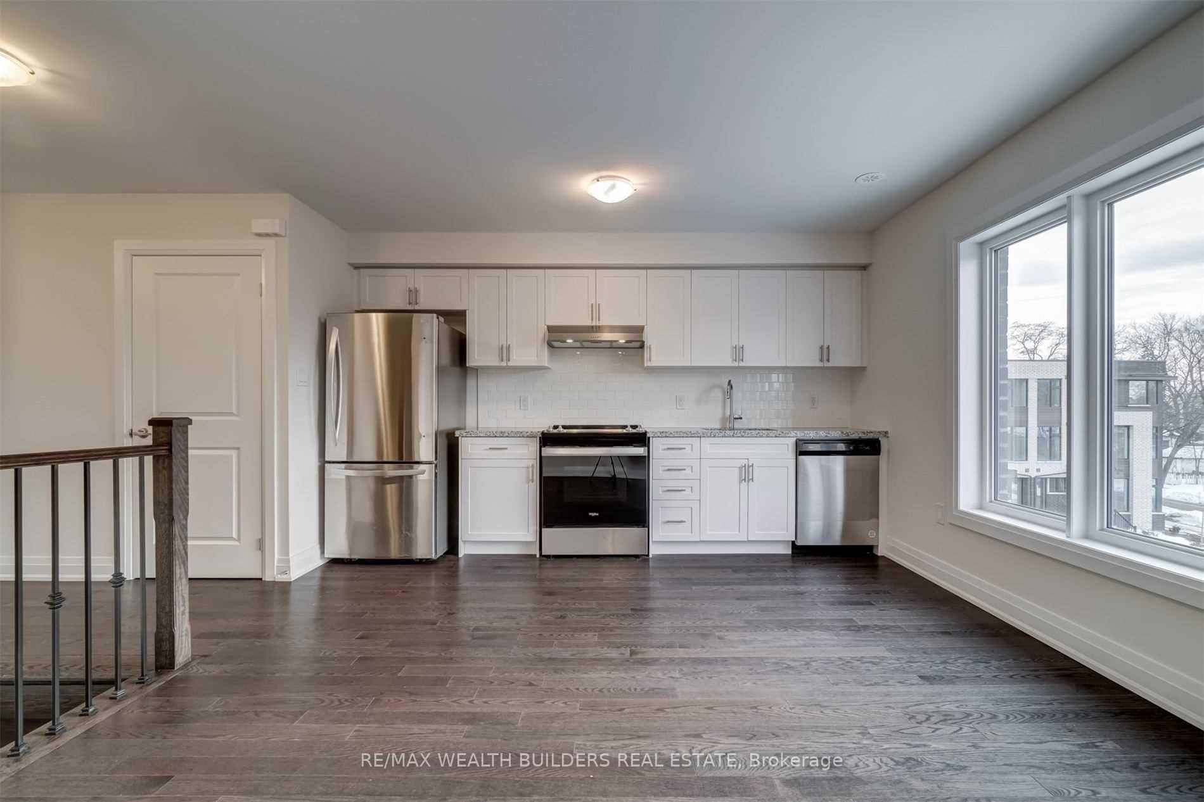
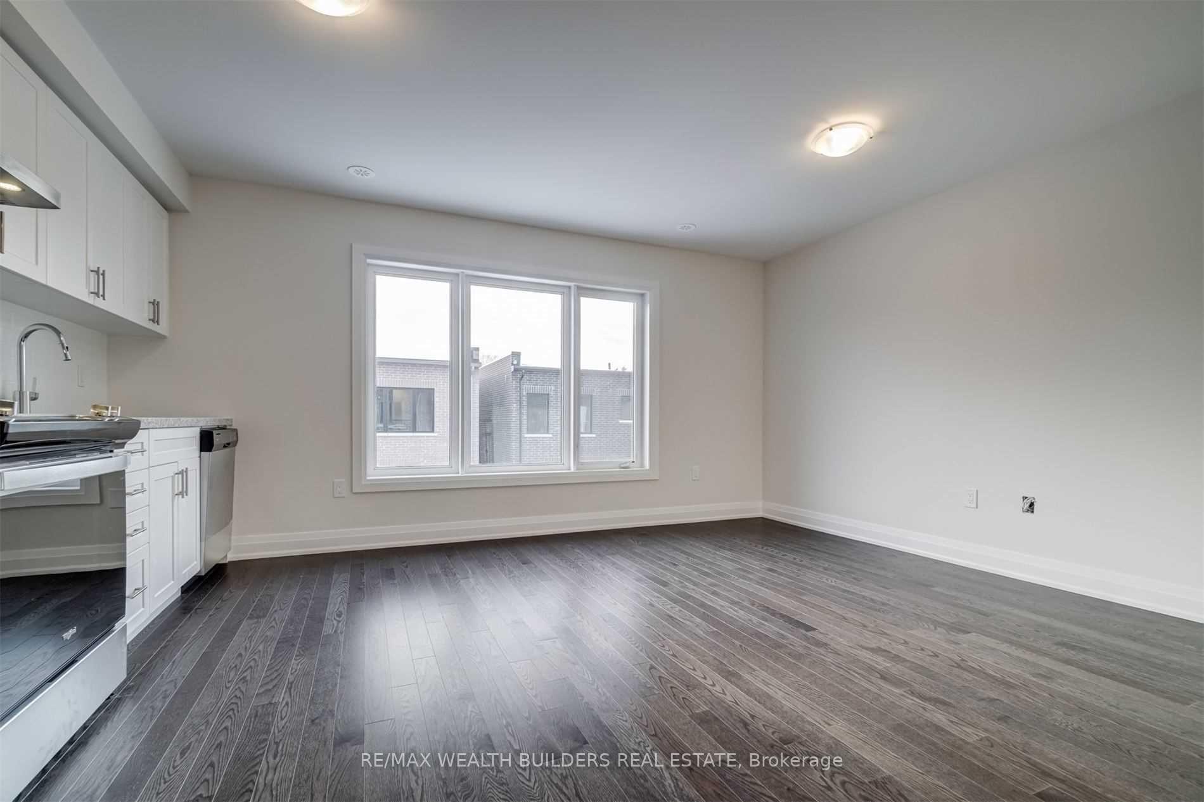
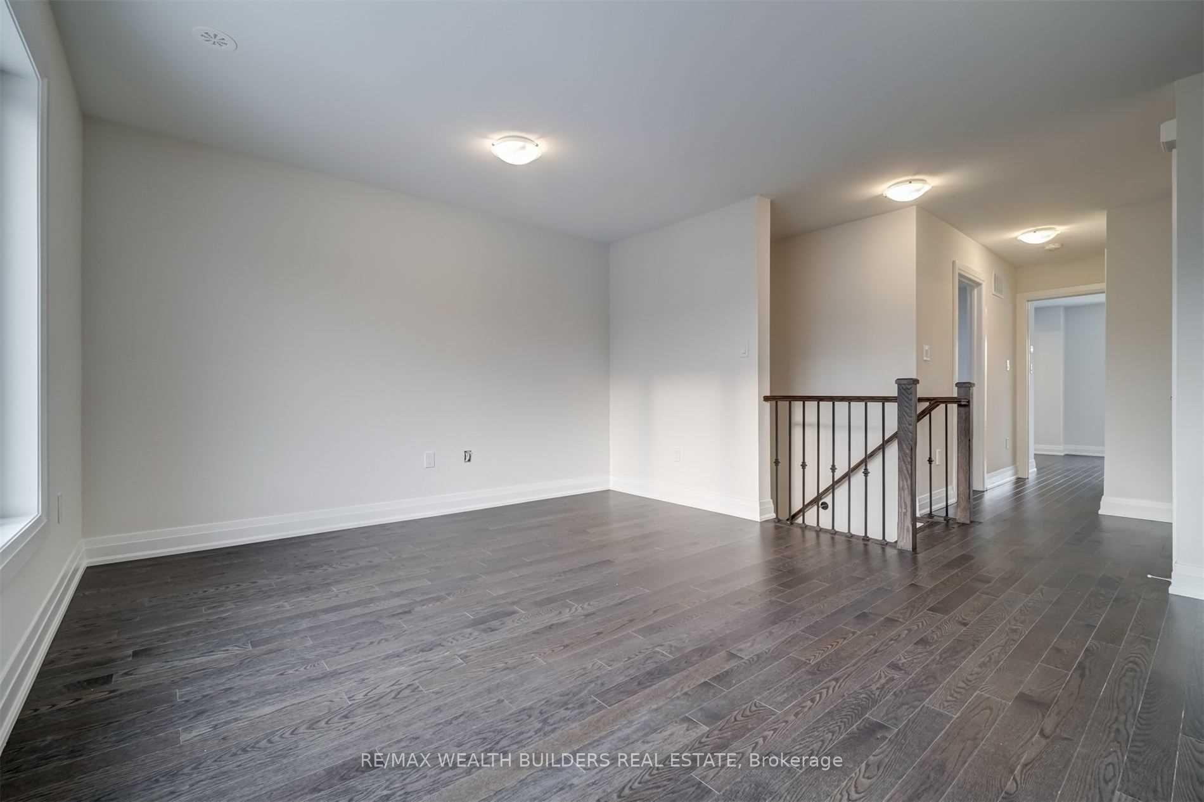
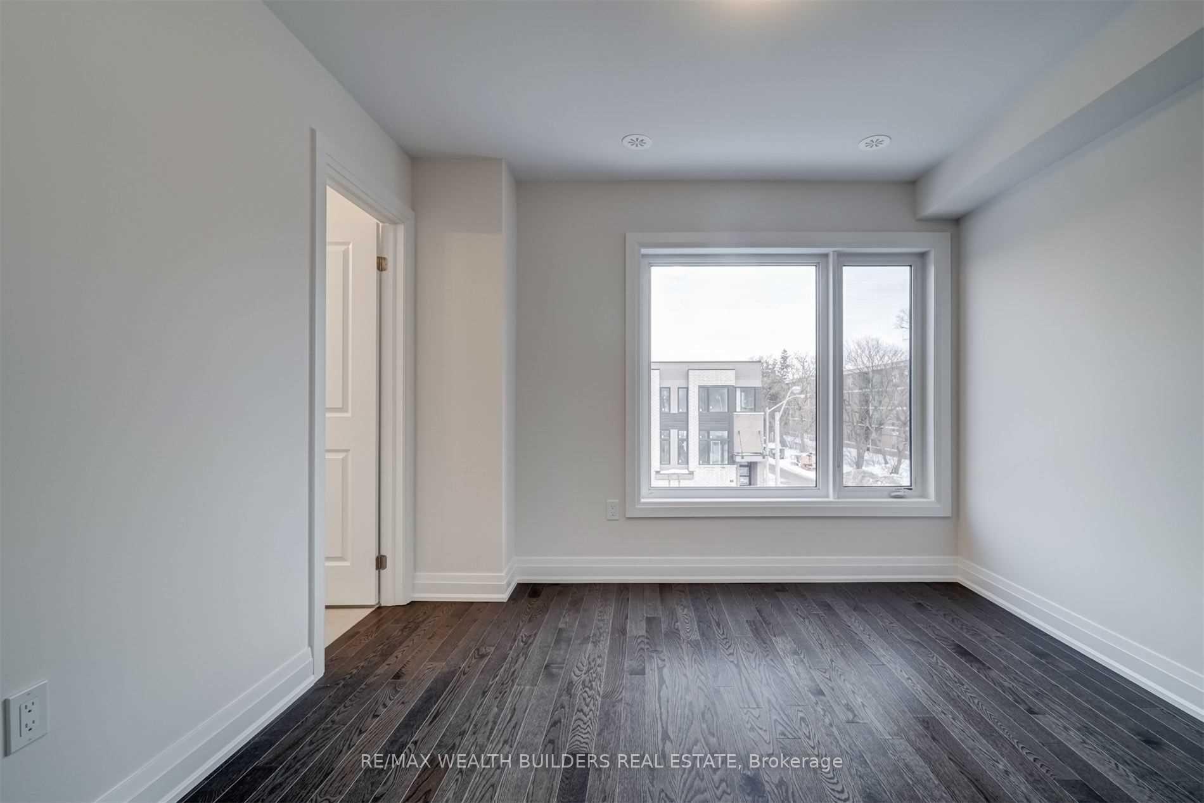
Location, Location, Location! *All Inclusive* Corner Unit In The Residences Of Riverside In Amesbury Village Includes Open Concept Living, 2 Bedroom With 2 Bath. Spacious Living/Dining Areas, Chic Kitchen Finished With Premium Finishes. Granite Countertops, Custom Kitchen And Stainless-Steel Appliances. Massive Floor To Ceiling Windows For Beautiful Natural Lighting. Primary Bedroom With 4 Piece Ensuite And Secondary Bedroom With Beautiful Skylight.
Read more
Ask about this home
A HOMEH agent will answer your questions about this home.
Ask a question
Around this home
Lawrence & Jane
Errands
Parks
Schools
Daily convenience, out of 100, from the distances below
ParkHarding Park · 9 within 1 km9 min walk539 m
GroceryBargain Way Smoke, Gift & Variety6 min walk375 m
SchoolSt Bernard Catholic School3 min walk210 m
PharmacyJane Pharmacy7 min walk450 m
Cafés & foodCho Ming's Restaurant · 15 within 1 km6 min walk372 m
Gym & rec centreJane Street Hub11 min walk694 m
LibraryToronto Public Library - Amesbury Park18 min walk1.1 km
HospitalReactivation Care Center17 min walk1.1 km
WalkDriveStraight-line distance, open map data
Grocery0.4 km
Park0.5 km
Dining0.4 km
Gym1.0 km
Hospital1.1 km
Schools nearby
School rating, out of 10.
St Bernard Catholic Schoolelementary · Catholic · 0.2 km
4.3/10Low
Brookhaven Public Schoolelementary · Public · 0.4 km
—
Amesbury Middle Schoolelementary · Public · 0.6 km
—
Contact agent
Helpful calculators
Rent vs buy
Affordability
Mortgage
Down payment
Stress test
CMHC insurance
Your HOMEH agent

KimHOMEH agent · North York
"I would see it this week."
Ask Kim