

Unit 306, 155 Marlee Avenue
Unit 306, 155 Marlee Avenue
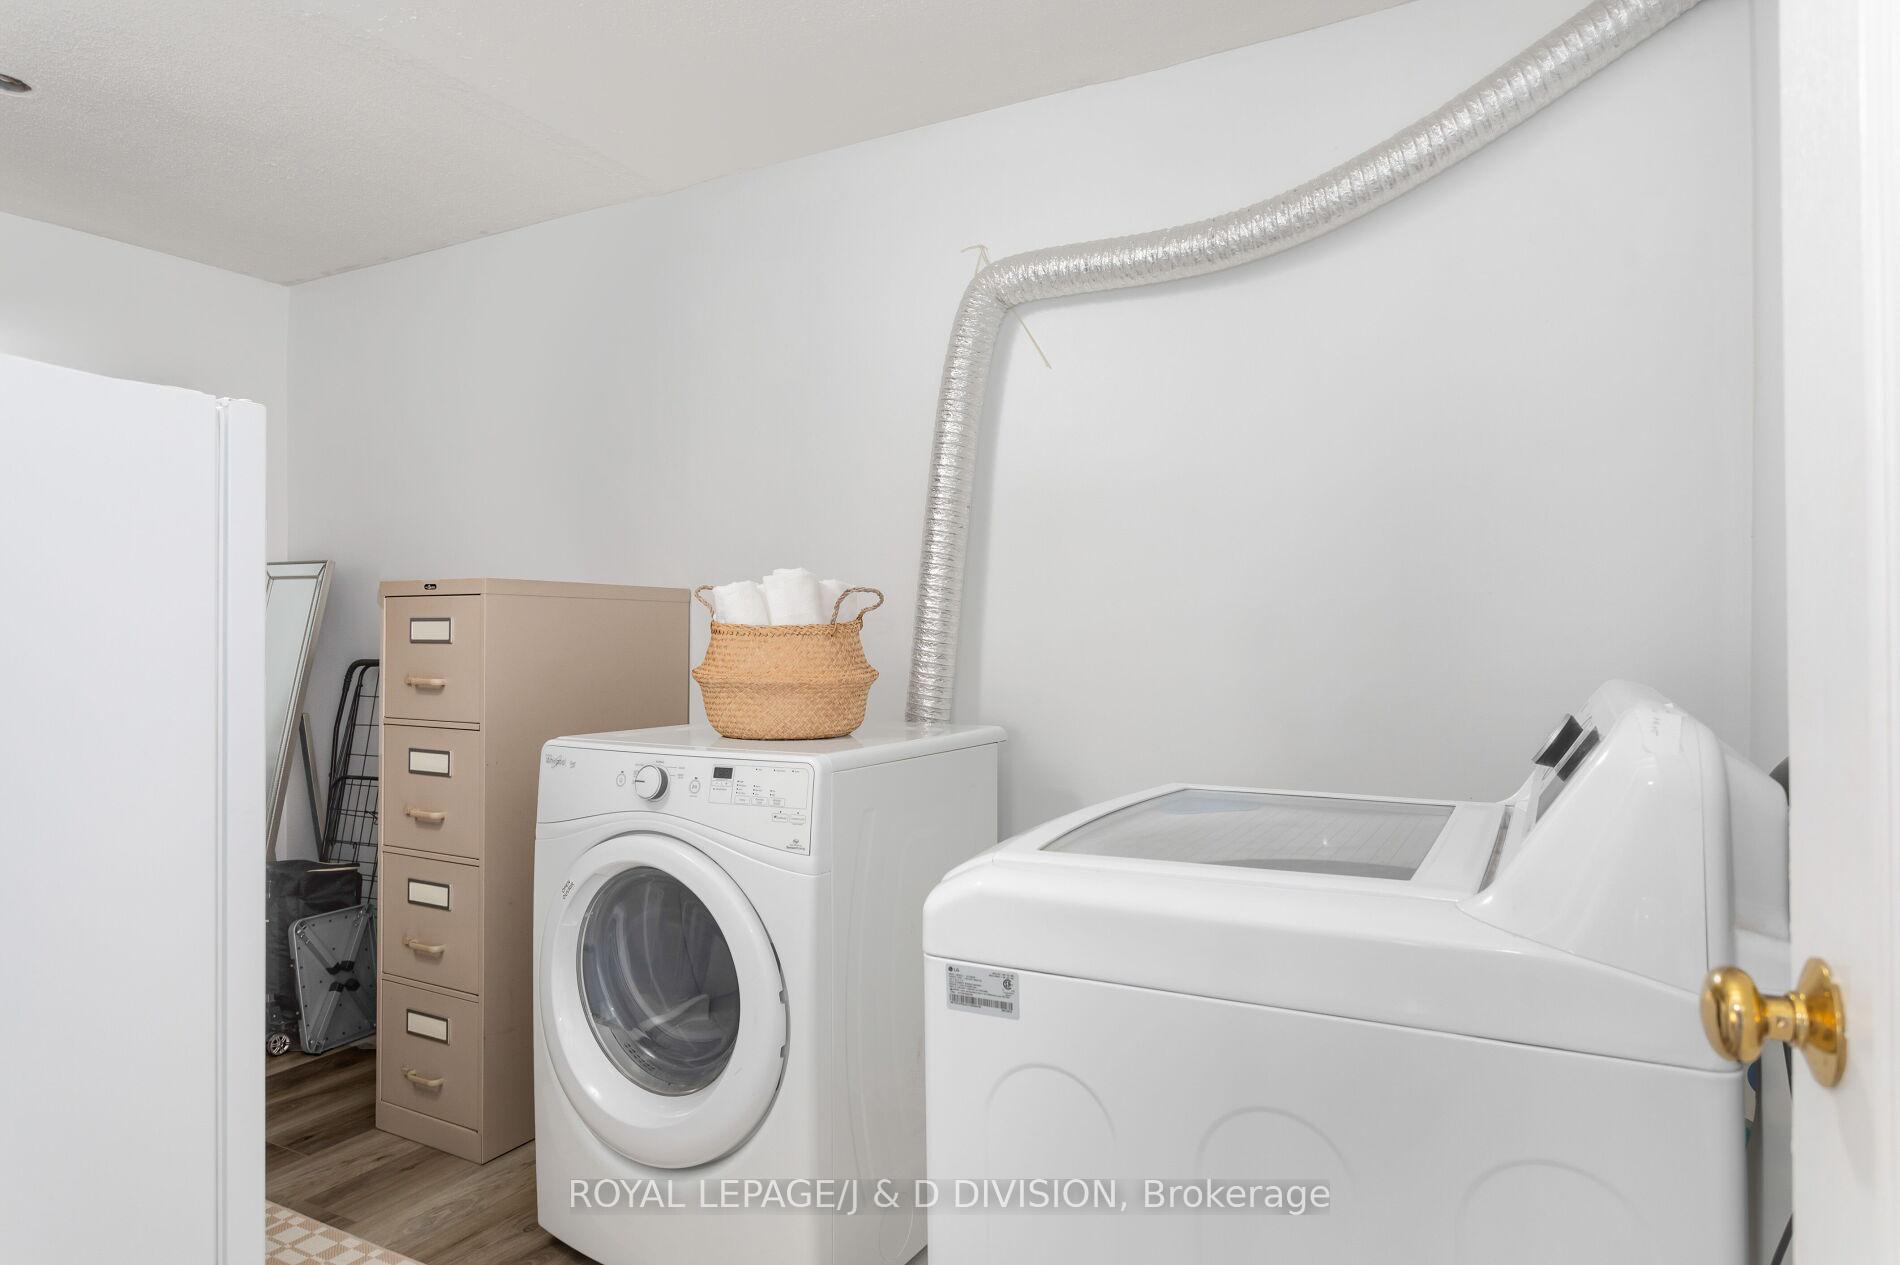 See all 23 photos
Property history
Facts and features
- ExposureWest
- LaundryIn-suite laundry, room
- LockerNone
- BalconyOpen
- Gym
- Indoor pool
- Party room/meeting room
The homeCondo Apartment, Apartment, 1,000–1,199 sq ft
- Type: Condo Apartment
- Style: Apartment
- Living space: 1,000–1,199 sq ft
- Basement: None
- Exposure: West
- View: City
InsideIn-suite laundry, laundry room, main level, Carpet free, primary bedroom - main floor, storage, Security system
- Laundry: In-suite laundry, laundry room, main level
- Features: Carpet free, primary bedroom - main floor, storage
- Security: Security system
- Elevator: Yes
- Rooms above ground: 6
- Bedrooms: 2
- Bathrooms: 1
- Kitchens: 1
OutsideConcrete, Open, Elevator
- Exterior: Concrete
- Balcony: Open
- Accessibility: Elevator
Parking and locker1 Parking, Underground, Exclusive
- Spaces: 1 Parking
- Garage: Underground
- Parking type: Exclusive
- Driveway: Underground
- Spot: 20
- Locker: None
BuildingBriar hill towers, Storeys 23, Units 264
- Name: Briar hill towers
- Storeys: 23
- Units: 264
- Registered: 1973
- Condo corporation: 107
- Amenities: Elevator, gym, indoor pool, party room/meeting room, sauna, visitor parking
- Pets: Allowed
Heating, water and powerRadiant, gas, Wall unit(s)
- Heating: Radiant, gas
- Cooling: Wall unit(s)
Costs and taxesTaxes $2,262 a year, Condo fee $929 a month, Heat included, hydro included, water included, cable tv included, common elements included, building insurance included, parking included
- Taxes, 2025: $2,262 a year
- Condo fee: $929 a month
- Fee includes: Heat included, hydro included, water included, cable tv included, common elements included, building insurance included, parking included
- HST: No HST
- Rental items: None.
Included in the saleAll existing appliances, electrical light fixtures, bathroom mirror, window coverings, patio umbrella and metal storage shelves in the laundry room., Standalone freezer in laundry room.
- Included: All existing appliances, electrical light fixtures, bathroom mirror, window coverings, patio umbrella and metal storage shelves in the laundry room.
- Not included: Standalone freezer in laundry room.
NearbyPark, place of worship, public transit, school
- Close to: Park, place of worship, public transit, school
Listing detailsW12724274, Sold, Jan 23, 2026
- MLS® number: W12724274
- Status: Sold
- Listed on: Jan 23, 2026
- Days on market: 43
- Updated: Mar 7, 2026
- Possession: Flexible
- Occupied by: Owner
- Listing brokerage: ROYAL LEPAGE/J & D DIVISION
About this home
Unit 306, 155 Marlee Avenue, North York (Briar Hill-Belgravia), ON M6B 4B5
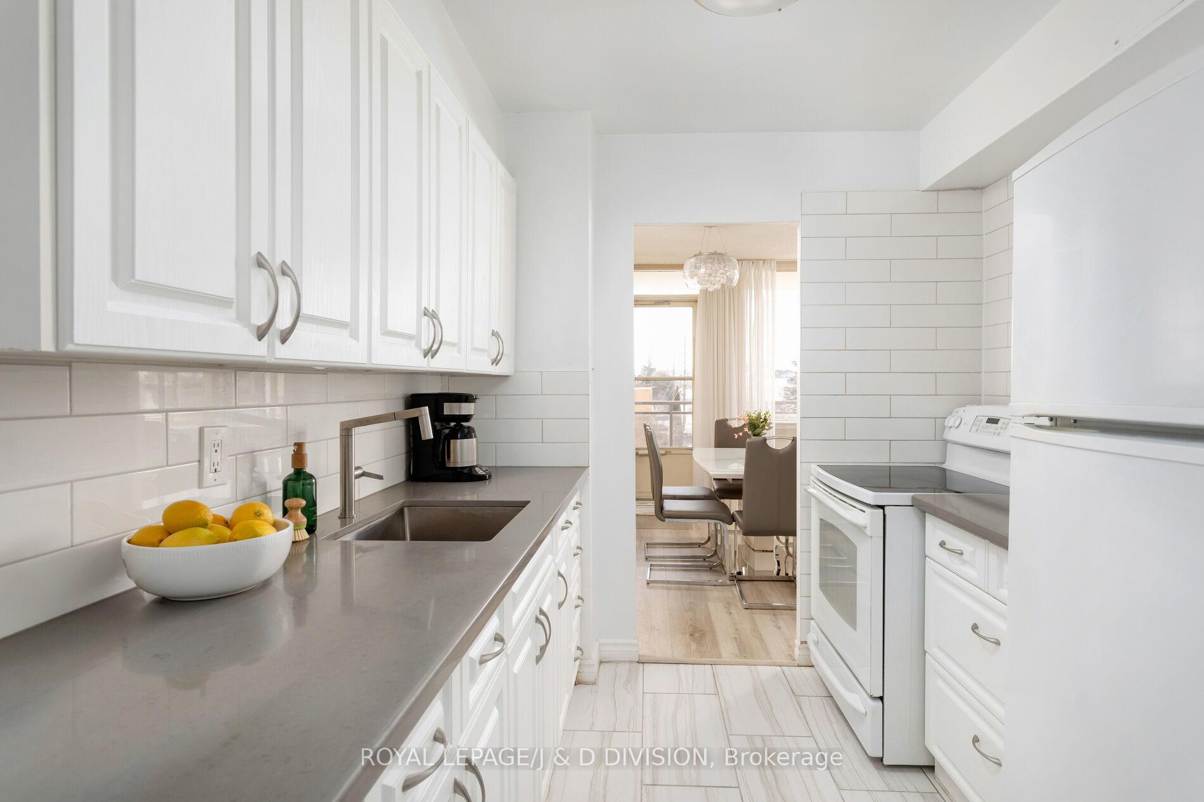
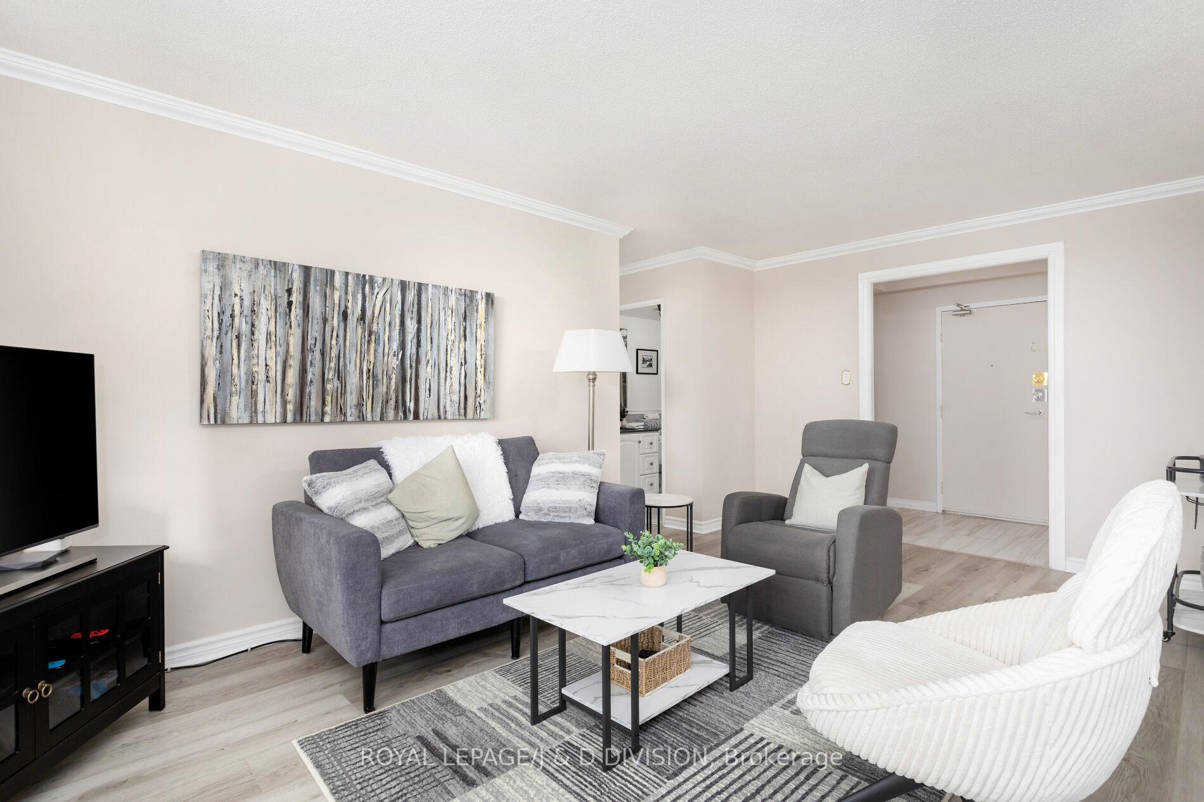
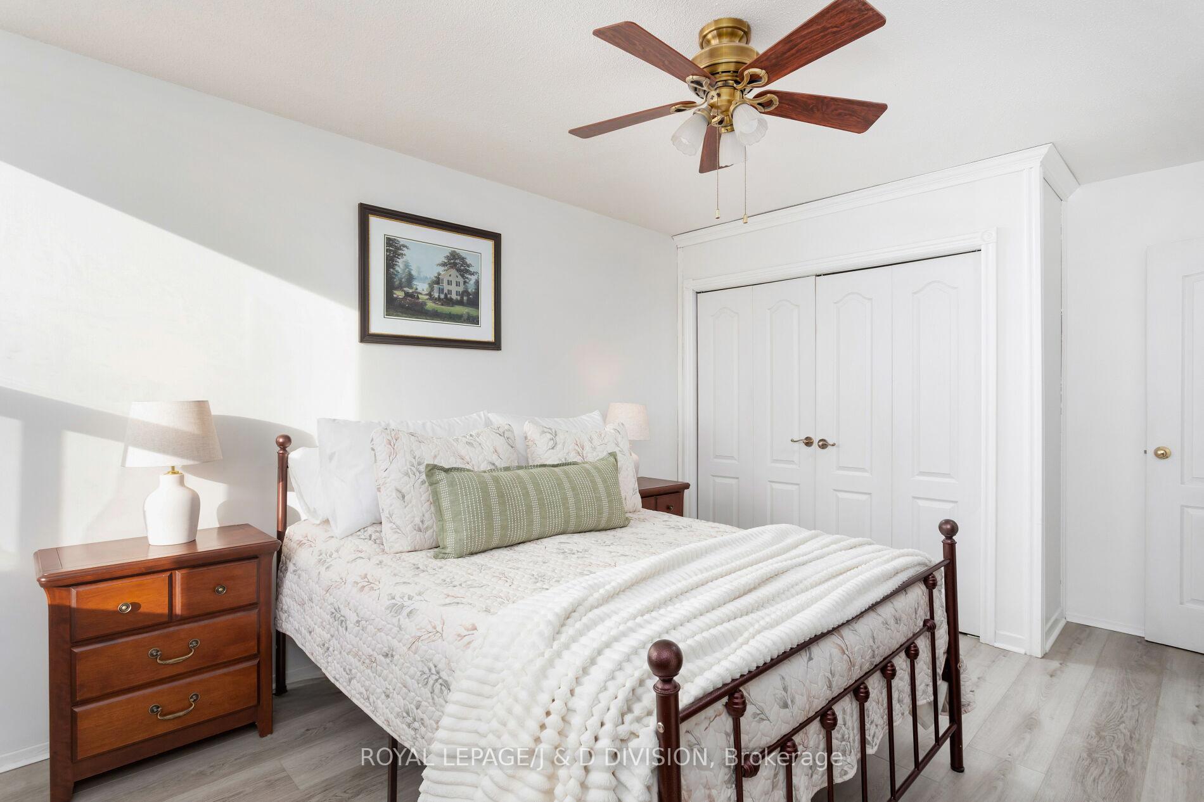
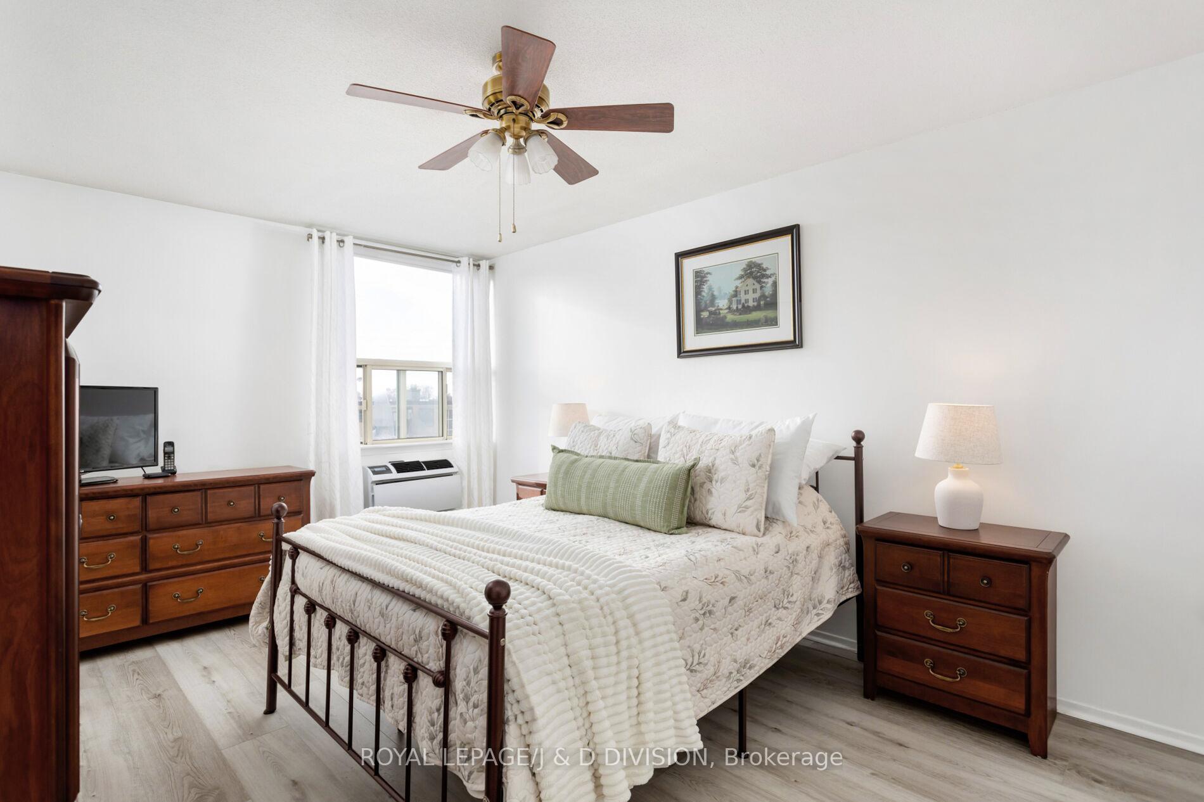
Welcome to Unit 306 at 155 Marlee Avenue, a beautifully cared-for 2-bedroom suite with parking that offers something increasingly rare in today's condo market: true livability. Think generous room proportions, a dedicated dining area that comfortably fits a proper table, and a layout that makes everyday life feel effortless whether you're hosting friends, working from home, or simply enjoying the luxury of space. Inside, the renovated suite is bright and airy with a sunny west exposure, filling the living areas with warm afternoon light. Step out to the large balcony, an extension of your living space and the perfect spot for a morning coffee, an evening glass of wine, or a few summer herb planters. The kitchen offers excellent storage and functionality, complete with an eat-in area and quartz countertop, while thoughtful updates throughout reflect pride of ownership and careful upkeep. Storage here is truly standout. A large laundry area and substantial in-suite storage deliver that rare, house-like ease-where everything has its place, and full-sized furnishings fit beautifully. Briar Hill Towers is a well-established building with many long-term residents, the kind of ownership community where people stay because they genuinely love living here. It's not flashy or temporary; it's established, comfortable, and offers excellent value for the size. The perks continue with convenient visitor parking, and amenities that elevate daily life: indoor pool, gym, sauna, party room, and more. The building has recently had the parking garage updated and professional landscaping. Set in the well-connected Briar Hill-Belgravia neighbourhood, you're close to local schools, parks, recreation, and everyday conveniences, with access to the Allen Road, 401, Yorkdale and future Eglinton LRT. If you've been searching for a condo that truly feels like a home, this is it.
Ask about this home
A HOMEH agent will answer your questions about this home.
Know more about Briar Hill Towers
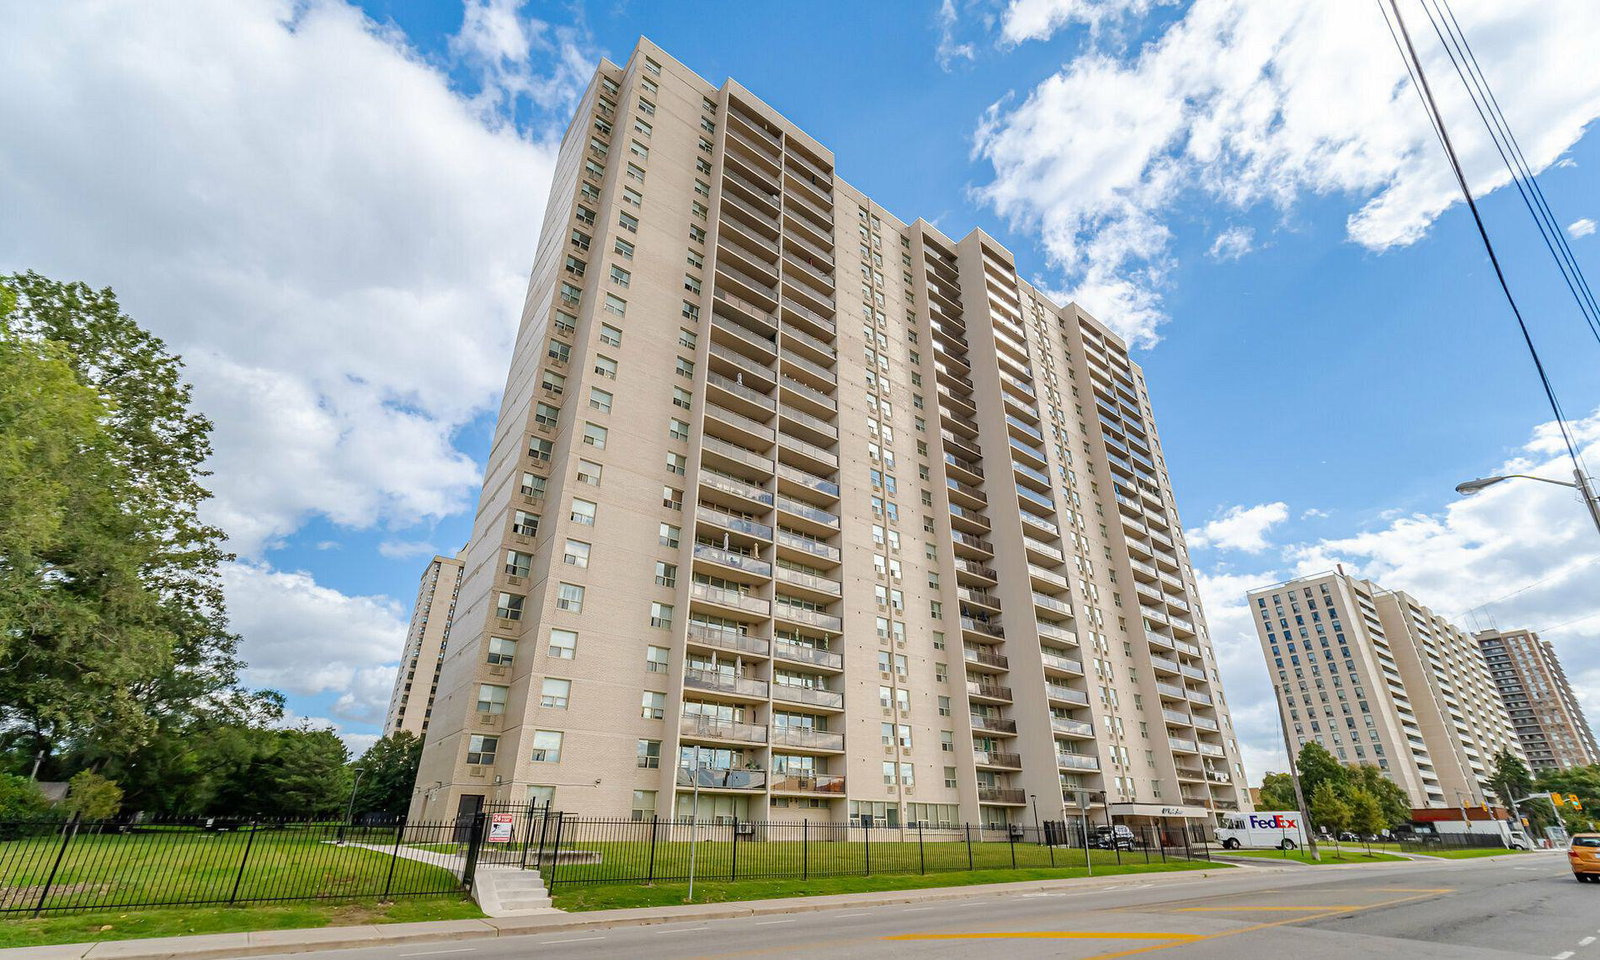
Condo building · 155 Marlee Avenue
Briar Hill Towers is a 23-storey condo with 264 suites, built in 1973 by Ogee Holdings Ltd. Right now 1 for rent is on the market here.
- 23storeys
- 264suites
- $484/sq ft
- 1973built
No similar units for sale in Briar Hill Towers right now.
Around this home
Daily convenience, out of 100, from the distances below
Schools nearby
School rating, out of 10.
Helpful calculators
Your HOMEH agent

"I would see it this week."