

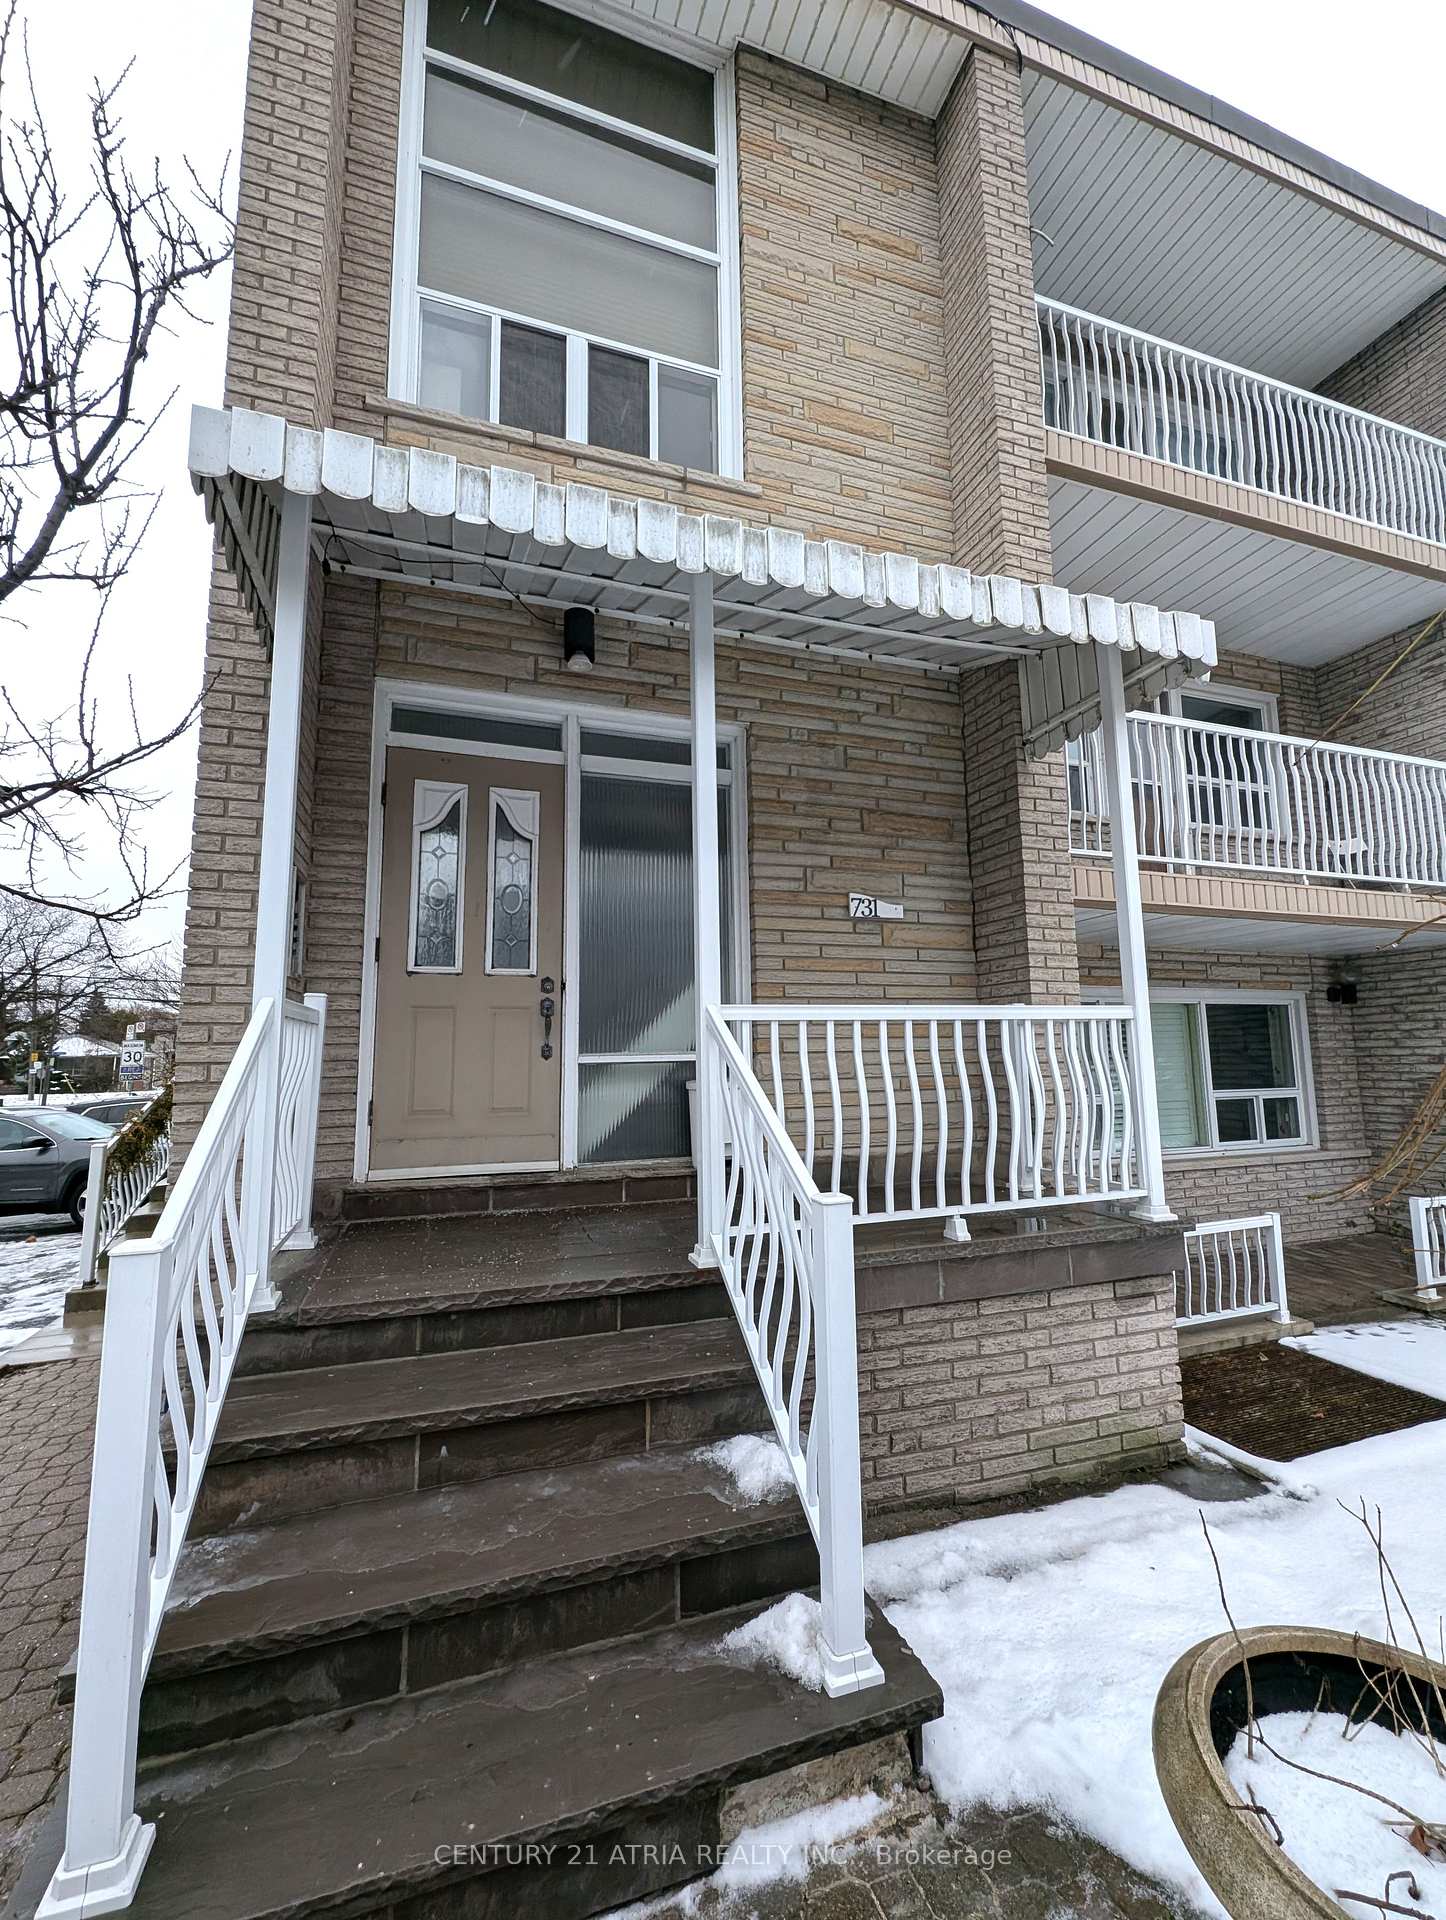
Unit 2, 731 Lawrence Avenue W
Multiplex Rented
1/14Unit 2, 731 Lawrence Avenue W
Multiplex Rented
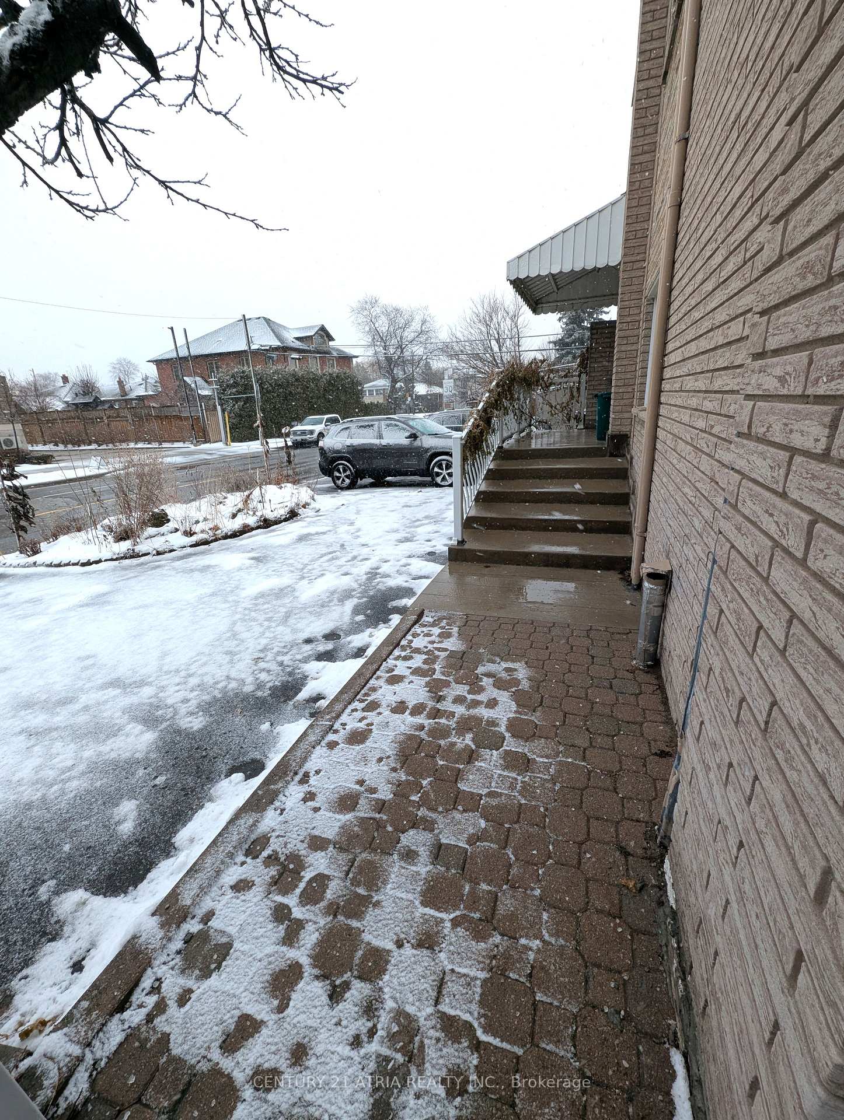
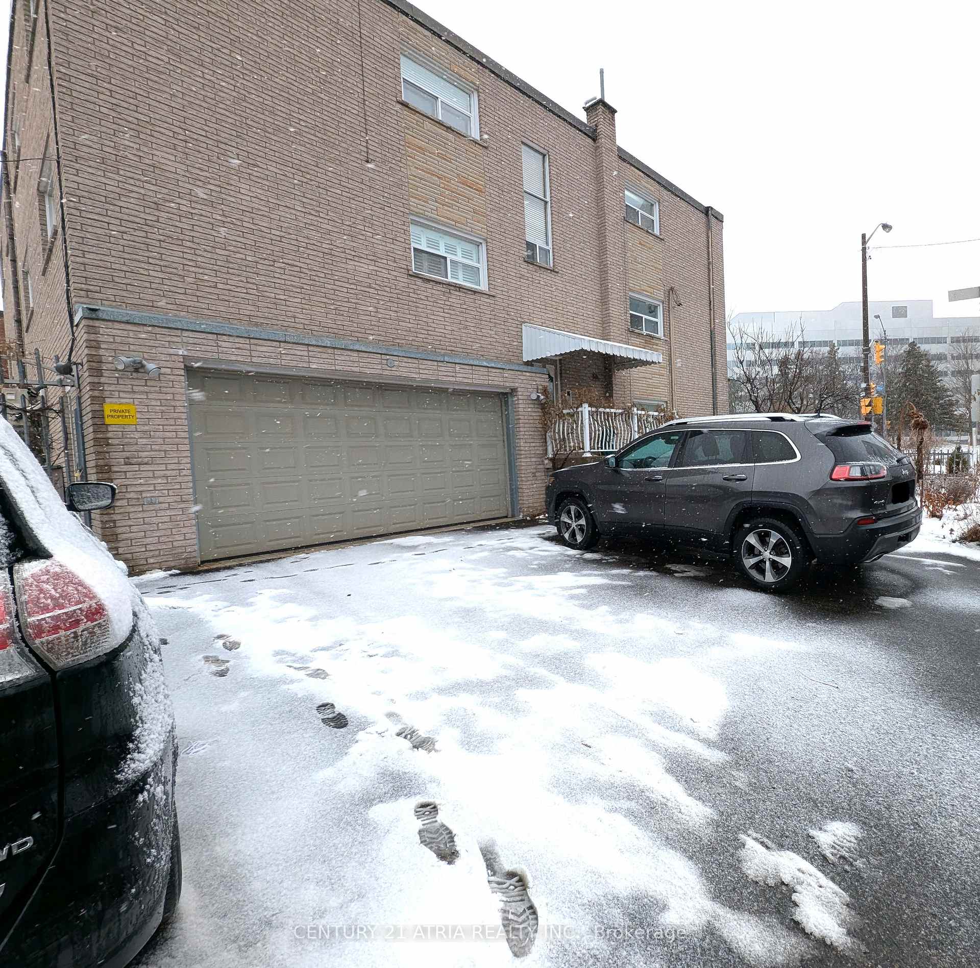
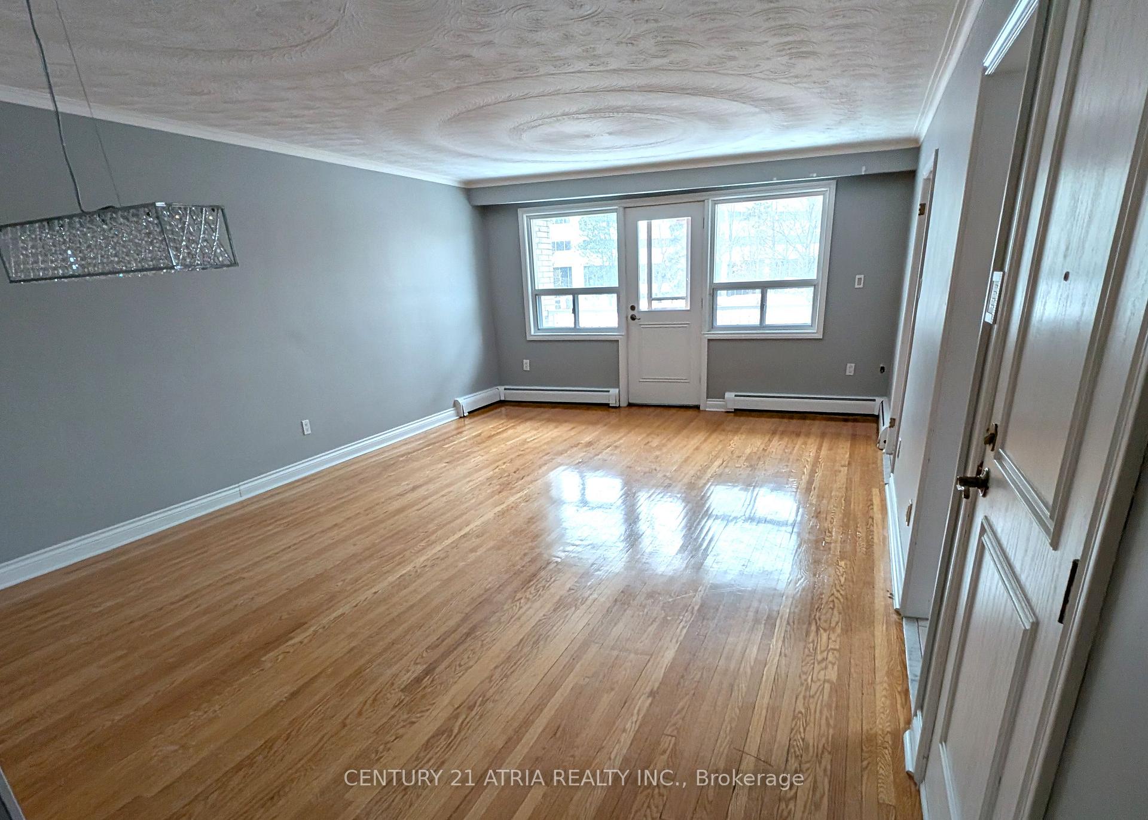
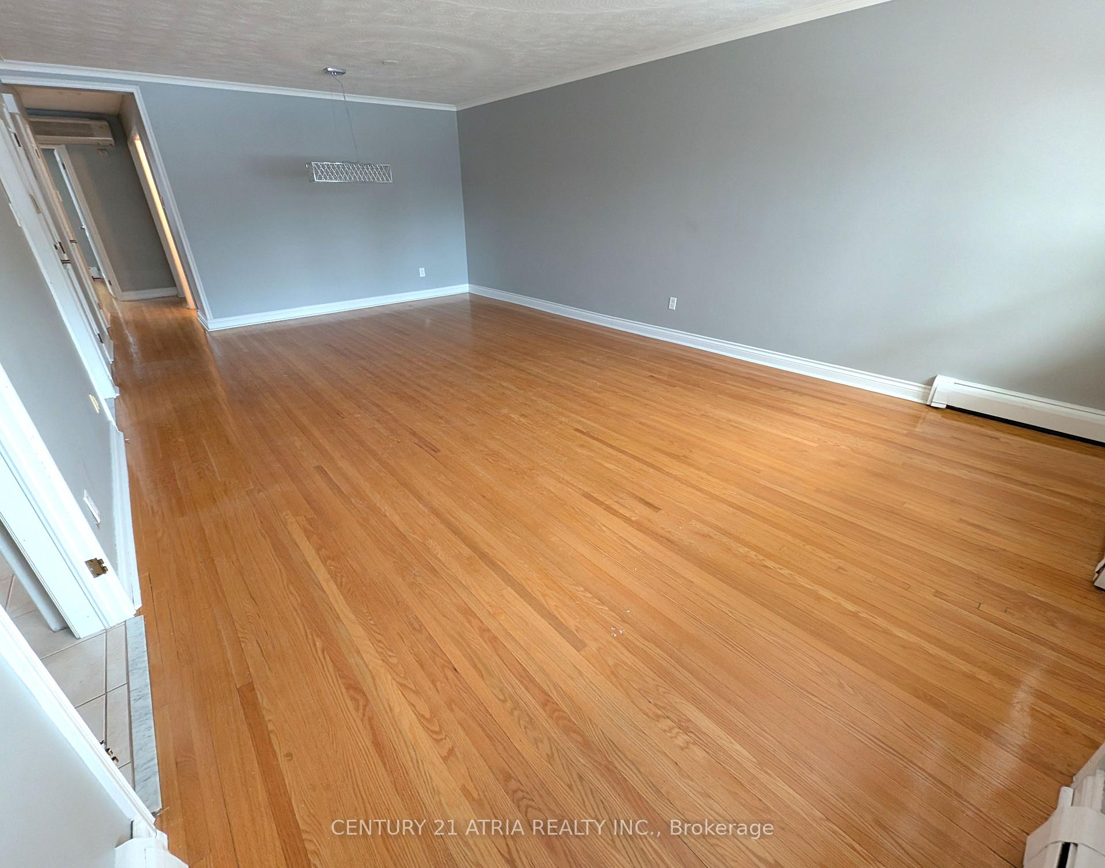 See all 14 photos
3 Bedrooms
2 Bathrooms
5 Parking
— sq.ft
2nd Floor
— Unit
Property history
Facts and features
- BasementApartment
- Lease term12 months
- FurnishedUnfurnished
- LaundryIn basement
The homeMultiplex, 3-storey, Apartment
- Type: Multiplex
- Style: 3-storey
- Basement: Apartment
InsideIn basement, lower level, Carpet free, Rooms above ground 6
- Laundry: In basement, lower level
- Features: Carpet free
- Rooms above ground: 6
- Bedrooms: 3
- Bathrooms: 2
- Kitchens: 1
- Family room: Yes
Outside and lotBrick, Asphalt rolled, flat, Concrete block, concrete
- Exterior: Brick
- Roof: Asphalt rolled, flat
- Foundation: Concrete block, concrete
Parking5 Parking (2 garage + 3 drive), Attached, Private double
- Spaces: 5 Parking (2 garage + 3 drive)
- Garage: Attached
- Driveway: Private double
Heating, water and powerBaseboard, gas, Wall unit(s), Municipal water
- Heating: Baseboard, gas
- Cooling: Wall unit(s)
- Water: Municipal water
- Sewer: Municipal sewer
Rent and termsRent $2,800 a month, 2nd floor, Unfurnished
- Rent: $2,800 a month
- Space for rent: 2nd floor
- Furnished: Unfurnished
- Lease: 12 months
- Paid: Monthly
- Rent includes: Heat, water
- Deposit: Required
- Credit check: Required
- Employment letter: Required
- Rental application: Required
NearbyHospital, park, place of worship, public transit, school
- Close to: Hospital, park, place of worship, public transit, school
Listing detailsW12009822, Rented, Mar 10, 2025
- MLS® number: W12009822
- Status: Rented
- Listed on: Mar 10, 2025
- Days on market: 4
- Updated: Mar 14, 2025
- Possession: Immediate
- Occupied by: Vacant
- Listing brokerage: CENTURY 21 ATRIA REALTY INC.
About this home
Unit 2, 731 Lawrence Avenue W, North York (Yorkdale-Glen Park), ON M6A 1B7
Carpet FreeHospitalParkPlace Of WorshipPublic TransitSchool
This spacious 3 bed, 1.5 bath unit with a walk-out balcony is located near Allen Rd and Lawrence Ave just steps from TTC, a short distance from Lawrence West Subway station, Yorkdale mall, schools, places of worship, shops, and restaurants. Close to Allen Rd and the 401making this home ideal for commuters. Heat and water included with rent. Side entrance, private mailbox, shared laundry, and 1 parking spot available
Read more
Ask about this home
A HOMEH agent will answer your questions about this home.
Ask a question
Around this home
Bolingbroke Rd and Lawrence Ave
Errands
Parks
Schools
Daily convenience, out of 100, from the distances below
ParkDane Parkette · 8 within 1 km5 min walk308 m
GroceryBole Market3 min walk192 m
SchoolSt Charles Catholic School3 min walk200 m
PharmacyShoppers Drug Mart4 min walk226 m
Cafés & foodYummy Tummy Bar & Grill · 15 within 1 km3 min walk203 m
Gym & rec centreFit4Less5 min walk284 m
WalkDriveStraight-line distance, open map data
Grocery0.2 km
Park0.3 km
Coffee0.3 km
Dining0.2 km
Gym0.3 km
Schools nearby
School rating, out of 10.
St Charles Catholic Schoolelementary · Catholic · 0.2 km
5.3/10Fair
Surrey Place Centre/Toronto Preschoolelementary · Public · 0.2 km
—
Fieldstone Day Schoolelementary · Private · 0.4 km
—
Contact agent
Helpful calculators
Rent vs buy
Affordability
Mortgage
Down payment
Stress test
CMHC insurance
Your HOMEH agent

KimHOMEH agent · North York
"I would see it this week."
Ask Kim