

Unit 302, 75 Emmett Avenue
Unit 302, 75 Emmett Avenue
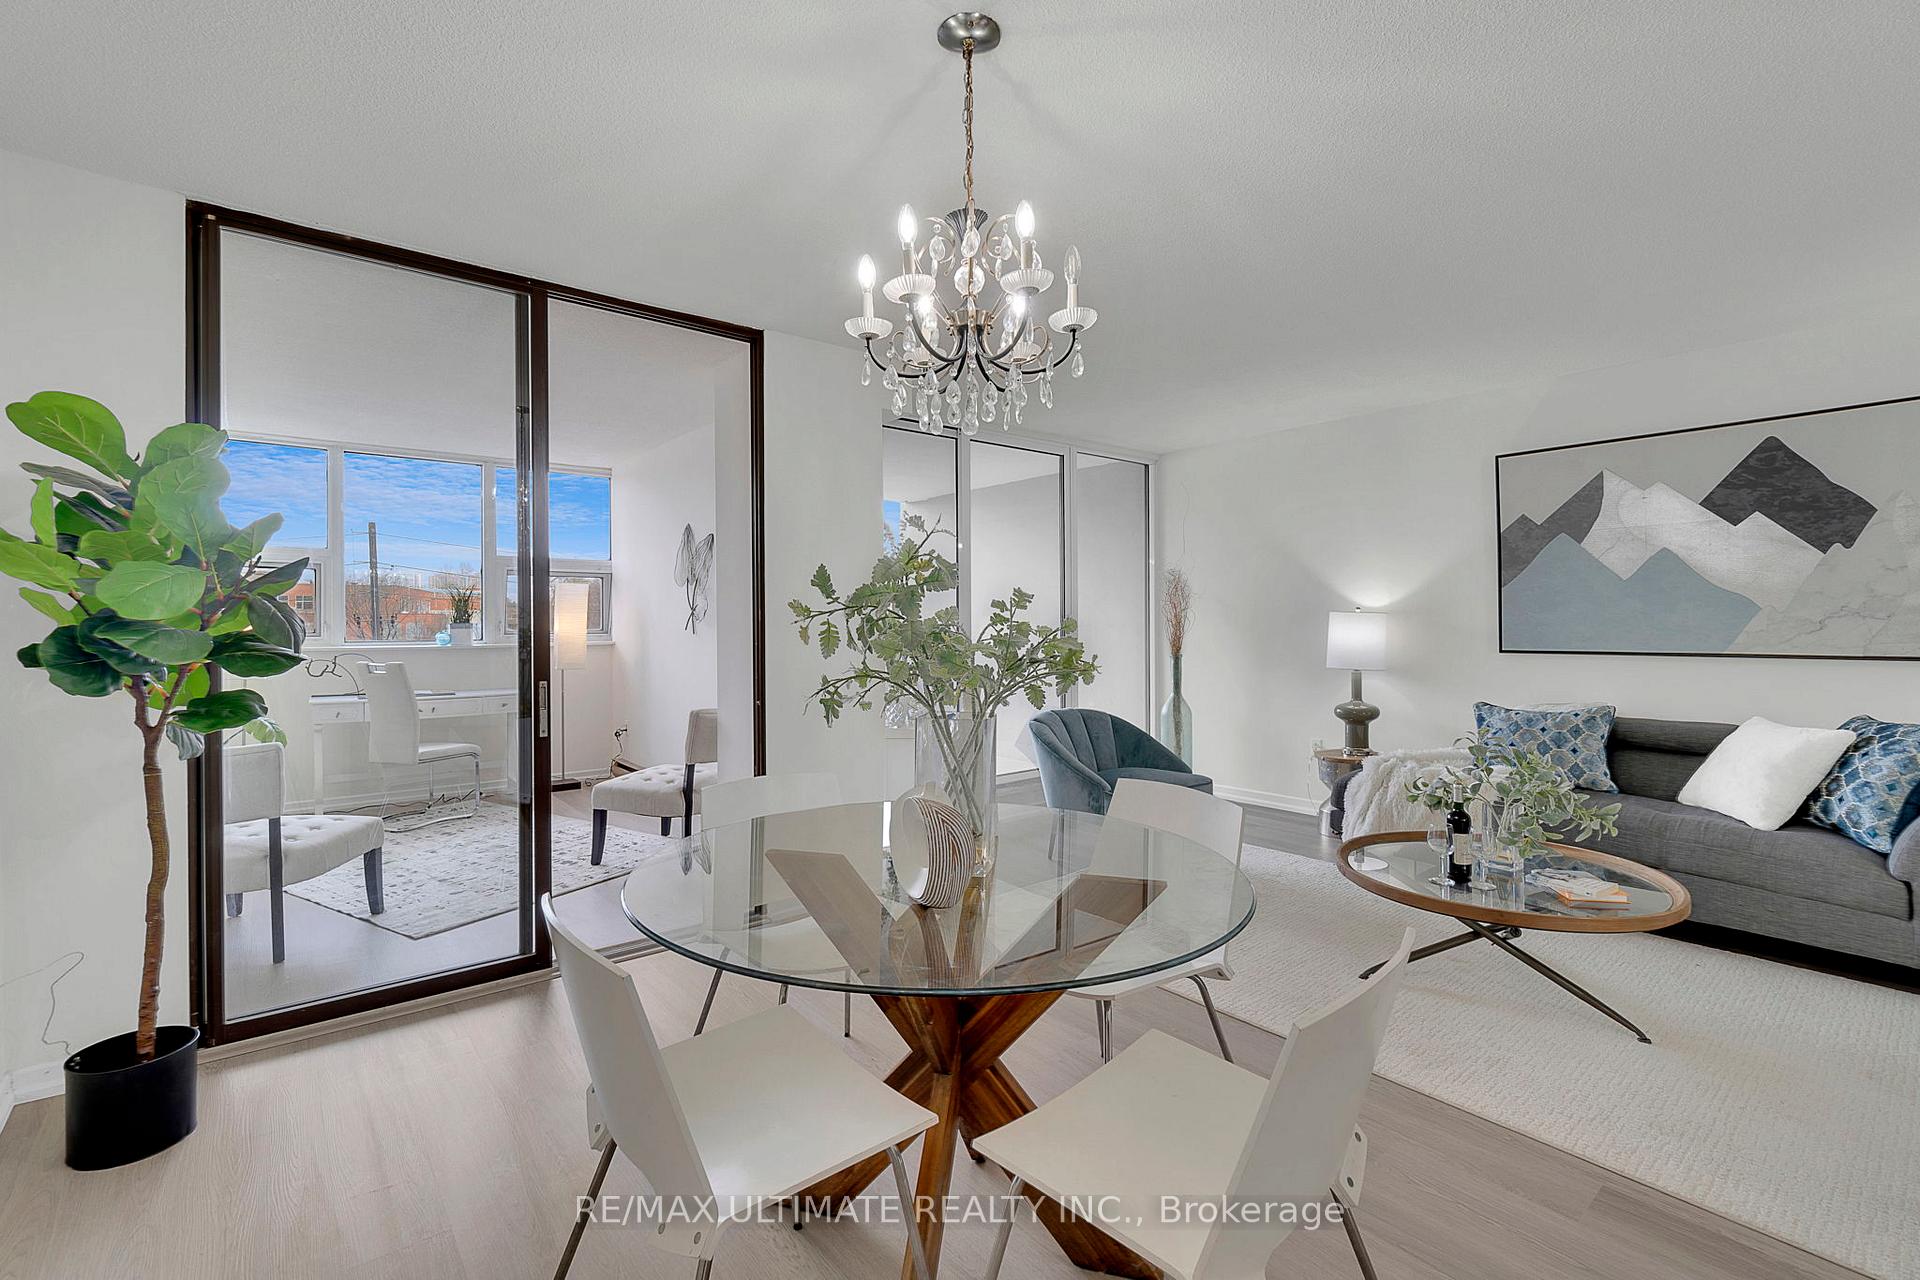 See all 38 photos
Property history
Facts and features
- ExposureNorth west
- LaundryIn-suite laundry, room
- LockerExclusive
- BalconyTerrace
- Central air
- Gym
- Indoor pool
- Party room/meeting room
The homeCondo Apartment, Apartment, 1,200–1,399 sq ft
- Type: Condo Apartment
- Style: Apartment
- Living space: 1,200–1,399 sq ft
- Basement: None
- Exposure: North West
- View: Garden, panoramic
InsideVinyl, In-suite laundry, laundry room, Carpet free
- Flooring: Vinyl
- Laundry: In-suite laundry, laundry room
- Features: Carpet free
- Security: Concierge/security, security system
- Rooms above ground: 7
- Bedrooms: 2 + 1 in the basement
- Bathrooms: 2
- Kitchens: 1
OutsideBrick, Terrace, Landscaped, recreational area
- Exterior: Brick
- Balcony: Terrace
- Features: Landscaped, recreational area
Parking and locker1 Parking, Underground, Exclusive
- Spaces: 1 Parking
- Garage: Underground
- Parking type: Exclusive
- Driveway: Underground
- Spot: 21
- Locker: Exclusive
- Locker number: 1g
- Locker level: B1
BuildingThe winston house, Storeys 24, Units 349
- Name: The winston house
- Storeys: 24
- Units: 349
- Registered: 1976
- Condo corporation: 255
- Amenities: Gym, indoor pool, party room/meeting room, tennis court, visitor parking, bike storage
- Pets: Allowed
Heating, water and powerFan coil, gas, Central air
- Heating: Fan coil, gas
- Cooling: Central air
Costs and taxesTaxes $1,659 a year, Condo fee $923 a month, Heat included, water included, cable tv included, cac included, common elements included, building insurance included, parking included
- Taxes, 2024: $1,659 a year
- Condo fee: $923 a month
- Fee includes: Heat included, water included, cable tv included, cac included, common elements included, building insurance included, parking included
- HST: HST included in the price
Included in the saleMaintenance fees include cable and internet, water, heat, ac, parking, locker, building insurance, common elements. only hydro is extra.
- Included: Maintenance fees include cable and internet, water, heat, ac, parking, locker, building insurance, common elements. only hydro is extra.
NearbyElectric car charger, golf, park, public transit, school, hospital
- Close to: Electric car charger, golf, park, public transit, school, hospital
Listing detailsW11942074, Sold, Jan 27, 2025
- MLS® number: W11942074
- Status: Sold
- Listed on: Jan 27, 2025
- Days on market: 14
- Updated: Feb 10, 2025
- Possession: Immediately/Flexible
- Occupied by: Vacant
- Listing brokerage: RE/MAX ULTIMATE REALTY INC.
About this home
Unit 302, 75 Emmett Avenue, North York (Mount Dennis), ON M6M 5A7
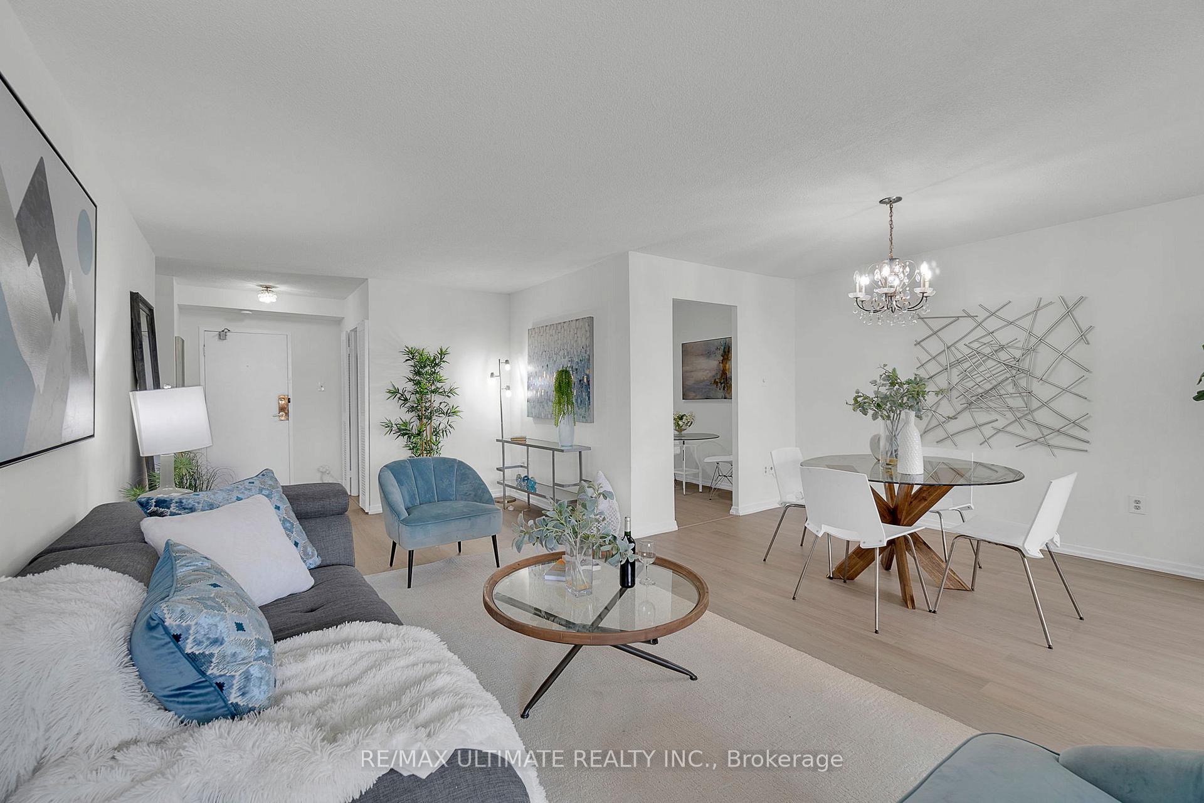
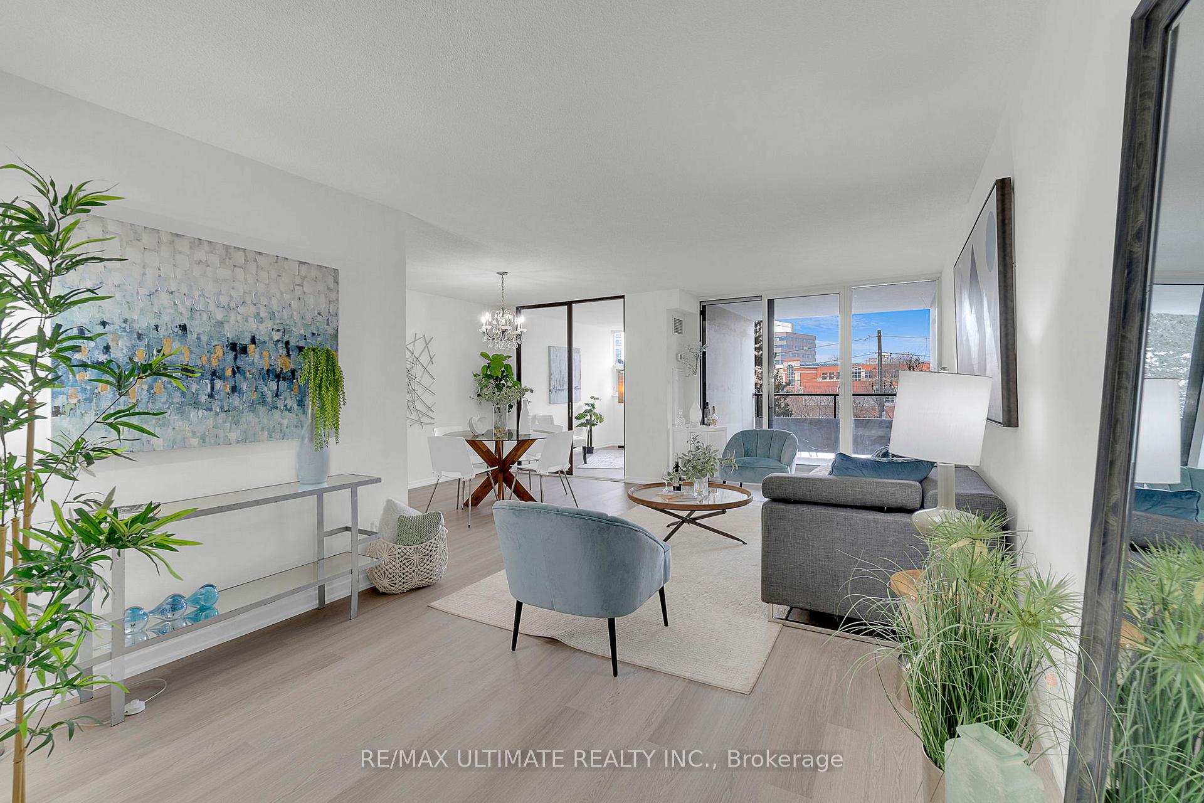
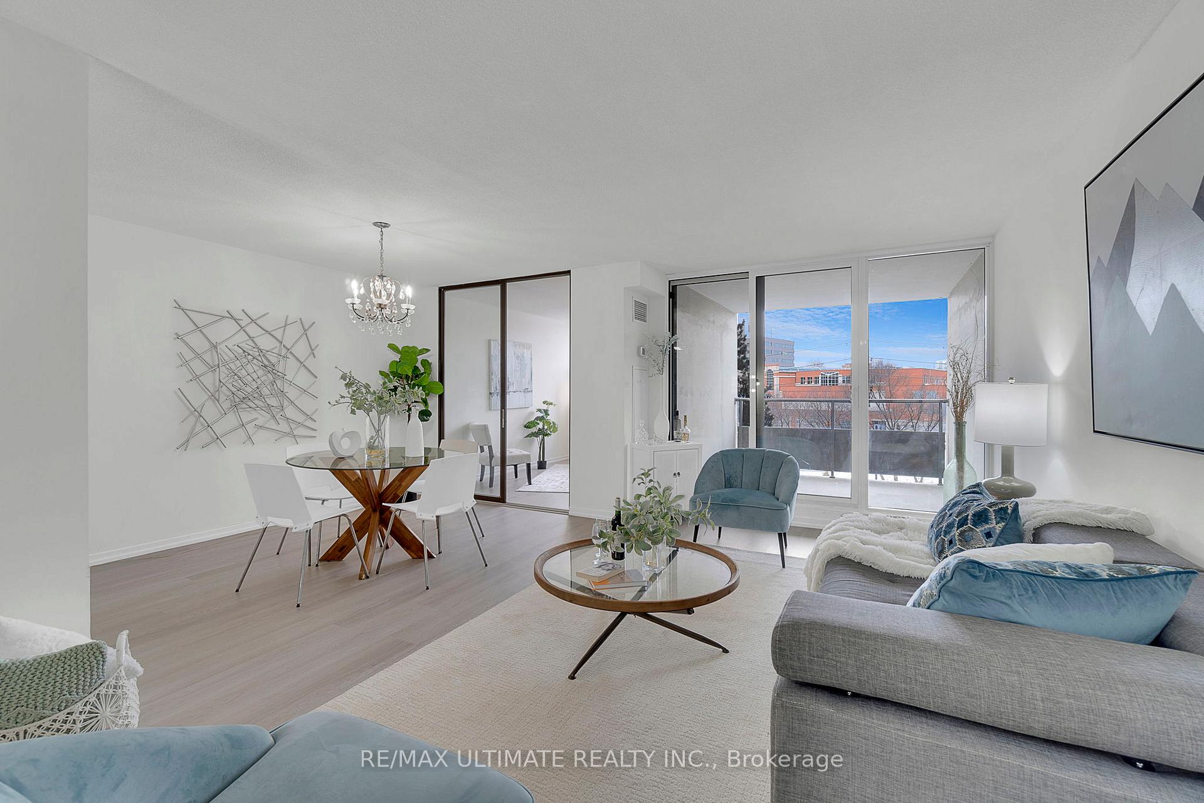
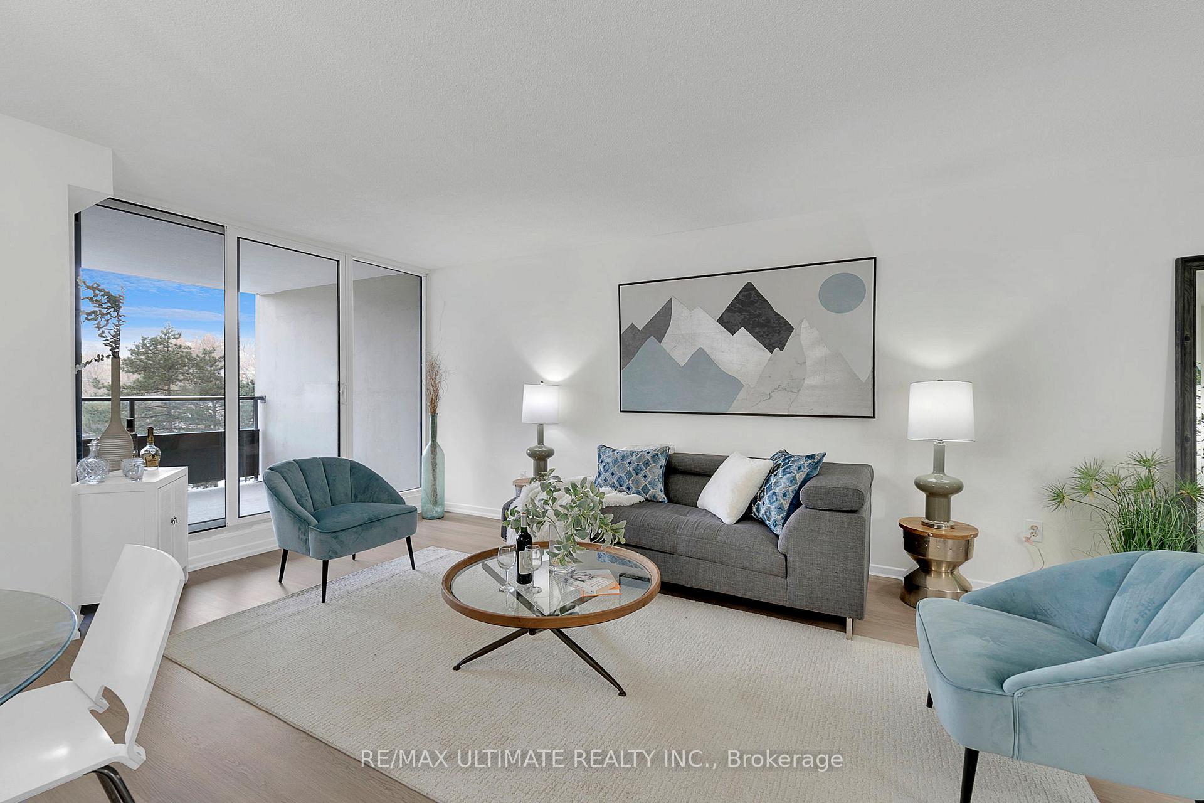
Welcome to this spacious 1,371 sq ft condo offering a fantastic blend of comfort and potential at an unbeatable price. Featuring a generously sized primary bedroom complete with a walk-in closet and ensuite washroom, a bright and roomy second bedroom, a versatile den perfect for a home office or guest space, and an open concept living and dining space great for entertaining family and friends with a seamless flow onto a private 91 sq ft terrace. This condo is designed to suit your lifestyle. Freshly painted and brand-new flooring flows throughout, giving the condo a fresh and modern feel. While the kitchen and bathrooms are fully functional, they offer an excellent opportunity for a personalized refresh to add your own style and value. With a thoughtful layout that includes ample living and storage space, this condo is perfect for anyone seeking a balance of move-in readiness and the chance to add their personal touch. One of the best well-managed buildings in the neighborhood. TTC stop steps away. New Eglinton LRT around the corner. Minutes to GO/UP Express and to all major highways. Scarlettwoods Golf Course, West Park Health Center, Parks, Walk and Bike Trails all within walking distance. This is your chance to transform a great space into the home of your dreams! In addition, the building is currently undergoing renovations to its amenities, ensuring enhanced spaces for recreation and convenience in the near future. Window replacement is also in the plans. **EXTRAS** Existing Appliances (Fridge, stove, dishwasher, full size washer & dryer, microwave). EV Car charging station. Check out the attachments for more information on the neighborhood. Floor plan also attached.
Ask about this home
A HOMEH agent will answer your questions about this home.
Know more about The Winston House
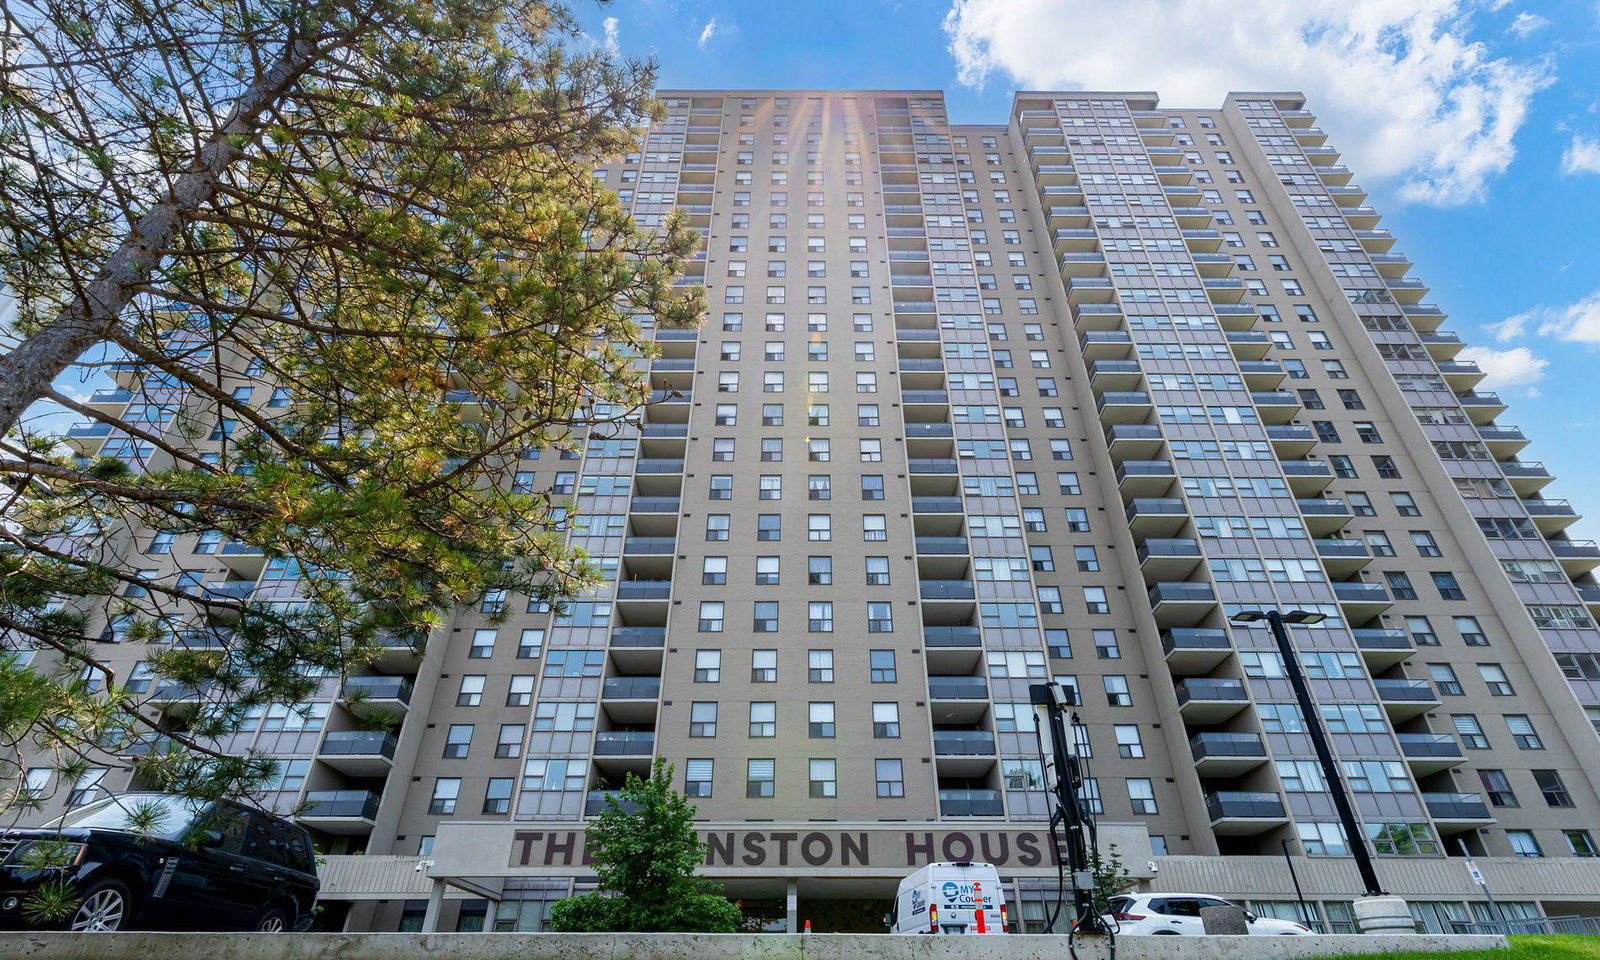
Condo building · 75 Emmett Avenue
The Winston House is a 24-storey condo with 349 suites, built in 1976 by FNB Investments Ltd. Right now 3 for sale and 1 for rent are on the market here.
- 24storeys
- 349suites
- $384/sq ft
- 1976built
No similar units for sale in The Winston House right now.
Around this home
Daily convenience, out of 100, from the distances below
Schools nearby
School rating, out of 10.
Helpful calculators
Your HOMEH agent

"I would see it this week."