

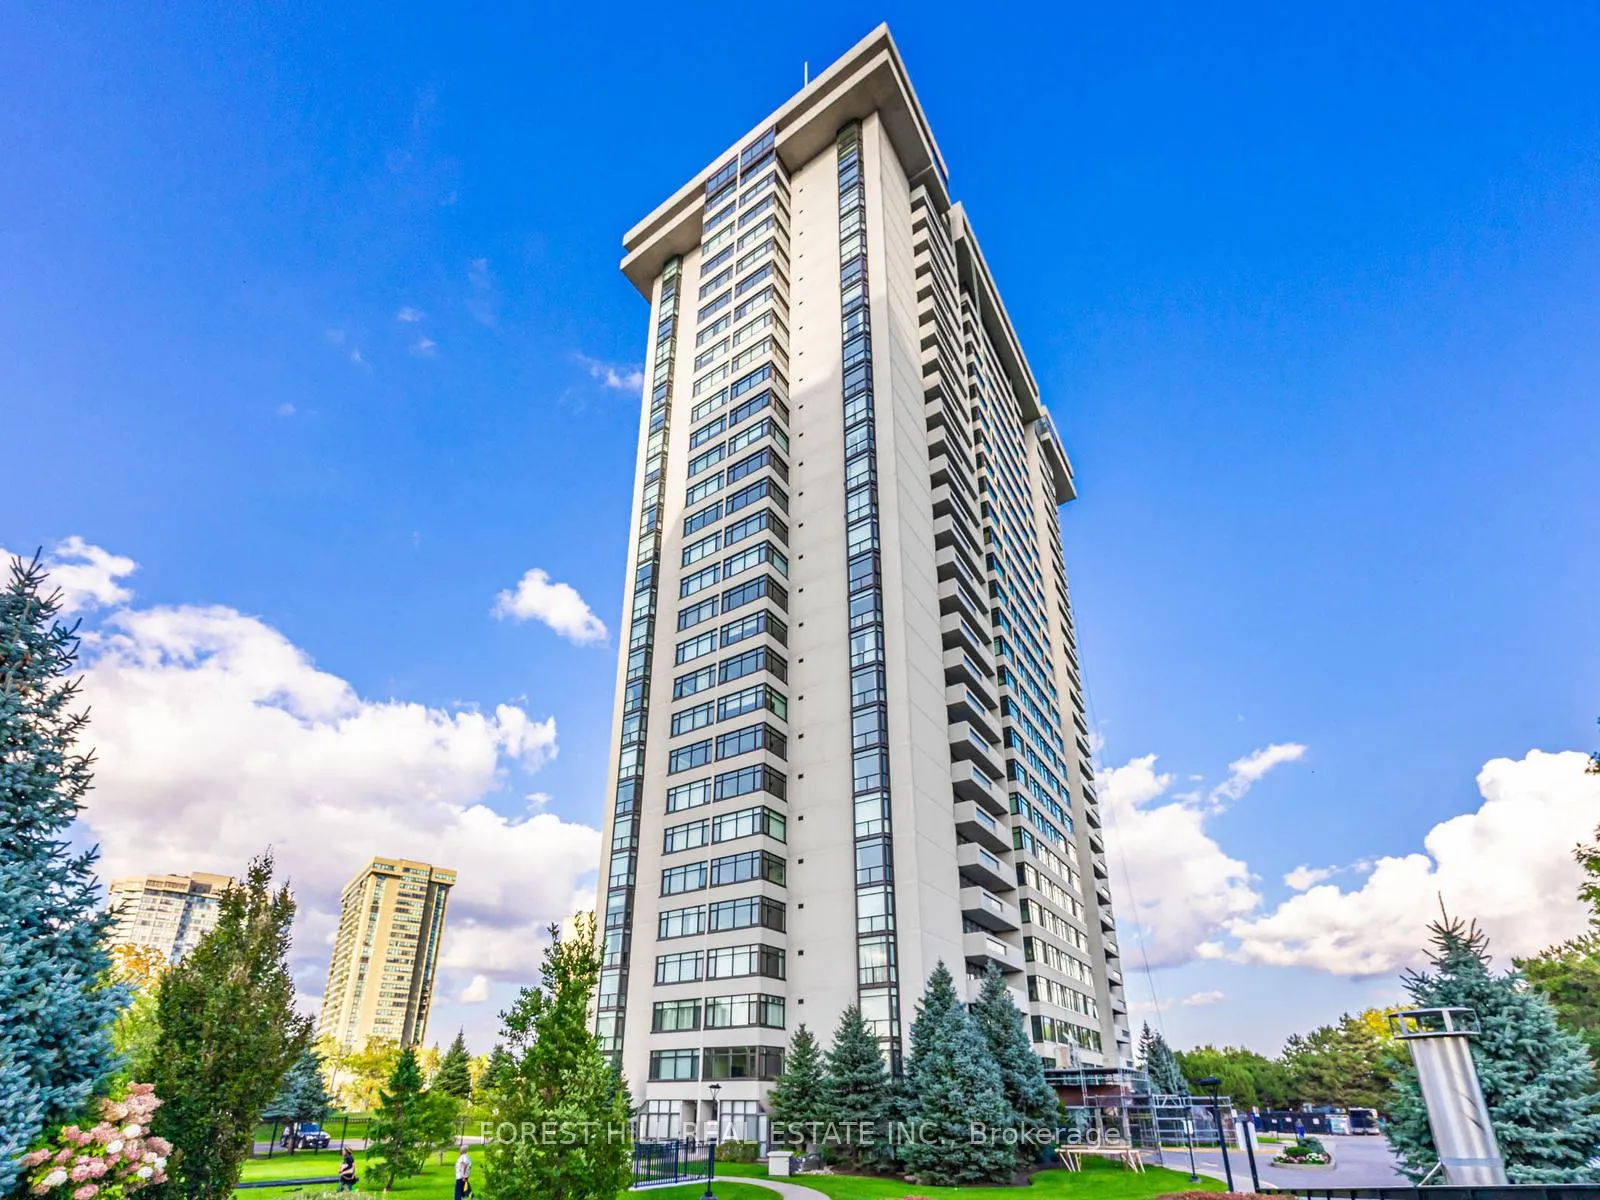
Unit 703, 1555 Finch Avenue
Unit 703, 1555 Finch Avenue
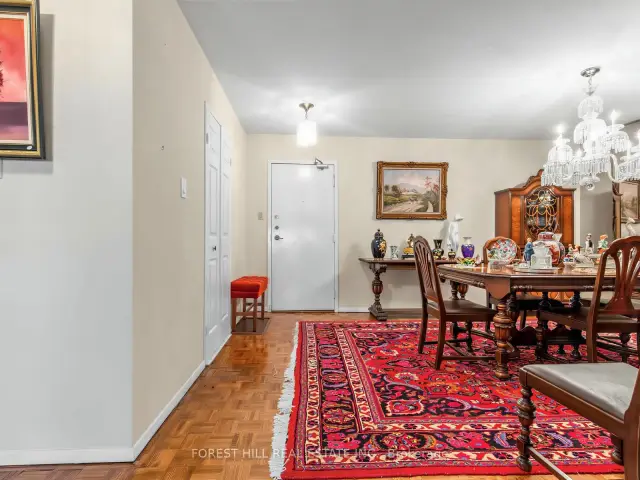
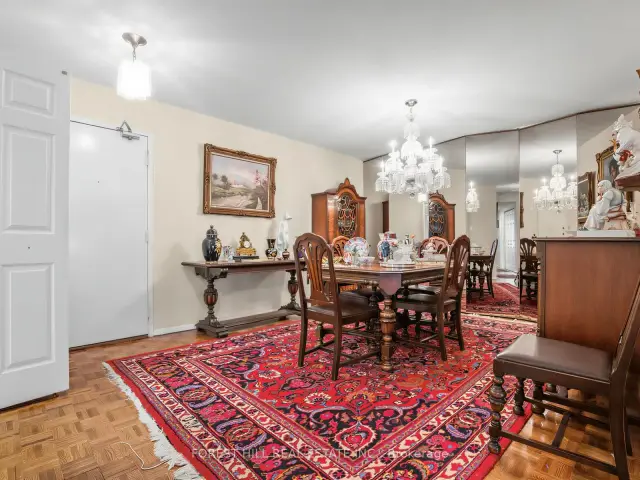
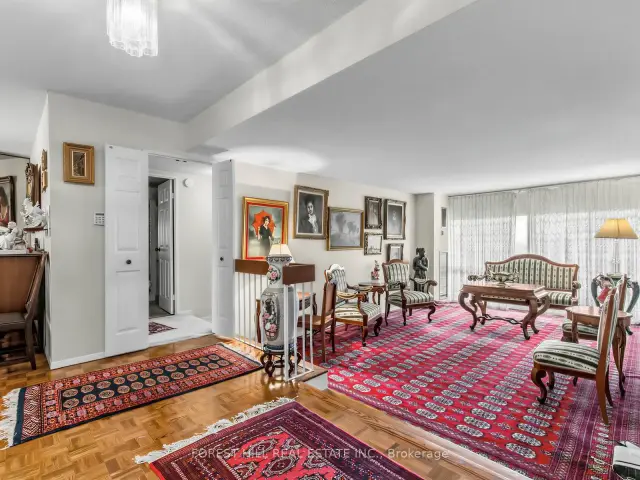 See all 27 photos
Property history
Facts and features
- ExposureNorth east
- LaundryEnsuite
- LockerEnsuite
- BalconyOpen
- Central air
The homeCondo Apartment, Apartment, 1,600–1,799 sq ft
- Type: Condo Apartment
- Style: Apartment
- Living space: 1,600–1,799 sq ft
- Basement: None
- Exposure: North East
InsideWindow floor to ceiling, Tile, Ensuite, Rooms above ground 6
- Flooring: Window floor to ceiling, Tile
- Laundry: Ensuite
- Rooms above ground: 6
- Rooms in the basement: 1
- Bedrooms: 2 + 1 in the basement
- Bathrooms: 3
- Kitchens: 1
OutsideConcrete, Open
- Exterior: Concrete
- Balcony: Open
Parking and locker2 Parking, Underground, Parking type Owned
- Spaces: 2 Parking
- Garage: Underground
- Parking type: Owned
- Driveway: Underground
- Spot: 63
- Locker: Ensuite
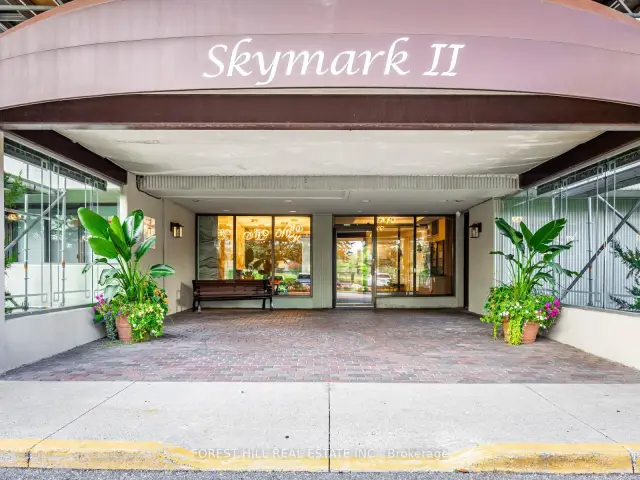
BuildingSkymark II Condos, Storeys 30, Units 254
- Name: Skymark II Condos
- Storeys: 30
- Units: 254
- Registered: 1979
- Condo corporation: 473
- Pets: Allowed
Heating, water and powerForced air, gas, Central air
- Heating: Forced air, gas
- Cooling: Central air
Costs and taxesTaxes $3,205 a year, Condo fee $1,760 a month, Heat included, hydro included, water included, common elements included, building insurance included, cac included, parking included
- Taxes, 2025: $3,205 a year
- Condo fee: $1,760 a month
- Fee includes: Heat included, hydro included, water included, common elements included, building insurance included, cac included, parking included
- HST: HST included in the price
Listing detailsC13230042, Sold, Jun 2, 2026
- MLS® number: C13230042
- Status: Sold
- Listed on: Jun 2, 2026
- Days on market: 86
- Updated: Aug 27, 2026
- Possession: Flexible
- Occupied by: Vacant
- Listing brokerage: FOREST HILL REAL ESTATE INC.
About this home
Unit 703, 1555 Finch Avenue, North York (Don Valley Village), ON M2J 4X9
Welcome to Skymark II by Tridel. This northeast corner suite offers nearly 1,750 sq. ft. of bright, well-designed living space with a desirable split-bedroom layout for maximum privacy. Featuring a spacious living room, separate dining room, and sun-filled family room surrounded by windows, this home is ideal for both everyday living and entertaining. The north-facing balcony is accessible from both the living room and the second bedroom. The primary bedroom boasts abundant closet space and a private ensuite, while the second bedroom enjoys its own 4-piece bathroom. A convenient powder room, ensuite locker for additional storage, and two parking spaces complete this exceptional offering. Residents enjoy resort-style amenities including indoor and outdoor pools, fitness centre, squash and tennis courts, golf simulator, billiards, library, party and recreation rooms, and more. Maintenance fees include all utilities. Tucked away in a beautifully maintained and secluded complex at Finch & Don Mills, you're just minutes from transit, shopping, groceries, restaurants, and entertainment. Exceptional space, outstanding amenities, and incredible value-priced to sell. Don't miss this opportunity! All existing furniture/decor/art available for purchase.
Ask about this home
A HOMEH agent will answer your questions about this home.
Know more about Skymark II Condos
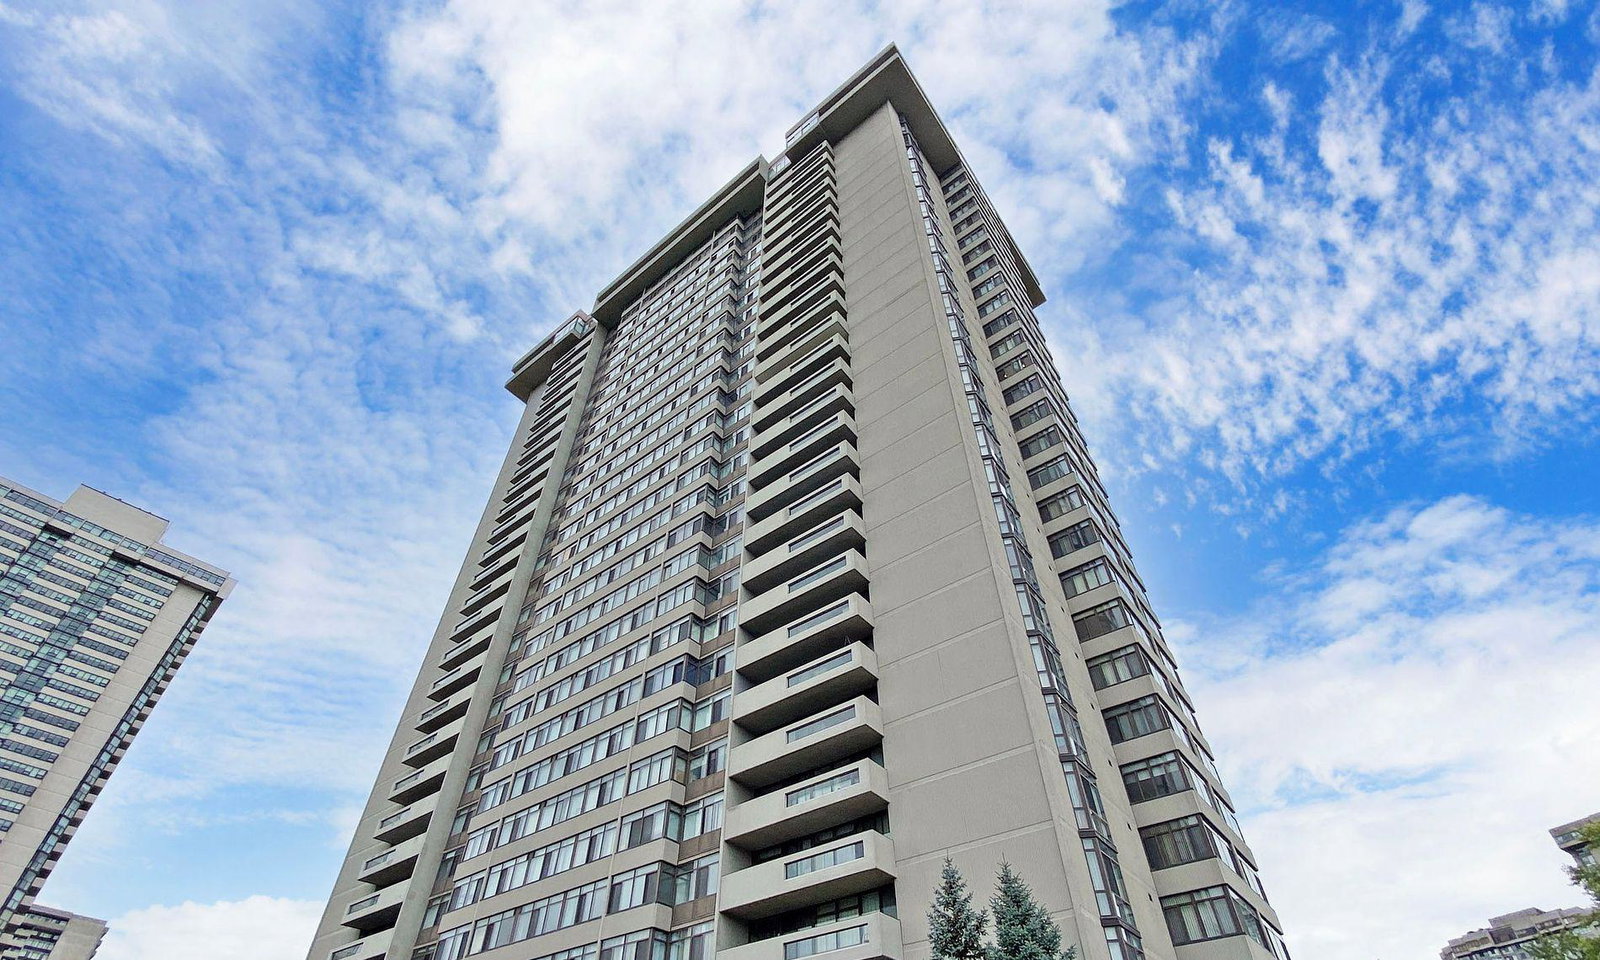
Condo building · 1555 Finch Avenue E
Skymark II Condos is a 30-storey condo with 254 suites, built in 1979 by Neighbourhood Development Limited. Right now 4 for sale are on the market here.
- 30storeys
- 254suites
- $488/sq ft
- 1979built
No similar units for sale in Skymark II Condos right now.
Around this home
Daily convenience, out of 100, from the distances below
Schools nearby
School rating, out of 10.
Helpful calculators
Your HOMEH agent

"Priced 13% under the Hestimate. I would see it this week."