

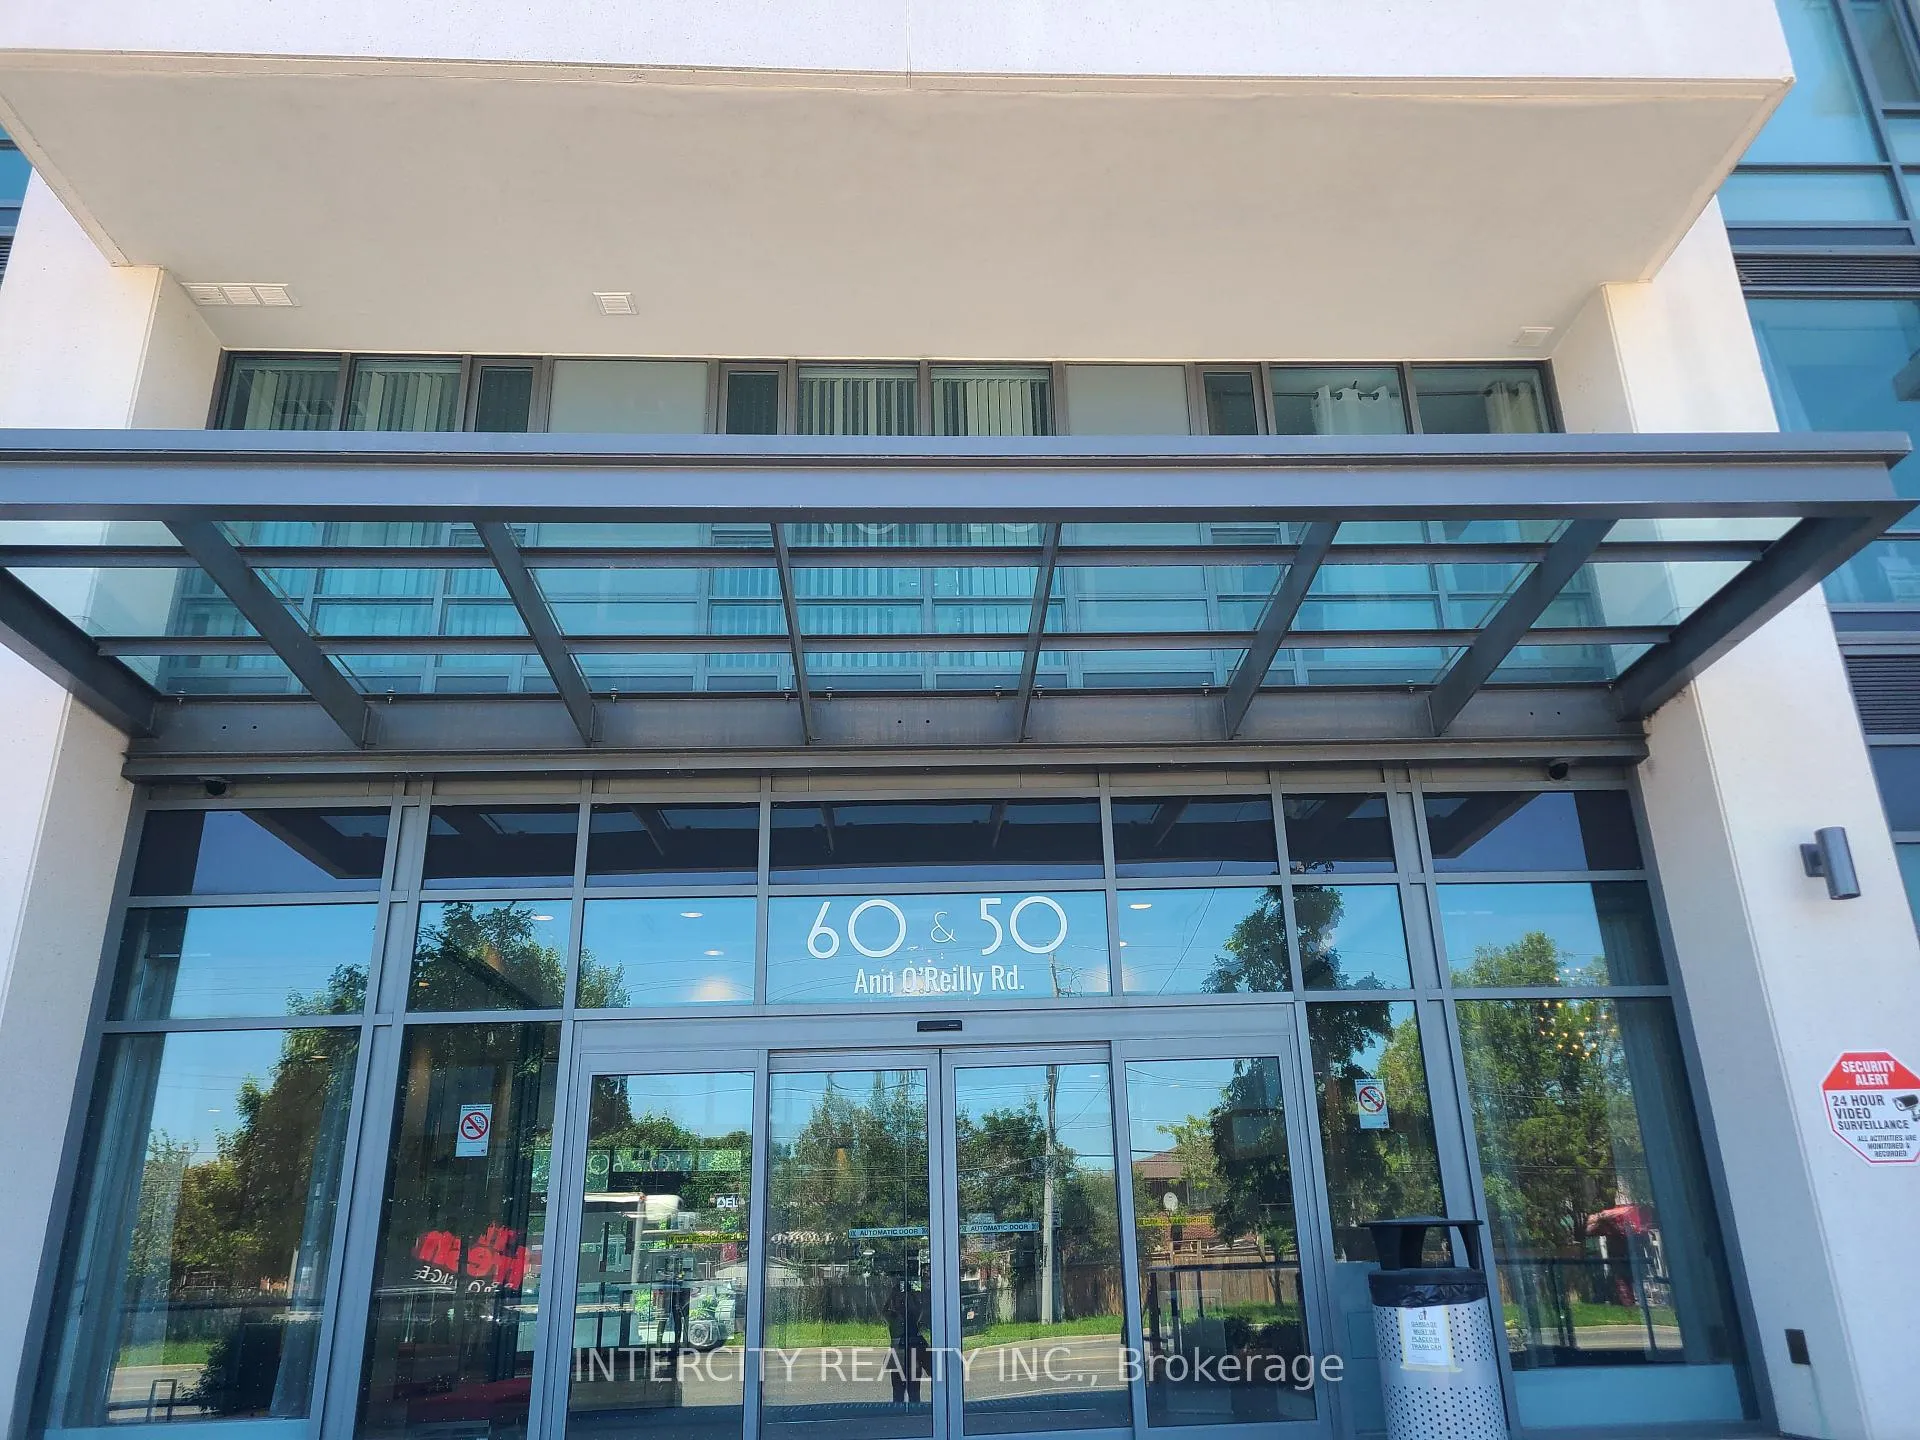
Unit 353, 60 Ann O'Reilly Road
Unit 353, 60 Ann O'Reilly Road
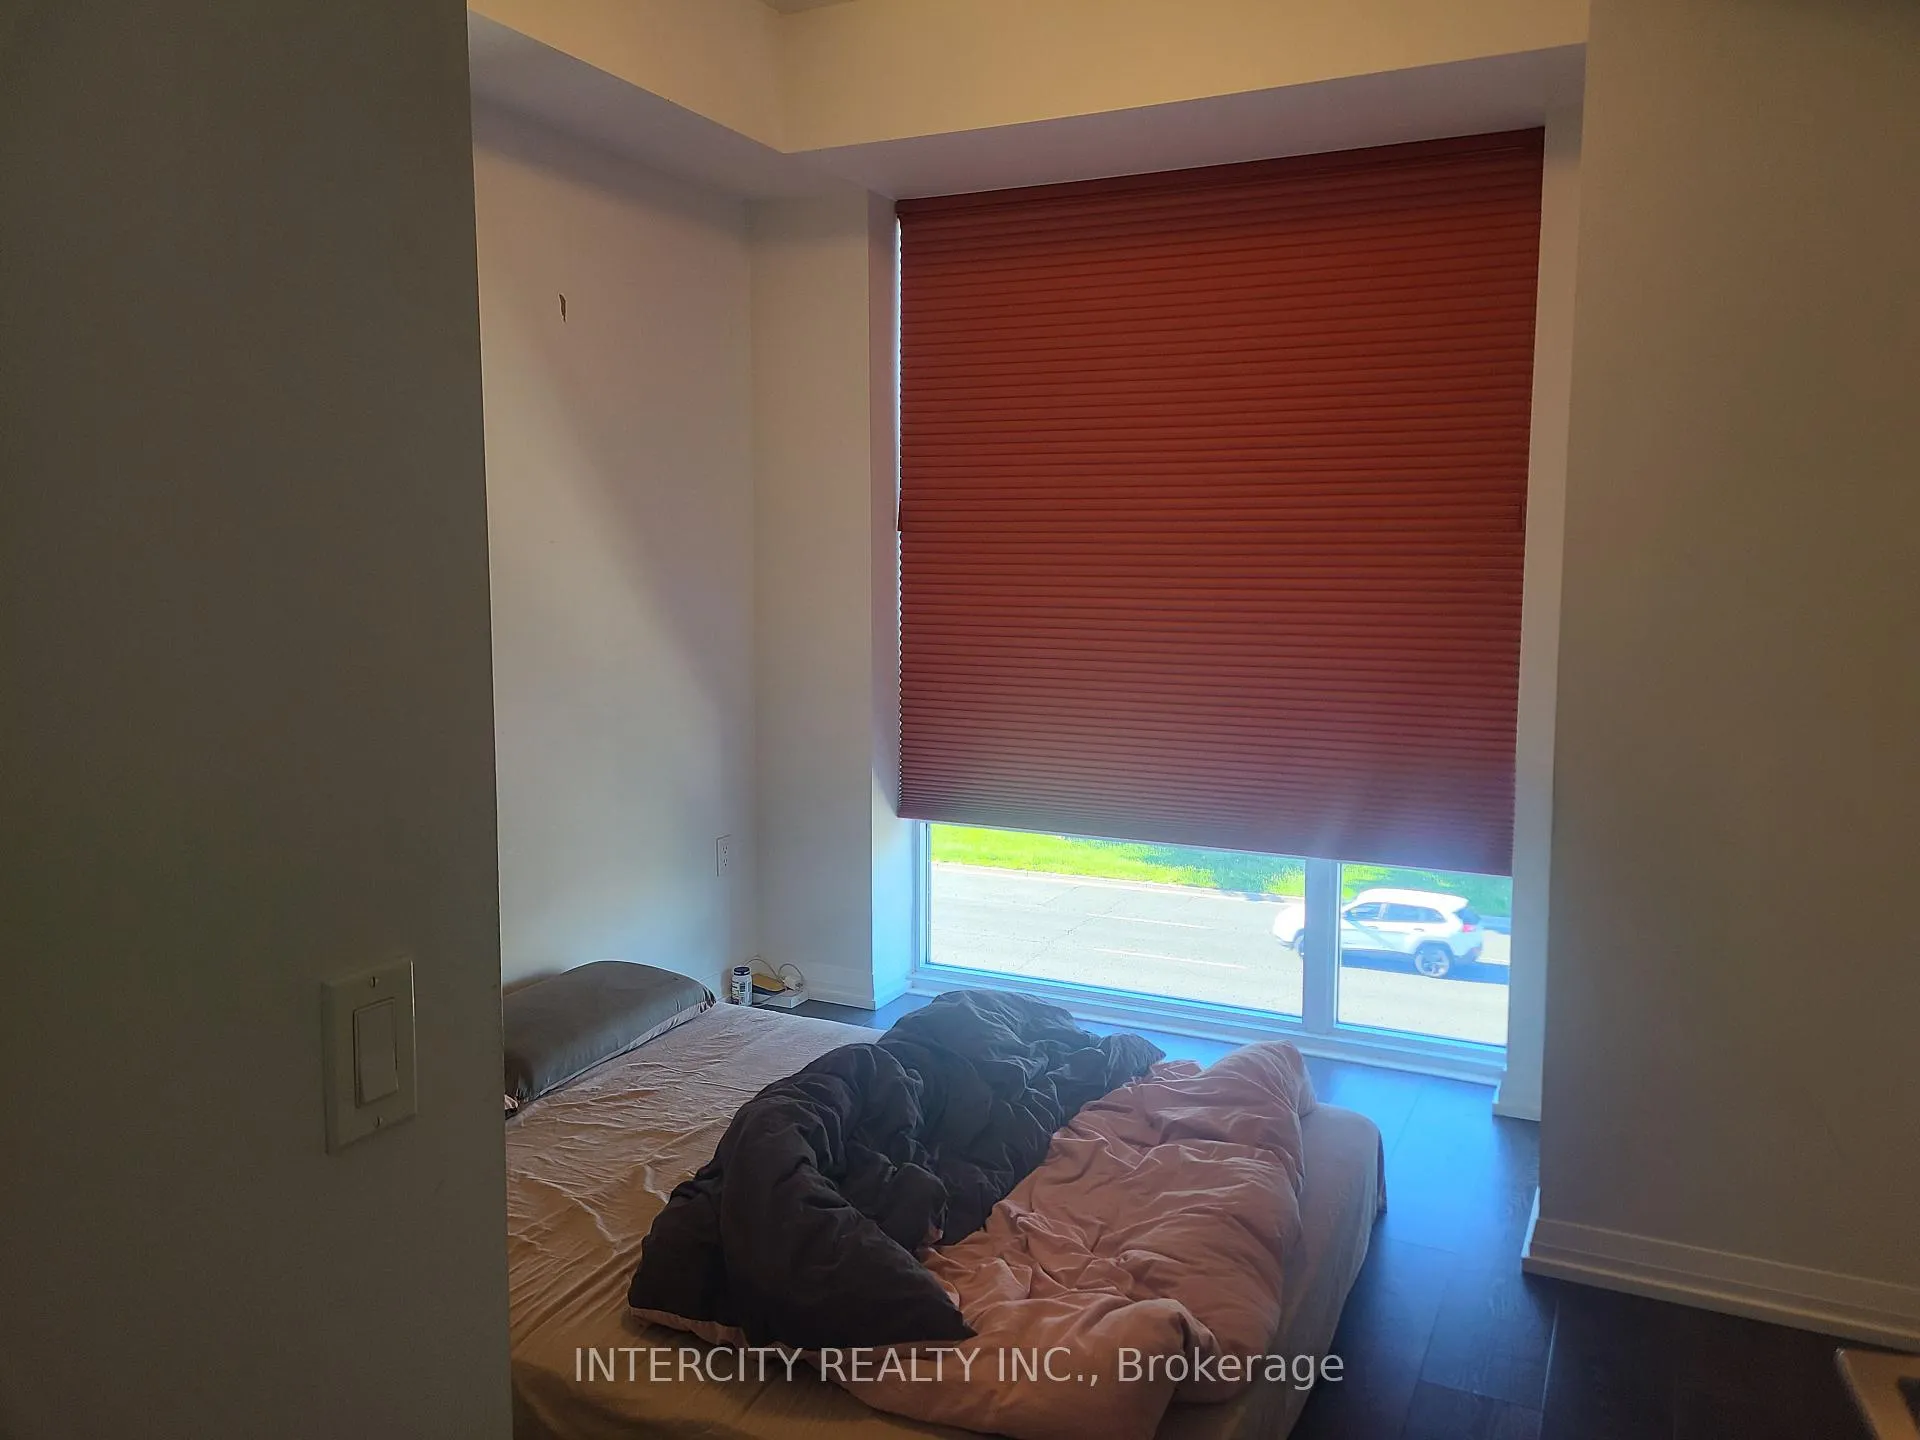 See all 9 photos
Property history
- $2,275TerminatedList: 2026-06-02|End: 2026-07-09|37 daysC13229962
- $2,450TerminatedList: 2025-06-24|End: 2025-07-28|34 daysC12243728
- $2,450TerminatedList: 2025-05-20|End: 2025-06-23|34 daysC12160411
Facts and features
- ExposureNorth
- LaundryEnsuite
- LockerNone
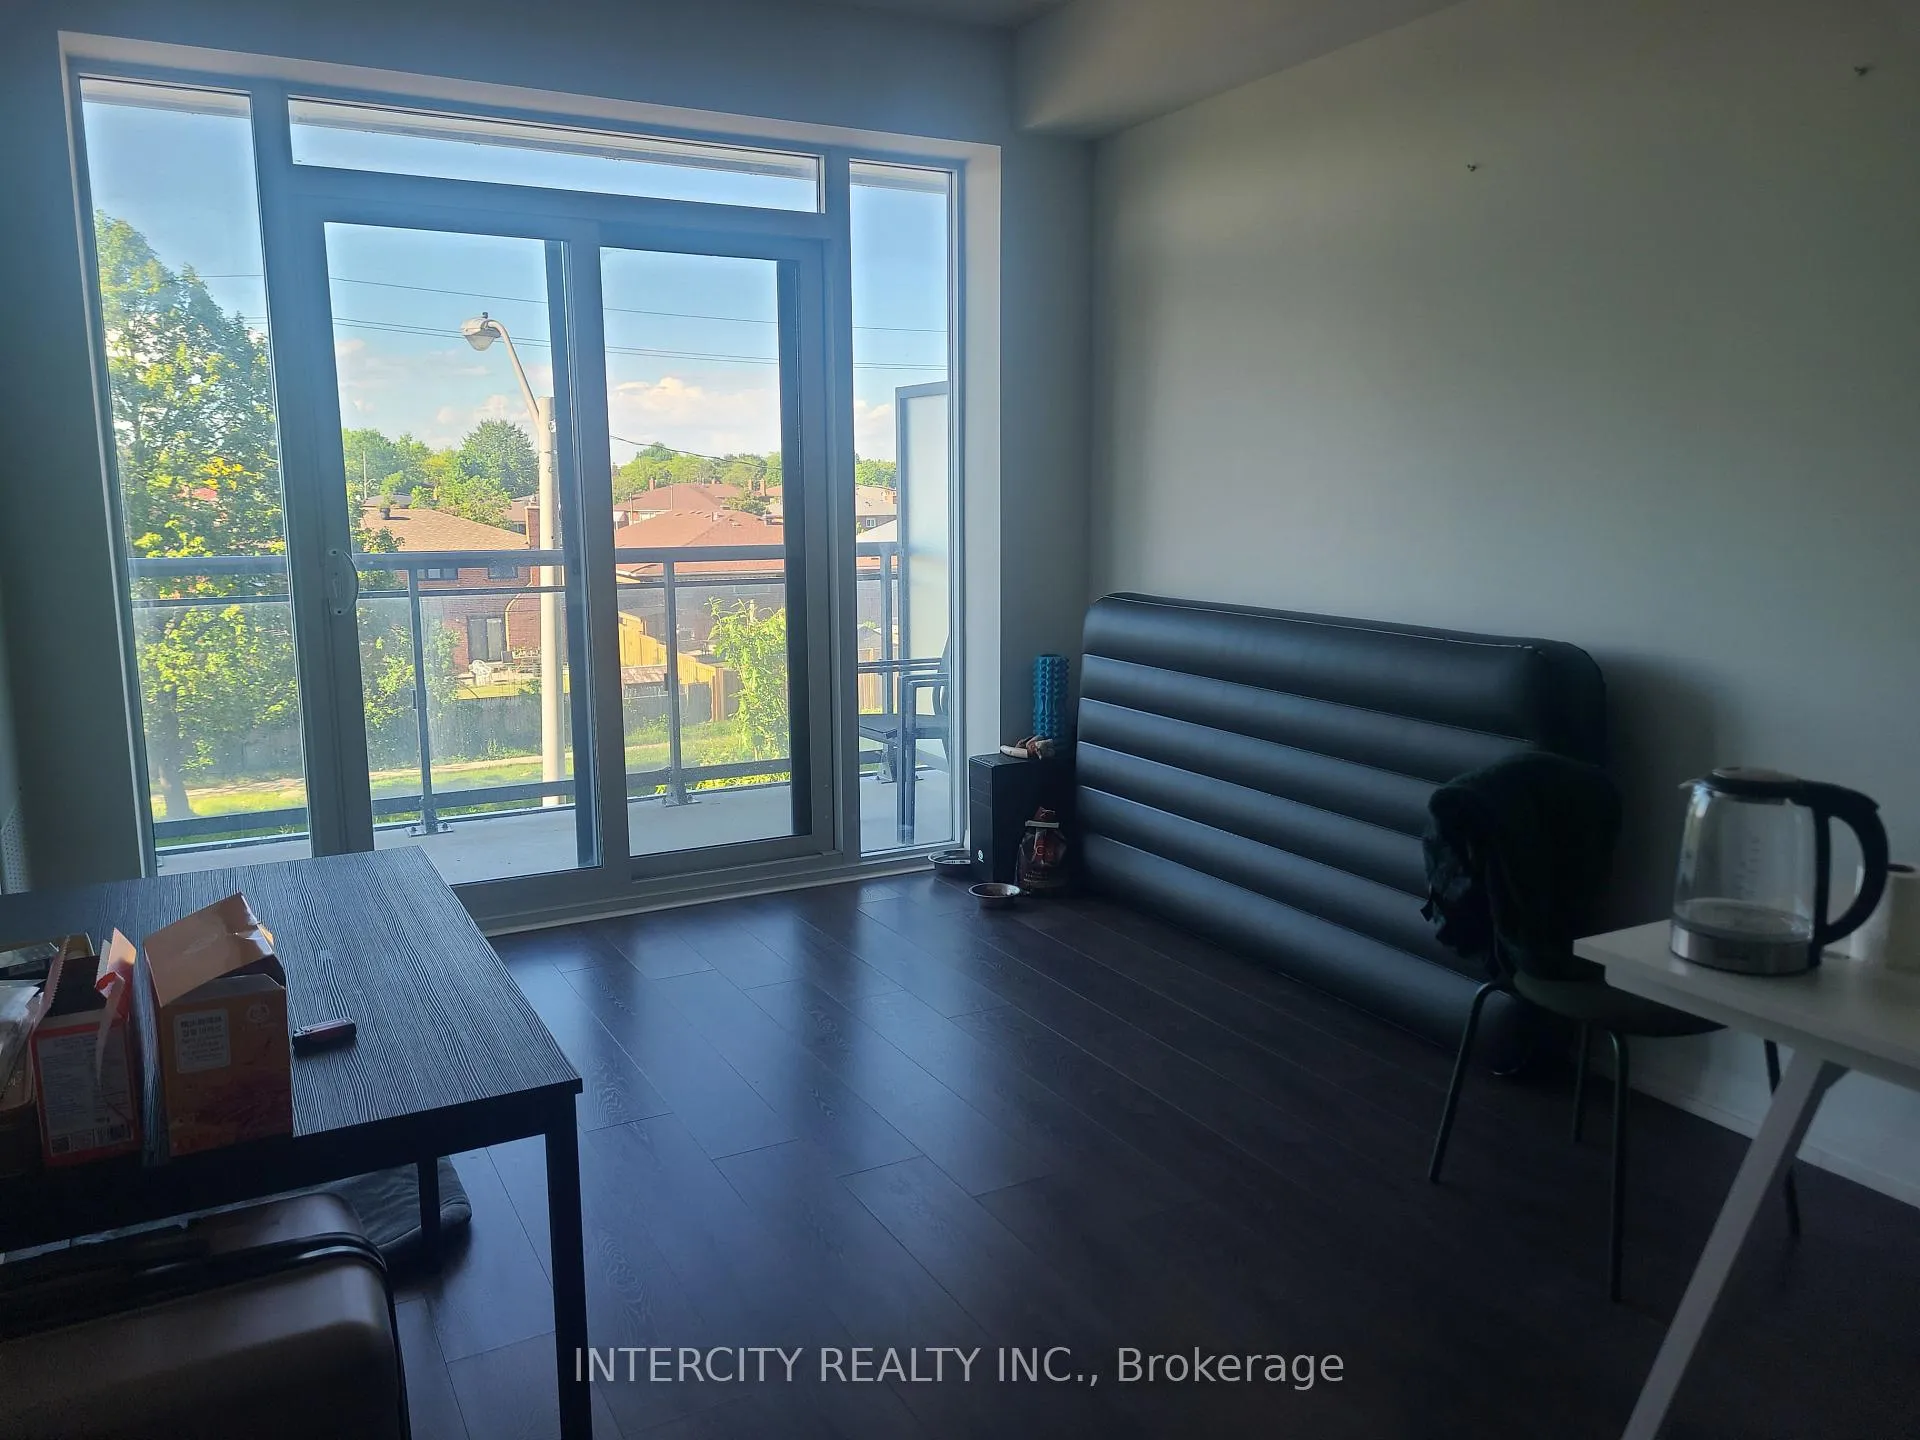
- BalconyOpen
- Central air
- Concierge
- Gym
- Party room/meeting room
The homeCondo Apartment, Apartment, Age 6–10 years
- Type: Condo Apartment
- Style: Apartment
- Age: 6–10 years
- Living space: 600–699 sq ft
- Basement: None
- Exposure: North
InsideWindow floor to ceiling, Ensuite, Carpet free
- Flooring: Window floor to ceiling
- Laundry: Ensuite
- Features: Carpet free
- Security: Security guard
- Rooms above ground: 5
- Bedrooms: 1 + 1 in the basement
- Bathrooms: 1
- Kitchens: 1
OutsideBrick, Open
- Exterior: Brick
- Balcony: Open
Parking and lockerUnderground, Parking type None, Underground
- Garage: Underground
- Parking type: None
- Driveway: Underground
- Locker: None
BuildingParfait at atria, Storeys 23, Units 337
- Name: Parfait at atria
- Storeys: 23
- Units: 337
- Registered: 2017
- Condo corporation: 2806
- Amenities: Concierge, gym, party room/meeting room, sauna, visitor parking
- Pets: Not allowed
Heating, water and powerForced air, gas, Central air
- Heating: Forced air, gas
- Cooling: Central air
Rent and termsRent $2,275 a month, Entire property, Unfurnished
- Rent: $2,275 a month
- Space for rent: Entire property
- Furnished: Unfurnished
- Lease: 12 months
- Paid: Monthly
- Rent includes: Building insurance, building maintenance, common elements, grounds maintenance, heat
- Deposit: Required
- Credit check: Required
- Employment letter: Required
- Rental application: Required
- References: Required
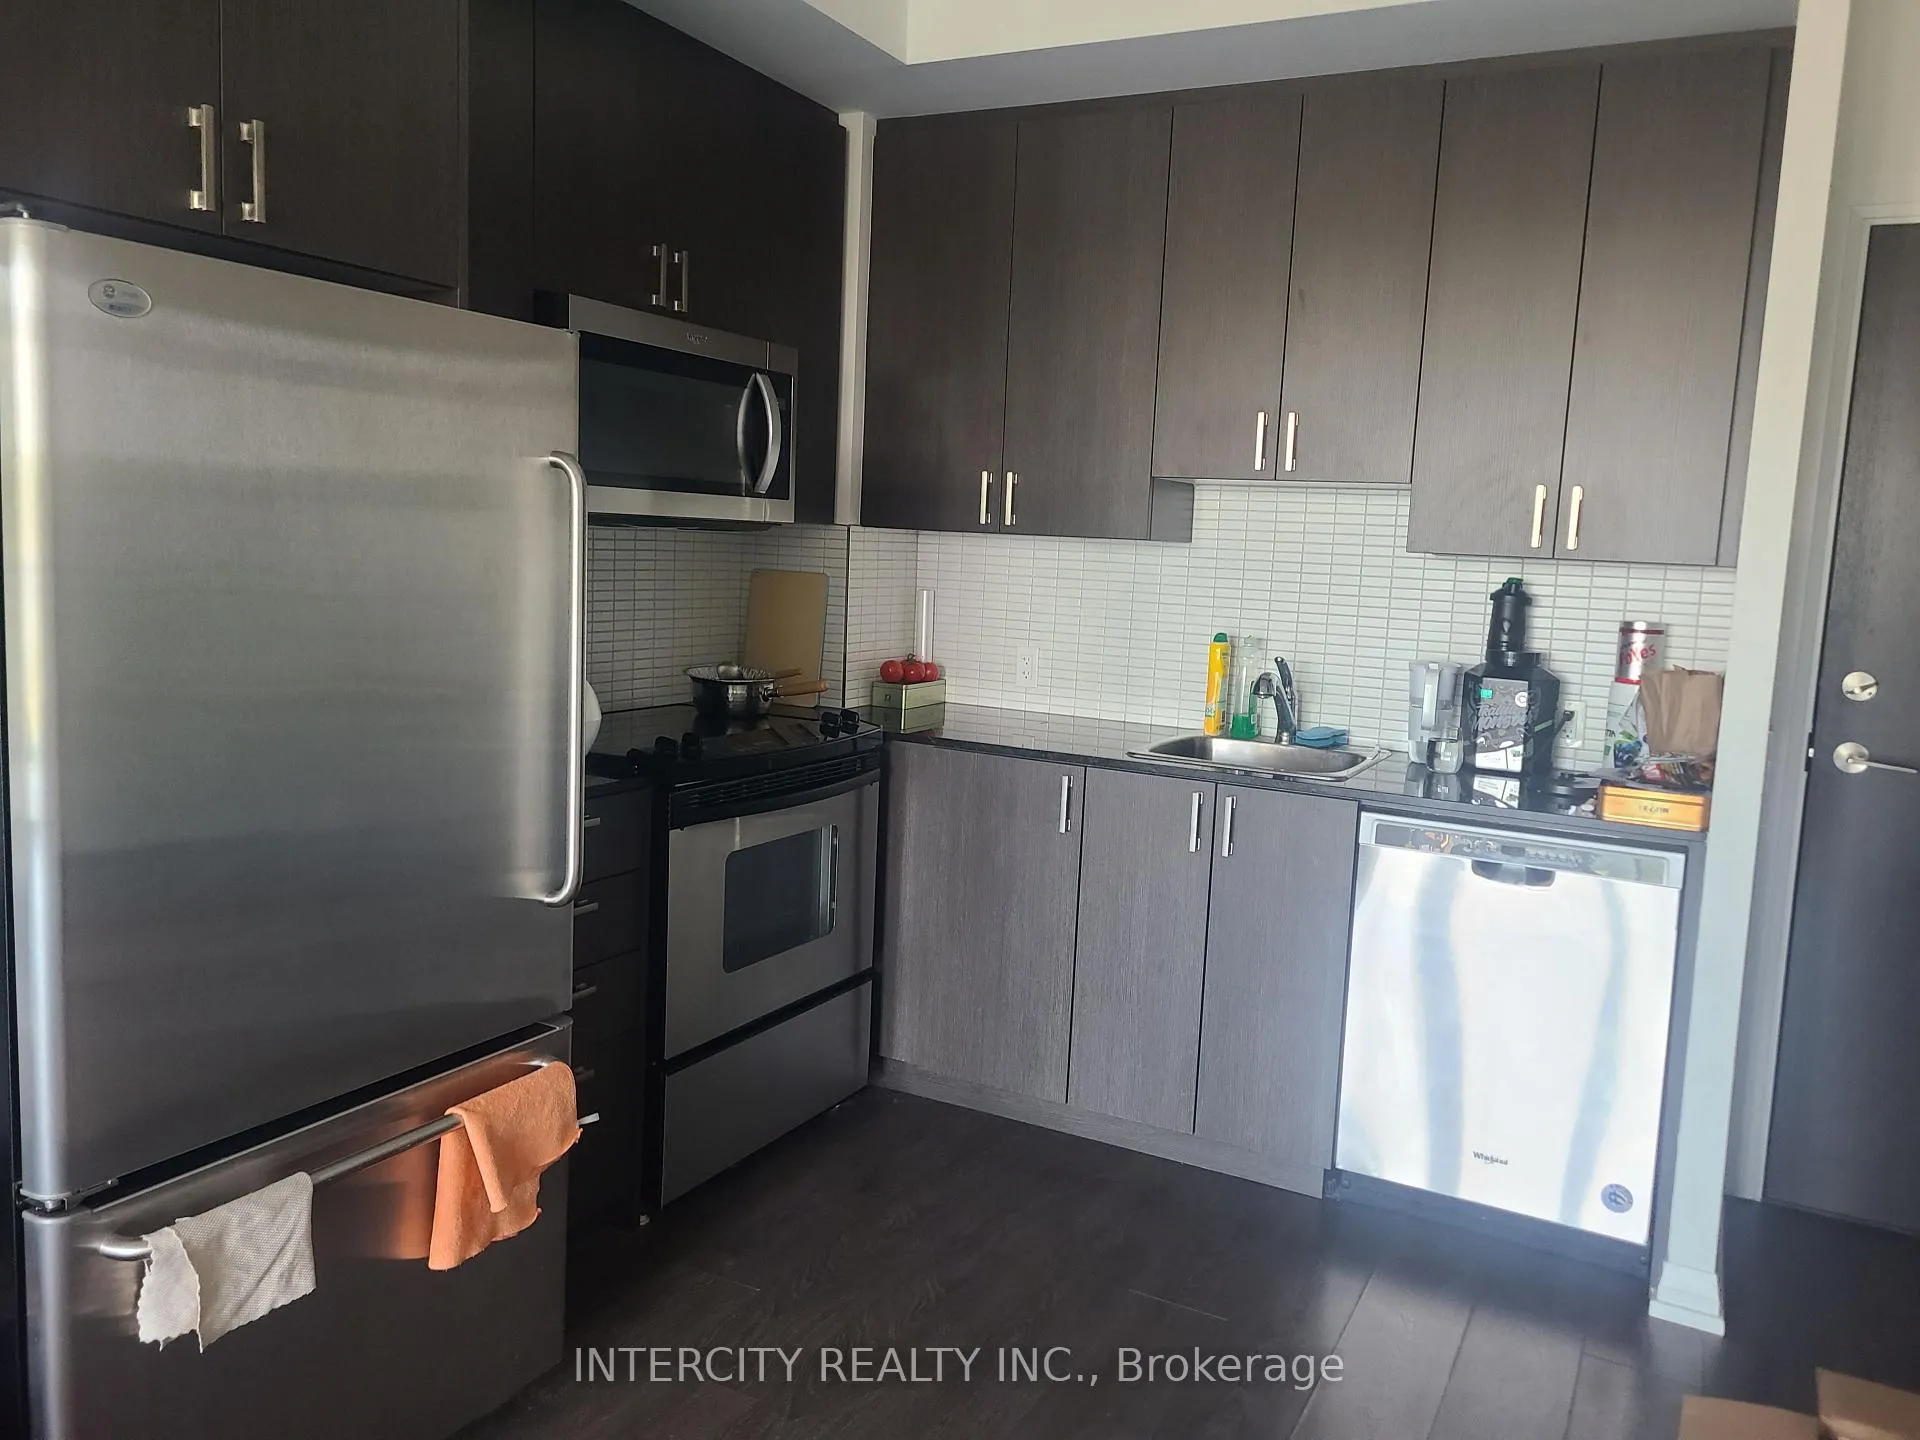
IncludedS/s fridge, stove, dishwasher, microwave, range hood, stacked washer/dryer, custom blinds in primary & all electrical light fixtures., Any items belonging to the tenant.
- Included: S/s fridge, stove, dishwasher, microwave, range hood, stacked washer/dryer, custom blinds in primary & all electrical light fixtures.
- Not included: Any items belonging to the tenant.
NearbyHospital, park, place of worship, public transit, school
- Close to: Hospital, park, place of worship, public transit, school
Listing detailsC13229962, Terminated, Jun 2, 2026
- MLS® number: C13229962
- Status: Terminated
- Listed on: Jun 2, 2026
- Days on market: 37
- Updated: Jul 9, 2026
- Possession: 2026-08-08 / Flexible
- Occupied by: Tenant
- Listing brokerage: INTERCITY REALTY INC.
About this home
Unit 353, 60 Ann O'Reilly Road, North York (Henry Farm), ON M2J 0C8
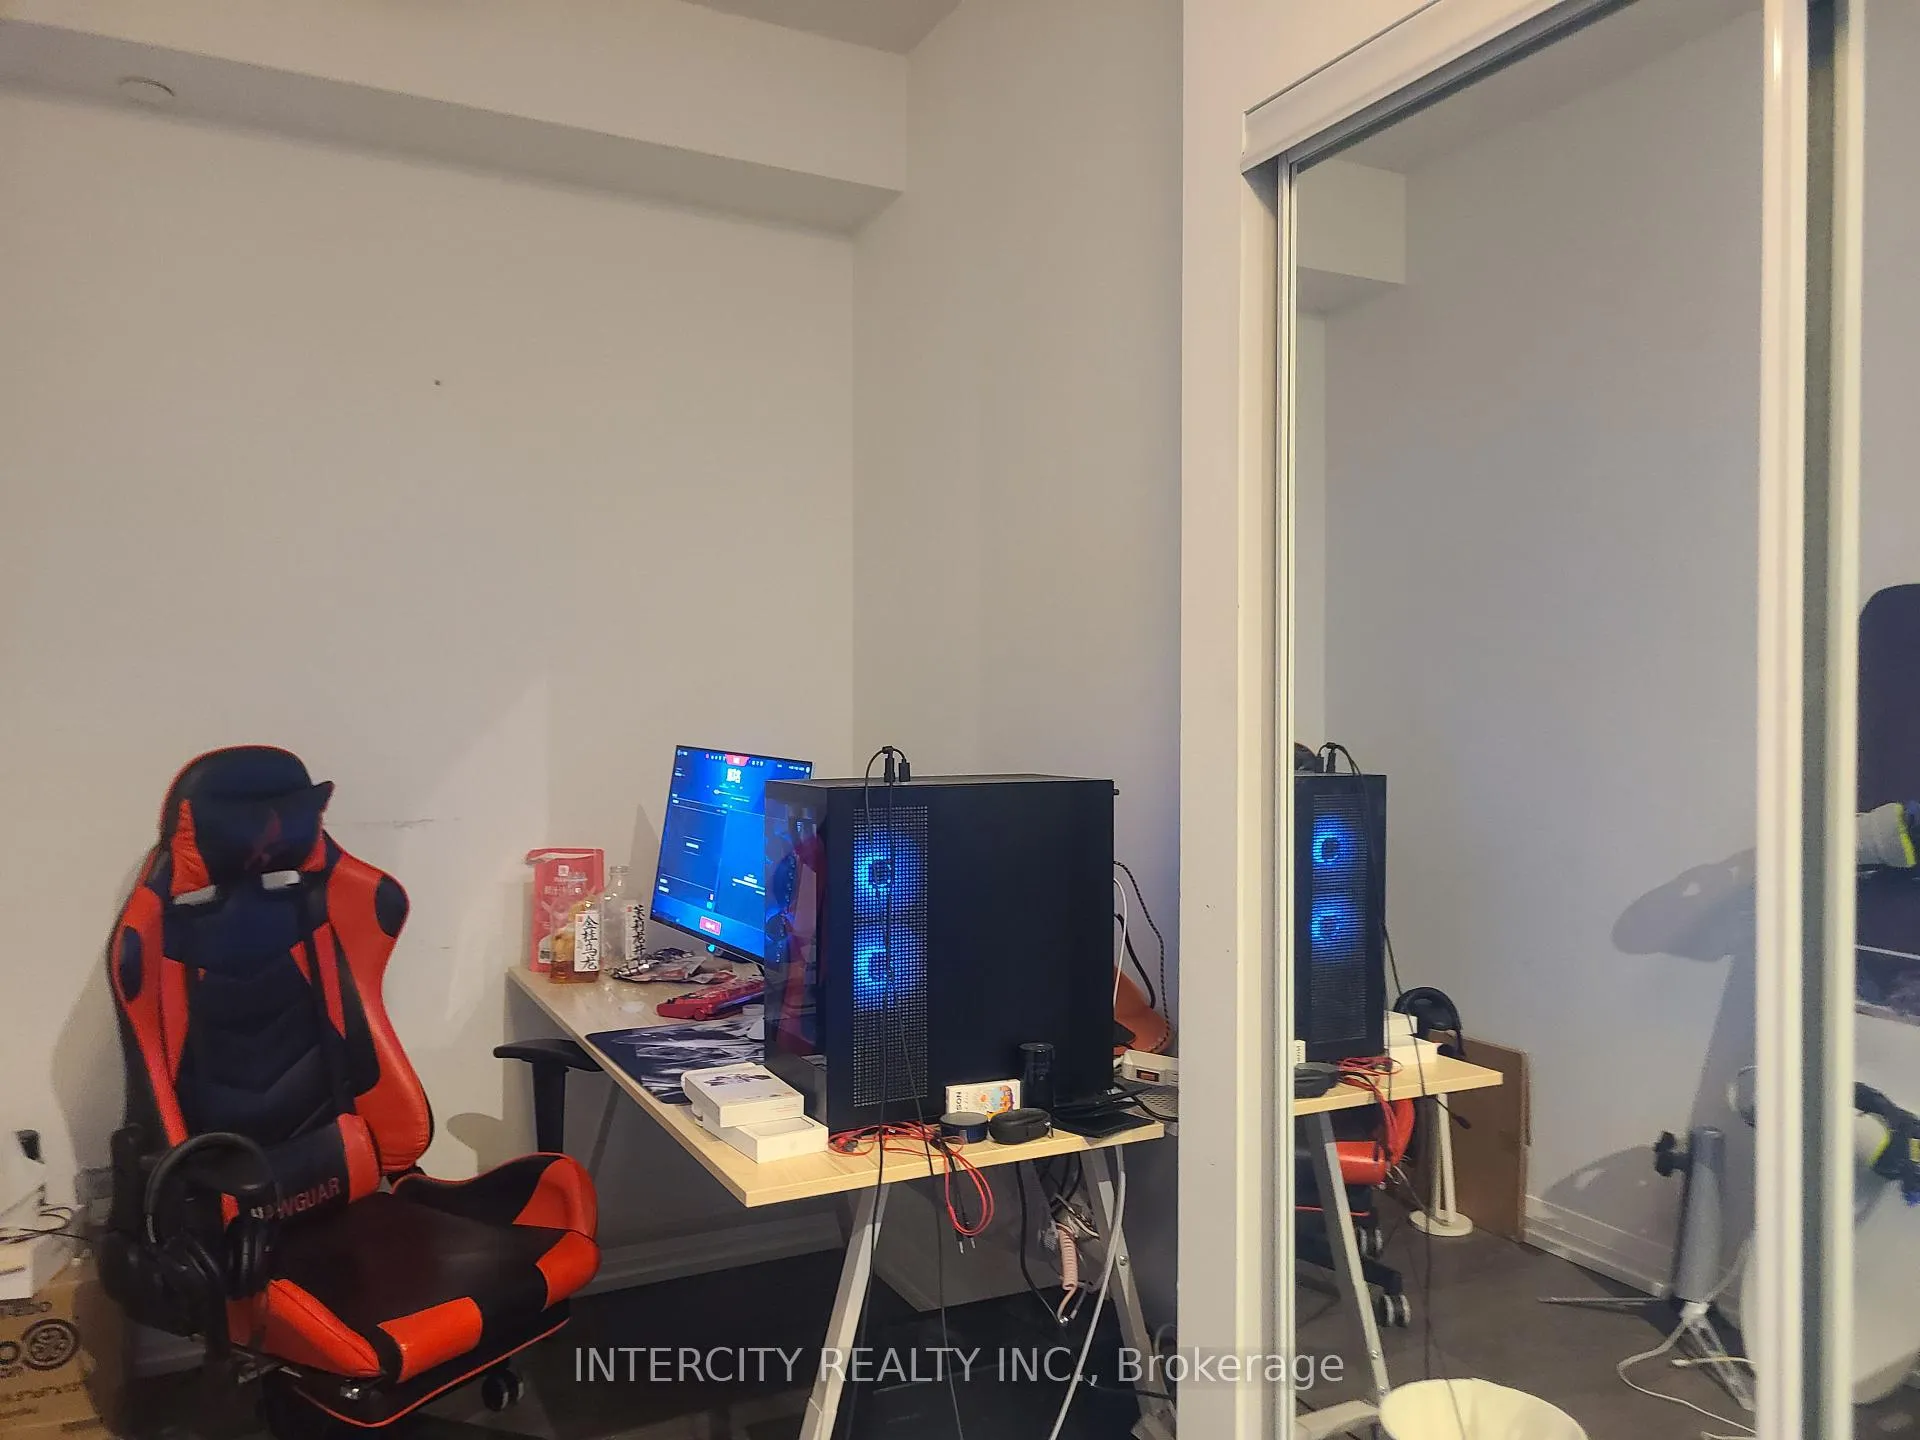
Stylish, functional layout of one bed plus den at Parfait at Atria. Laminate flooring throughout, custom blinds for the floor to ceiling window in bedroom, 9ft.ceiling, stainless fridge, stove, dishwasher, microwave with range hood, granite countertop, stacked washer/dryer. Building offers many amenities such as sauna, visitor parking, billiards room, party/meeting room, gym, 24 hr. concierge. IDEAL LOCATION close to supermarket, public transport, highways 401 and 404, schools, restaurants, entertainment. Tenant pays all utilities. No smoking and no pets allowed.
Ask about this home
A HOMEH agent will answer your questions about this home.
Know more about Parfait at Atria

Condo building · 60 Ann O'Reilly Road
Parfait at Atria is a 23-storey condo with 337 suites, built in 2017 by Tridel. Right now 5 for sale and 4 for rent are on the market here.
- 23storeys
- 337suites
- $681/sq ft
- 2017built
No similar units for rent in Parfait at Atria right now.
Around this home
Daily convenience, out of 100, from the distances below
Schools nearby
School rating, out of 10.
Helpful calculators
Your HOMEH agent

"I would see it this week."