

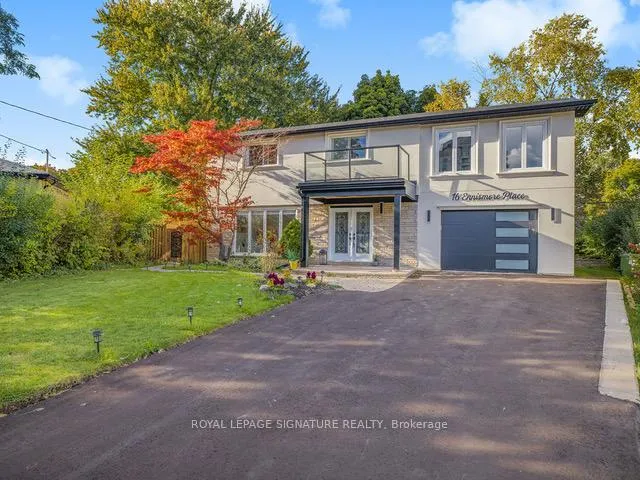
Upper, 16 Ennismore Place
Upper, 16 Ennismore Place
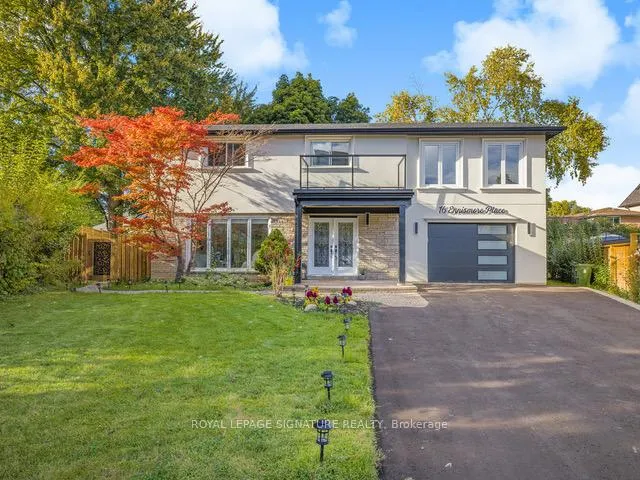
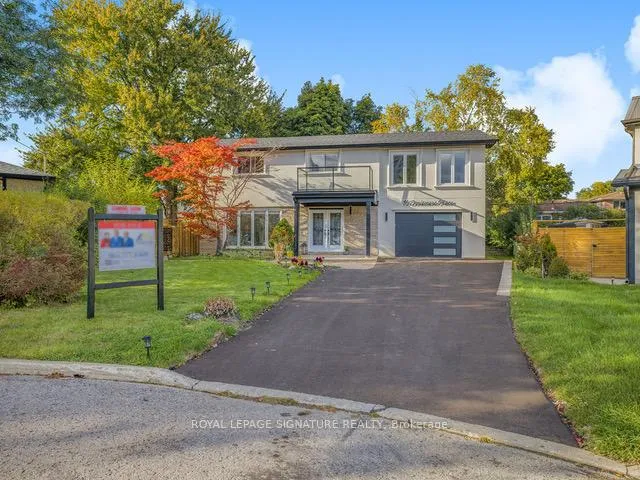
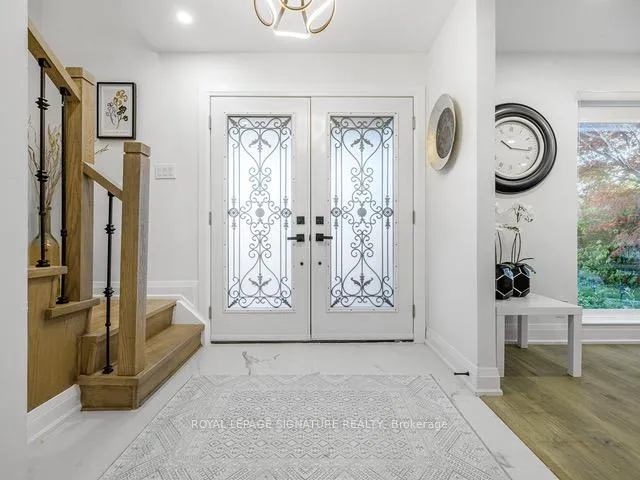
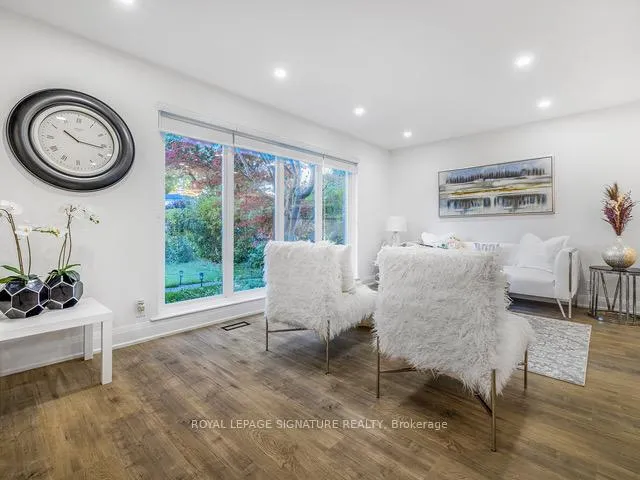 See all 30 photos
Property history
- $2,000TerminatedList: 2025-06-06|End: 2025-08-01|56 daysC12203331
- $4,400TerminatedList: 2025-06-06|End: 2025-08-01|56 daysC12203338
Facts and features
- BasementApartment
- Lot size39 × 92 ft
- Lease term12 months
- FurnishedUnfurnished
- Separate entrance
- Central air
The homeDetached, 2-storey, 2,000–2,500 sq ft
- Type: Detached
- Style: 2-storey
- Living space: 2,000–2,500 sq ft
- Basement: Apartment, separate entrance
InsideIn-suite laundry, laundry room, Accessory apartment, auto garage door remote, built-in oven, erv/hrv, in-law suite, storage, Rooms above ground 8
- Laundry: In-suite laundry, laundry room
- Features: Accessory apartment, auto garage door remote, built-in oven, erv/hrv, in-law suite, storage
- Rooms above ground: 8
- Bedrooms: 4
- Bathrooms: 3
- Kitchens: 1
Outside and lotBrick, stucco (plaster), Other, Other
- Exterior: Brick, stucco (plaster)
- Roof: Other
- Foundation: Other
- Size: 39.44 × 91.5 ft
Parking1 Garage, Attached, Private
- Spaces: 1 Garage
- Garage: Attached
- Driveway: Private
Heating, water and powerForced air, gas, Central air, Municipal water
- Heating: Forced air, gas
- Cooling: Central air
- Water: Municipal water
- Sewer: Municipal sewer
Rent and termsRent $4,400 a month, Main, 2nd floor, Unfurnished
- Rent: $4,400 a month
- Space for rent: Main, 2nd floor
- Furnished: Unfurnished
- Lease: 12 months
- Paid: Monthly
- Rent includes: Parking
- Deposit: Required
- Credit check: Required
- Employment letter: Required
- Rental application: Required
- References: Required
- Rental items: Hot water rental
IncludedBrand new ss appliances: fridge, stove, washer & dryer, dishwasher. new a/c &furnace, new roof,all electrical fixtures, ev charer. keypad garage entrance. & all window coverings (zebrablinds).
- Included: Brand new ss appliances: fridge, stove, washer & dryer, dishwasher. new a/c &furnace, new roof,all electrical fixtures, ev charer. keypad garage entrance. & all window coverings (zebrablinds).
NearbyCul de sac/dead end, fenced yard, hospital, library, park, public transit
- Close to: Cul de sac/dead end, fenced yard, hospital, library, park, public transit
Listing detailsC12203338, Terminated, Jun 6, 2025
- MLS® number: C12203338
- Status: Terminated
- Listed on: Jun 6, 2025
- Days on market: 56
- Updated: Aug 1, 2025
- Possession: Immediate
- Occupied by: Vacant
- Listing brokerage: ROYAL LEPAGE SIGNATURE REALTY
About this home
Upper, 16 Ennismore Place, North York (Don Valley Village), ON M2J 2A1
Exquisite Custom-Built Luxury Home In Prestigious Don Valley Village A Rare Gem On A Serene Cul-De-Sac Just Steps From A Picturesque Ravine! This Meticulously Designed Masterpiece BoastsAn Open-Concept Main Floor Bathed In Natural Light, Featuring A Gourmet Chefs Kitchen WithQuartz Countertops, A Spacious Central Island With A Built-In Wine Rack, And Brand-NewStainless Steel Appliances, Including A Gas Cooktop And Wall Unit With Oven & Microwave. TheExpansive Living & Dining Areas Flow Seamlessly Onto A Custom-Built Deck, Creating The UltimateIndoor-Outdoor Living Experience. Upstairs, Discover Four (4) Generously Sized Bedrooms,Including A Lavish Primary Suite With A Spa-Inspired Ensuite Featuring A Double Vanity, RainShower & Body Jets. A Custom-Built Upper-Level Laundry Room Adds Unparalleled Convenience.Additional Upgrades Include A Brand-New Roof, AC & Furnace, Zebra Blinds, EV Charger, And A Beautifully Landscaped Front & Backyard, Offering A Tranquil Cottage-Like Retreat In The HeartOf The City. Walking Distance to Subway, GO Station, North York General Hospital, FairviewMall, Bayview Village &Top-Rated Schools, Incl. French Immersion & A STEM+ Program. Easy AccessTo 404, 401 &DVP W/ Nearby Parks, Ravine Trails, Restaurants.
Ask about this home
A HOMEH agent will answer your questions about this home.
Around this home
Daily convenience, out of 100, from the distances below
Schools nearby
School rating, out of 10.
Helpful calculators
Your HOMEH agent

"I would see it this week."