

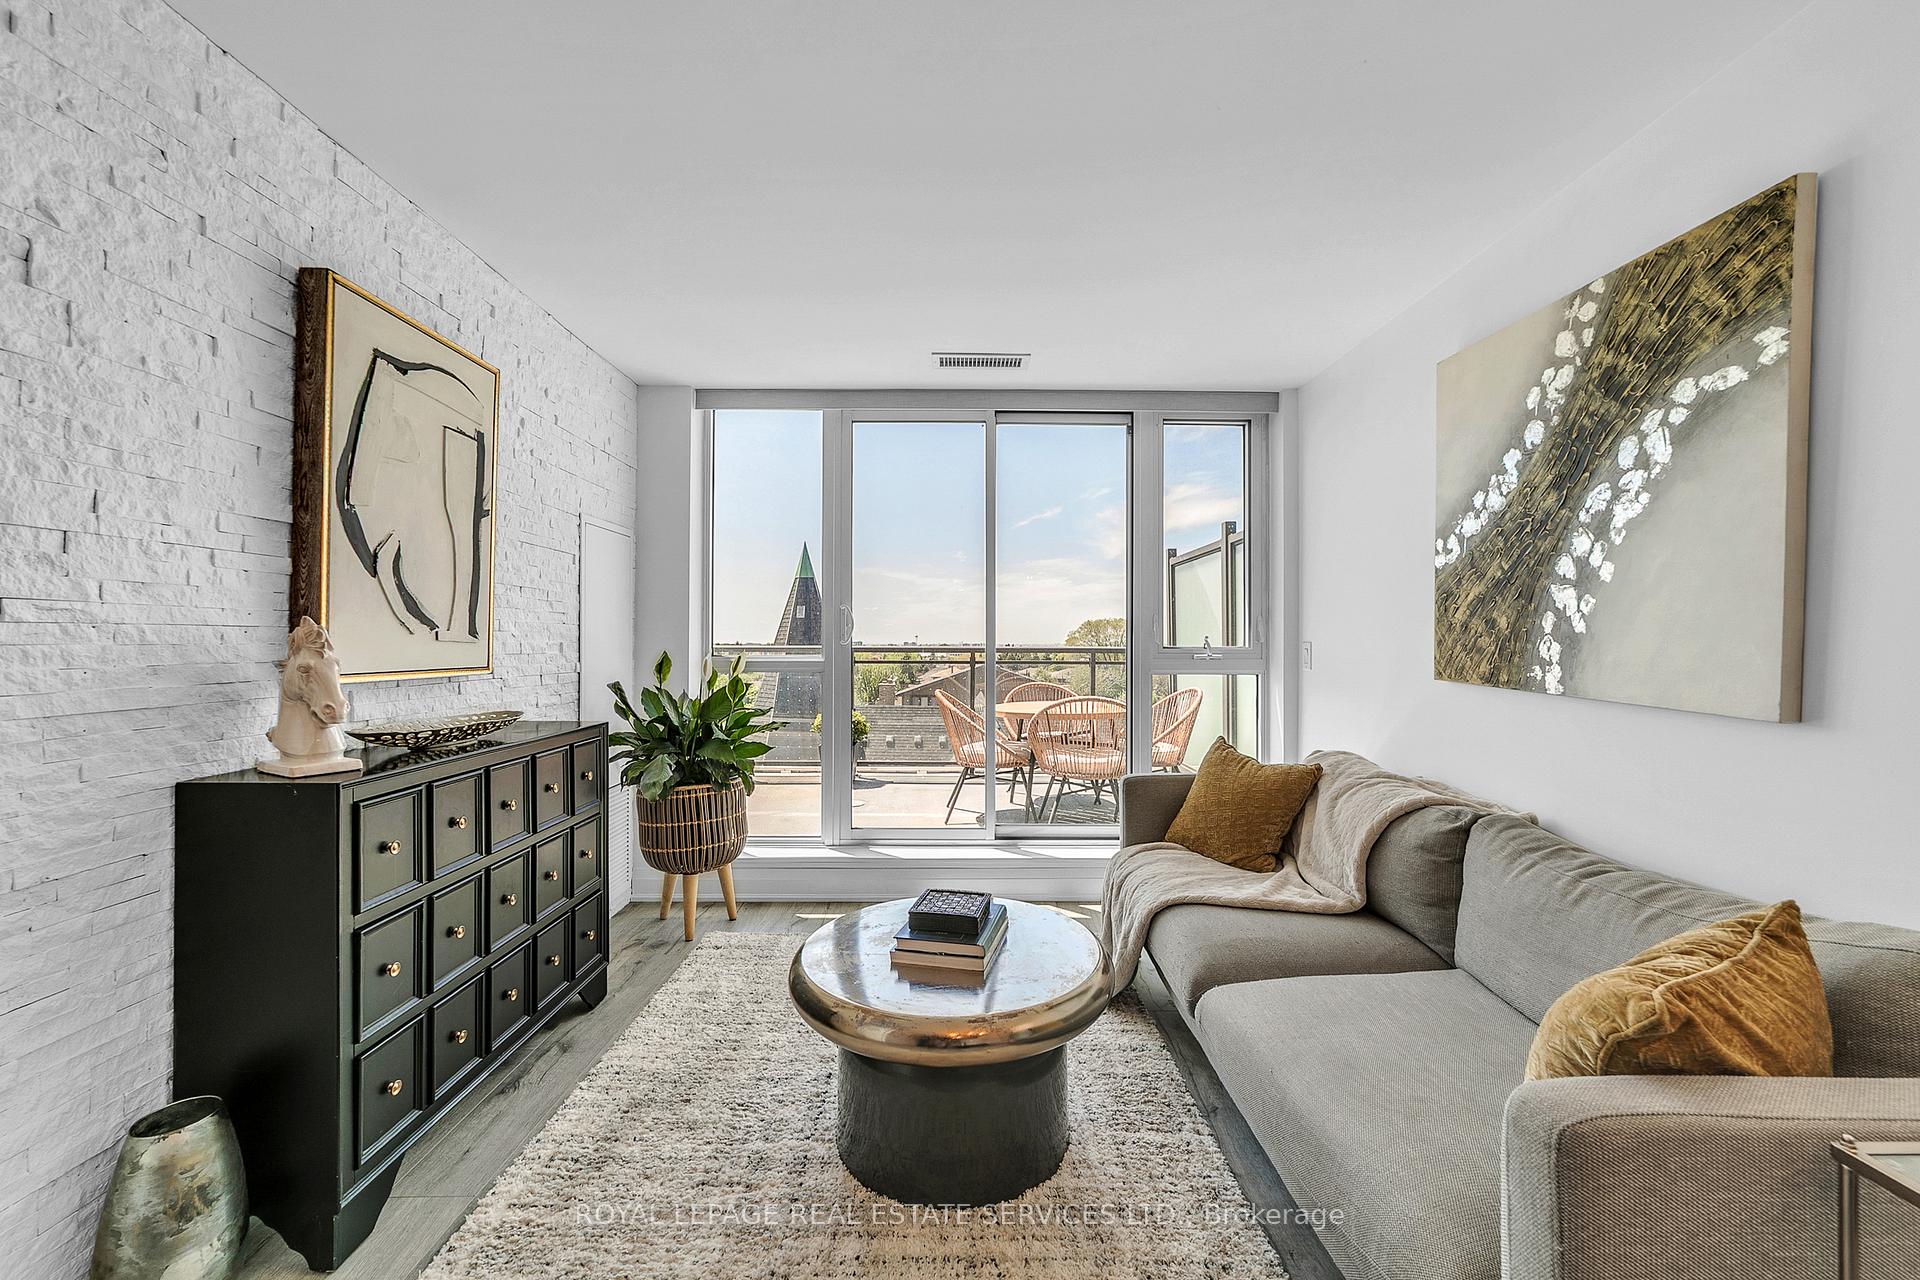
Unit 408, 16 McAdam Avenue
Unit 408, 16 McAdam Avenue
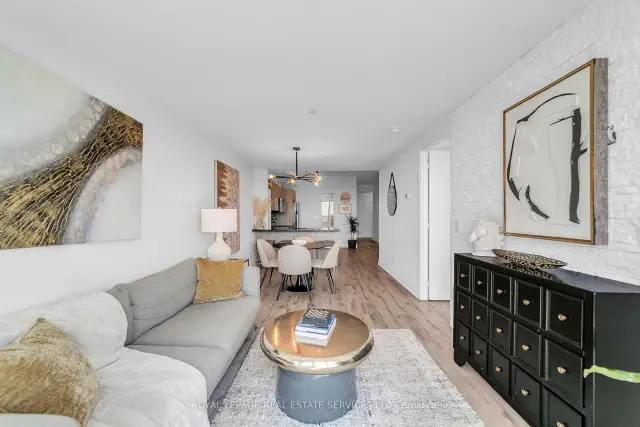
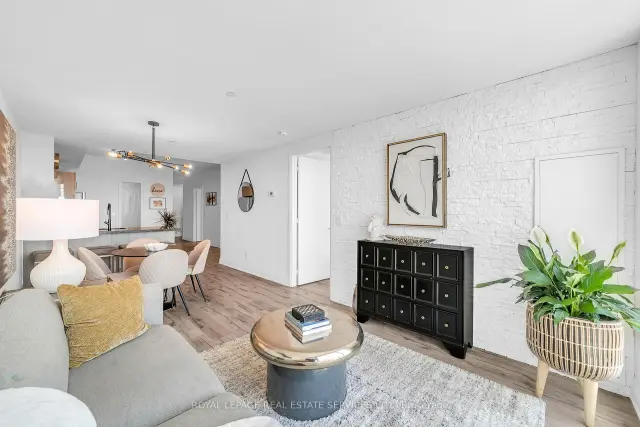
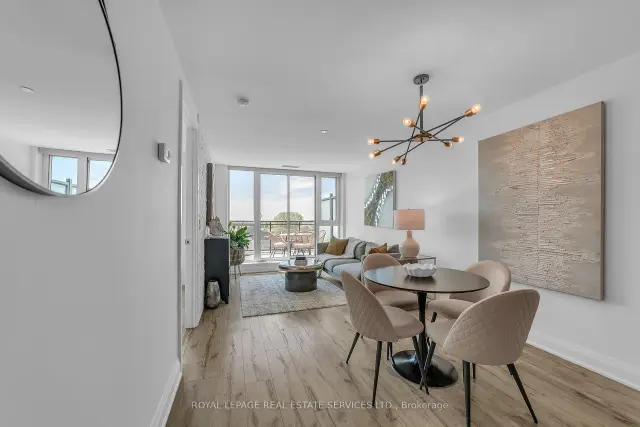 See all 29 photos
Included in condo fee: Heat, Water, Central air, Parking, Common Elements, Building Insurance
Facts and features
- ExposureWest
- LaundryEnsuite
- LockerNone
- BalconyTerrace
- Central air
- Party room/meeting room
The homeCondo Apartment, Apartment, Age 6–10 years
- Type: Condo Apartment
- Style: Apartment
- Age: 6–10 years
- Living space: 1,000–1,199 sq ft
- Basement: None
- Exposure: West
- View: Clear, garden
InsideWindow floor to ceiling, Ensuite, Carpet free, separate heating controls, separate hydro meter
- Flooring: Window floor to ceiling
- Laundry: Ensuite
- Features: Carpet free, separate heating controls, separate hydro meter
- Security: Security system
- Rooms above ground: 6
- Bedrooms: 2 + 1 in the basement
- Bathrooms: 2
- Kitchens: 1
OutsideConcrete, Terrace
- Exterior: Concrete
- Balcony: Terrace
Parking and locker2 Parking, Underground, Parking type Owned
- Spaces: 2 Parking
- Garage: Underground
- Parking type: Owned
- Spot: 7
- Locker: None
BuildingDream Residences at Yorkdale, Storeys 9, Units 83
- Name: Dream Residences at Yorkdale
- Storeys: 9
- Units: 83
- Registered: 2017
- Condo corporation: 2595
- Amenities: Bbqs allowed, elevator, party room/meeting room, visitor parking
- Pets: Allowed
Heating, water and powerForced air, gas, Central air
- Heating: Forced air, gas
- Cooling: Central air
Costs and taxesTaxes $3,786 a year, Condo fee $1,141 a month, Heat included, water included, cac included, common elements included, building insurance included, parking included
- Taxes, 2025: $3,786 a year
- Condo fee: $1,141 a month
- Fee includes: Heat included, water included, cac included, common elements included, building insurance included, parking included
- HST: HST included in the price
- Rental items: None
Included in the saleStainless steel kitchen appliances including fridge, stove, built-in microwave fan and built-in dishwasher; stackable front-load washer and dryer; all light fixtures.
- Included: Stainless steel kitchen appliances including fridge, stove, built-in microwave fan and built-in dishwasher; stackable front-load washer and dryer; all light fixtures.
NearbyClear view, public transit
- Close to: Clear view, public transit
Listing detailsW14149186, For Sale, Nov 4, 2026
- MLS® number: W14149186
- Status: For Sale
- Listed on: Nov 4, 2026
- Days on market: 18
- Updated: Nov 5, 2026
- Possession: 2026-12-01 / Flexible
- Occupied by: Owner
- Listing brokerage: ROYAL LEPAGE REAL ESTATE SERVICES LTD.
About this home
Unit 408, 16 McAdam Avenue, North York (Yorkdale-Glen Park), ON M6A 0B9
Space, style, and exceptional outdoor living come together in this sun-filled, west facing 2 Bedroom plus Den suite, featuring 2 full bathrooms, including a private ensuite in the primary bedroom, and a rare 200 sq. ft. private terrace. Enjoy unobstructed views, beautiful golden-hour light, and an inviting outdoor retreat perfect for relaxing or entertaining.The thoughtfully designed layout features 9-ft smooth ceilings, floor-to-ceiling windows, two spacious bedrooms, and a versatile den ideal for a home office or additional living space. The open-concept kitchen boasts granite countertops, a full backsplash, stainless steel appliances, and an oversized breakfast bar with seating for four. Seamlessly connected to the living and dining areas, the space is ideal for both everyday living and entertaining.Two underground parking spaces provide exceptional convenience, while the pet-friendly building accommodates a variety of lifestyles.Ideally located just steps from TTC transit and Yorkdale Shopping Centre, with an excellent selection of shopping, dining, and everyday amenities nearby. Enjoy convenient access to Highway 401 and Yorkdale subway station, offering seamless connections throughout Toronto.An exceptional opportunity to enjoy spacious condo living, a private outdoor retreat, and outstanding convenience in a well-connected Toronto location.Tighten the opening sentenceReduce repeated location benefits
Book a viewing
Know more about Dream Residences at Yorkdale
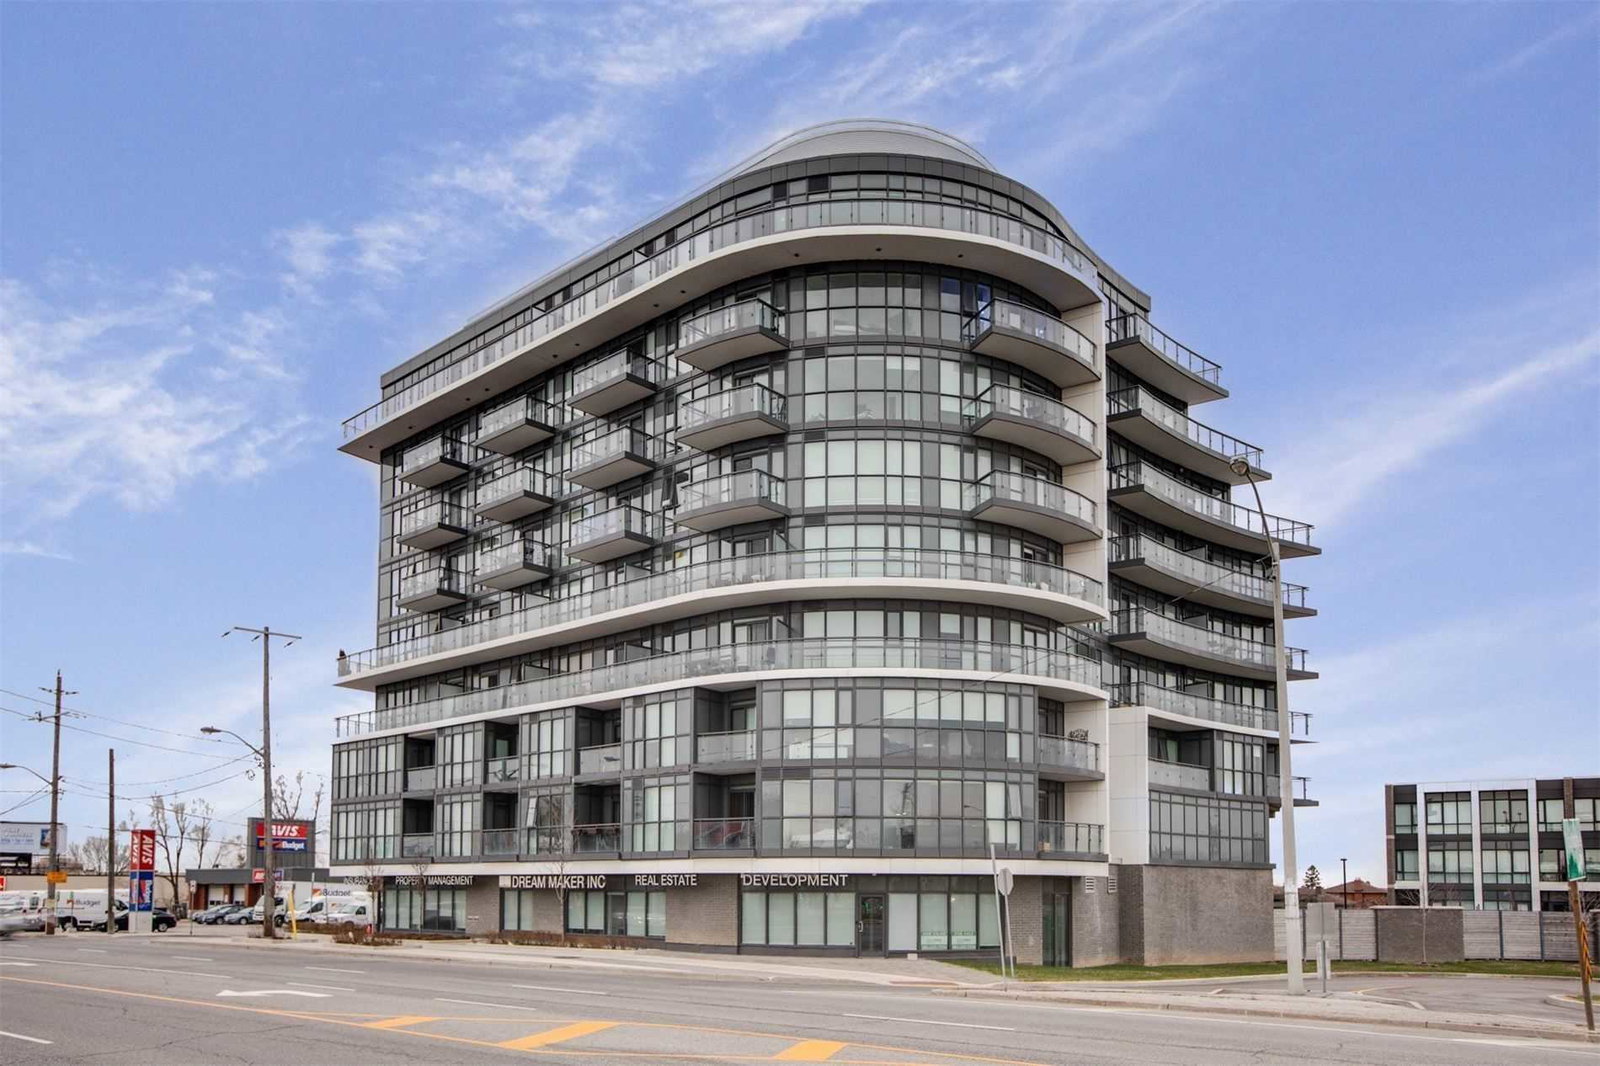
Condo building · 16 Mcadam Avenue
Dream Residences at Yorkdale is a 9-storey condo with 83 suites, built in 2017 by Dream Maker Developments Inc. Right now 4 for sale and 1 for rent are on the market here.
- 9storeys
- 83suites
- $665/sq ft
- 2017built
No similar units for sale in Dream Residences at Yorkdale right now.
Around this home
Daily convenience, out of 100, from the distances below
Schools nearby
School rating, out of 10.
Helpful calculators

Your HOMEH agent
"Priced 2% over the Hestimate. I would see it this week."