

Unit 801, 16 McAdam Avenue
Unit 801, 16 McAdam Avenue
Property history
Facts and features
- ExposureEast
- LaundryEnsuite
- LockerOwned
- BalconyOpen
- Central air
- Party room/meeting room
The homeCondo Apartment, Apartment, Age 6–10 years
- Type: Condo Apartment
- Style: Apartment
- Age: 6–10 years
- Living space: 600–699 sq ft
- Basement: None
- Exposure: East
- View: Skyline
- Waterfront: None
InsideWindow floor to ceiling, Ensuite, main level, Auto garage door remote, carpet free, primary bedroom - main floor, separate hydro meter, storage, trash compactor
- Flooring: Window floor to ceiling
- Laundry: Ensuite, main level
- Features: Auto garage door remote, carpet free, primary bedroom - main floor, separate hydro meter, storage, trash compactor
- Security: Alarm system, security system
- Elevator: Yes
- Rooms above ground: 4
- Rooms in the basement: 1
- Bedrooms: 1 + 1 in the basement
- Bathrooms: 1
- Kitchens: 1
OutsideOther, concrete, Roof Not applicable, Concrete
- Exterior: Other, concrete
- Roof: Not applicable
- Foundation: Concrete
- Balcony: Open
- Features: Controlled entry
Parking and locker1 Parking, Underground, Parking type Owned
- Spaces: 1 Parking
- Garage: Underground
- Parking type: Owned
- Driveway: Underground
- Locker: Owned
- Locker unit: 48
- Locker level: B
BuildingDream Residences at Yorkdale, Storeys 9, Units 83
- Name: Dream Residences at Yorkdale
- Storeys: 9
- Units: 83
- Registered: 2017
- Condo corporation: 2595
- Amenities: Visitor parking, party room/meeting room, bbqs allowed, recreation room
- Pets: Allowed
Heating, water and powerForced air, gas, Central air
- Heating: Forced air, gas
- Cooling: Central air
Rent and termsRent $2,050 a month, Entire property, Unfurnished
- Rent: $2,050 a month
- Space for rent: Entire property
- Furnished: Unfurnished
- Lease: 12 months
- Rent includes: Water
NearbyHospital, place of worship, public transit, park, school
- Close to: Hospital, place of worship, public transit, park, school
Listing detailsW12755750, Rented, Feb 3, 2026
- MLS® number: W12755750
- Status: Rented
- Listed on: Feb 3, 2026
- Days on market: 2
- Updated: Feb 5, 2026
- Possession: 2026-03-01 / Flexible
- Occupied by: Vacant
- Listing brokerage: BAY STREET GROUP INC.
About this home
Unit 801, 16 McAdam Avenue, North York (Yorkdale-Glen Park), ON M6A 0B9
Client RemarksStunning 1 Bedroom + Den | Luxury Boutique Condo at Dream Residences | 750+ Sqft (Incl. Balcony)Step into this spacious, open-concept condo bathed in natural light, offering a warm and inviting atmosphere. The versatile den is large enough to serve as a second bedroom, home office, or flex spaceperfect for your lifestyle.High-End Features Include: Breathtaking CN Tower & city skyline views ideal for entertaining Chefs kitchen with modern cabinets, granite countertops, backsplash & stainless steel appliances Upgraded engineered flooring & custom cabinetry throughout Floor-to-ceiling windows + 9 smooth ceilings for an airy, bright ambiance Large balcony perfect for morning coffee or evening relaxation Added security with cameras on each floorPrime Location: Directly across from Yorkdale Mall (faces Joeys entrance) Steps to TTC bus, subway, GO Train, Hwy 401, & easy airport access Surrounded by amenities Costco, Home Depot, grocery stores & moreDont miss this luxurious, move-in-ready condo in one of Torontos most sought-after neighborhoods!
Ask about this home
A HOMEH agent will answer your questions about this home.
Know more about Dream Residences at Yorkdale
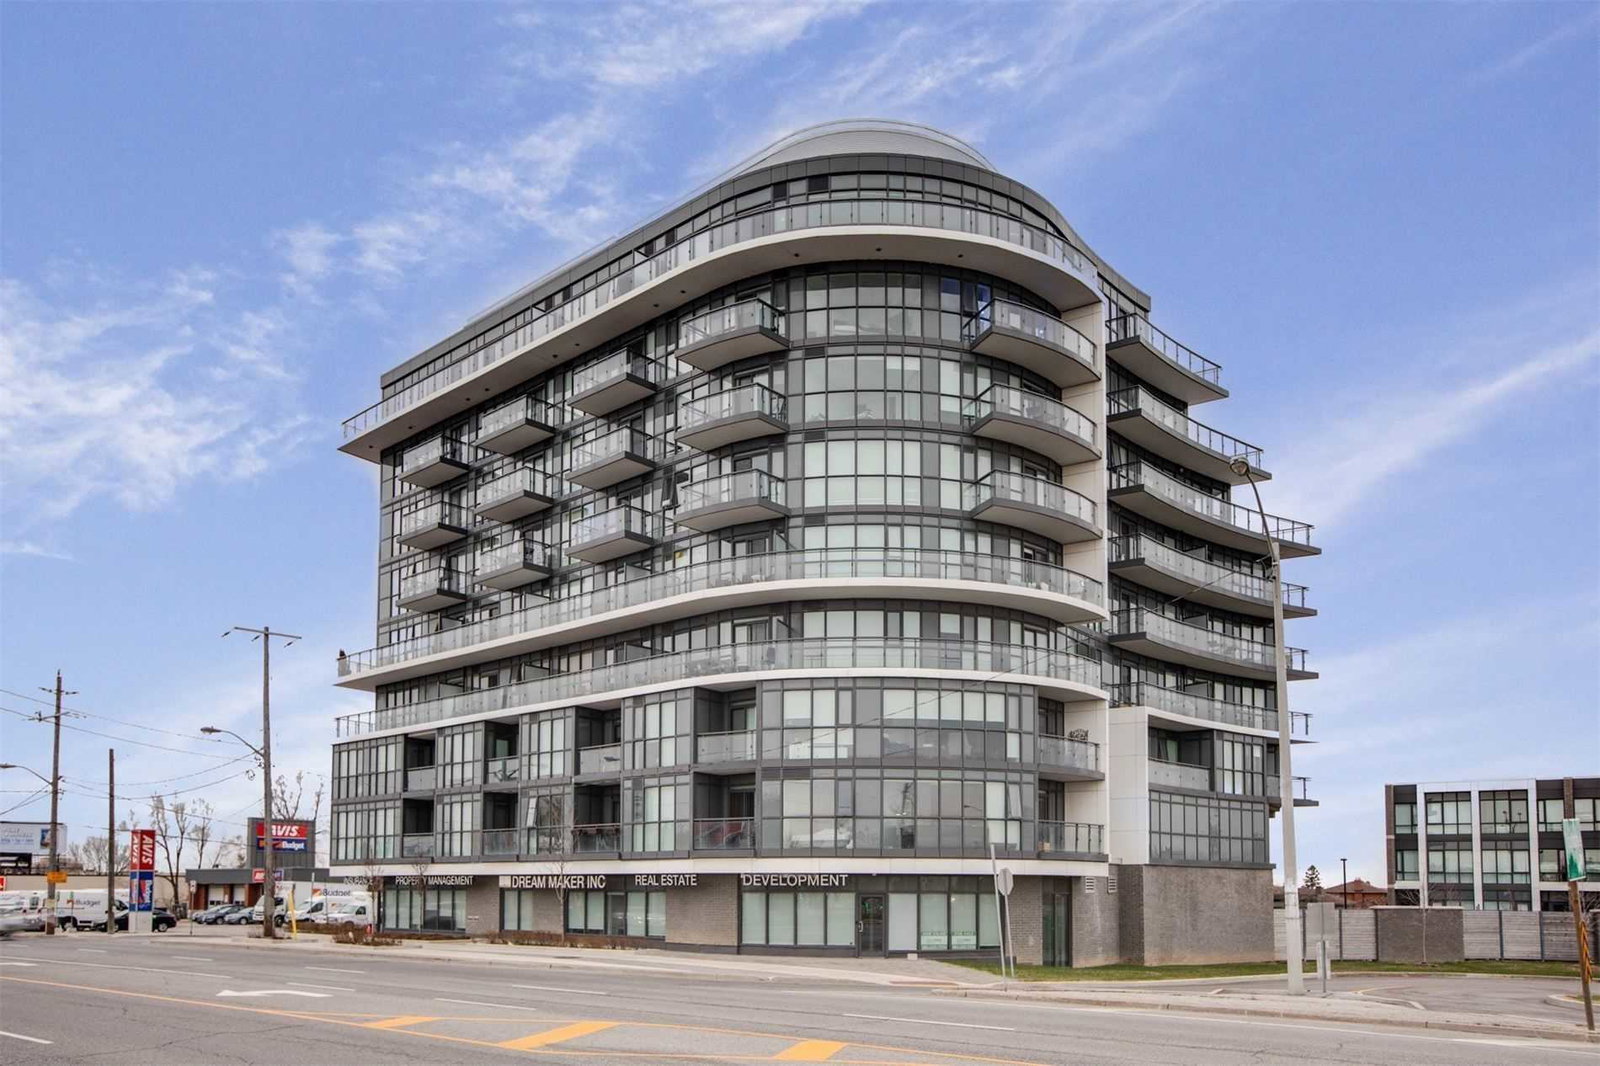
Condo building · 16 Mcadam Avenue
Dream Residences at Yorkdale is a 9-storey condo with 83 suites, built in 2017 by Dream Maker Developments Inc. Right now 4 for sale and 1 for rent are on the market here.
- 9storeys
- 83suites
- $665/sq ft
- 2017built
No similar units for rent in Dream Residences at Yorkdale right now.
Around this home
Daily convenience, out of 100, from the distances below
Schools nearby
School rating, out of 10.
Helpful calculators
Your HOMEH agent

"I would see it this week."