

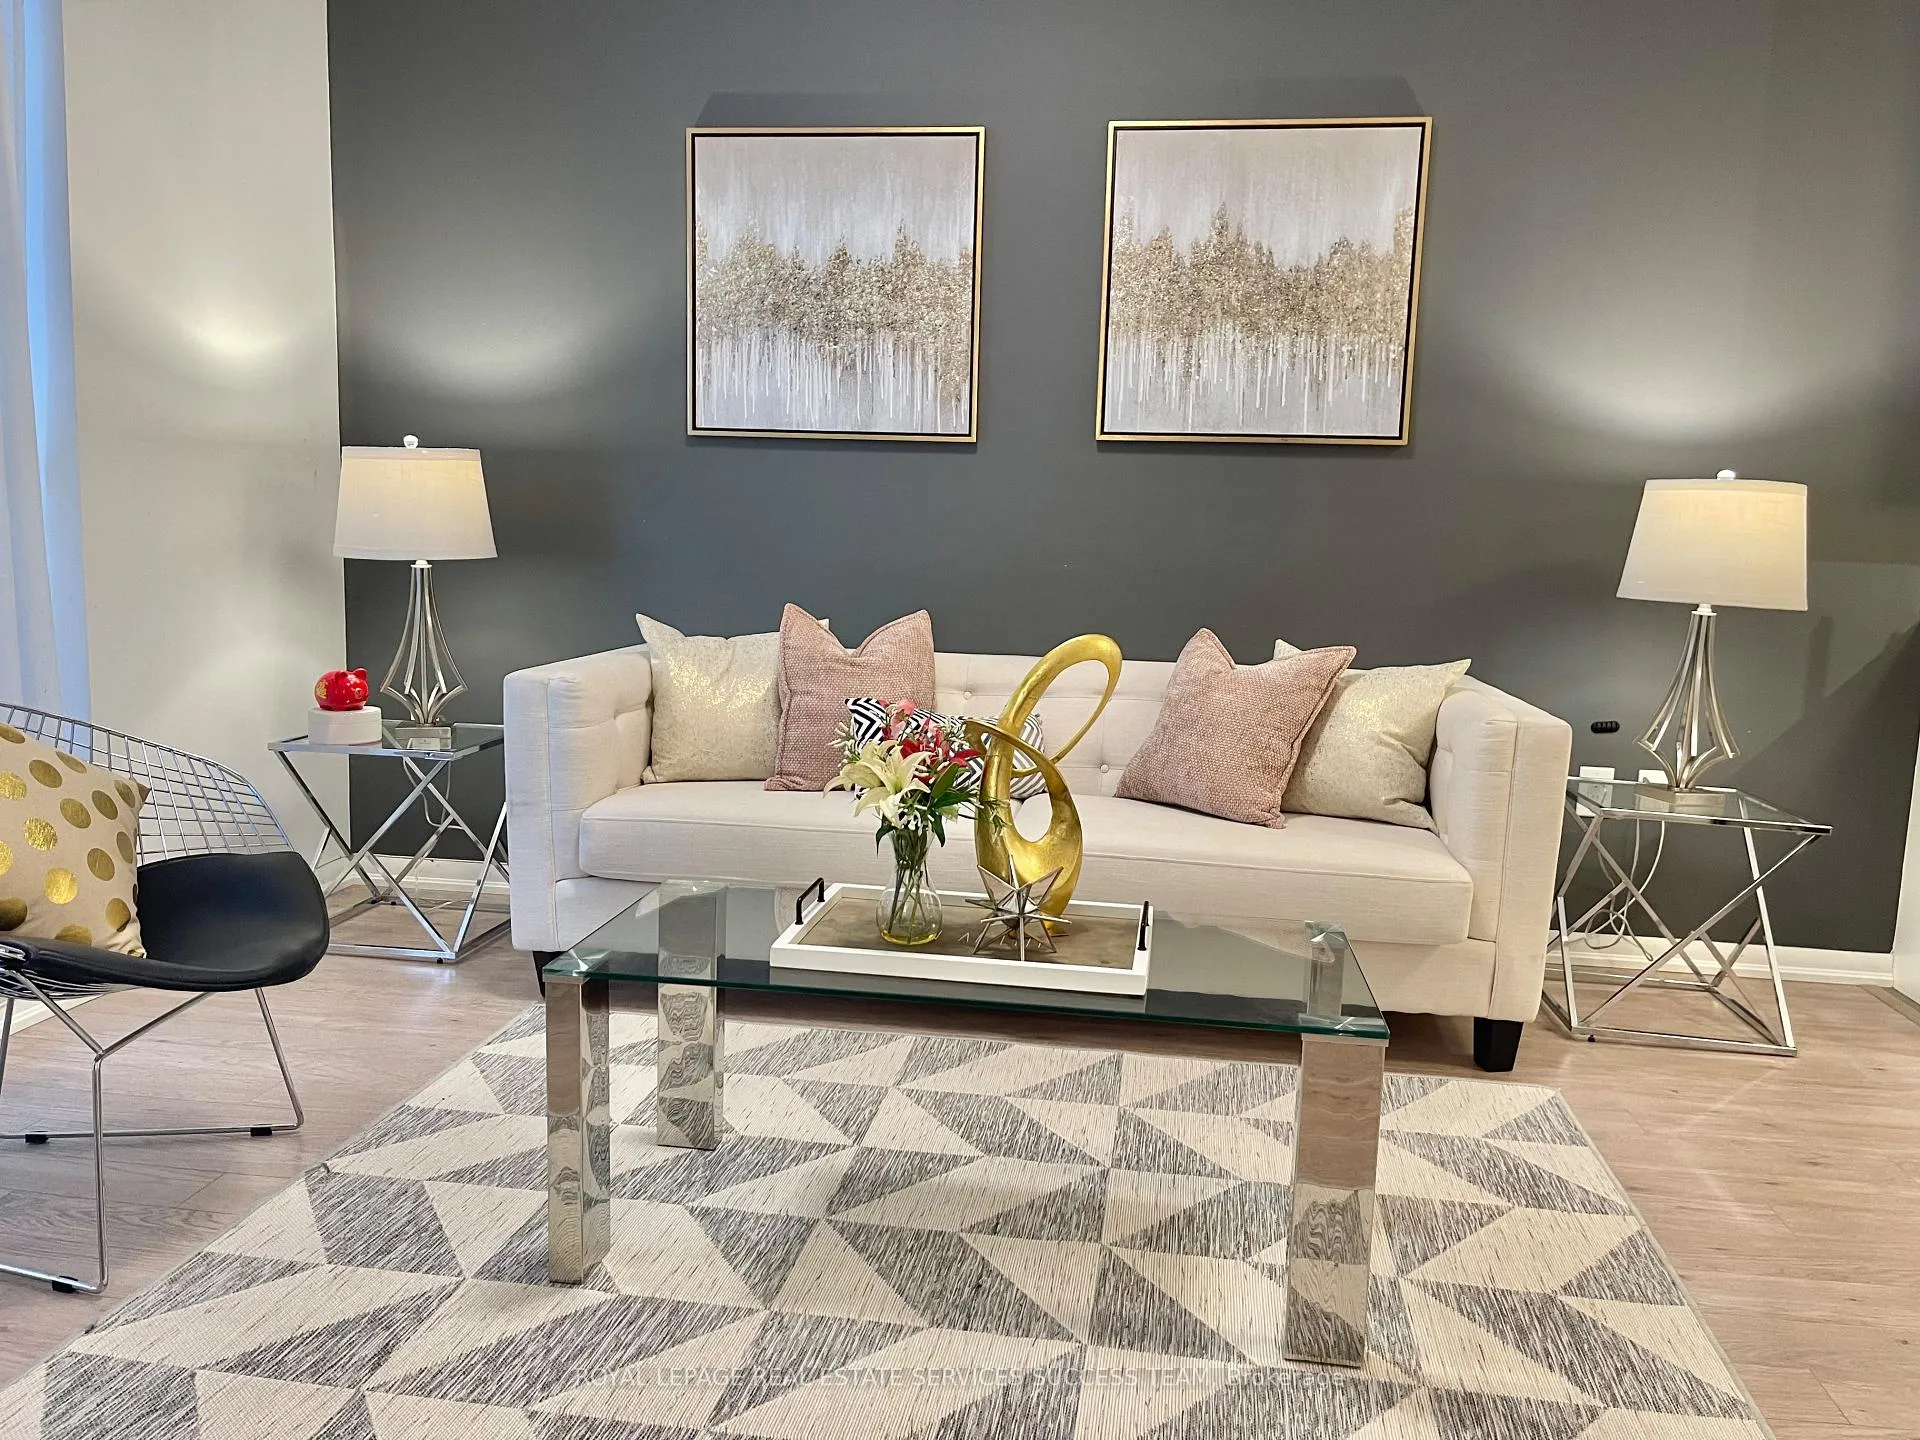
Unit 241, 36 Via Bagnato Street
Condo Apartment Sold
1/9Unit 241, 36 Via Bagnato Street
Condo Apartment Sold
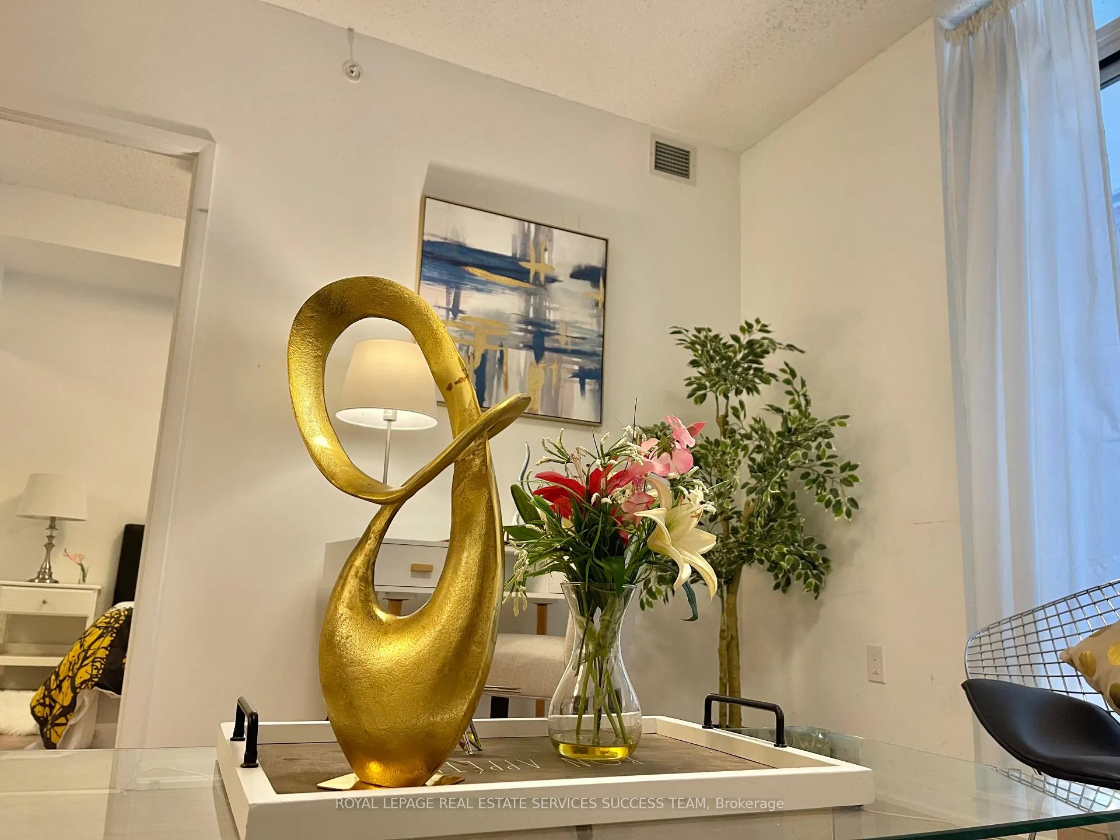
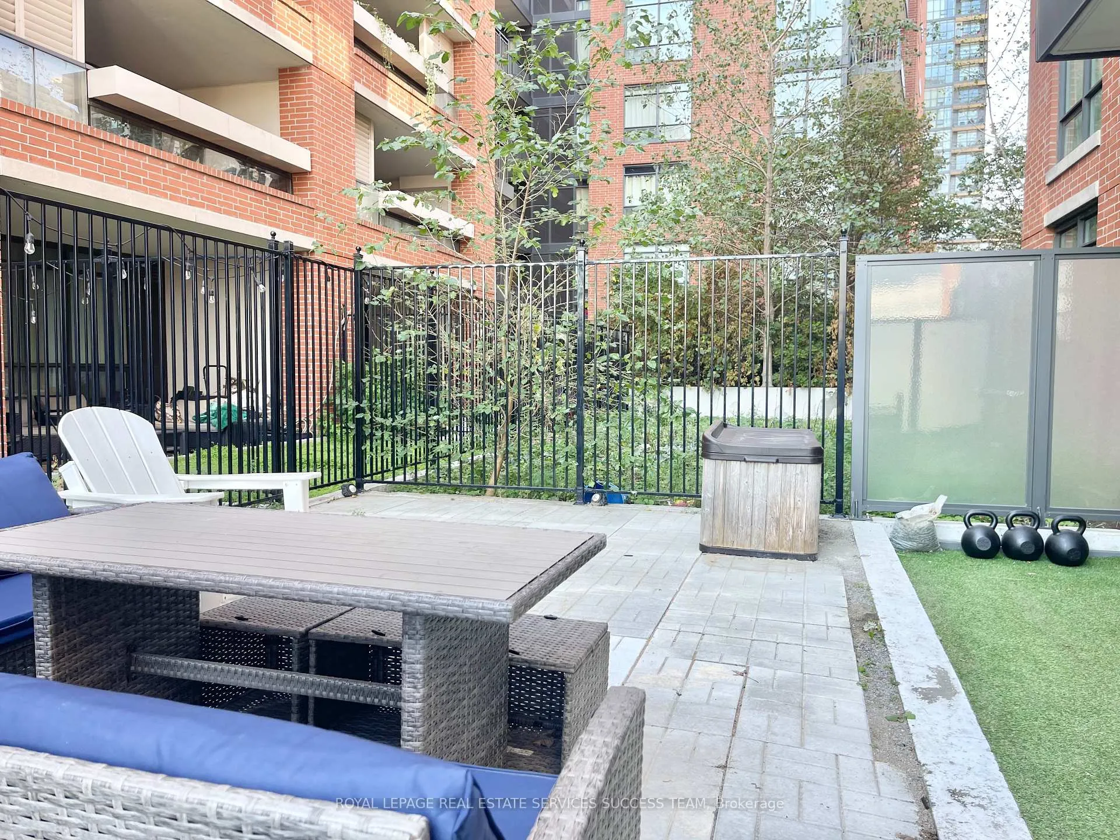
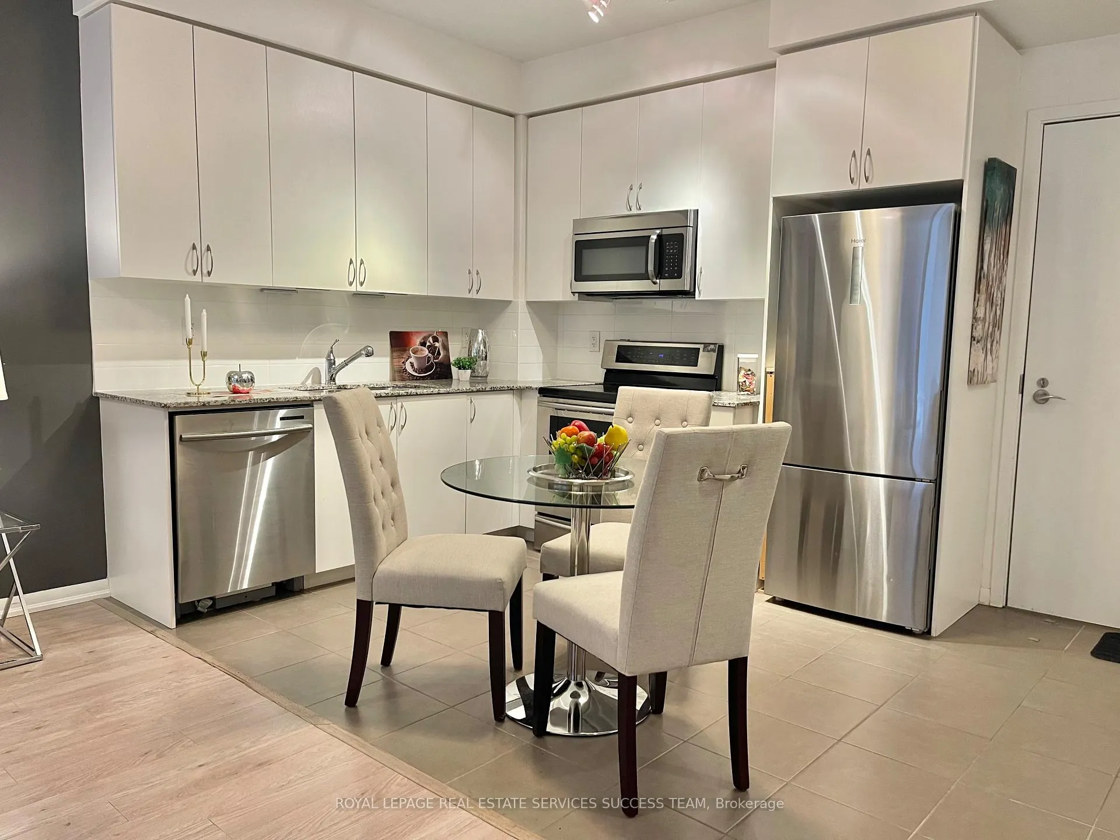
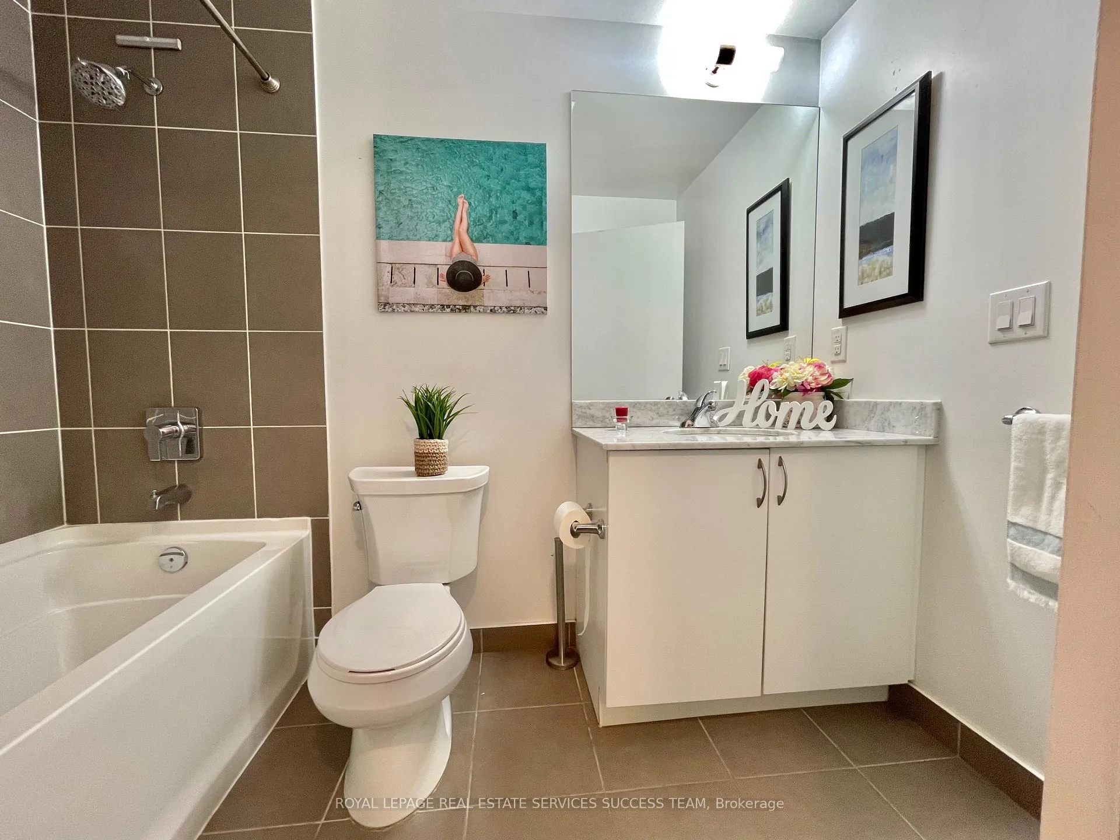 See all 9 photos
Asked for: $399,000Sold Feb 9, 2026
1 Bedroom
1 Bathroom
1 Parking
500–599 sq.ft
$528/mo
$2,639/yr
Facts and features
- ExposureSouth
- LaundryIn-suite
- LockerCommon
- BalconyTerrace
What stands out
- Central air
The homeCondo Apartment, Apartment, 500–599 sq ft
- Type: Condo Apartment
- Style: Apartment
- Living space: 500–599 sq ft
- Basement: None
- Exposure: South
InsideIn-suite laundry, Carpet free, Rooms above ground 3
- Laundry: In-suite laundry
- Features: Carpet free
- Rooms above ground: 3
- Bedrooms: 1
- Bathrooms: 1
- Kitchens: 1
OutsideBrick, Terrace
- Exterior: Brick
- Balcony: Terrace
Parking and locker1 Parking, Underground, Common
- Spaces: 1 Parking
- Garage: Underground
- Parking type: Common
- Locker: Common
BuildingTreviso Condos, Storeys 22, Units 435
- Name: Treviso Condos
- Storeys: 22
- Units: 435
- Registered: 2015
- Condo corporation: 2480
- Pets: Allowed
Heating, water and powerForced air, electric, Central air
- Heating: Forced air, electric
- Cooling: Central air
Costs and taxesTaxes $2,639 a year, Condo fee $528 a month, Common elements included, parking included
- Taxes, 2025: $2,639 a year
- Condo fee: $528 a month
- Fee includes: Common elements included, parking included
- HST: HST included in the price
Included in the saleAll the appliances.
- Included: All the appliances.
Listing detailsW12674766, Sold, Jan 7, 2026
- MLS® number: W12674766
- Status: Sold
- Listed on: Jan 7, 2026
- Days on market: 33
- Updated: Feb 9, 2026
- Possession: 2026-01-07 / Immediate
- Occupied by: Vacant
- Listing brokerage: ROYAL LEPAGE REAL ESTATE SERVICES SUCCESS TEAM
About this home
Unit 241, 36 Via Bagnato Street, North York (Yorkdale-Glen Park), ON M6A 0B7
Carpet Free
Rare, Condo with large 440sqft backyard! Well located one bedroom condo with everything you need! One parking and two lockers included! More to find out, a must see!
Read more
Ask about this home
A HOMEH agent will answer your questions about this home.
Ask a question
Know more about Treviso Condos
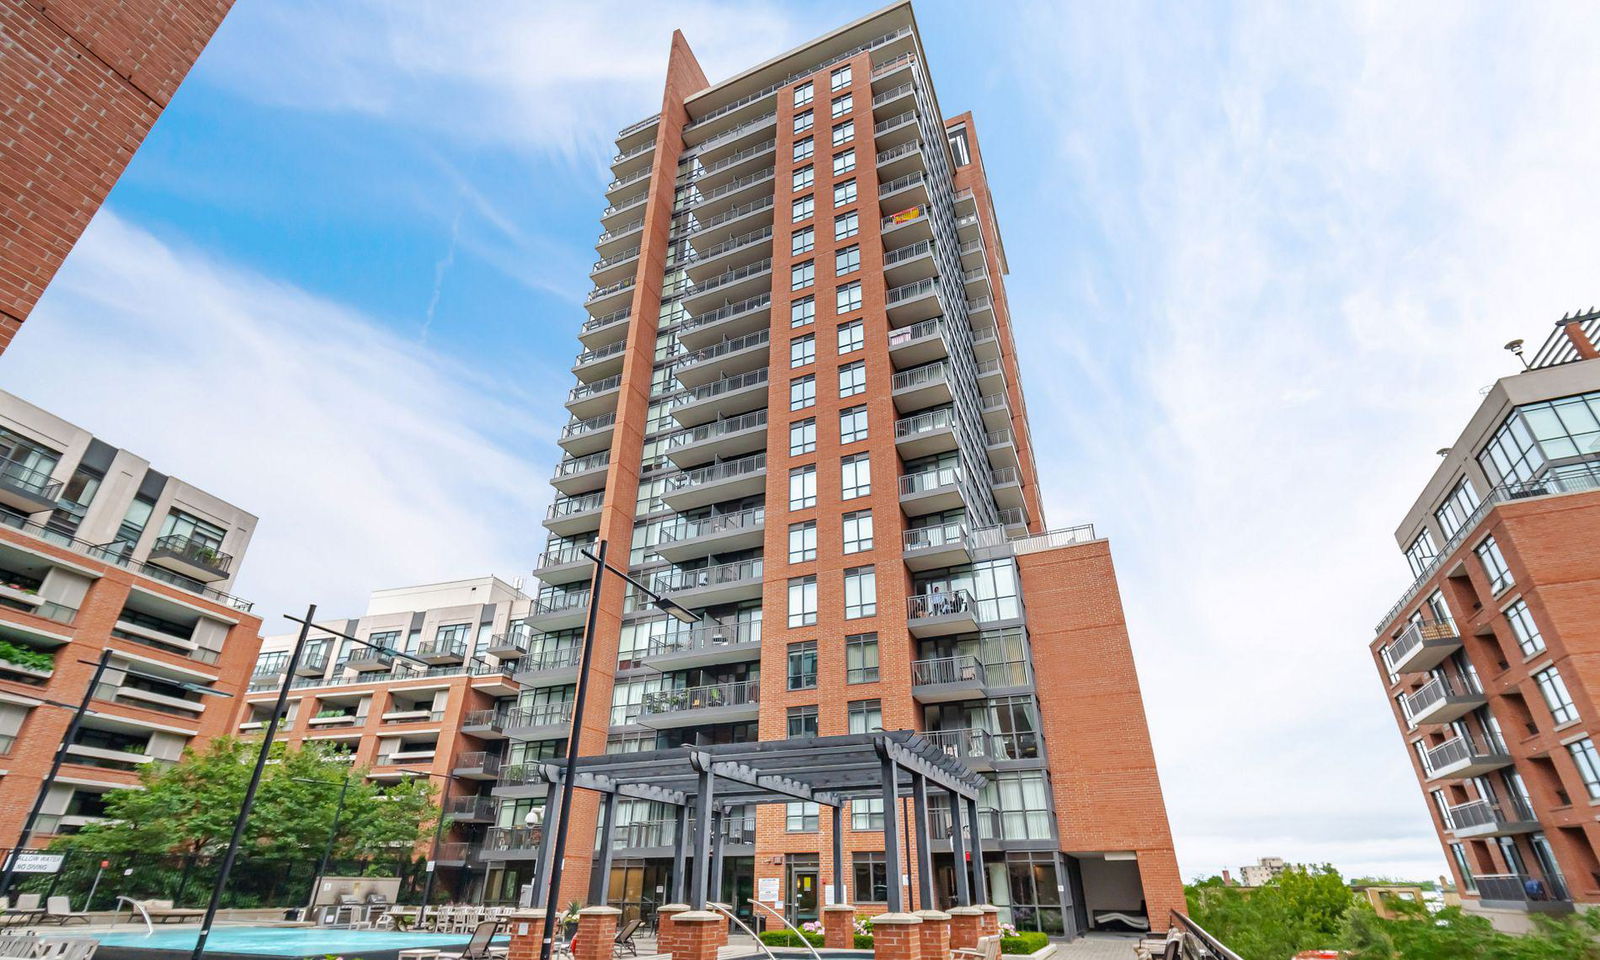
Condo building · 770 Lawrence Ave W
Treviso Condos is a 22-storey condo with 435 suites, built in 2015 by Lanterra Developments. No units are on the market here right now.
- 22storeys
- 435suites
- $827/sq ft
- 2015built
ConciergeGymOutdoor poolParty room
No similar units for sale in Treviso Condos right now.
Thinking of selling your home?See what your home is worth today.
Around this home
LAWRENCE/DUFFERIN
Errands
Parks
Schools
Daily convenience, out of 100, from the distances below
ParkDane Parkette · 8 within 1 km1 min walk92 m
GroceryINS Market2 min walk110 m
SchoolSurrey Place Centre/Toronto Preschool4 min walk260 m
PharmacyShoppers Drug Mart1 min walk86 m
Cafés & foodLa Botana Mexicana · 15 within 1 km2 min walk146 m
Gym & rec centreF45 Training2 min walk118 m
WalkDriveStraight-line distance, open map data
Grocery0.1 km
Park0.1 km
Coffee0.3 km
Dining0.1 km
Gym0.1 km
Schools nearby
School rating, out of 10.
Surrey Place Centre/Toronto Preschoolelementary · Public · 0.3 km
—
St Charles Catholic Schoolelementary · Catholic · 0.3 km
5.3/10Fair
Leonardo Da Vinci Academy of Arts andelementary · Private · 0.4 km
—
Contact agent
Helpful calculators
Mortgage
Affordability
Closing costs
Land transfer tax
Property tax
Down payment
CMHC insurance
Stress test
Cashback Rebate
Your HOMEH agent

KimHOMEH agent · North York
"Priced 5% over the Hestimate. I would see it this week."
Ask Kim