

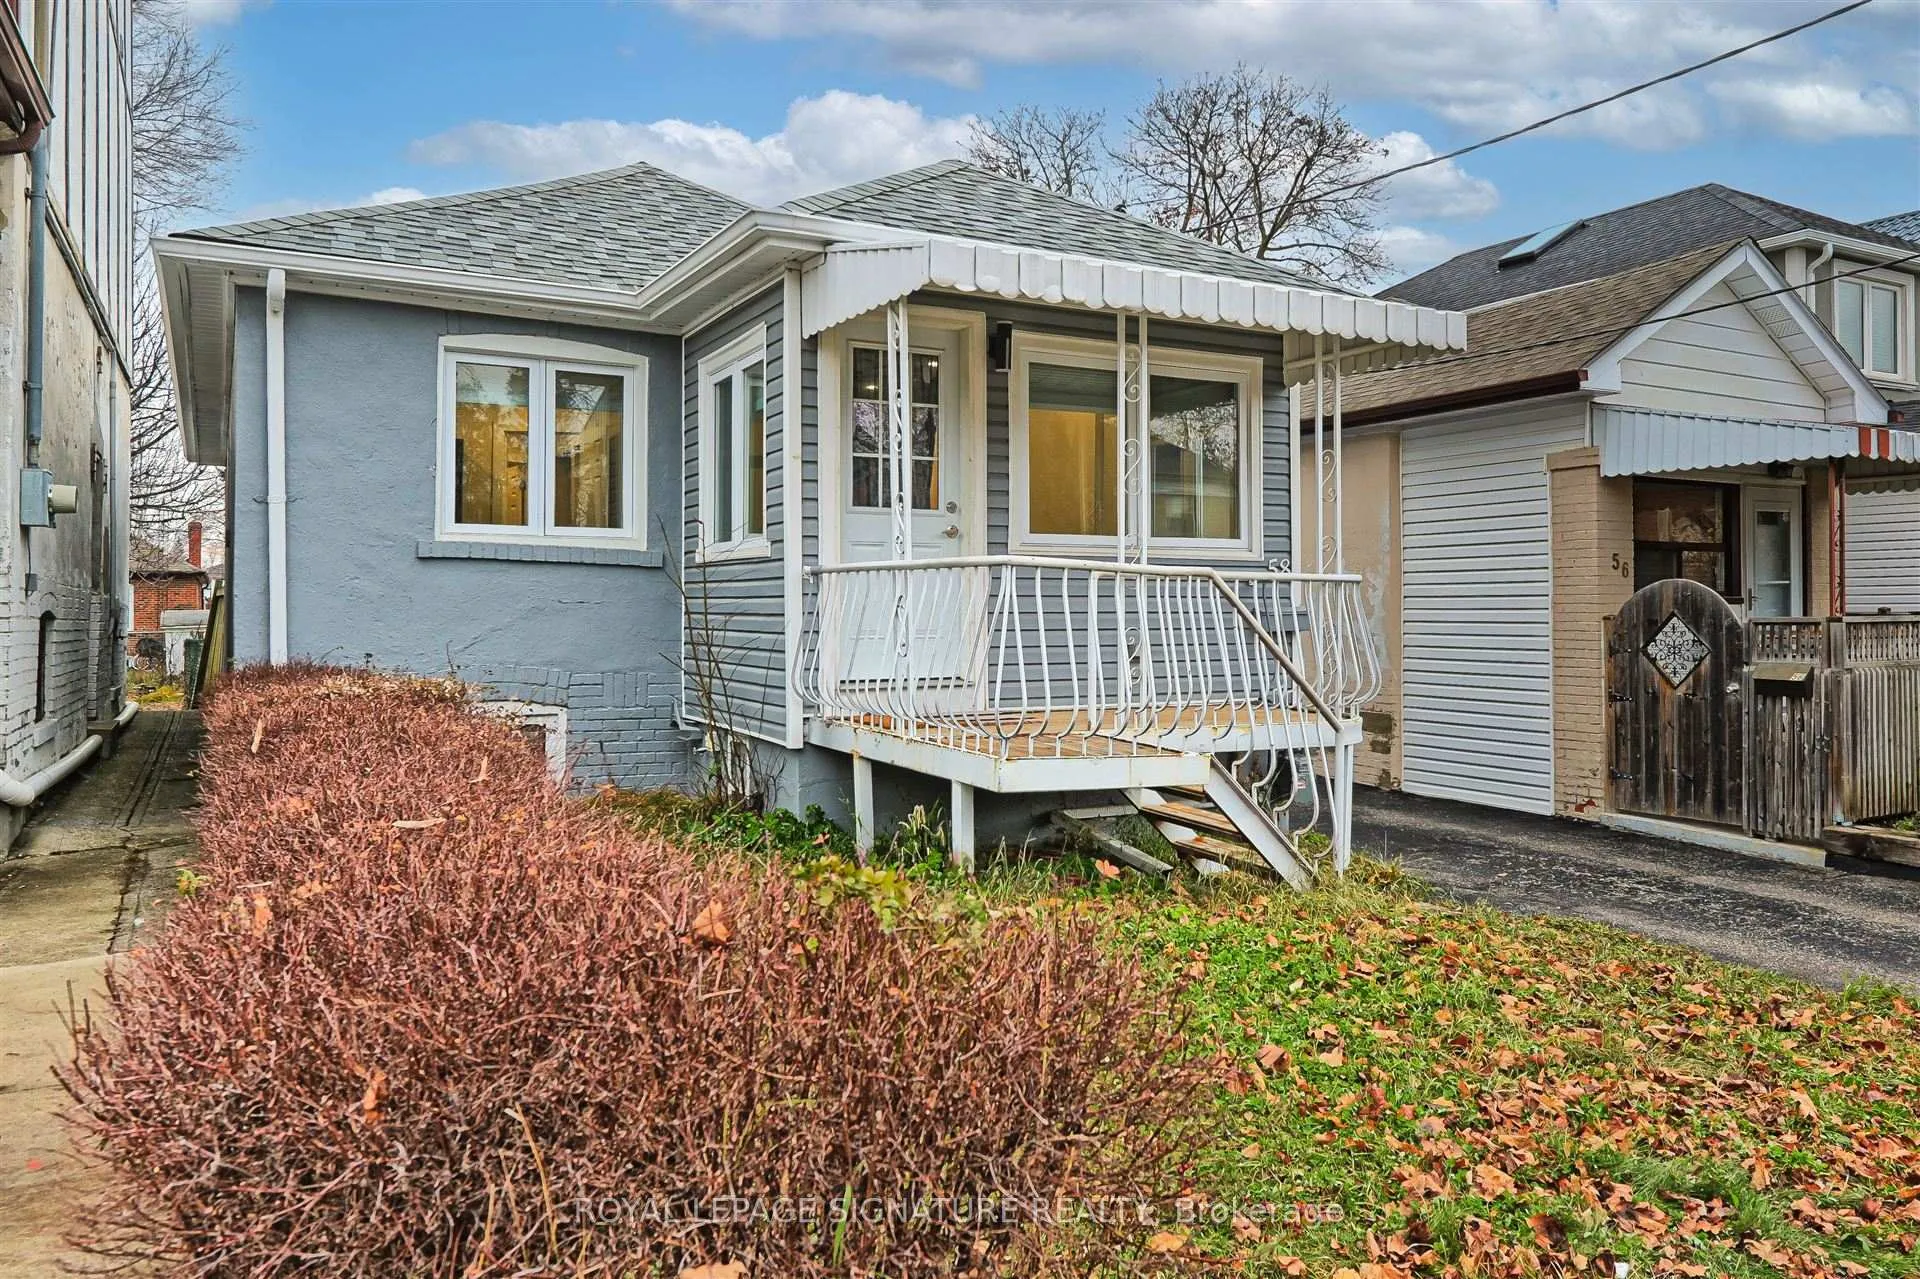
58 Livingstone Avenue
58 Livingstone Avenue
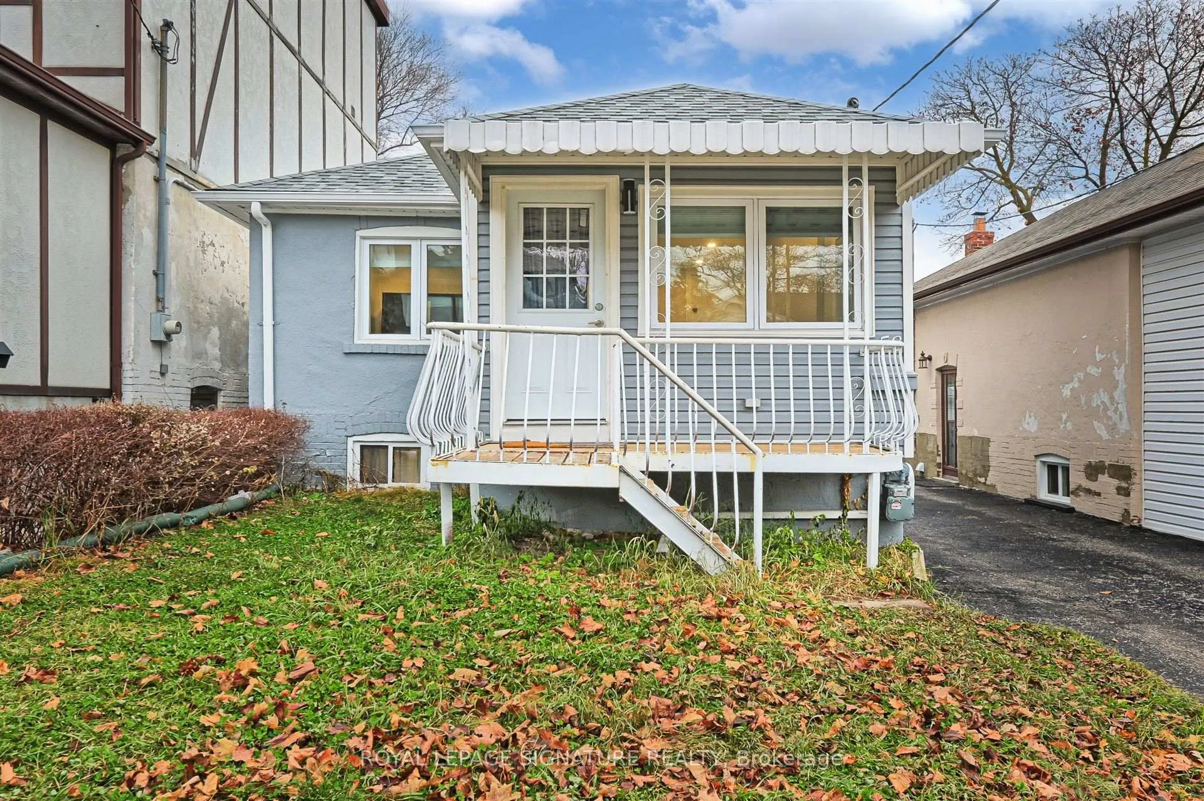
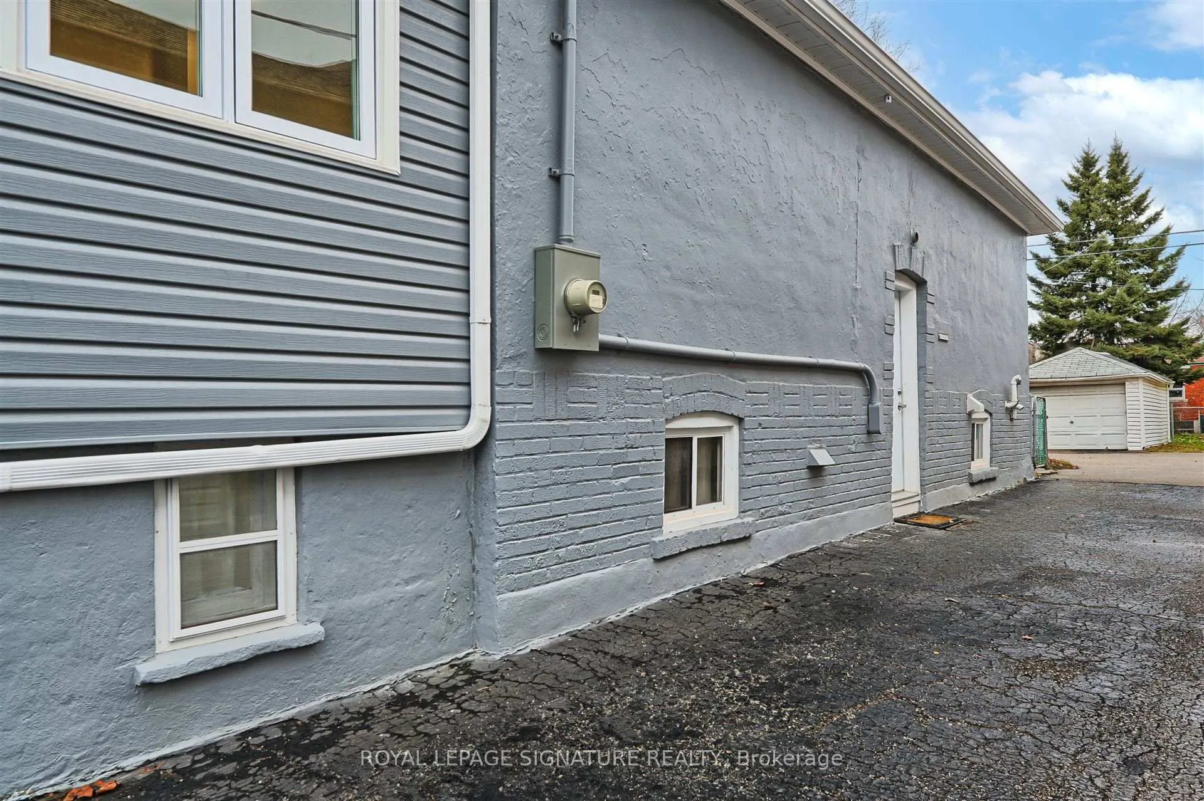
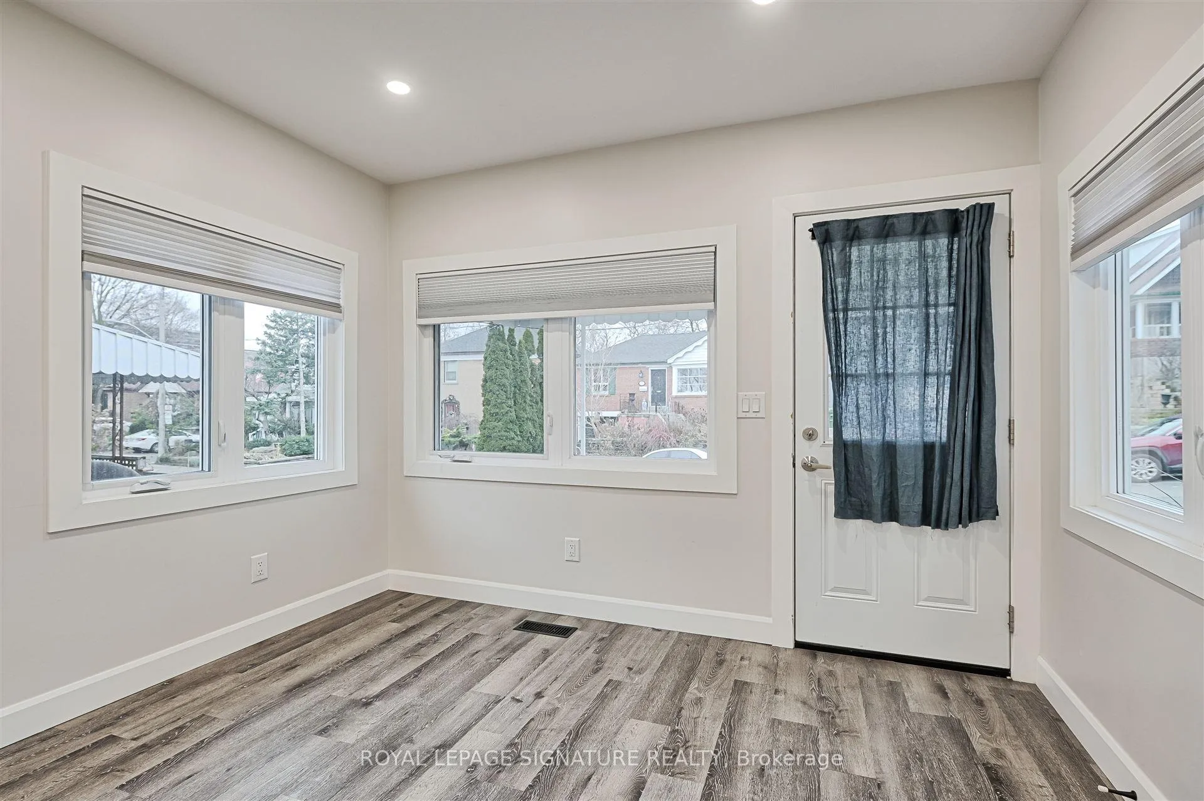
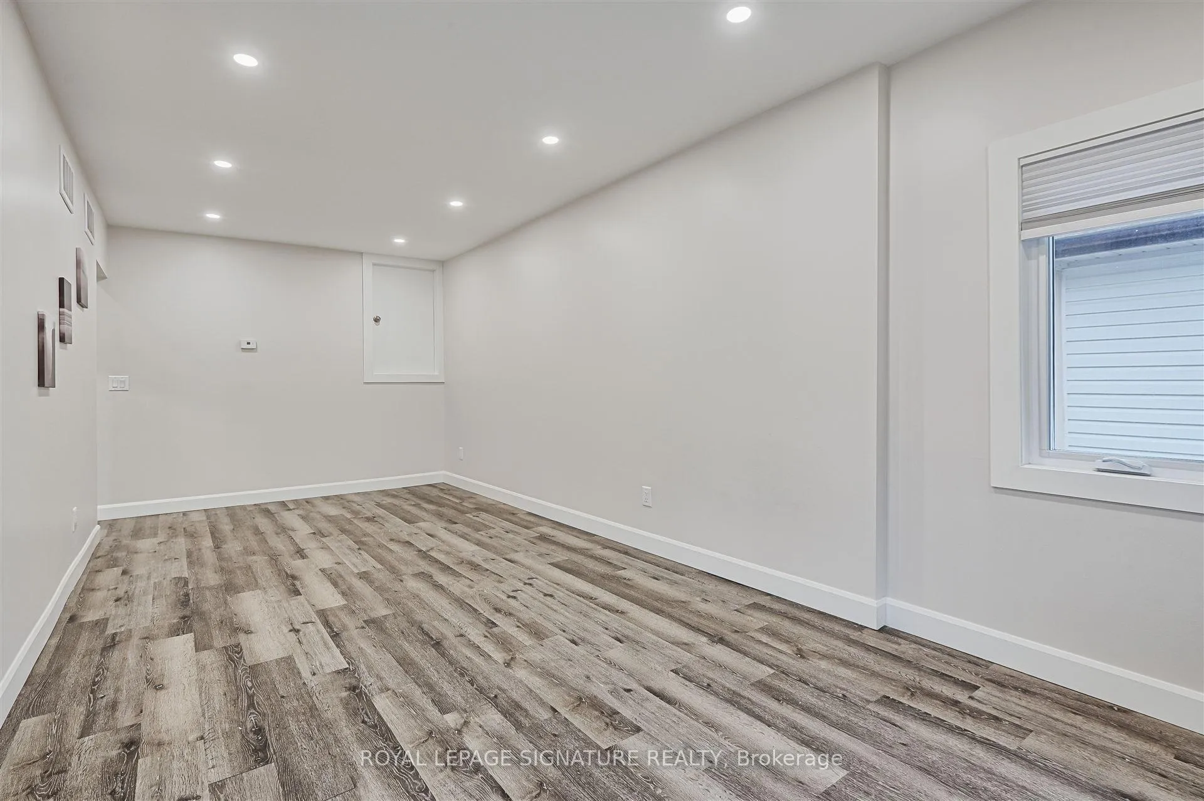 See all 39 photos
Property history
Facts and features
- BasementFinished
- Water, sewerMunicipal
- HeatingForced air
- CoolingCentral air
- Second kitchen
- Separate entrance
- Central air
The homeDetached, Bungalow-raised, Under 700 sq ft
- Type: Detached
- Style: Bungalow-raised
- Living space: Under 700 sq ft
- Basement: Finished, separate entrance
InsideCarpet free, in-law suite, Rooms above ground 9, 2 + 1 in the basement
- Features: Carpet free, in-law suite
- Rooms above ground: 9
- Bedrooms: 2 + 1 in the basement
- Bathrooms: 2
- Kitchens: 2
- Family room: Yes
Outside and lotAluminum siding, stucco (plaster), Unknown, Unknown
- Exterior: Aluminum siding, stucco (plaster)
- Roof: Unknown
- Foundation: Unknown
- Size: 27.09 × 100.13 ft
Parking1 Garage, Detached, Mutual
- Spaces: 1 Garage
- Garage: Detached
- Driveway: Mutual
Heating, water and powerForced air, gas, Central air, Municipal water
- Heating: Forced air, gas
- Cooling: Central air
- Water: Municipal water
- Sewer: Municipal sewer
- Hydro: Yes
Costs and taxesTaxes $3,365 a year, HST included in the price
- Taxes, 2024: $3,365 a year
- HST: HST included in the price
Included in the saleTwo stainless steel fridges, two stainless steel stoves, two microwaves , two dishwashers. upstairs stacked washer and dryer. downstairs washer and dryer., Two stand alone ikea closets.
- Included: Two stainless steel fridges, two stainless steel stoves, two microwaves , two dishwashers. upstairs stacked washer and dryer. downstairs washer and dryer.
- Not included: Two stand alone ikea closets.
NearbyLibrary, park, place of worship, public transit
- Close to: Library, park, place of worship, public transit
Listing detailsW12205012, Sold, Jun 6, 2025
- MLS® number: W12205012
- Status: Sold
- Listed on: Jun 6, 2025
- Days on market: 40
- Updated: Jul 16, 2025
- Possession: Immediate
- Occupied by: Vacant
- Listing brokerage: ROYAL LEPAGE SIGNATURE REALTY
About this home
58 Livingstone Avenue, North York (Briar Hill-Belgravia), ON M6E 2L8
Location. Location. Location. Newly renovated home located on a quiet street in the vibrant Eglinton West area. Steps to Eglinton West TTC Station and the upcoming Cedarvale LRT. With 3 livable bedrooms and a recent major renovation (2023), this home is boasting with opportunity! Upgrades include new main floor Kitchen and Bathroom, main floor Windows, new stainless steel appliances throughout and so much more. There is a non-conforming basement in-law suite with its own entrance, second full Kitchen and Laundry. Easy access to Allen Rd/Hwy 401/Hwy 400, Shops, Parks and more.- under extras New Furnace, AC and Hot Water tank installed in 2023.
Ask about this home
A HOMEH agent will answer your questions about this home.
Around this home
Daily convenience, out of 100, from the distances below
Schools nearby
School rating, out of 10.
Helpful calculators
Your HOMEH agent

"I would see it this week."