

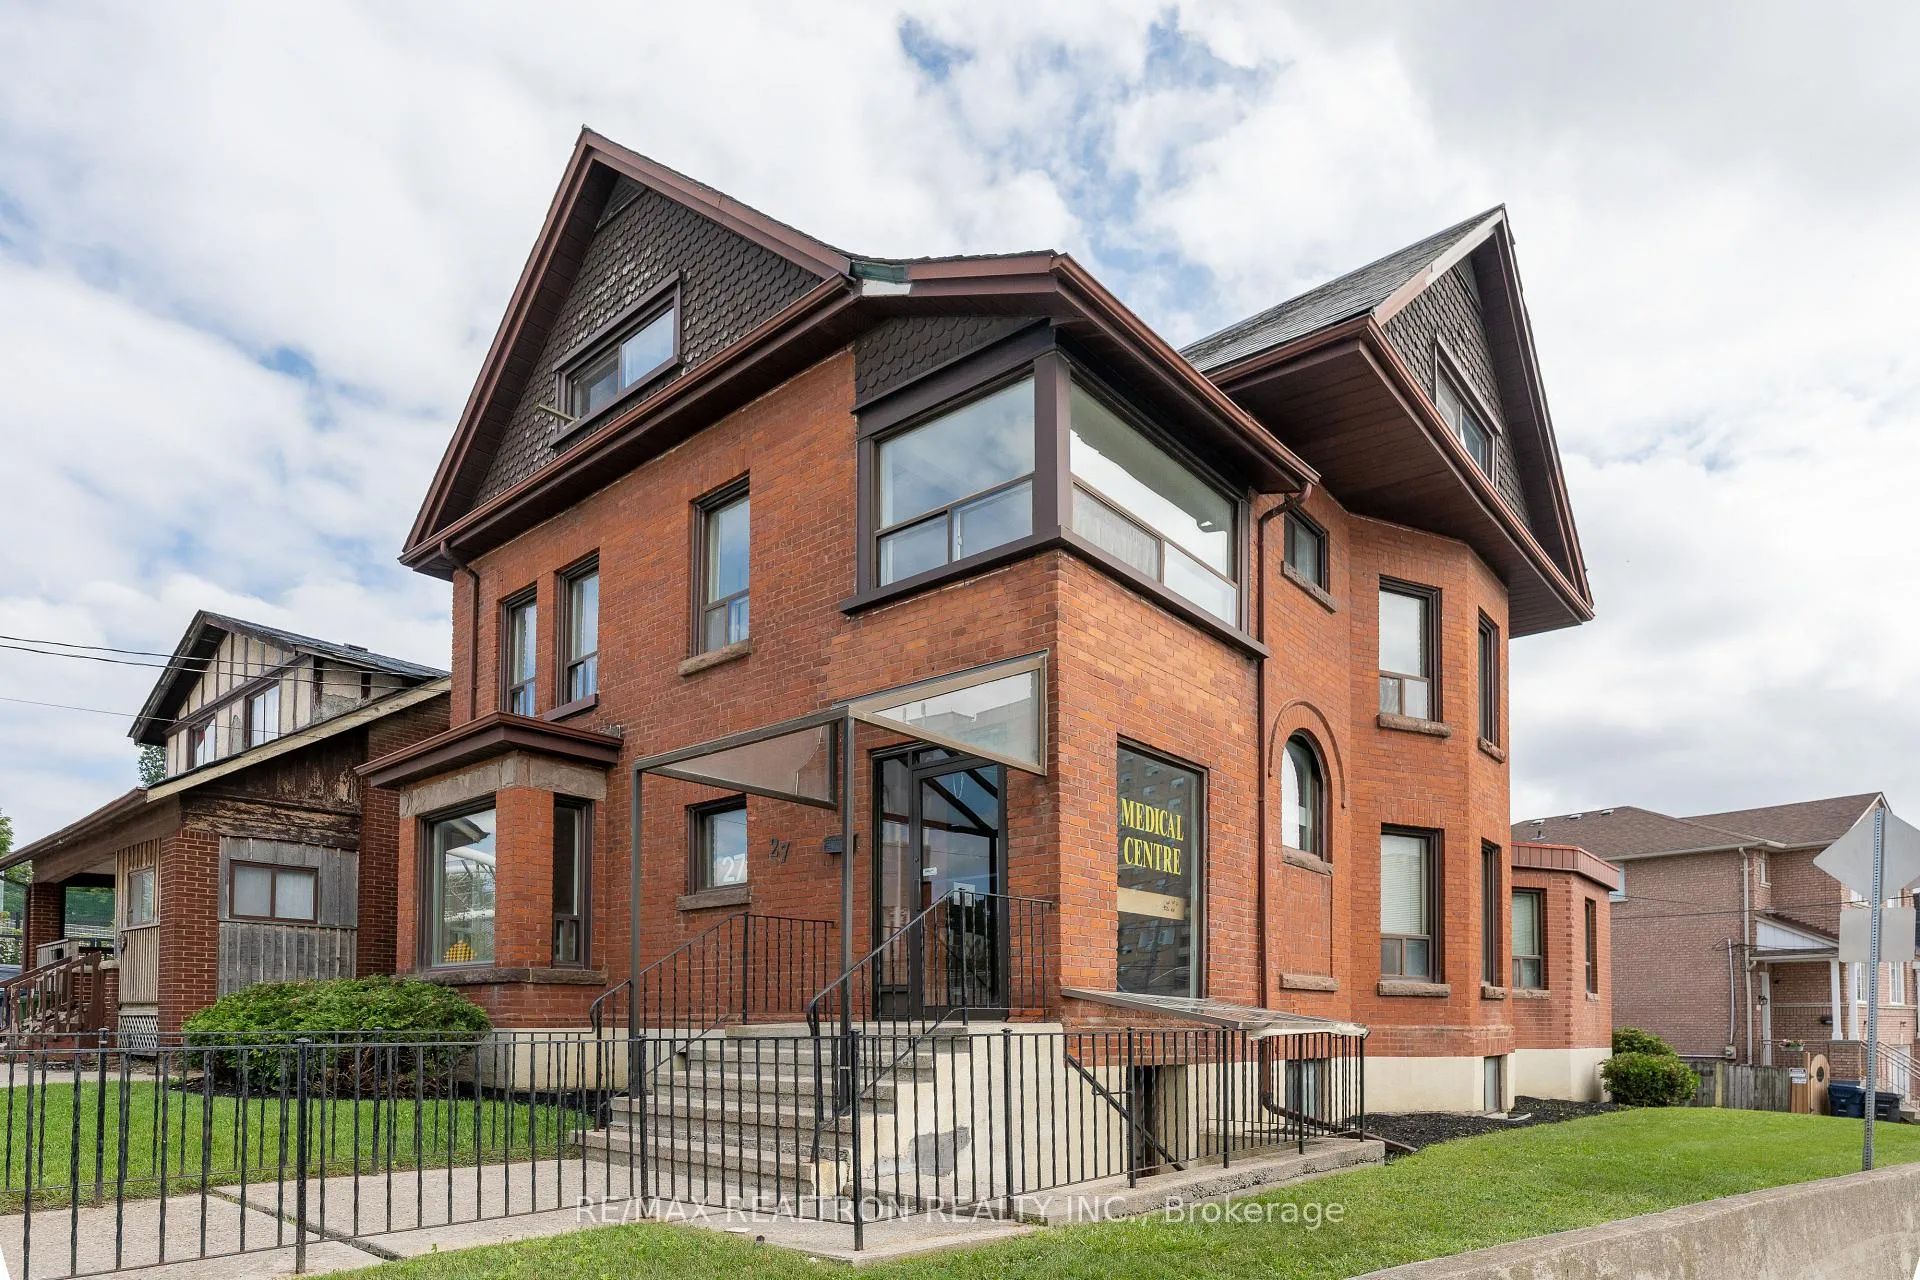
27 John Street
Detached Sold
1/1927 John Street
Detached Sold
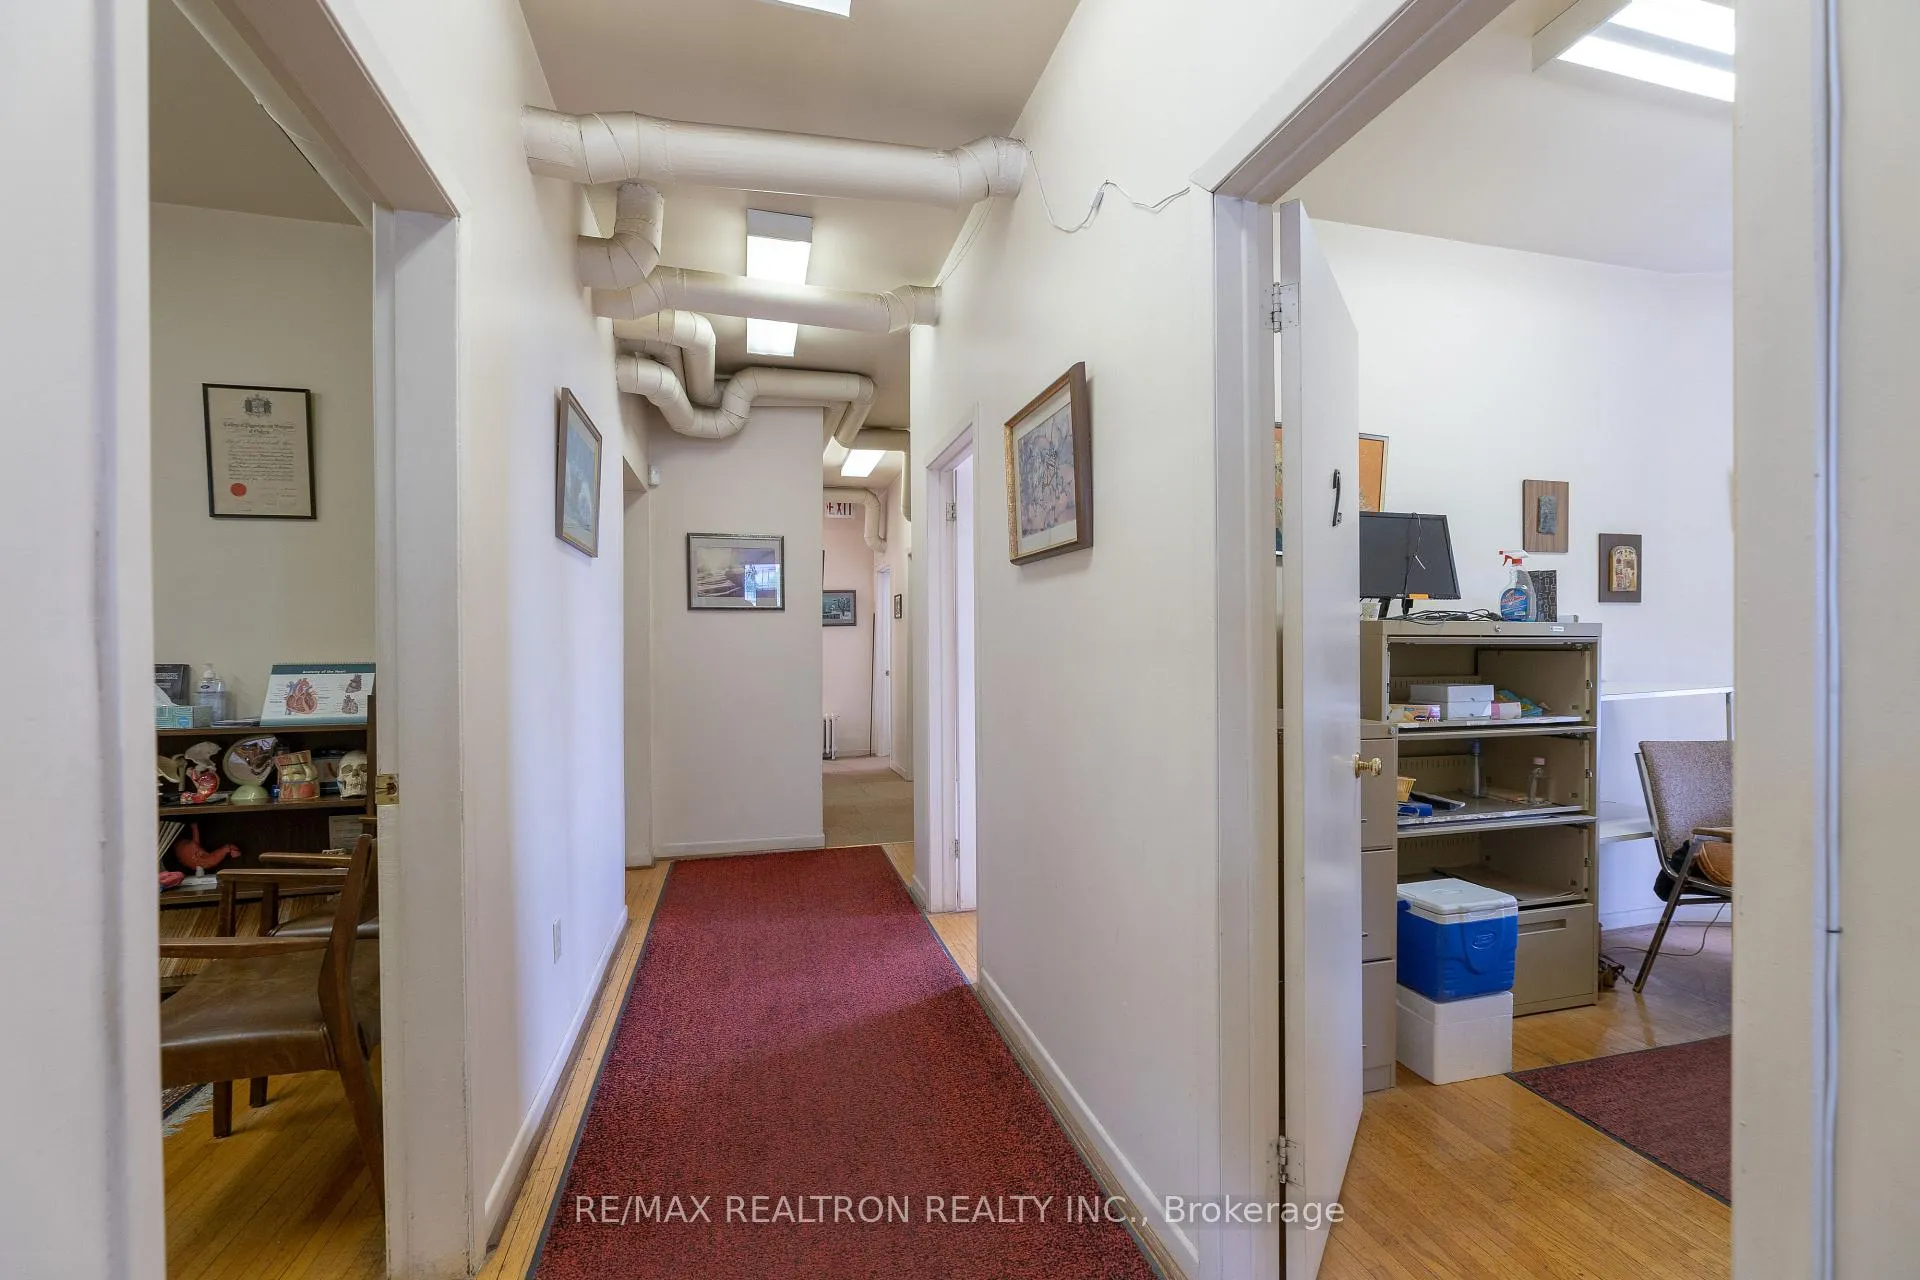 See all 19 photos
9+2 Bedrooms
4 Bathrooms
0 Garage
3K–3.5K sq.ft
45×113.5 ft
$14,541/yr
Property history
Facts and features
- BasementApartment
- Water, sewerMunicipal
- HeatingWater
- CoolingOther
What stands out
- Second kitchen
- Separate entrance
The homeDetached, 2 1/2 storey, 3,000–3,500 sq ft
- Type: Detached
- Style: 2 1/2 storey
- Living space: 3,000–3,500 sq ft
- Basement: Apartment, separate entrance
InsideRooms above ground 15, 9 + 2 in the basement, Bathrooms 4
- Rooms above ground: 15
- Bedrooms: 9 + 2 in the basement
- Bathrooms: 4
- Kitchens: 2
Outside and lotBrick, Slate, Concrete
Outside
- Exterior: Brick
- Roof: Slate
- Foundation: Concrete
- Size: 45 × 113.5 ft
- Zoning: CR2.5 (C2.5; R2.5) SS2 (X1169)
Parking6 Parking, Private
- Spaces: 6 Parking
- Driveway: Private
Heating, water and powerWater, gas, Other, Municipal water
- Heating: Water, gas
- Cooling: Other
- Water: Municipal water
- Sewer: Municipal sewer
Costs and taxesTaxes $14,541 a year, HST included in the price
- Taxes, 2024: $14,541 a year
- HST: HST included in the price
Listing detailsW12200956, Sold, Jun 5, 2025
- MLS® number: W12200956
- Status: Sold
- Listed on: Jun 5, 2025
- Days on market: 27
- Updated: Jul 2, 2025
- Possession: 2025-06-13 / Immediate
- Occupied by: Vacant
- Listing brokerage: RE/MAX REALTRON REALTY INC.
About this home
27 John Street, North York (Weston), ON M9N 1J4
PRIME BRIGHT CORNER 2.5 STOREY BUILDING IDEAL FOR END-USER, INVESTOR, OR REDEVELOPMENT. ZONING ALLOWS FOR A WIDE RANGE OF RESIDENTIAL AND OR COMMERCIAL USES & REDEVELOPMENT OPTIONS. FOUR-PLEX ALLOWS FOR MULTI-FAMILY OR MULTI-GENERATIONAL FAMILY OPTIONS. PROPERTY FEATURES APPROXIMATELY 3,333 SQUARE FEET ABOVE GRADE & PLENTY OF ONSITE PARKING. GREAT LOCATION WITH MANY NEW DEVELOPMENTS IN THE IMMEDIATE NEIGHBOURHOOD. SEE VIRTUAL TOUR & FLOOR PLANS. SURVEY ALSO.
Read more
Ask about this home
A HOMEH agent will answer your questions about this home.
Ask a question
Thinking of selling your home?See what your home is worth today.
Around this home
WESTON RD/LAWRENCE
Errands
Transit
Parks
Schools
Daily convenience, out of 100, from the distances below
ParkMemorial Park · 13 within 1 km5 min walk316 m
GroceryOK Supermarket2 min walk95 m
SchoolIslamic Education Guidance Centre1 min walk90 m
Train stationUnnamed Stop5 min walk278 m
PharmacyAssociated Pharmacists1 min walk78 m
Cafés & foodPizza Pizza · 15 within 1 km2 min walk133 m
Gym & rec centreYork West Active Living Centre3 min walk175 m
LibraryToronto Public Library - Weston5 min walk295 m
WalkDriveStraight-line distance, open map data
Grocery0.1 km
Park0.3 km
Coffee0.1 km
Dining0.1 km
Gym0.4 km
Unnamed Stop0.3 km
Schools nearby
School rating, out of 10.
Islamic Education Guidance Centreelementary · Private · 0.1 km
—
H J Alexander Community Schoolelementary · Public · 0.3 km
—
C R Marchant Middle Schoolelementary · Public · 0.3 km
—
Contact agent
Helpful calculators
Mortgage
Affordability
Closing costs
Land transfer tax
Property tax
Down payment
CMHC insurance
Stress test
Cashback Rebate
Your HOMEH agent

KimHOMEH agent · North York
"I would see it this week."
Ask Kim