

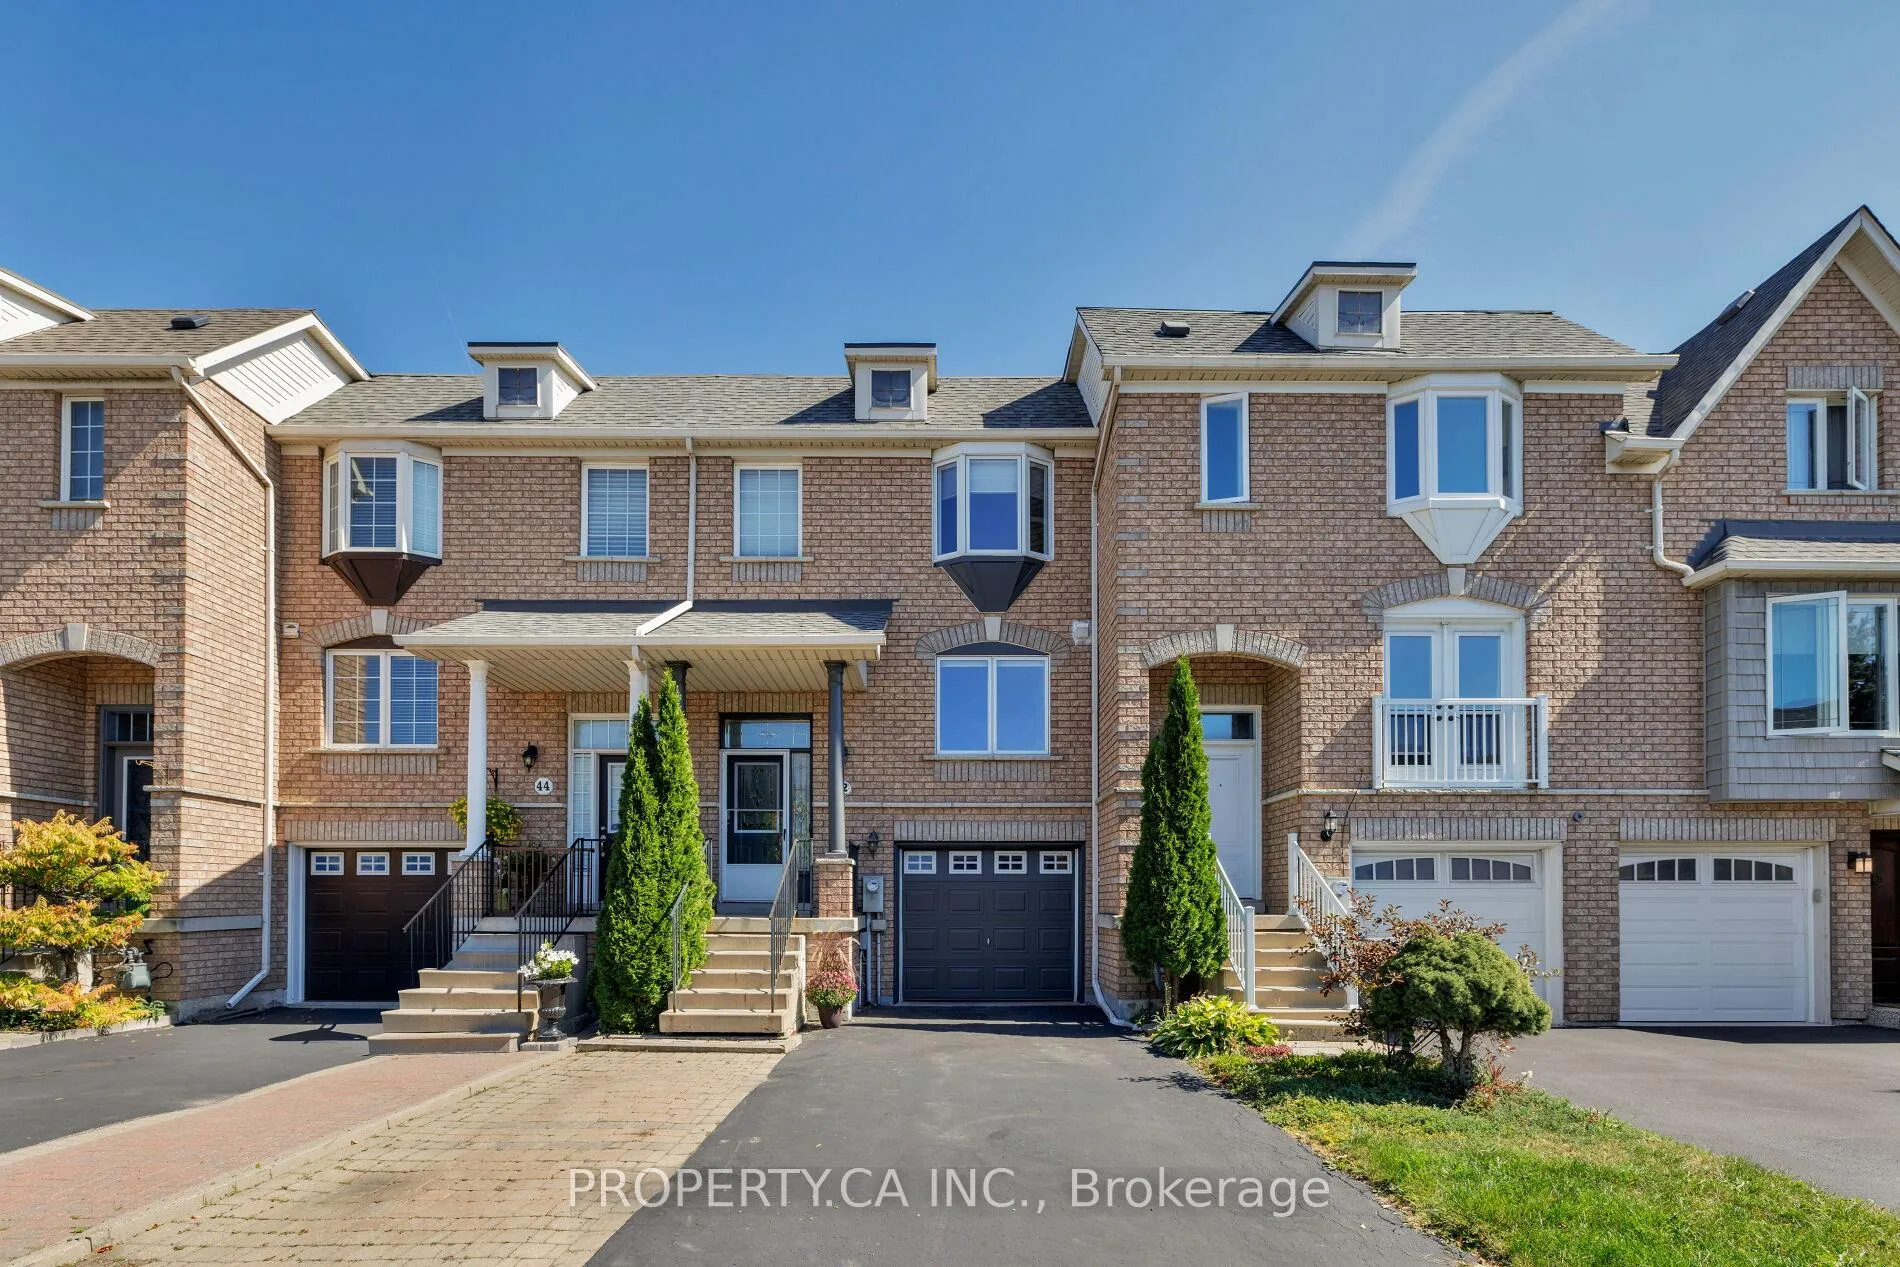
42 West Oak Crescent
42 West Oak Crescent
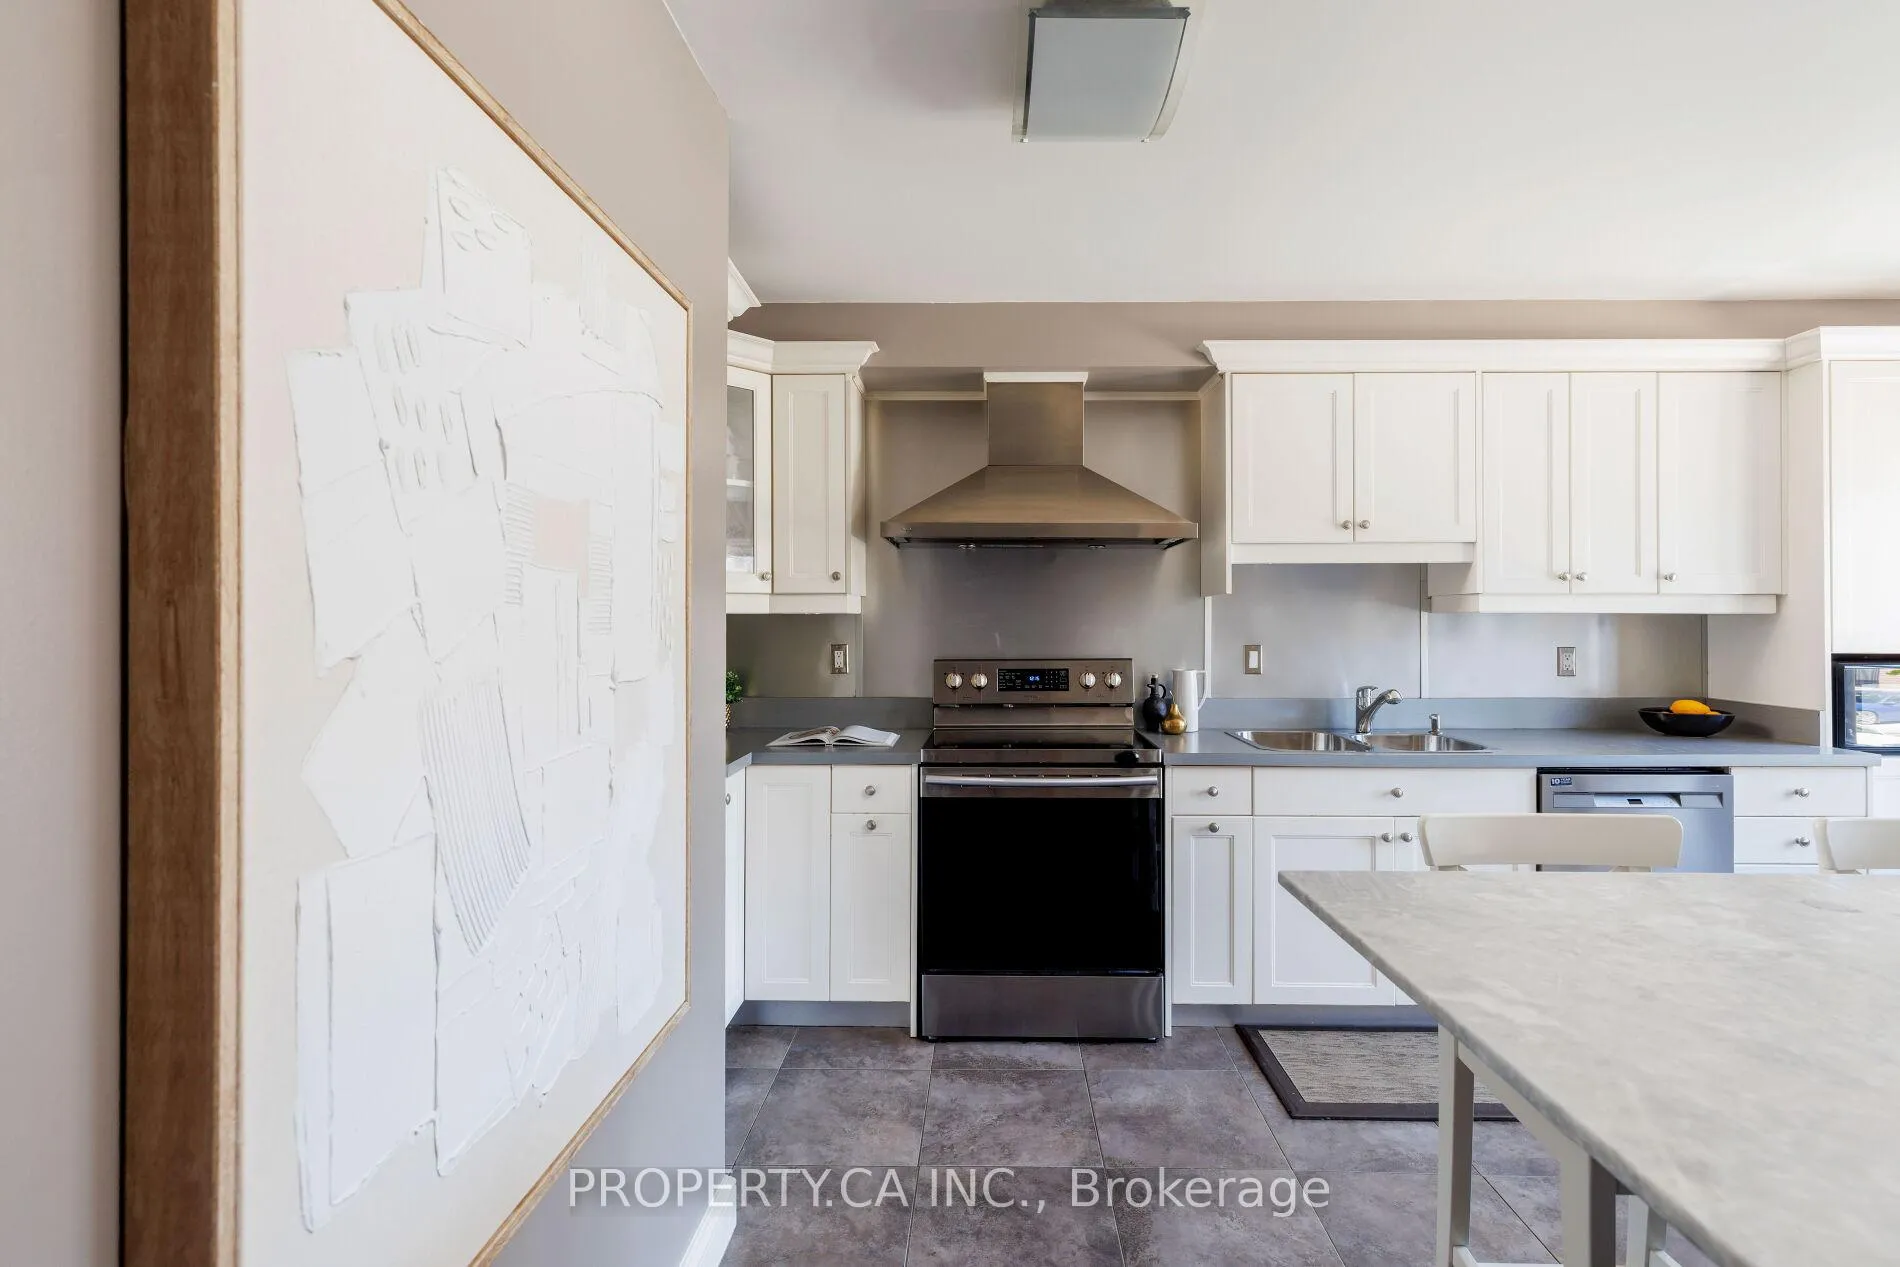 See all 41 photos
Property history
Facts and features
- BasementWalk-out
- Water, sewerMunicipal
- HeatingForced air
- CoolingCentral air
- Central air
The homeFreehold Townhouse, 2-storey, 700–1,100 sq ft
- Type: Freehold Townhouse
- Style: 2-storey
- Living space: 700–1,100 sq ft
- Basement: Finished with walk-out, walk-out
InsideCeramic, Carpet free, Rooms above ground 5
- Flooring: Ceramic
- Features: Carpet free
- Rooms above ground: 5
- Rooms in the basement: 2
- Bedrooms: 2 + 1 in the basement
- Bathrooms: 2
- Kitchens: 1
Outside and lotBrick, Other, Other
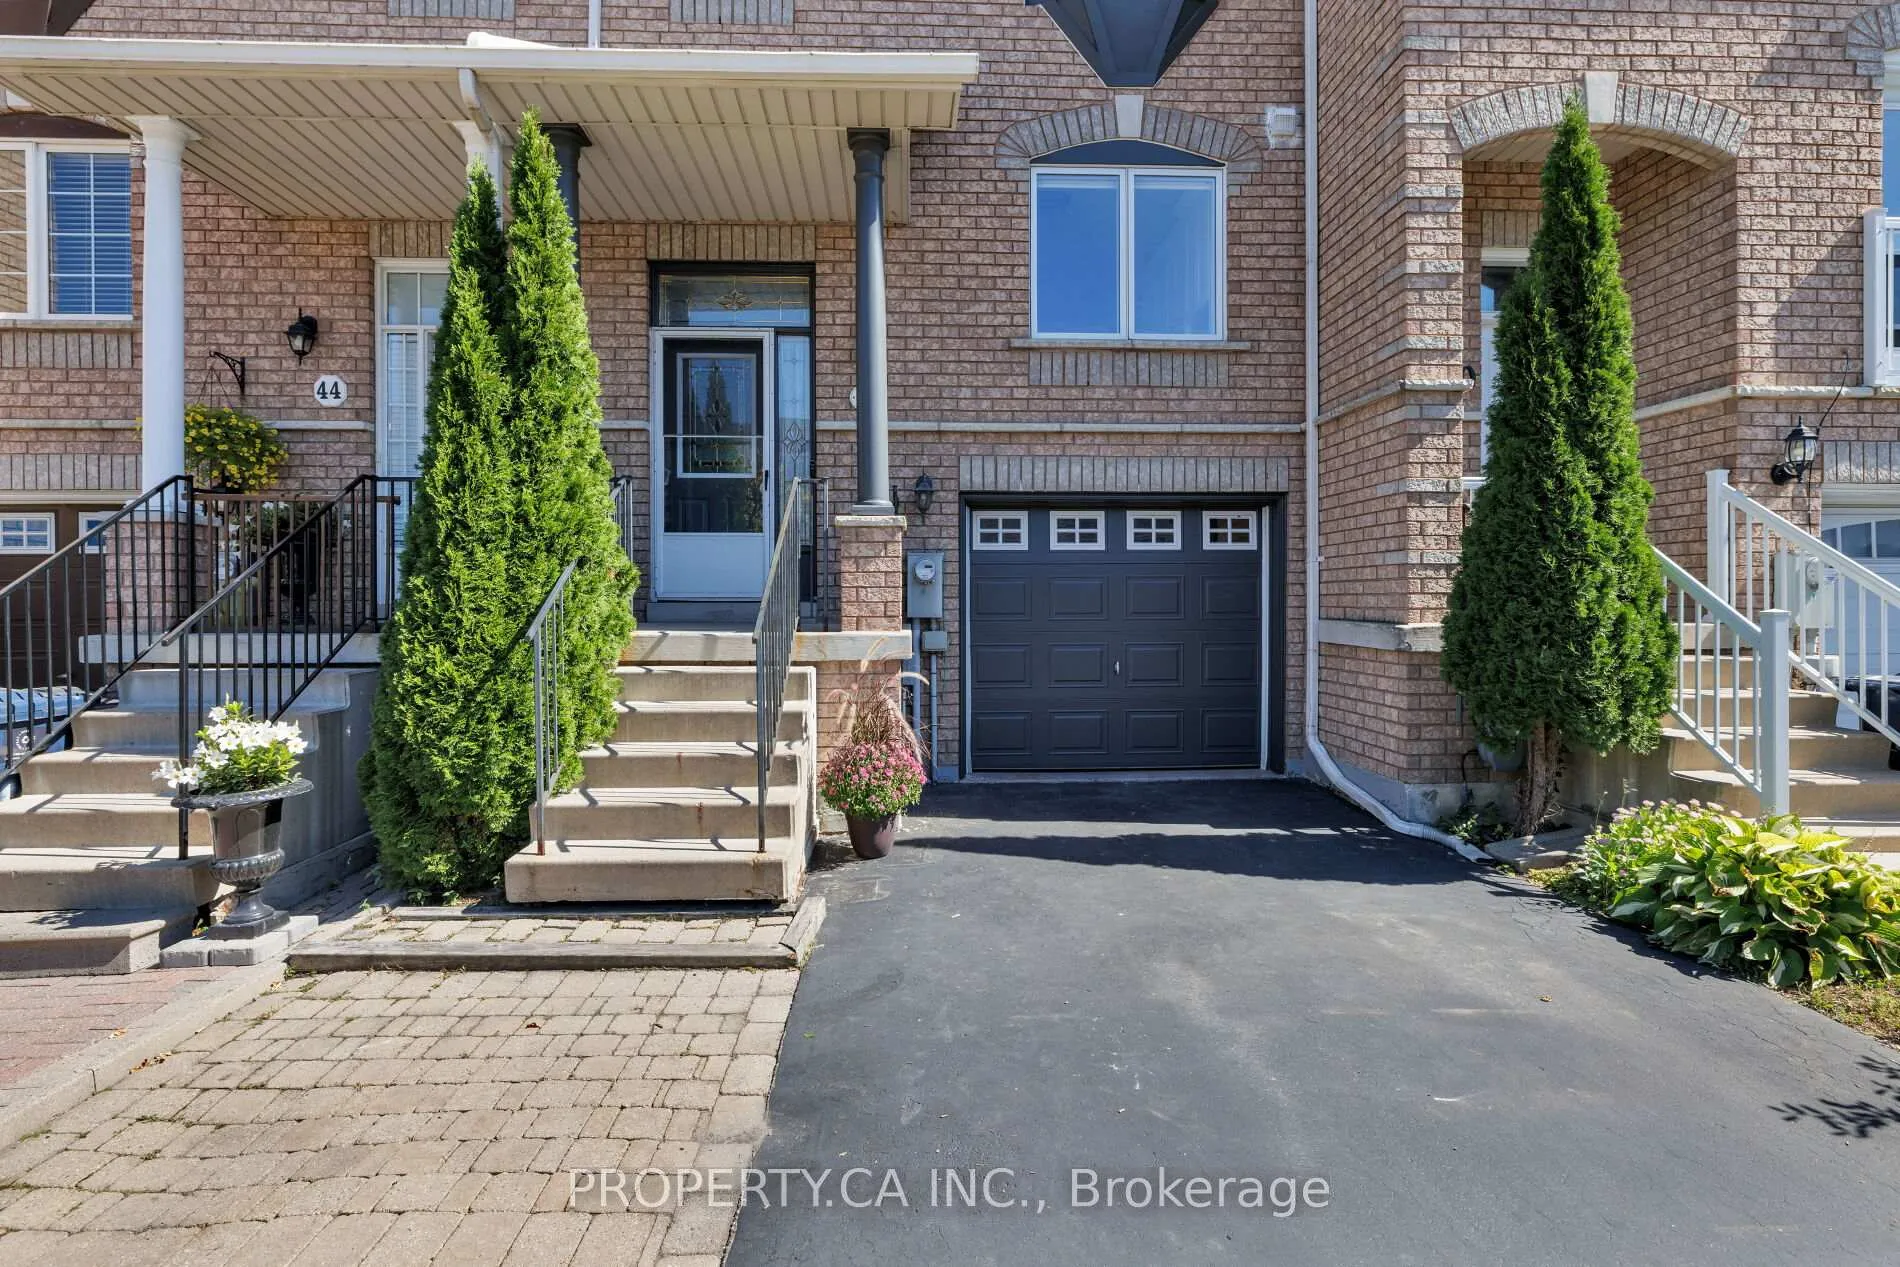
- Exterior: Brick
- Roof: Other
- Foundation: Other
- Size: 18.04 × 98.47 ft
Parking1 Garage, Attached, Private
- Spaces: 1 Garage
- Garage: Attached
- Driveway: Private
Heating, water and powerForced air, gas, Central air, Municipal water
- Heating: Forced air, gas
- Cooling: Central air
- Water: Municipal water
- Sewer: Municipal sewer
Costs and taxesTaxes $3,644 a year, HST included in the price, Hot water tank rented from reliance $37.30 per month
- Taxes, 2024: $3,644 a year
- HST: HST included in the price
- Rental items: Hot water tank rented from reliance $37.30 per month
Included in the saleAll elfs, stainless steel fridge x2, stove, dishwasher, custom built breakfast bar, blinds in kitchen, bedrooms, and curtain on back door, wooden storage units in the laundry room and wooden shelving around the basement fridge. washer and dryer. all shelving in the garage including the table the grey top. microwave can be part of inclusions if buyer so chooses., Window coverings in living/dining as part of staging, rogers home monitoring system.
- Included: All elfs, stainless steel fridge x2, stove, dishwasher, custom built breakfast bar, blinds in kitchen, bedrooms, and curtain on back door, wooden storage units in the laundry room and wooden shelving around the basement fridge. washer and dryer. all shelving in the garage including the table the grey top. microwave can be part of inclusions if buyer so chooses.
- Not included: Window coverings in living/dining as part of staging, rogers home monitoring system.
NearbyFenced yard, hospital, library, park, place of worship, public transit
- Close to: Fenced yard, hospital, library, park, place of worship, public transit
Listing detailsW12420878, Sold, Sep 23, 2025
- MLS® number: W12420878
- Status: Sold
- Listed on: Sep 23, 2025
- Days on market: 32
- Updated: Oct 25, 2025
- Possession: Flexible
- Occupied by: Owner
- Listing brokerage: PROPERTY.CA INC.
About this home
42 West Oak Crescent, North York (Humberlea-Pelmo Park), ON M9N 3Z4
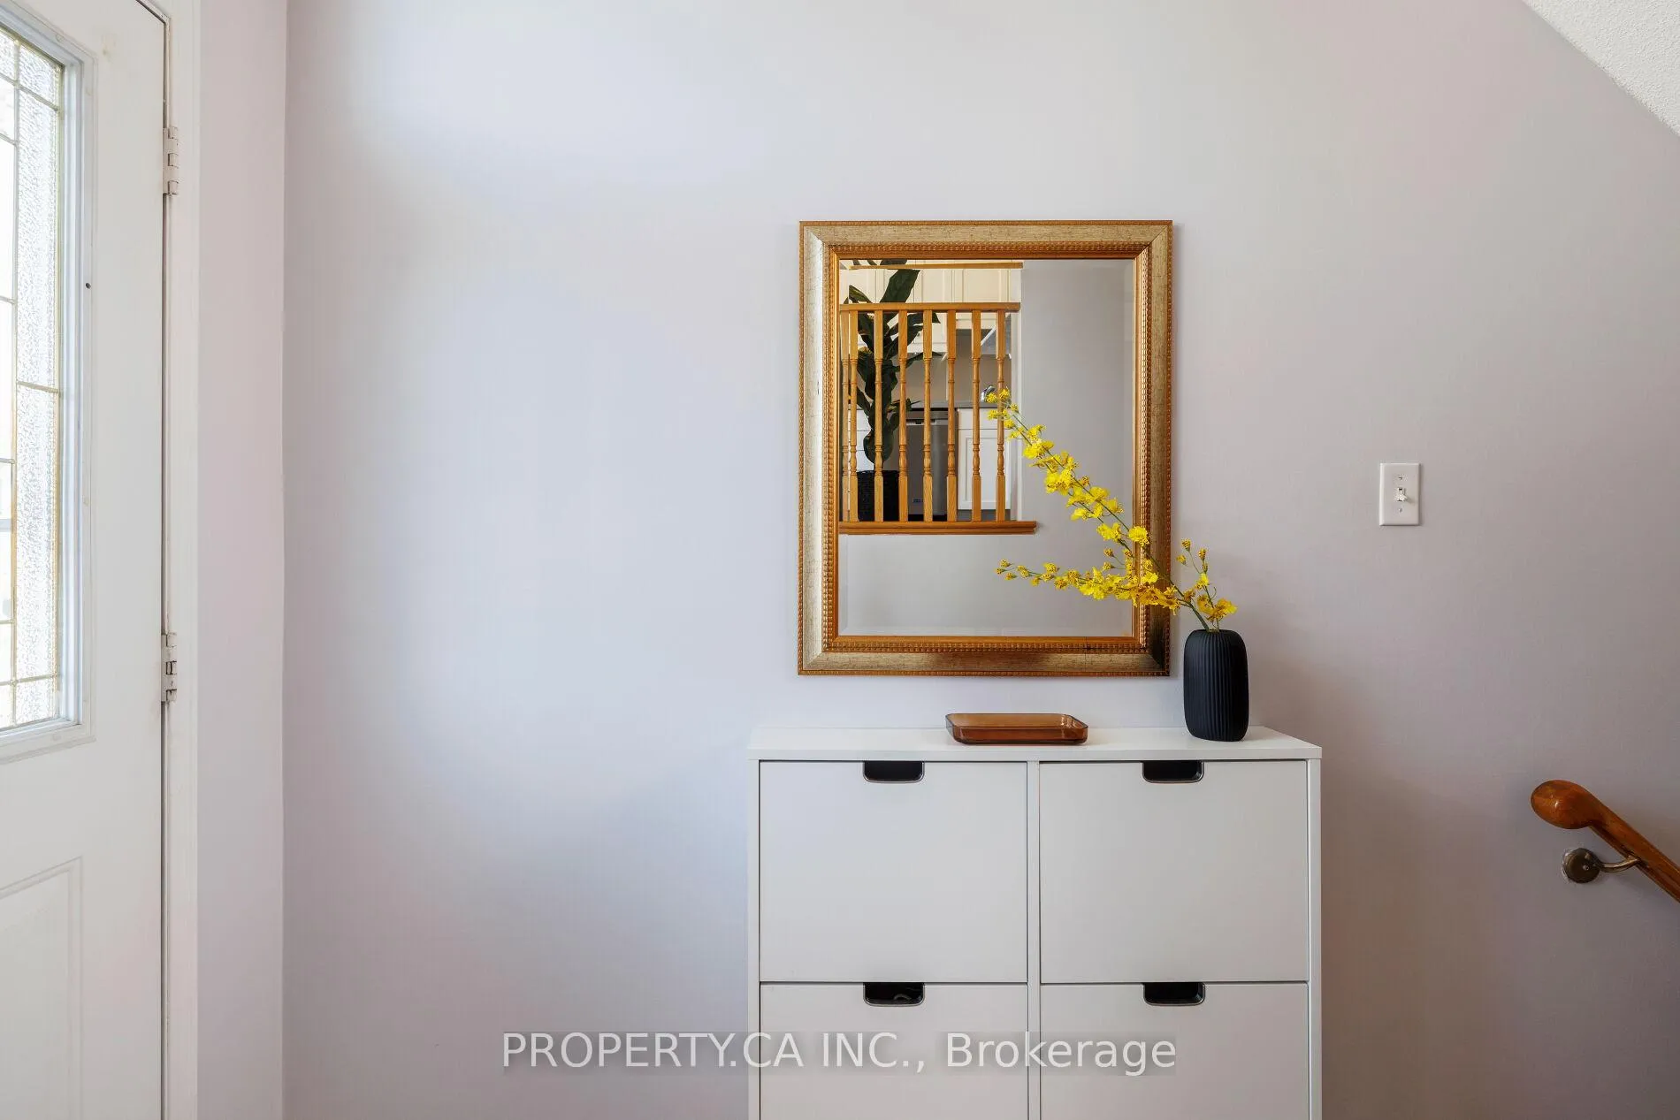
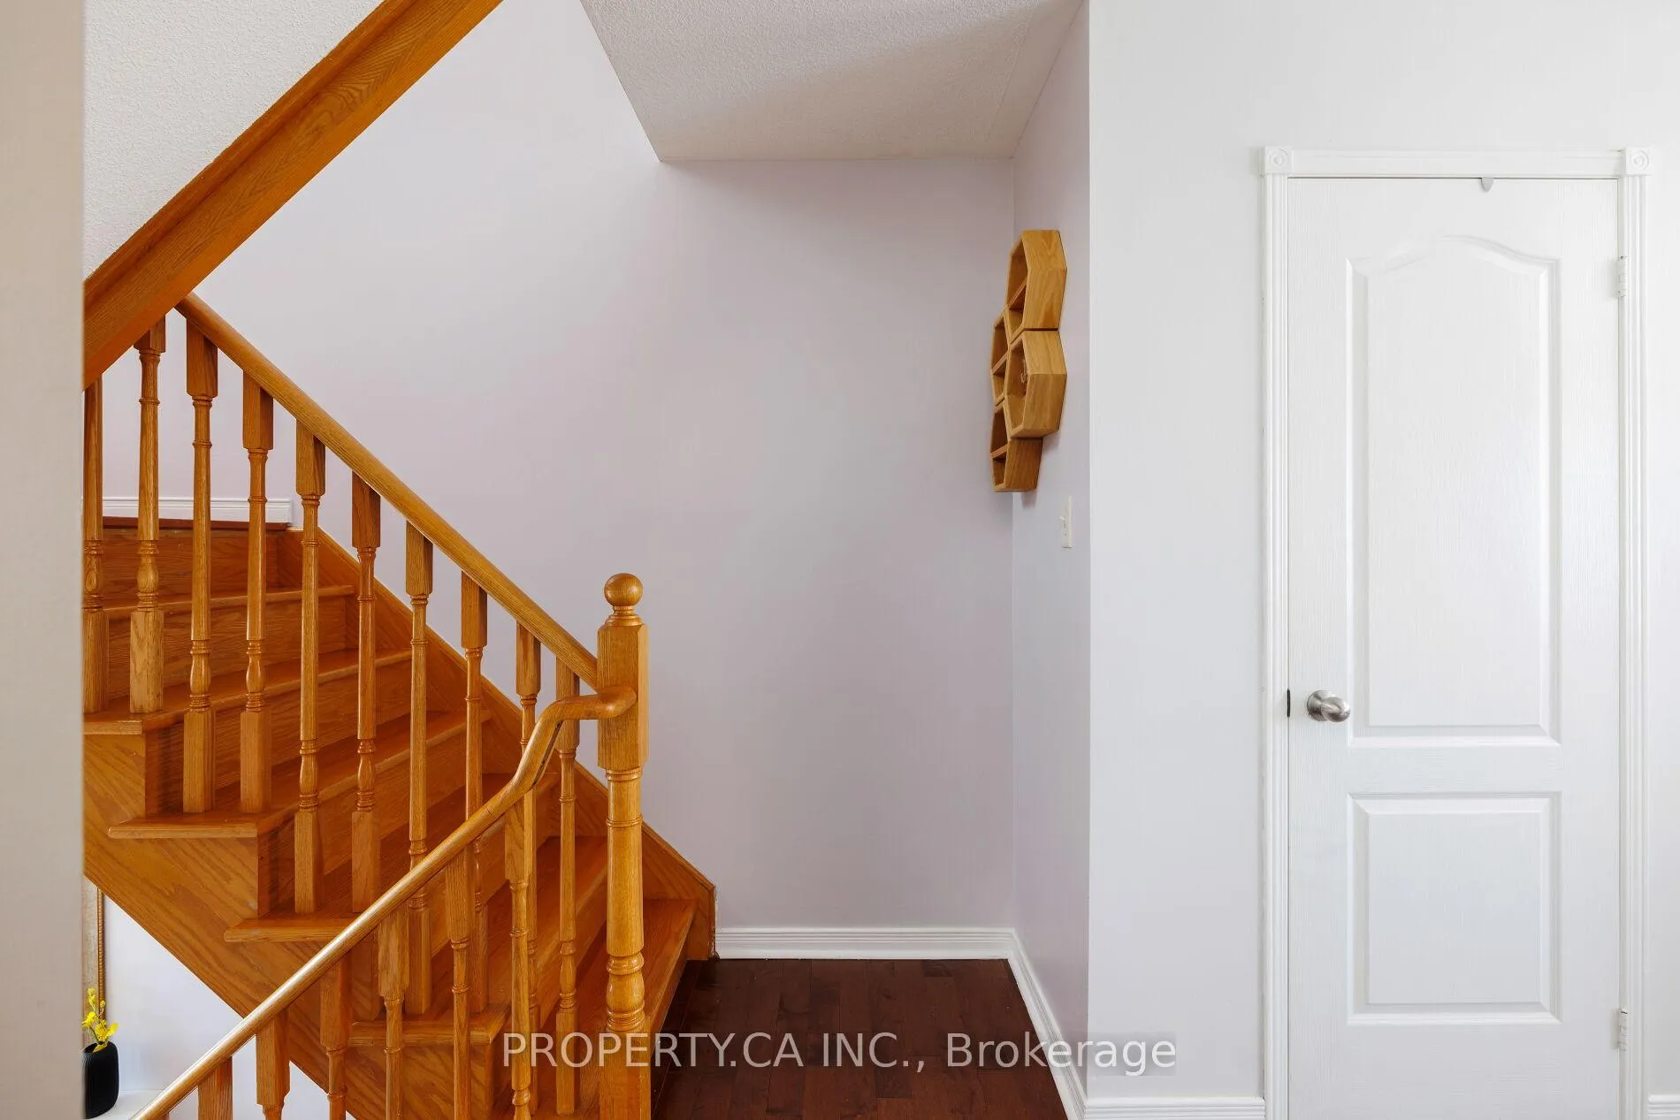
Welcome to 42 West Oak Crescent bright, stylish, and ready for whats next! This freehold townhouse is an amazing alternative to condo living. It offers 2+1 bedrooms, 2 baths and an open-concept living and dining room, flowing into a sleek stainless-steel kitchen with a custom, built-in breakfast bar. Step right out to your elevated deck right off of the dining room. A perfect spot for morning coffee, evening wine, or summer hangouts overlooking your backyard. The finished walk-out basement opens to a private, fenced backyard, with a storage shed and a newly built, beautiful deck, creating the ultimate indoor-outdoor flex space for play, gardening, or weekend BBQs. The half-size garage, with access from inside or outside, is ideal for bonus storage, a hobby corner, or a woodworkers dream shop. Modern finishes, sunlight in every room, and flexible spaces (office, gym, guest suite) make this home move-in ready. Friendly street, close to parks, schools, shopping, and Hwy 401. Your next chapter starts here!
Ask about this home
A HOMEH agent will answer your questions about this home.
Around this home
Daily convenience, out of 100, from the distances below
Schools nearby
School rating, out of 10.
Helpful calculators
Your HOMEH agent

"I would see it this week."