

21 Gracefield Avenue
21 Gracefield Avenue
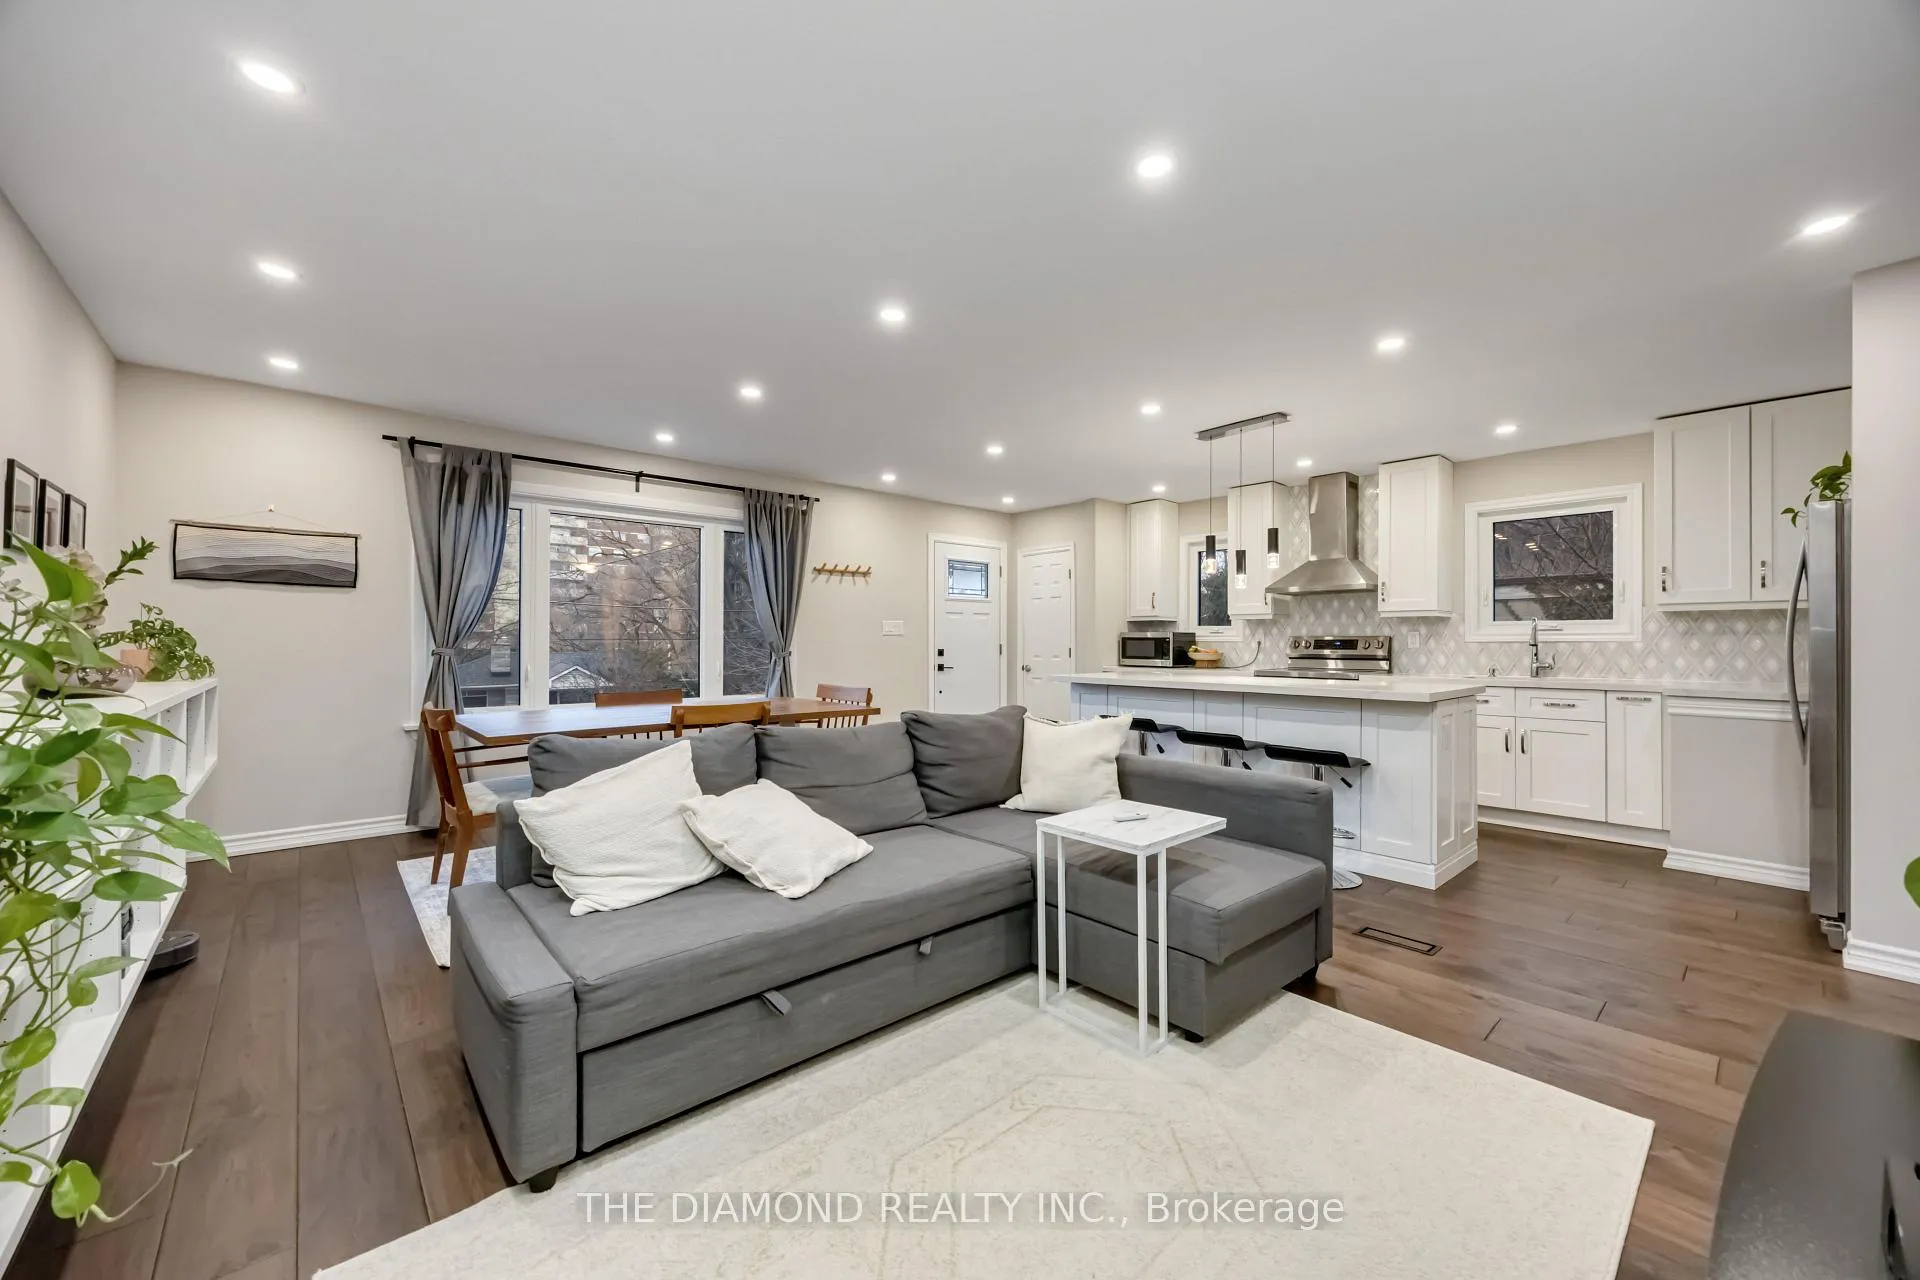 See all 46 photos
Property history
Facts and features
- BasementFinished
- Water, sewerMunicipal
- HeatingForced air
- CoolingCentral air
- Second kitchen
- Separate entrance
- Hardwood floors
- Central air
The homeDetached, Bungalow-raised, 1,100–1,500 sq ft
- Type: Detached
- Style: Bungalow-raised
- Living space: 1,100–1,500 sq ft
- Basement: Finished, separate entrance
InsideHardwood, Tile, Built-in oven, primary bedroom - main floor, Rooms above ground 6
- Flooring: Hardwood, Tile
- Features: Built-in oven, primary bedroom - main floor
- Rooms above ground: 6
- Rooms in the basement: 5
- Bedrooms: 3 + 2 in the basement
- Bathrooms: 2
- Kitchens: 2
- Family room: Yes
Outside and lotBrick, Shingles, Concrete
- Exterior: Brick
- Roof: Shingles
- Foundation: Concrete
- Size: 53.95 × 134.64 ft
Parking1 Garage, Built-in, Private double
- Spaces: 1 Garage
- Garage: Built-in
- Driveway: Private double
Heating, water and powerForced air, gas, Central air, Municipal water
- Heating: Forced air, gas
- Cooling: Central air
- Water: Municipal water
- Sewer: Municipal sewer
Costs and taxesTaxes $4,399 a year, HST included in the price, Hot water tank
- Taxes, 2024: $4,399 a year
- HST: HST included in the price
- Rental items: Hot water tank
Included in the saleMain floor appliances: high quality stainless steel stove with hood fan, fridge, dishwasher, clothes washer & dryer. lower level appliances: stove, fridge, b/i microwave, dishwasher.
- Included: Main floor appliances: high quality stainless steel stove with hood fan, fridge, dishwasher, clothes washer & dryer. lower level appliances: stove, fridge, b/i microwave, dishwasher.
NearbyGreenbelt/conservation
- Close to: Greenbelt/conservation
Listing detailsW12359634, Sold, Aug 22, 2025
- MLS® number: W12359634
- Status: Sold
- Listed on: Aug 22, 2025
- Days on market: 7
- Updated: Aug 29, 2025
- Possession: 30-59 days
- Occupied by: Owner
- Listing brokerage: THE DIAMOND REALTY INC.
About this home
21 Gracefield Avenue, North York (Maple Leaf), ON M6L 1L2
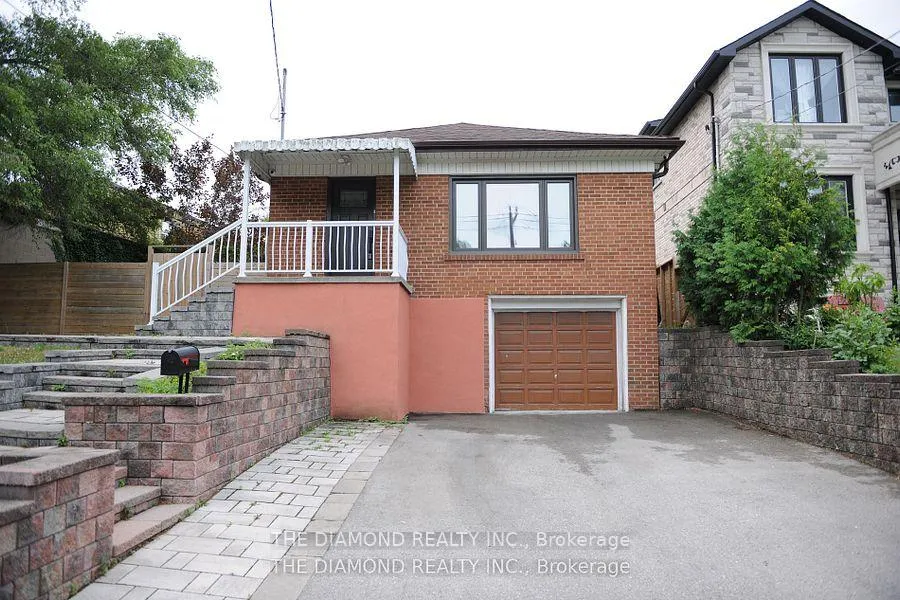
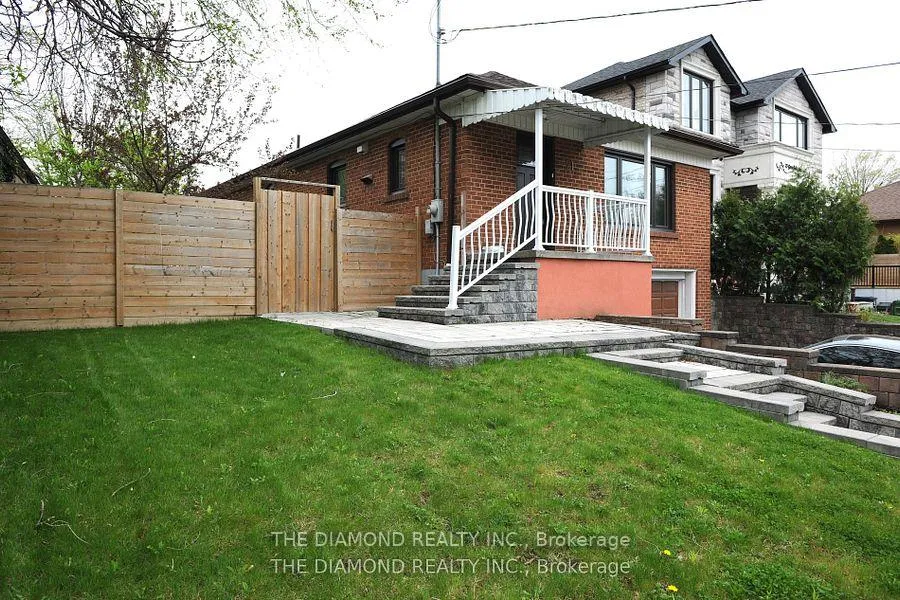
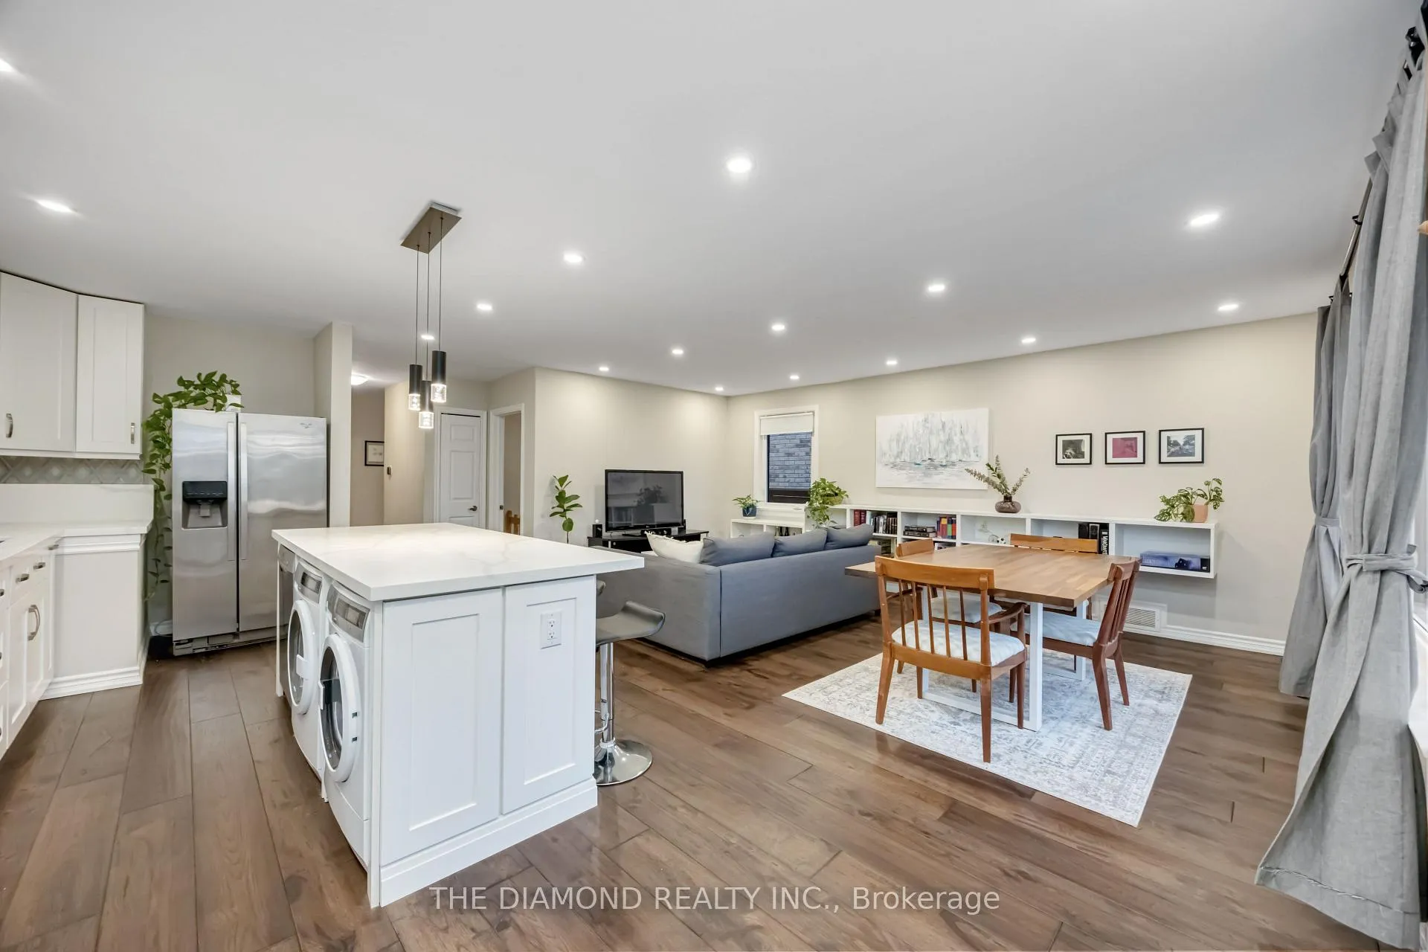
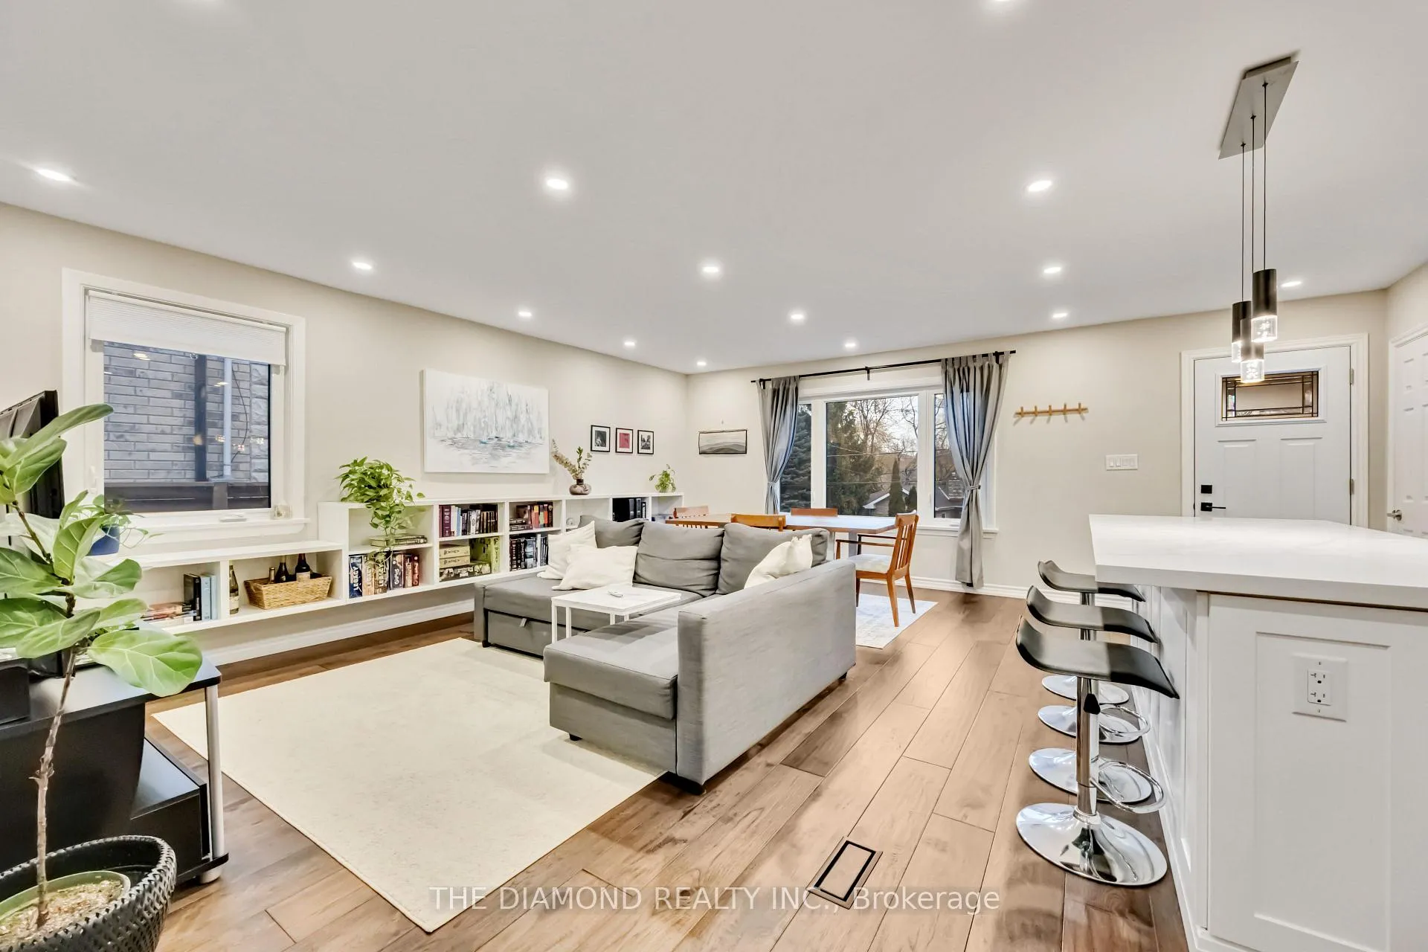
Welcome to your stylish and desirable retreat in the heart of the Maple Leaf community! This meticulously maintained Raised Bungalow offers a perfect blend of modern upgrades and timeless design, with a generous interior living area of 1,737 sq ft. The property is move-in ready, ensuring a seamless transition for its next owners. Step inside to discover the beautifully updated kitchen, boasting high-quality appliances that promise to delight any home chef. The exquisitely remodelled main floor features three spacious bedrooms, gleaming new hardwood floors that flow seamlessly throughout, creating an inviting and cohesive living space. The lower level, which is conveniently above grade, adds significant value with two additional bedrooms. This flexible space could serve as a comfortable guest suite, income producing area, home office, or entertainment zone, accommodating the diverse needs of modern living! Recent exterior enhancements further elevate the home's appeal. A new driveway and stairs provide a welcoming entrance, while new grading and fencing enhance privacy and aesthetic charm. The extensive list of improvements also includes new Doors & Windows! Don't miss the opportunity to see this stunning property which so perfectly blends comfort and style!
Ask about this home
A HOMEH agent will answer your questions about this home.
Around this home
Daily convenience, out of 100, from the distances below
Schools nearby
School rating, out of 10.
Helpful calculators
Your HOMEH agent

"I would see it this week."