

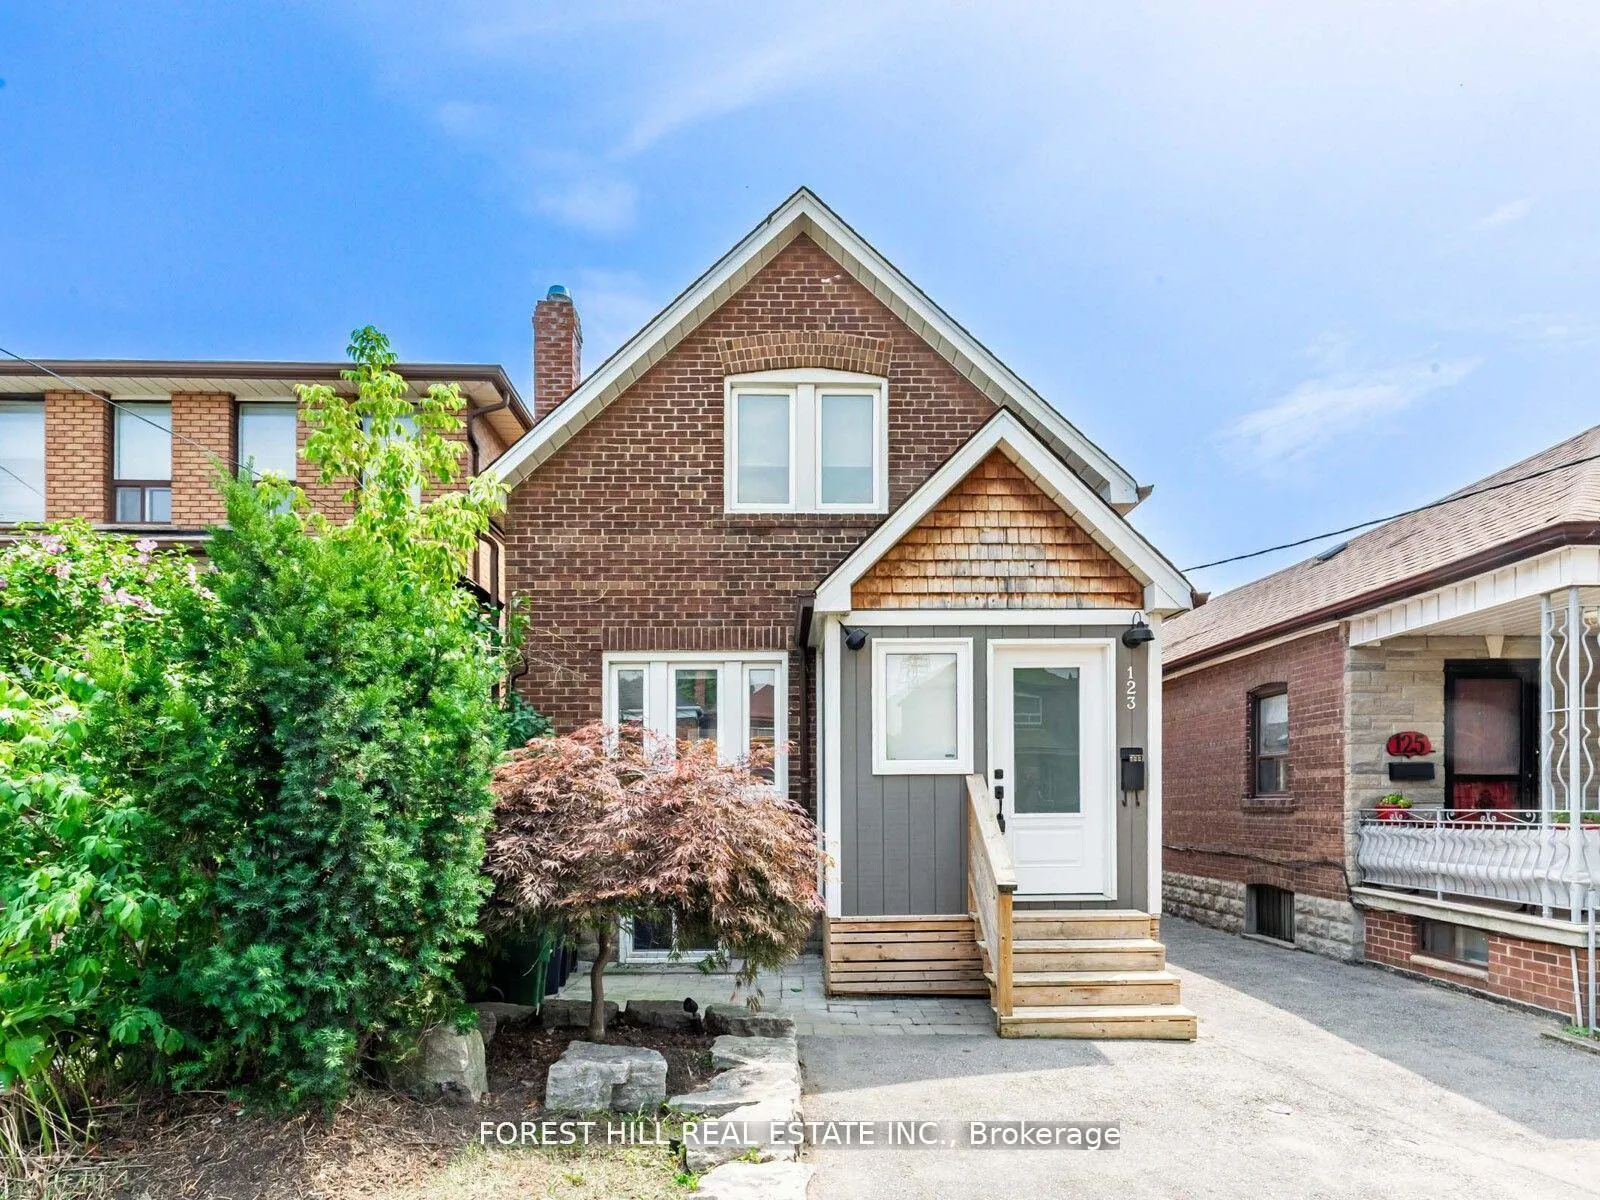
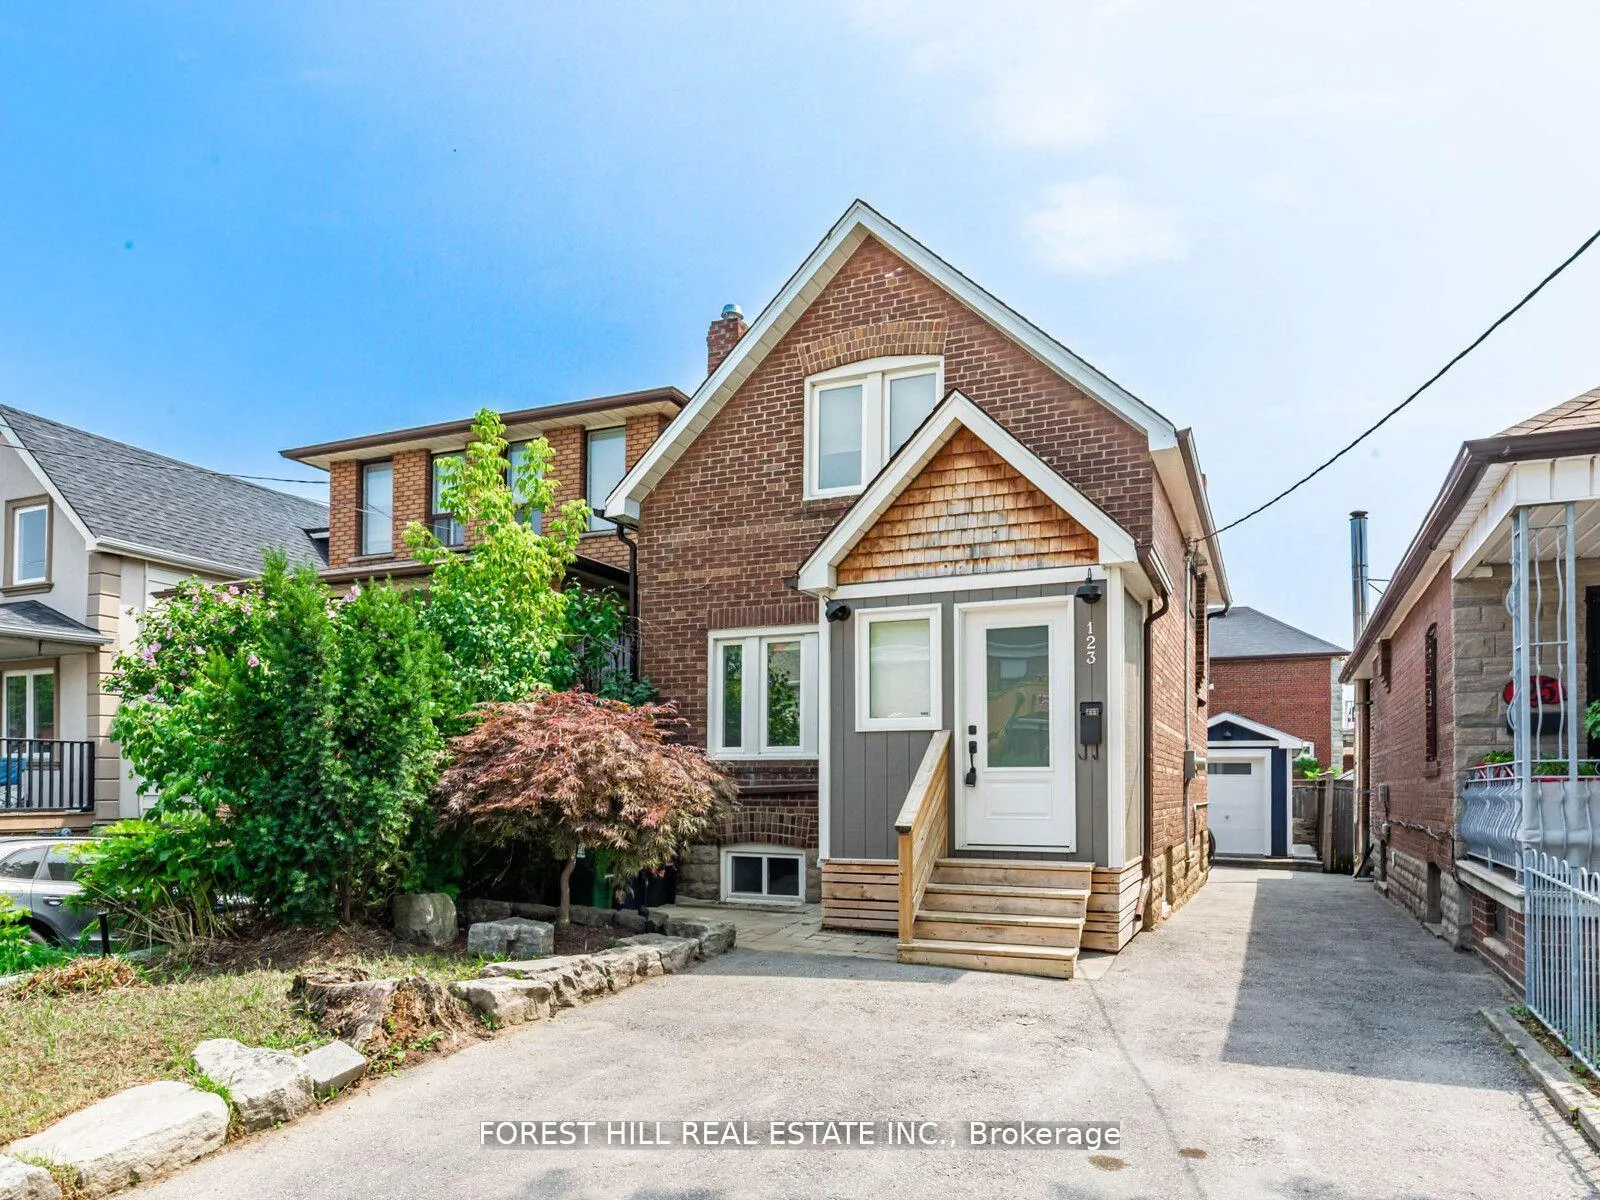
123 Bowie Avenue
Detached Sold
1/32123 Bowie Avenue
Detached Sold
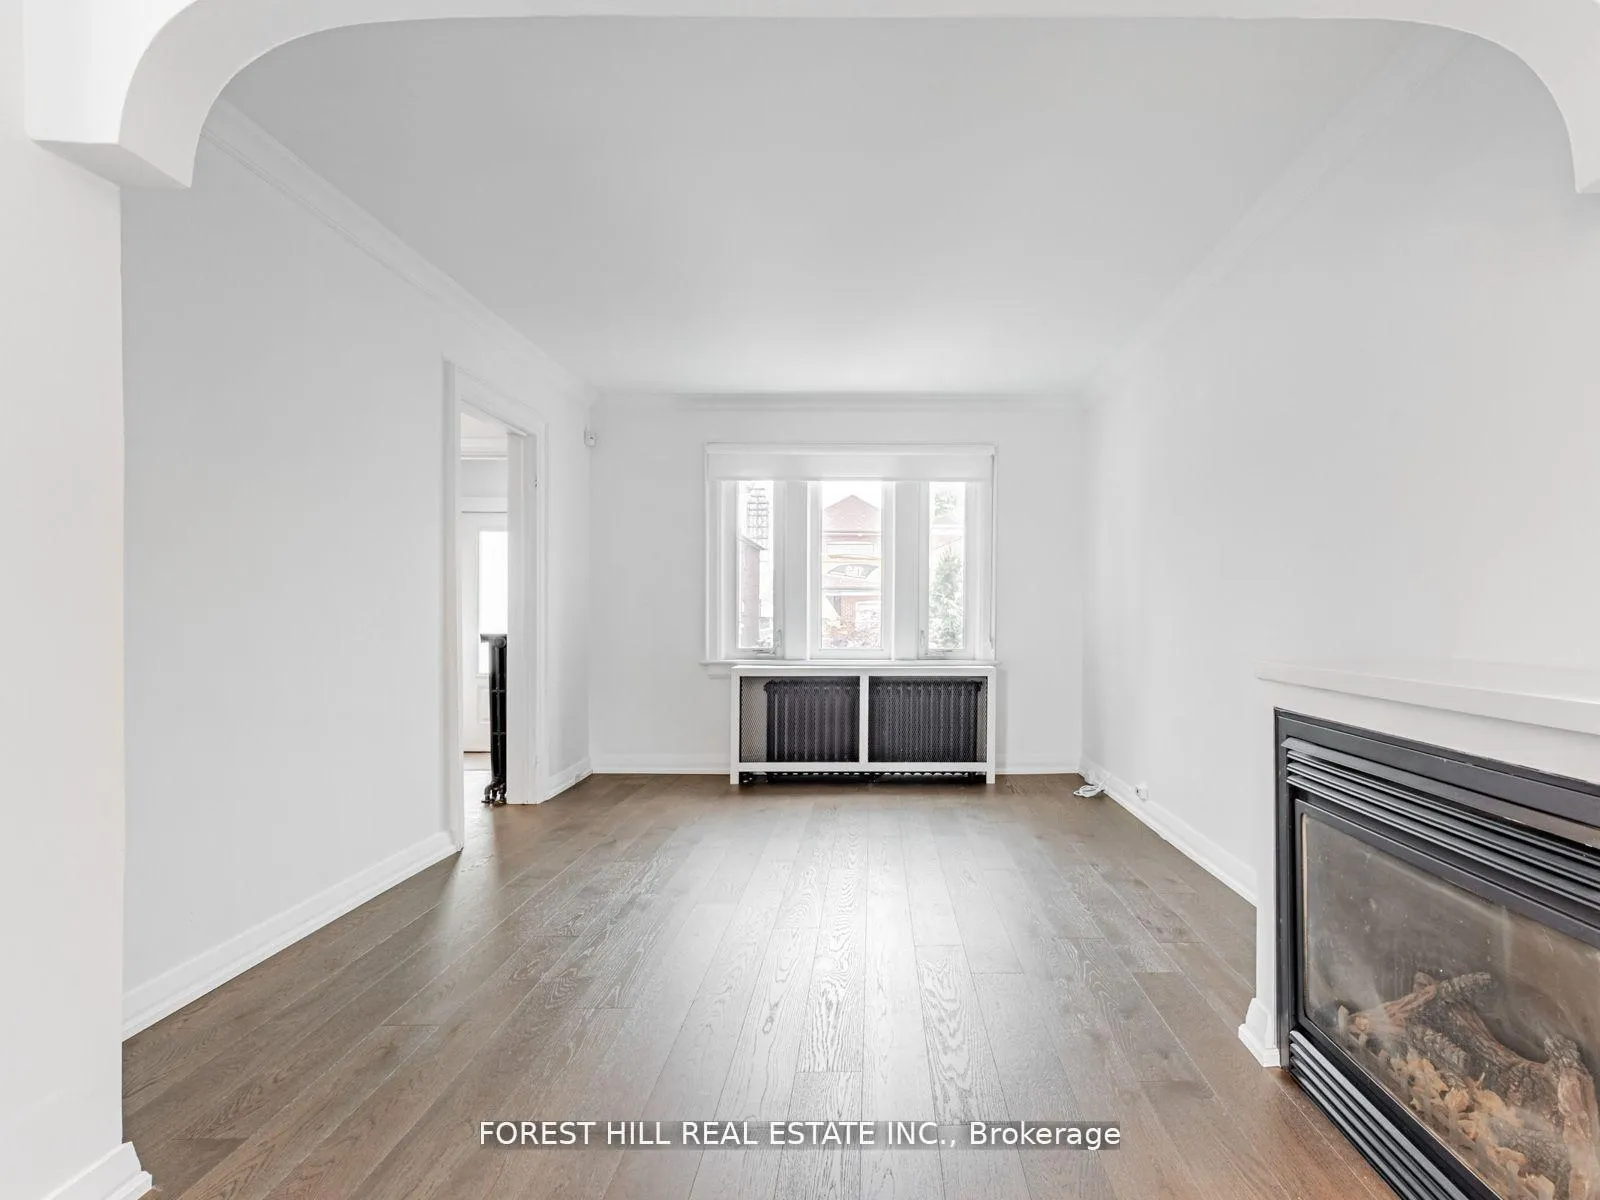 See all 32 photos
2+1 Bedrooms
2 Bathrooms
0 Garage
1.1K–1.5K sq.ft
26.33×125 ft
$4,185/yr
Property history
Facts and features
- BasementWalk-out
- Water, sewerMunicipal
- HeatingRadiant
- CoolingWall unit(s)
What stands out
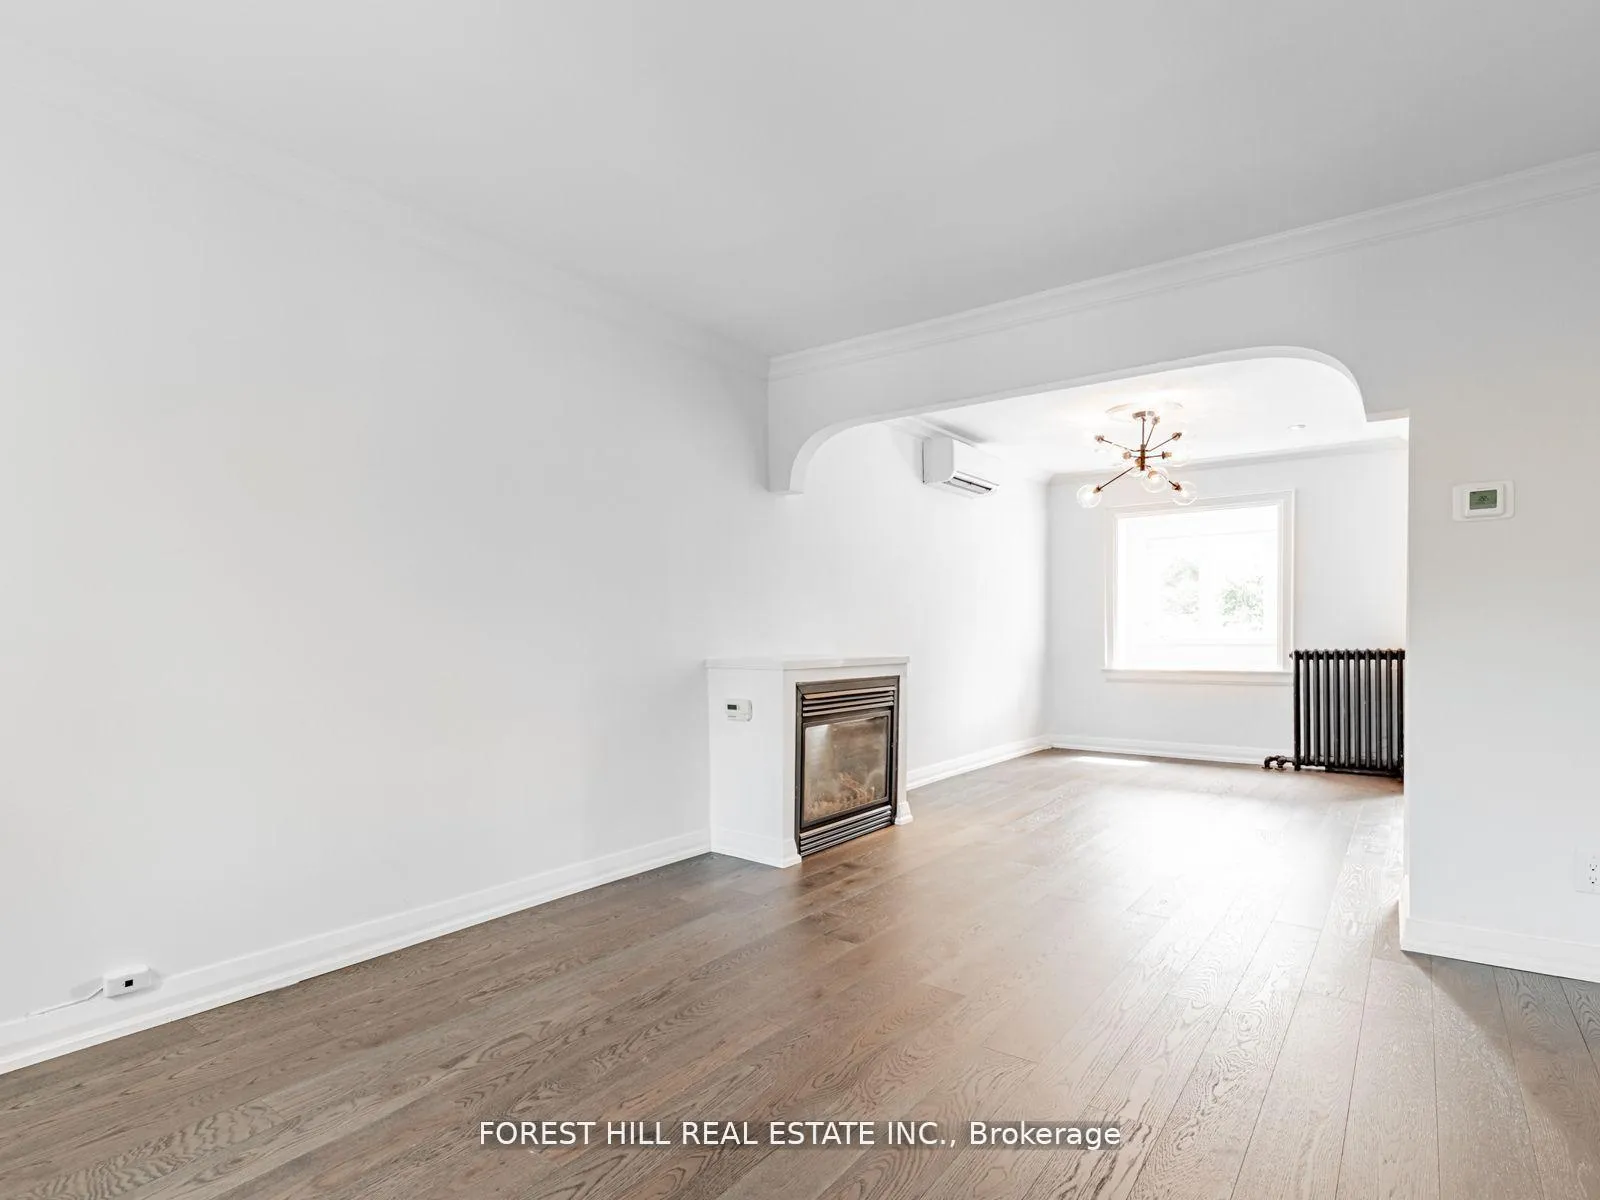
- Hardwood floors
The homeDetached, 2-storey, 1,100–1,500 sq ft
- Type: Detached
- Style: 2-storey
- Living space: 1,100–1,500 sq ft
- Basement: Finished with walk-out
InsideHardwood, Broadloom, Tile, Lower level, Rooms above ground 7
- Flooring: Hardwood, Broadloom, Tile
- Laundry: Lower level
- Rooms above ground: 7
- Bedrooms: 2 + 1 in the basement
- Bathrooms: 2
- Kitchens: 1
Outside and lotBrick, Asphalt shingle, Concrete block
Outside
- Exterior: Brick
- Roof: Asphalt shingle
- Foundation: Concrete block
- Size: 26.33 × 125 ft
Parking3 Parking, Detached
- Spaces: 3 Parking
- Garage: Detached
Heating, water and powerRadiant, gas, Wall unit(s), Municipal water
- Heating: Radiant, gas
- Cooling: Wall unit(s)
- Water: Municipal water
- Sewer: Municipal sewer
Costs and taxesTaxes $4,185 a year, HST included in the price, Hot water tank
- Taxes, 2025: $4,185 a year
- HST: HST included in the price
- Rental items: Hot water tank
Included in the saleStainless steel appliances, tankless water heater, heated floors in bathrooms. fridge, stove, exhaust fan, dishwasher, washer, dryer, landscape lighting, gas bbq hookup; everything sold as-is where-is.
- Included: Stainless steel appliances, tankless water heater, heated floors in bathrooms. fridge, stove, exhaust fan, dishwasher, washer, dryer, landscape lighting, gas bbq hookup; everything sold as-is where-is.
NearbyFenced yard, park, place of worship, public transit, rec./commun.centre
- Close to: Fenced yard, park, place of worship, public transit, rec./commun.centre
Listing detailsW12556036, Sold, Nov 18, 2025
- MLS® number: W12556036
- Status: Sold
- Listed on: Nov 18, 2025
- Days on market: 35
- Updated: Dec 23, 2025
- Possession: Immediate
- Occupied by: Vacant
- Listing brokerage: FOREST HILL REAL ESTATE INC.
About this home
123 Bowie Avenue, North York (Briar Hill-Belgravia), ON M6E 2P8
Fenced YardParkPlace Of WorshipPublic TransitRec./Commun.Centre
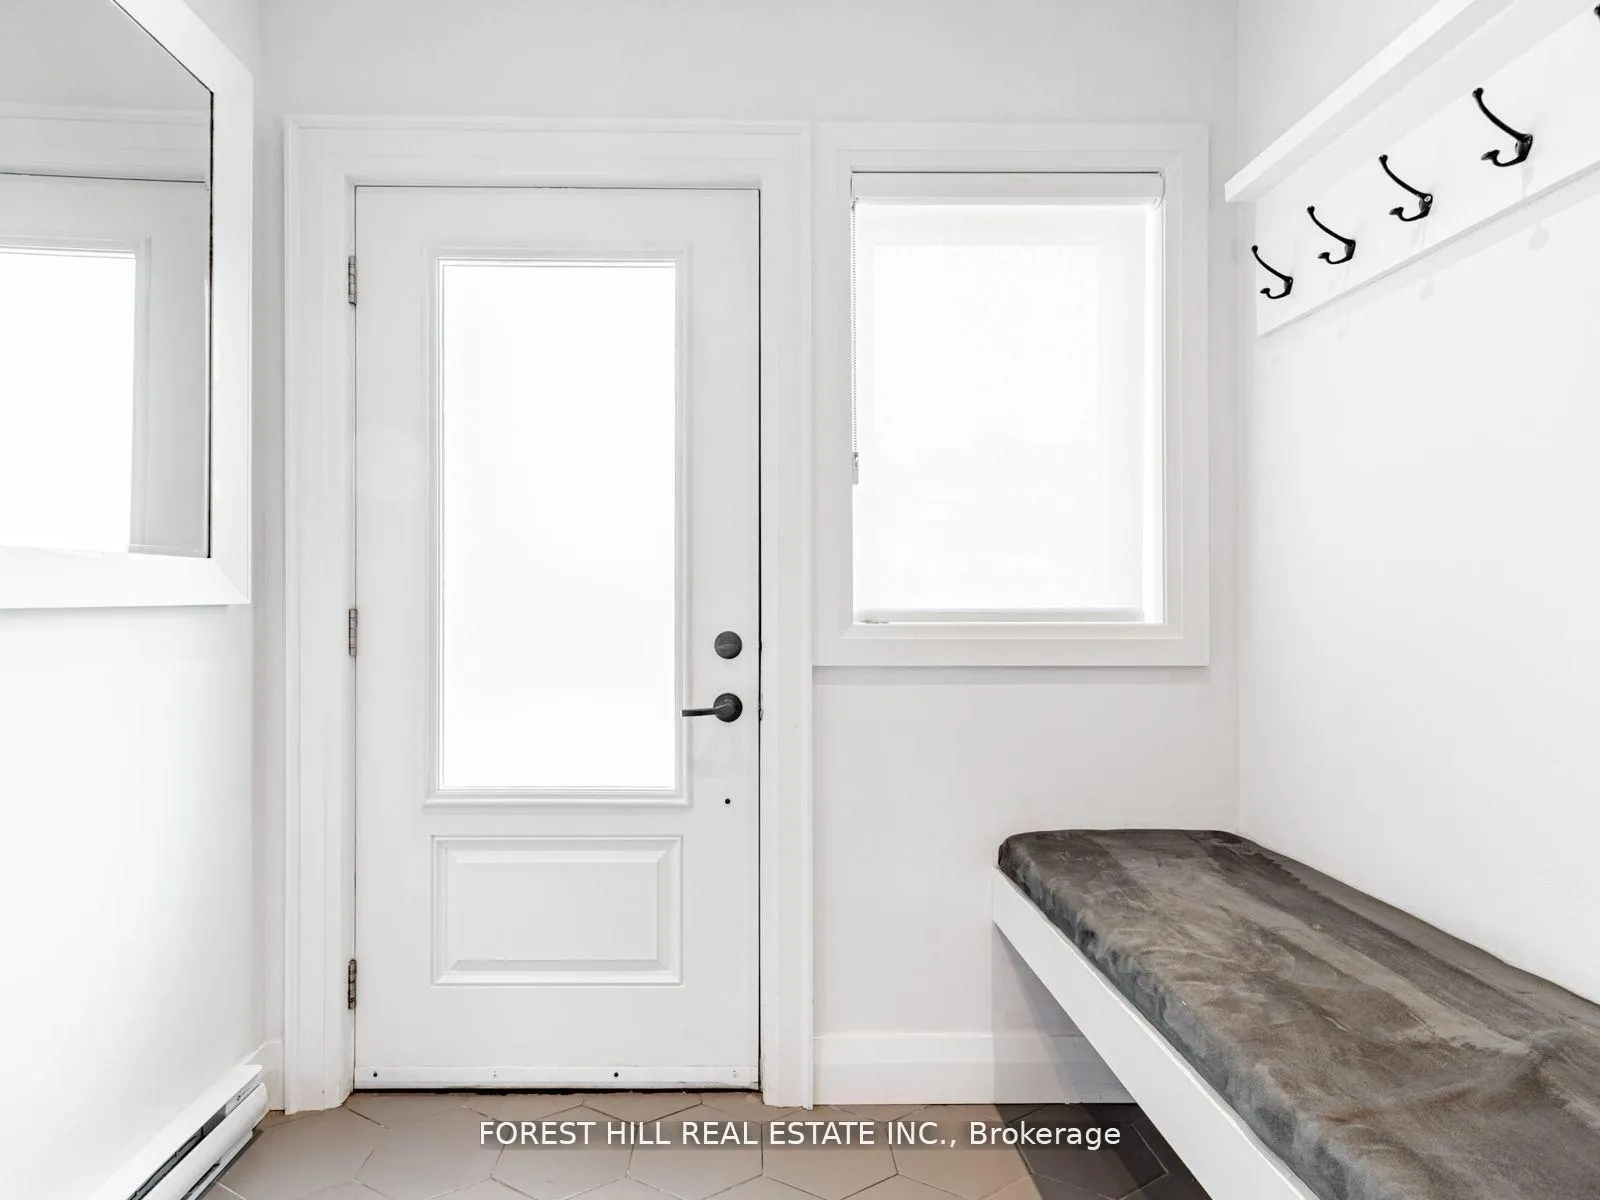
*INCREDIBLE VALUE* Show Your Fussiest Clients This Tastefully Renovated 2+1 Bedroom, Detached Home Situated On A Quiet Street Just Steps To All Eglinton West Has To Offer! Modern Finishes Throughout With A Walkout To The Deck and Sunfilled, South Facing Backyard. Detached Garage Can Be Used As A Workshop Or As Large Extra Storage Space. Finished Basement Has Separate Entrance For Potential Walkout or Income Use. Easy Access To Public Transit, Restaurants, Shops and More!
Read more
Ask about this home
A HOMEH agent will answer your questions about this home.
Ask a question
Thinking of selling your home?See what your home is worth today.
Around this home
Dufferin & Eglinton
Errands
Transit
Parks
Schools
Daily convenience, out of 100, from the distances below
ParkEglinton Gilbert Parkette · 9 within 1 km11 min walk698 m
GroceryTerra Brazil Market3 min walk183 m
SchoolFairbank Memorial Community School7 min walk430 m
SubwayFairbank8 min walk466 m
PharmacyGuardian2 min walk113 m
Cafés & foodSushi Zuki · 15 within 1 km2 min walk109 m
Gym & rec centreDufferin Social Club8 min walk496 m
LibraryToronto Public Library - Maria A. Shchuka12 min walk744 m
WalkDriveStraight-line distance, open map data
Grocery0.2 km
Park0.7 km
Dining0.1 km
Gym0.7 km
Fairbank0.5 km
Schools nearby
School rating, out of 10.
Fairbank Memorial Community Schoolelementary · Public · 0.4 km
—
Fairbank Public Schoolelementary · Public · 0.6 km
4.4/10Low
Lycée Français de Torontoelementary · Private · 0.7 km
—
Contact agent
Helpful calculators
Mortgage
Affordability
Closing costs
Land transfer tax
Property tax
Down payment
CMHC insurance
Stress test
Cashback Rebate
Your HOMEH agent

NimaHOMEH agent · North York
"I would see it this week."
Ask Nima