

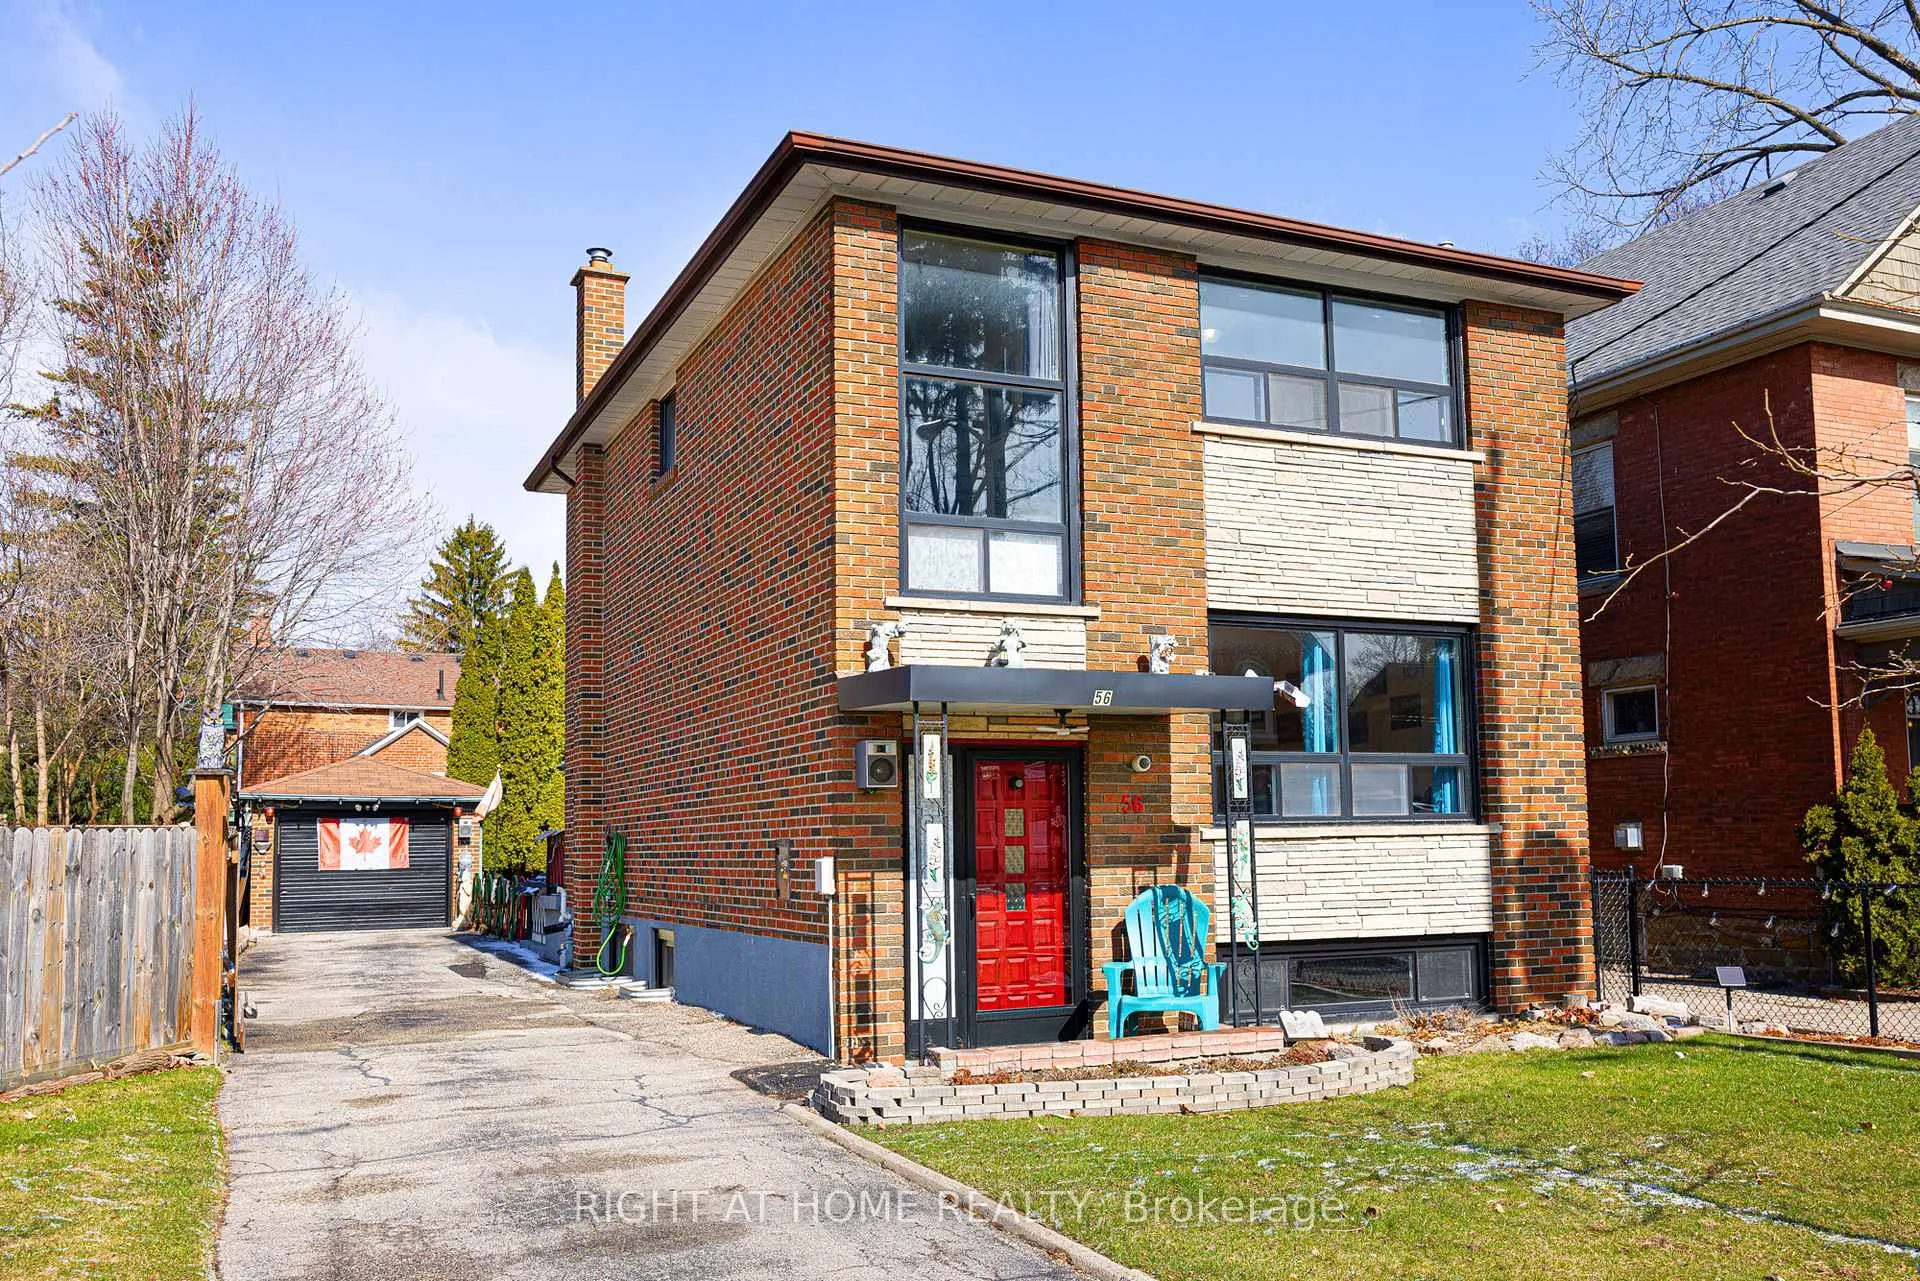
56 John Street
56 John Street
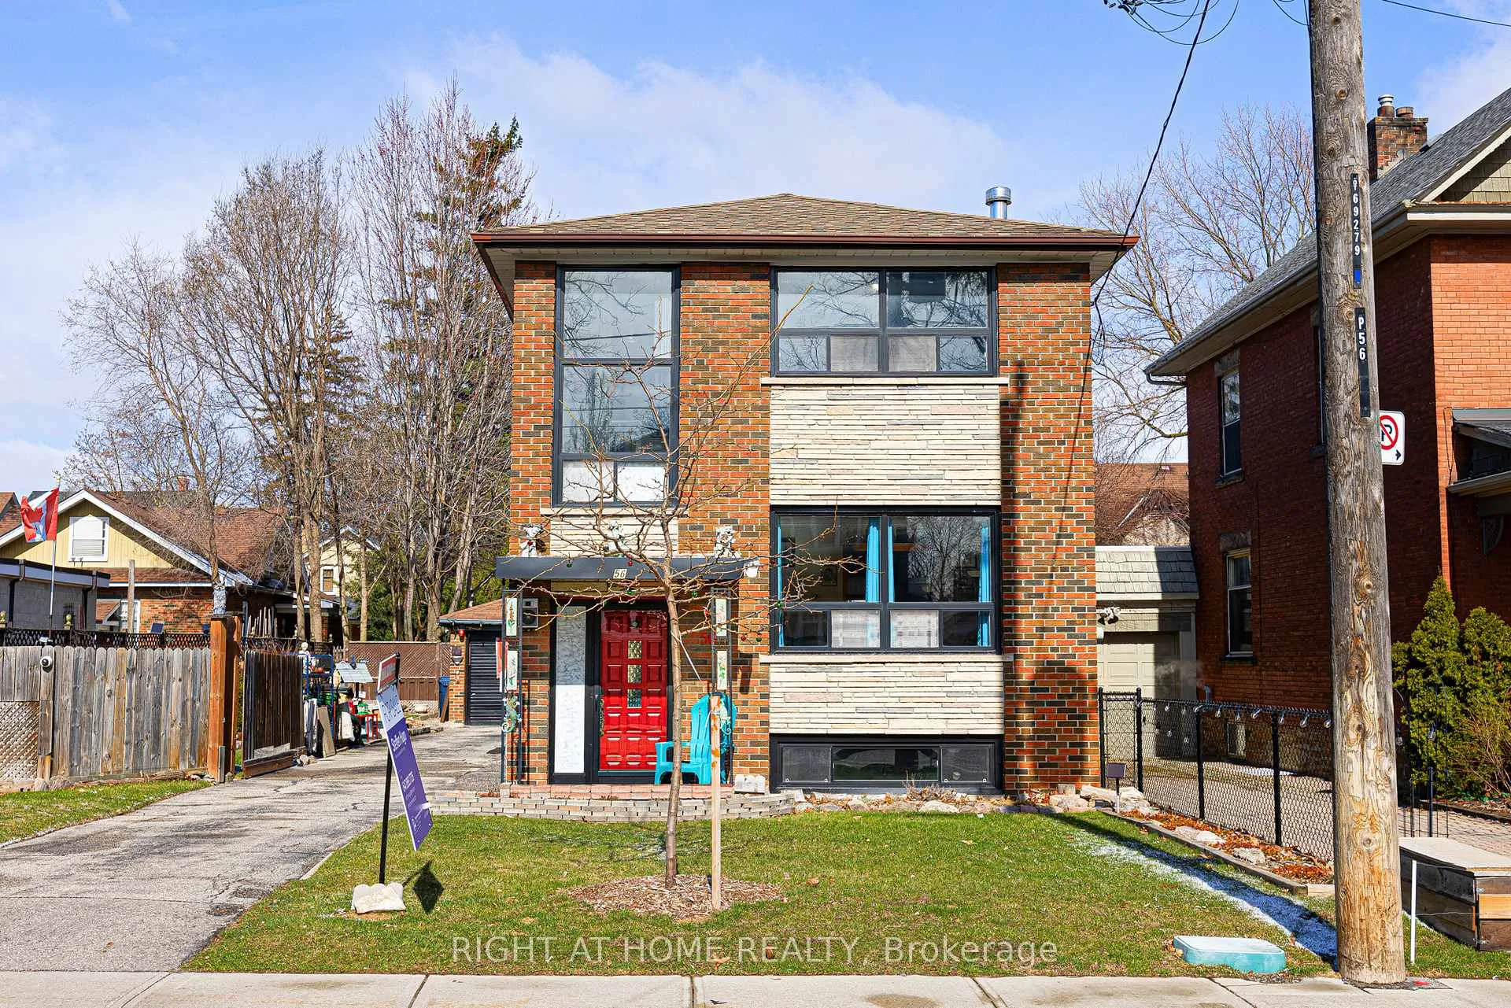
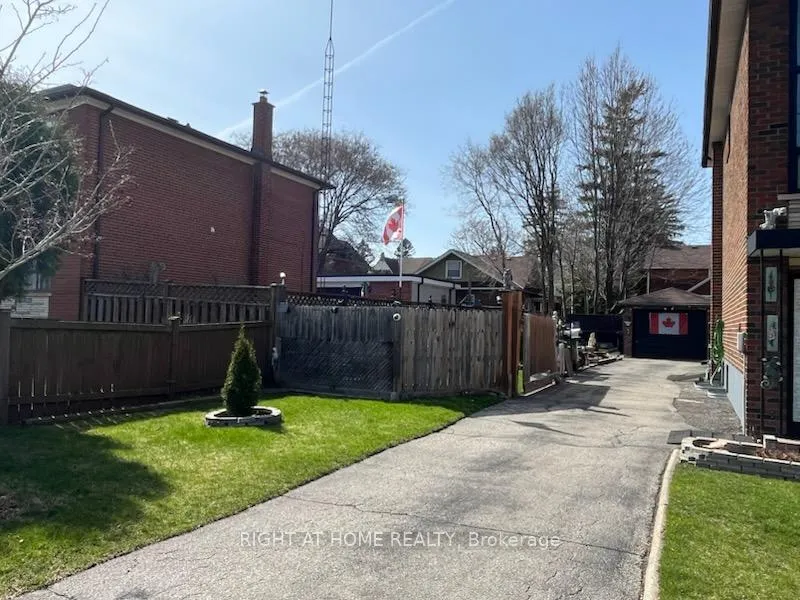
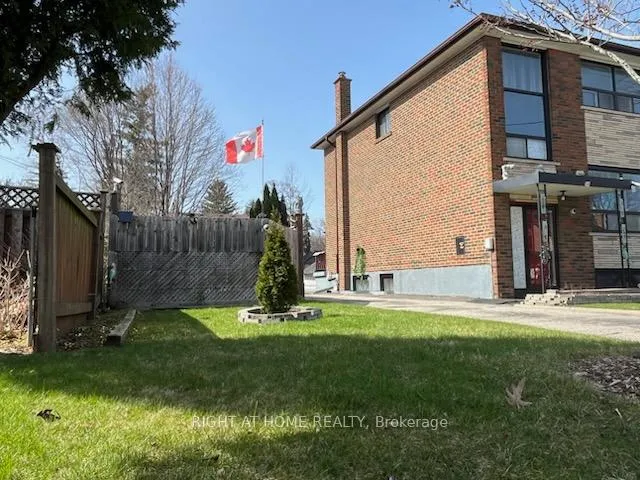
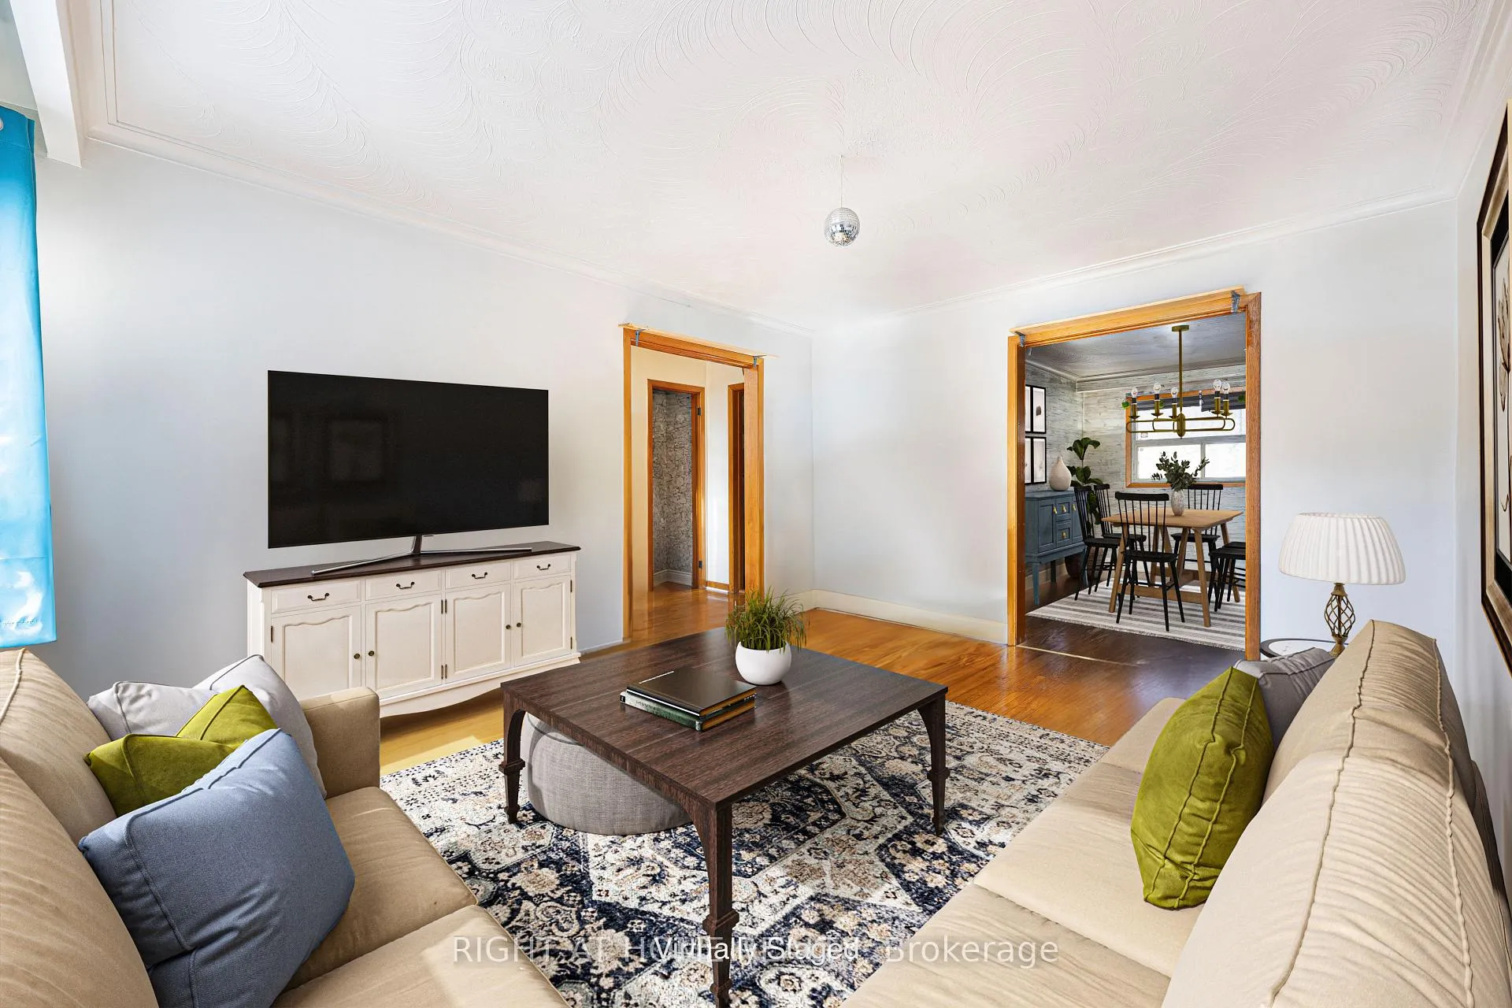 See all 39 photos
Property history
Facts and features
- BasementWalk-out
- Water, sewerMunicipal
- HeatingForced air
- CoolingCentral air
- Separate entrance
- Hardwood floors
- Central air
The homeDetached, 2-storey, 1,100–1,500 sq ft
- Type: Detached
- Style: 2-storey
- Living space: 1,100–1,500 sq ft
- Basement: Separate entrance, finished with walk-out
- View: Garden
InsideHardwood, Tile, Vinyl, Concrete, Lower level, Carpet free, in-law capability, storage, floor drain, water heater, water meter
- Flooring: Hardwood, Tile, Vinyl, Concrete
- Laundry: Lower level
- Features: Carpet free, in-law capability, storage, floor drain, water heater, water meter
- Rooms above ground: 6
- Rooms in the basement: 2
- Bedrooms: 3 + 1 in the basement
- Bathrooms: 2
- Kitchens: 1
Outside and lotBrick, Asphalt shingle, Concrete block
- Exterior: Brick
- Roof: Asphalt shingle
- Foundation: Concrete block
- Features: Landscaped
- Other structures: Garden shed, fence - full
- Size: 47.5 × 106.83 ft
- Zoning: RD according to Toronto Online Zoning map
Parking1 Garage, Detached
- Spaces: 1 Garage
- Garage: Detached
Heating, water and powerForced air, gas, Central air, Municipal water
- Heating: Forced air, gas
- Cooling: Central air
- Water: Municipal water
- Sewer: Municipal sewer
Costs and taxesTaxes $4,193 a year, HST No HST, Air conditioning rental, hot water tank rental
- Taxes, 2025: $4,193 a year
- HST: No HST
- Rental items: Air conditioning rental, hot water tank rental
- Under contract: Air conditioner, hot water heater
Included in the saleInclusions: stove, range hood, fridge, washer, dryer, all electric light fixtures, all window treatments. improvements: furnace replaced 2015, air conditioning replaced 2017, hot water tank replaced 2017, basement windows replaced 2017, roof shingles of house replaced about 3 years ago, The exciting display of the owners cherished and meticulously organized collection of sports jerseys, trading cards, vinyl records, and other memorabilia, each telling a unique story of passion and nostalgia, are unfortunately not included
- Included: Inclusions: stove, range hood, fridge, washer, dryer, all electric light fixtures, all window treatments. improvements: furnace replaced 2015, air conditioning replaced 2017, hot water tank replaced 2017, basement windows replaced 2017, roof shingles of house replaced about 3 years ago
- Not included: The exciting display of the owners cherished and meticulously organized collection of sports jerseys, trading cards, vinyl records, and other memorabilia, each telling a unique story of passion and nostalgia, are unfortunately not included
Listing detailsW12340701, Sold, Aug 12, 2025
- MLS® number: W12340701
- Status: Sold
- Listed on: Aug 12, 2025
- Days on market: 22
- Updated: Sep 3, 2025
- Possession: Immediate
- Occupied by: Owner
- Listing brokerage: RIGHT AT HOME REALTY
About this home
56 John Street, North York (Weston), ON M9N 1J7
Experience the charm of Canadian living in this exceptional property located in a sought-after, family-friendly neighborhood of Toronto. Nestled in delightful Weston Village, this spacious home sits on an impressive 47.5' wide lot, offering over 5,000 sqft of space that ensures privacy from neighbors and transforms the side yard into an additional backyard oasis. This lovingly maintained brick house has been in the hands of the same family for nearly 60 years, showcasing solid craftsmanship and meticulous upkeep throughout its history. The strategically placed staircase at the entrance provides easy access to the basement and second floor, ideal for those considering separate living units. The basement features a second entrance at the back, boasts over 7 ft ceilings in most areas, is bright and airy, comes with a bathroom, a kitchen rough-in, and a spacious cold room for additional storage. The functional layout ensures that every room is filled with natural light from expansive windows, with original wood flooring, door/window casings, and crown molding adding character. Families with young children and dog owners will love the fully fenced backyard, which includes a generous deck perfect for entertaining or barbecuing, alongside a garage and shed for extra storage. With the UP Express just a short walk away, you can reach Union Station or Pearson Airport in under 15 minutes. Commuting by car? Highways 400 and 401 are conveniently located within a 5-minute drive. Families will appreciate the proximity to several schools within walking distance. After a long day, unwind at Elm Park playground, a paradise for kids with exciting play areas and visiting ice cream trucks. Outdoor enthusiasts can easily access the Humber River Recreation Trail, and nearby Weston Lions Park features a premier sports field with floodlights, tennis and basketball courts, outdoor pool, splash pad, and skateboard ramps! We look forward to welcoming you to your new home!
Ask about this home
A HOMEH agent will answer your questions about this home.
Around this home
Daily convenience, out of 100, from the distances below
Schools nearby
School rating, out of 10.
Helpful calculators
Your HOMEH agent

"I would see it this week."