

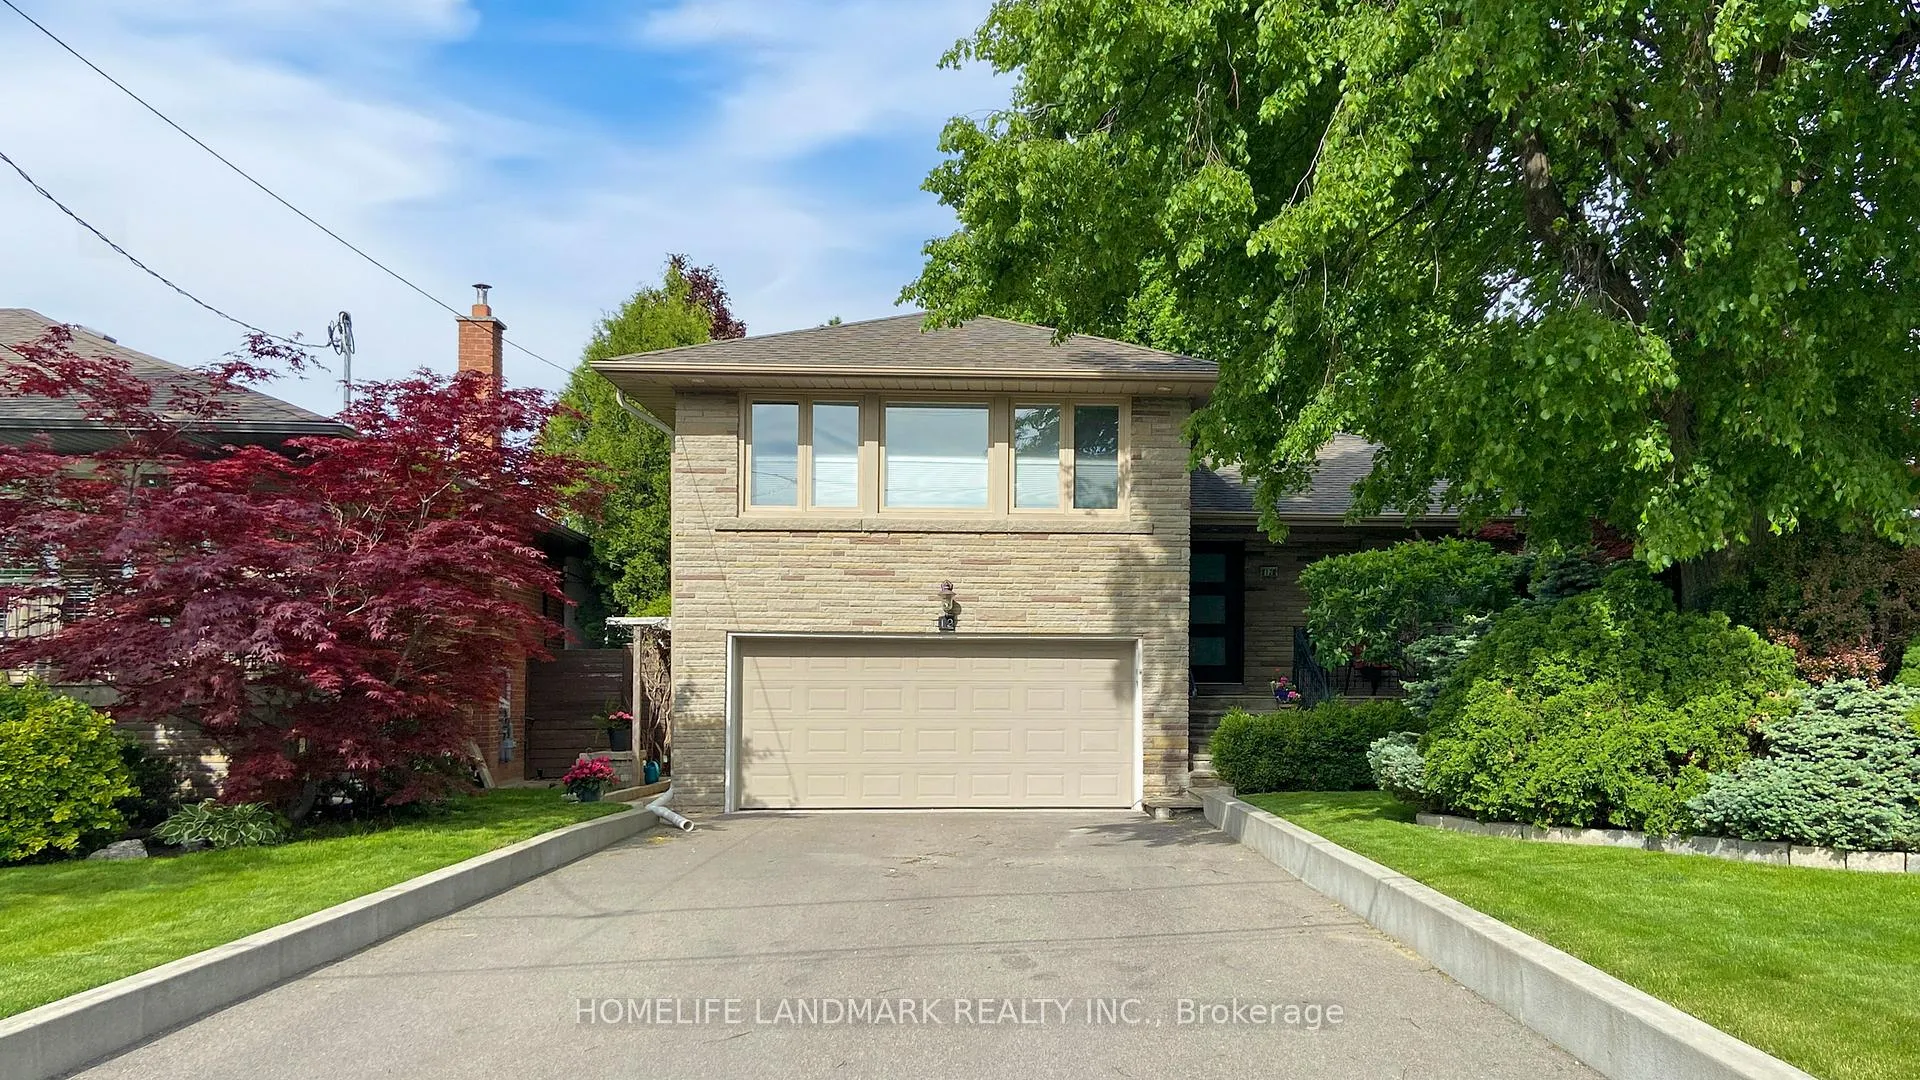
12 Carousel Court
12 Carousel Court
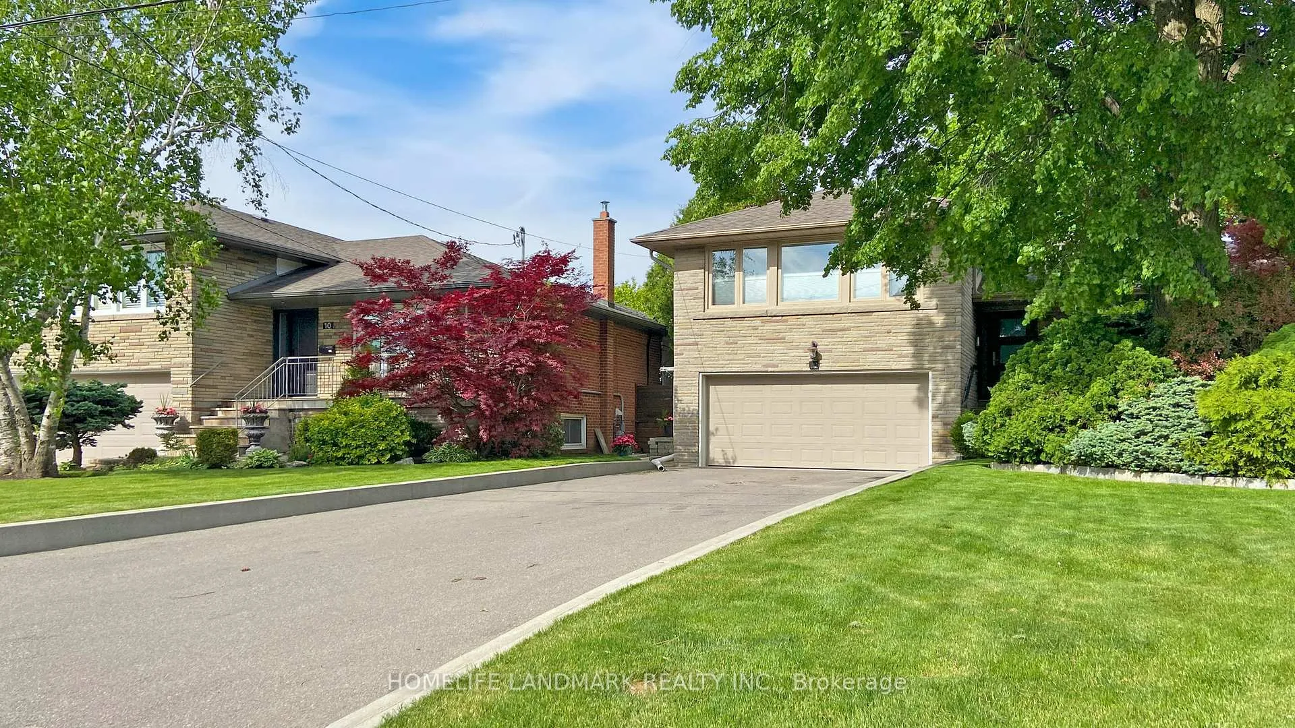
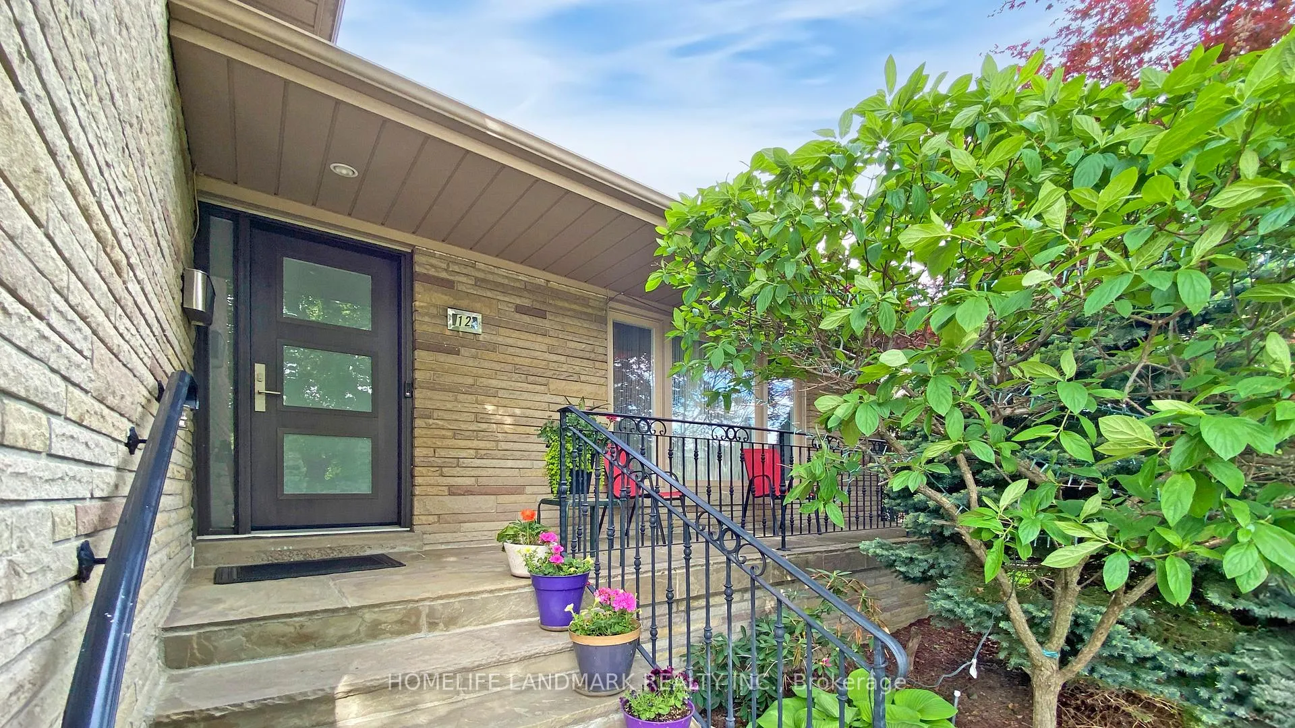
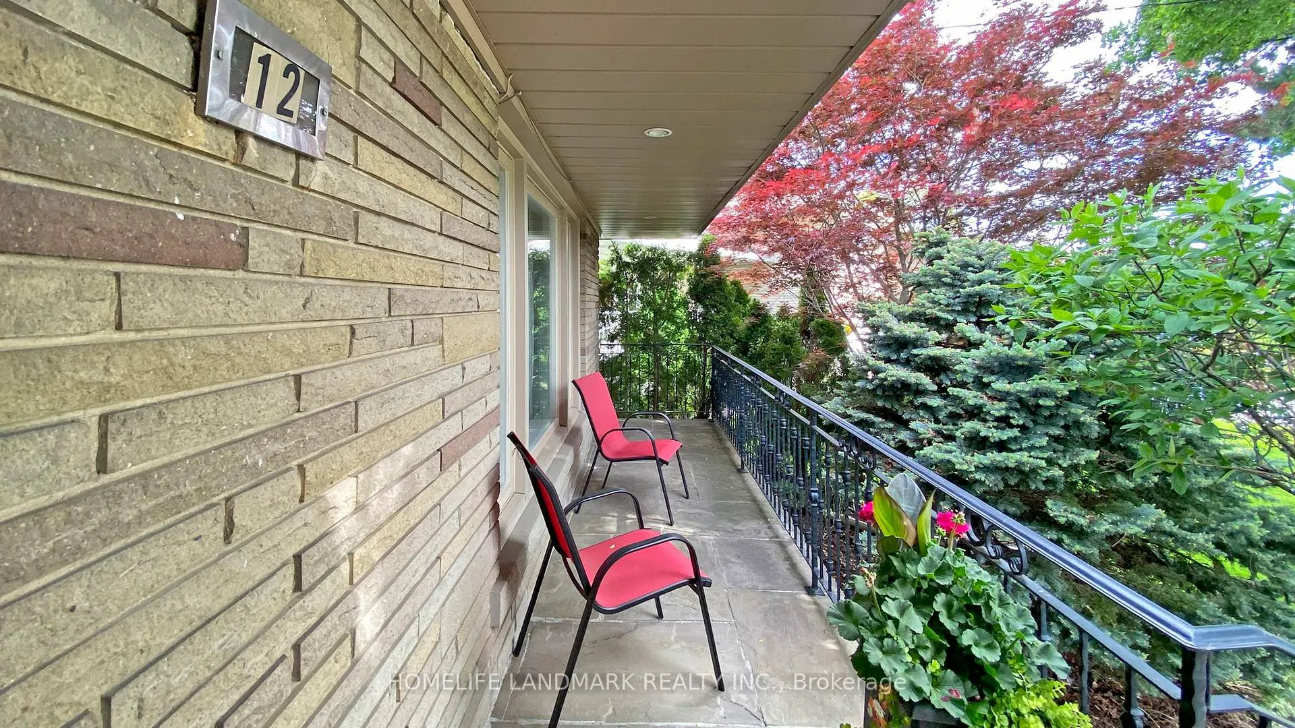
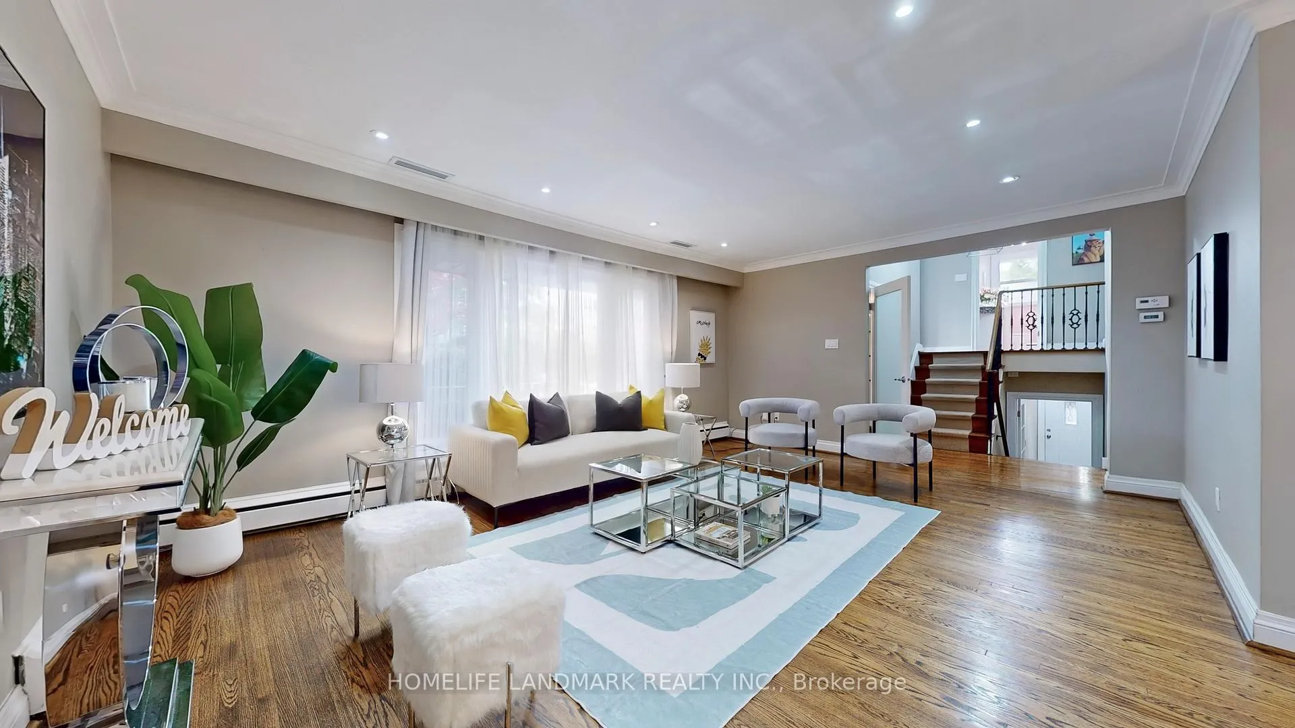 See all 50 photos
Property history
Facts and features
- BasementFinished
- Water, sewerMunicipal
- Lot shapePie
- HeatingWater
- Second kitchen
- Separate entrance
- Hardwood floors
- Fireplace
- Central air
The homeDetached, Sidesplit 4, 2,500–3,000 sq ft
- Type: Detached
- Style: Sidesplit 4
- Living space: 2,500–3,000 sq ft
- Basement: Finished, separate entrance
InsideFireplace Yes, natural gas, Hardwood, Tile, Vinyl, Central vacuum
- Fireplace: Yes, natural gas
- Flooring: Hardwood, Tile, Vinyl
- Features: Central vacuum
- Rooms above ground: 8
- Rooms in the basement: 4
- Bedrooms: 4 + 1 in the basement
- Bathrooms: 3
- Kitchens: 2
- Family room: Yes
Outside and lotBrick, Asphalt shingle, Block
- Exterior: Brick
- Roof: Asphalt shingle
- Foundation: Block
- Size: 57.09 × 130 ft
- Shape: Pie
Parking2 Garage, Built-in
- Spaces: 2 Garage
- Garage: Built-in
Heating, water and powerWater, gas, Central air, Municipal water
- Heating: Water, gas
- Cooling: Central air
- Water: Municipal water
- Sewer: Municipal sewer
Costs and taxesTaxes $7,948 a year, HST included in the price
- Taxes, 2025: $7,948 a year
- HST: HST included in the price
Included in the saleFridge, stove, over-the-range microwave, dishwasher, washer, dryer, central vacuum, elf's, window coverings, garden sprinklers system and garden shed., Chandelier and curtains in middle bedroom.
- Included: Fridge, stove, over-the-range microwave, dishwasher, washer, dryer, central vacuum, elf's, window coverings, garden sprinklers system and garden shed.
- Not included: Chandelier and curtains in middle bedroom.
Listing detailsW12353148, Sold, Aug 19, 2025
- MLS® number: W12353148
- Status: Sold
- Listed on: Aug 19, 2025
- Days on market: 11
- Updated: Aug 30, 2025
- Possession: Flexible
- Occupied by: Vacant
- Listing brokerage: HOMELIFE LANDMARK REALTY INC.
About this home
12 Carousel Court, North York (Yorkdale-Glen Park), ON M6B 3M1
Location, location, location! Yorkdale-Glen park community! 4 bedroom 4 level side split house. Large pie shape irreg lot with 80 feet rear lot line on quiet cul-de-sac. Separate entrance for basement. 2010 addition with large family room and finished basement. Updated kitchen. Double car garage with 6 car driveway. Central vacuum. Heated floor in primary bathroom. Roughed in kitchen of the basement. Hardwood decking. Cedar fence. Flag stone porch. Lovely garden shed. Inground irrigation sprinkler system. Fieldstone private school nearby. Close to transit, Allen/401 and Yorkdale. Subway to Downtown. A true Gem!
Ask about this home
A HOMEH agent will answer your questions about this home.
Around this home
Daily convenience, out of 100, from the distances below
Schools nearby
School rating, out of 10.
Helpful calculators
Your HOMEH agent

"I would see it this week."