

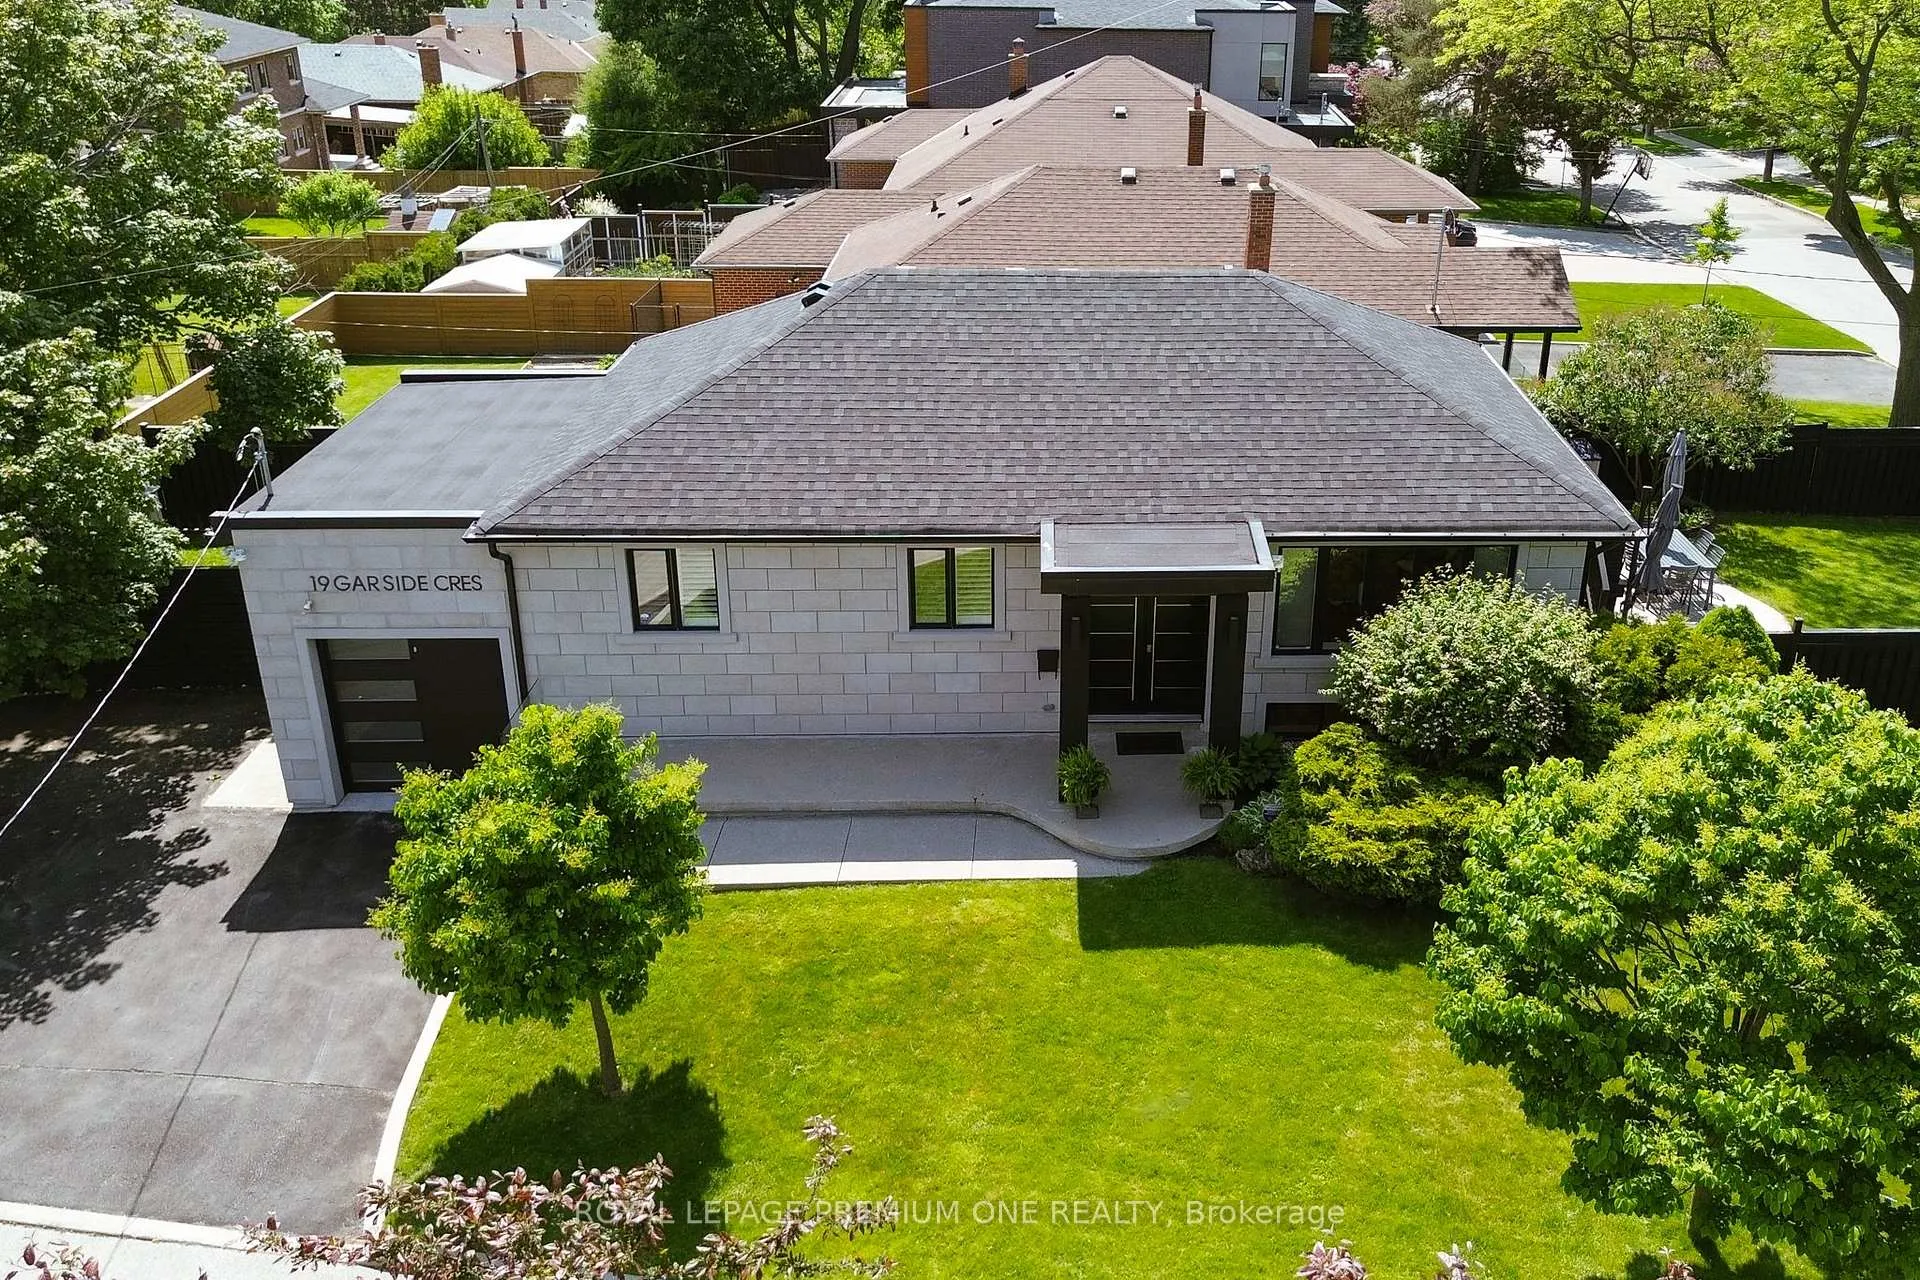
19 Garside Crescent E
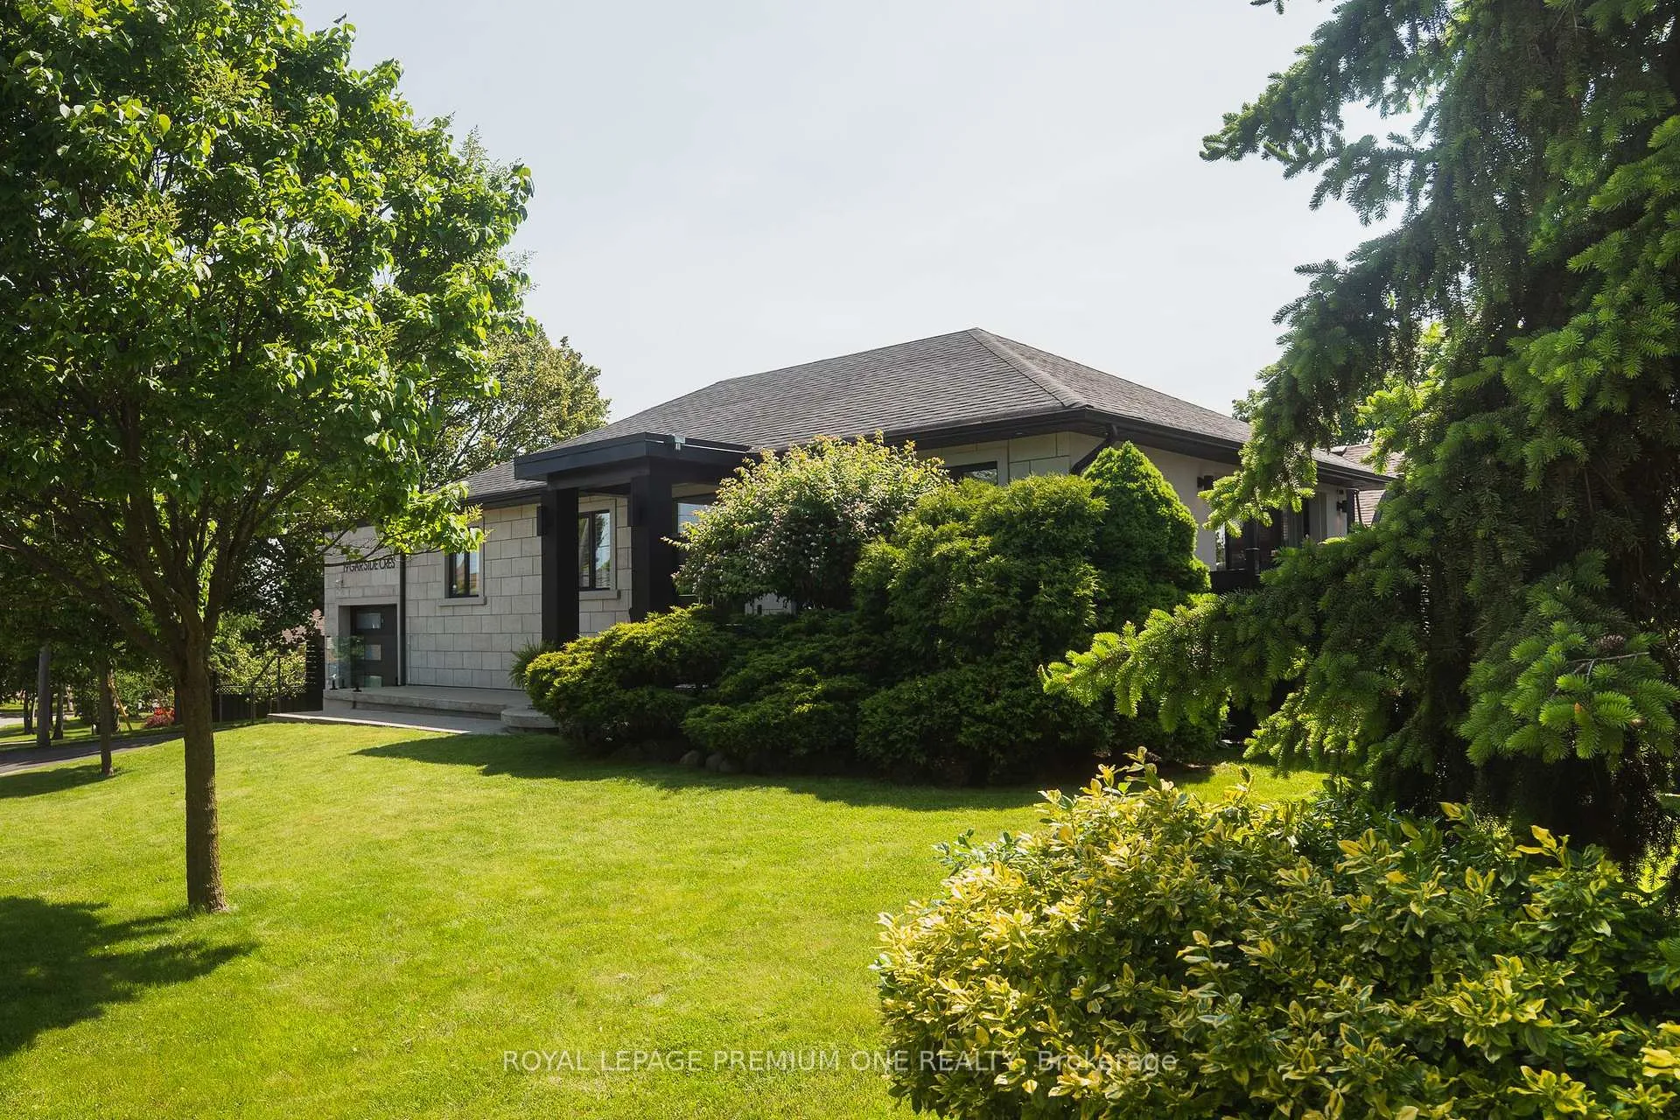
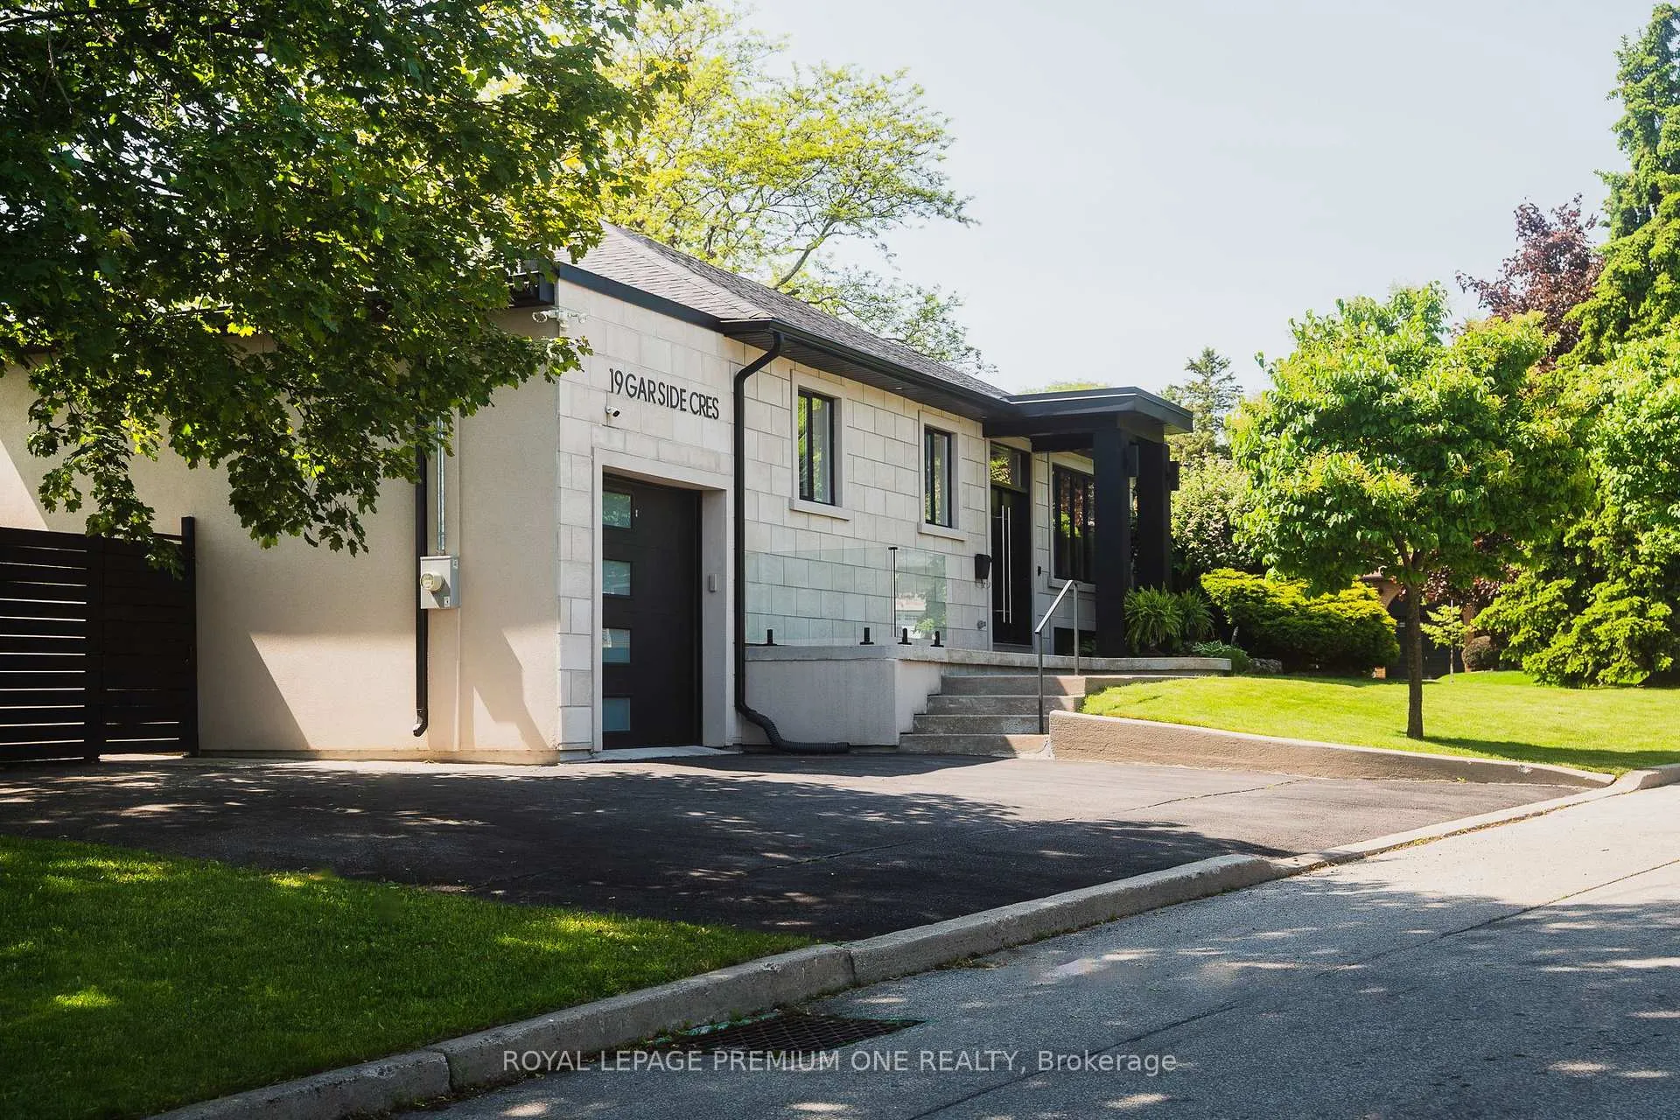
19 Garside Crescent E
 See all 40 photos
Property history
Facts and features
- BasementApartment
- Age of home51–99 years
- Water, sewerMunicipal
- Lot shapeIrregular
- Second kitchen
- Central air
The homeDetached, Bungalow-raised, Age 51–99 years
- Type: Detached
- Style: Bungalow-raised
- Age: 51–99 years
- Living space: 1,100–1,500 sq ft
- Basement: Apartment
- Waterfront: None
InsideVinyl, Lower level, Auto garage door remote, carpet free, central vacuum, floor drain, in-law suite, primary bedroom - main floor, sump pump, upgraded insulation, water heater
- Flooring: Vinyl
- Laundry: Lower level
- Features: Auto garage door remote, carpet free, central vacuum, floor drain, in-law suite, primary bedroom - main floor, sump pump, upgraded insulation, water heater
- Security: Alarm system, carbon monoxide detectors, monitored, smoke detector
- Rooms above ground: 6
- Rooms in the basement: 4
- Bedrooms: 3 + 1 in the basement
- Bathrooms: 4
- Kitchens: 2
Outside and lotStucco (plaster), Asphalt shingle, Brick, concrete block
- Exterior: Stucco (plaster)
- Roof: Asphalt shingle
- Foundation: Brick, concrete block
- Features: Deck, landscaped, patio, porch
- Other structures: Garden shed
- Size: 60.01 × 120.21 ft
- Shape: Irregular
- Zoning: Residential
Parking1 Garage, Attached, Available, front yard parking
- Spaces: 1 Garage
- Garage: Attached
- Driveway: Available, front yard parking
Heating, water and powerForced air, gas, Central air, Municipal water
- Heating: Forced air, gas
- Cooling: Central air
- Water: Municipal water
- Sewer: Municipal sewer
- Natural gas: Available
- Hydro: Available
- Cable: Available
- Telephone: Available
Costs and taxesTaxes $5,658 a year, HST included in the price, Hot water tank
- Taxes, 2024: $5,658 a year
- HST: HST included in the price
- Rental items: Hot water tank
Included in the saleB/i fisher paykel fridge, gas range, s/s hoodfan, b/i dishwaser, bsmtkit-s/s fridge, s/s dishwasher, s/s stove, hoodfan, main laundry-washer, dryer, 2nd laundry washer, dryer a/c, cvac &acc, garage door opener & remote, b/i storage, b/i entertainment unit, b/i wall unit in rec room, all electrical light fixtures, all window coverings , garden shed, 2 closets with organizers, in floor heating in bathrms, laundry, Shelving in garage, bbq
- Included: B/i fisher paykel fridge, gas range, s/s hoodfan, b/i dishwaser, bsmtkit-s/s fridge, s/s dishwasher, s/s stove, hoodfan, main laundry-washer, dryer, 2nd laundry washer, dryer a/c, cvac &acc, garage door opener & remote, b/i storage, b/i entertainment unit, b/i wall unit in rec room, all electrical light fixtures, all window coverings , garden shed, 2 closets with organizers, in floor heating in bathrms, laundry
- Not included: Shelving in garage, bbq
NearbyFenced yard, library, park, place of worship, public transit, rec./commun.centre
- Close to: Fenced yard, library, park, place of worship, public transit, rec./commun.centre
Listing detailsW12193347, Sold, Jun 3, 2025
- MLS® number: W12193347
- Status: Sold
- Listed on: Jun 3, 2025
- Days on market: 32
- Updated: Jul 5, 2025
- Possession: 2025-08-29 / Other
- Occupied by: Owner
- Listing brokerage: ROYAL LEPAGE PREMIUM ONE REALTY
About this home
19 Garside Crescent E, North York (Brookhaven-Amesbury), ON M6M 2Z5
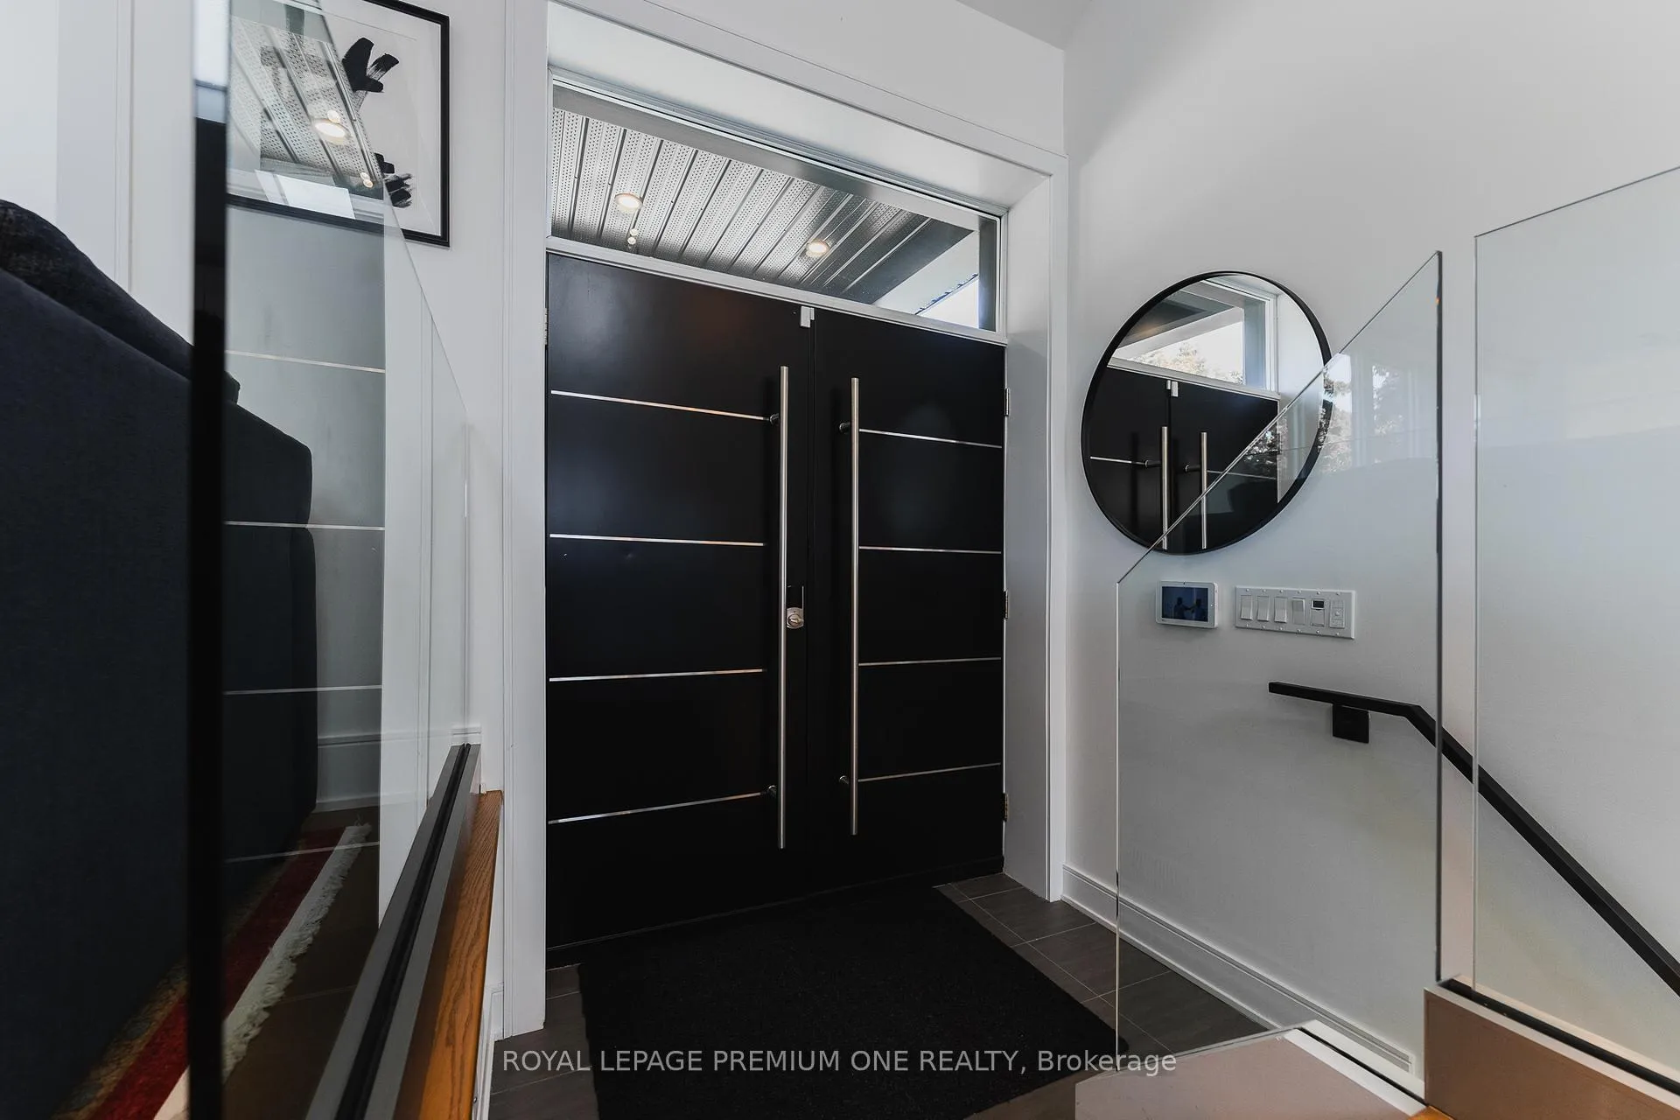
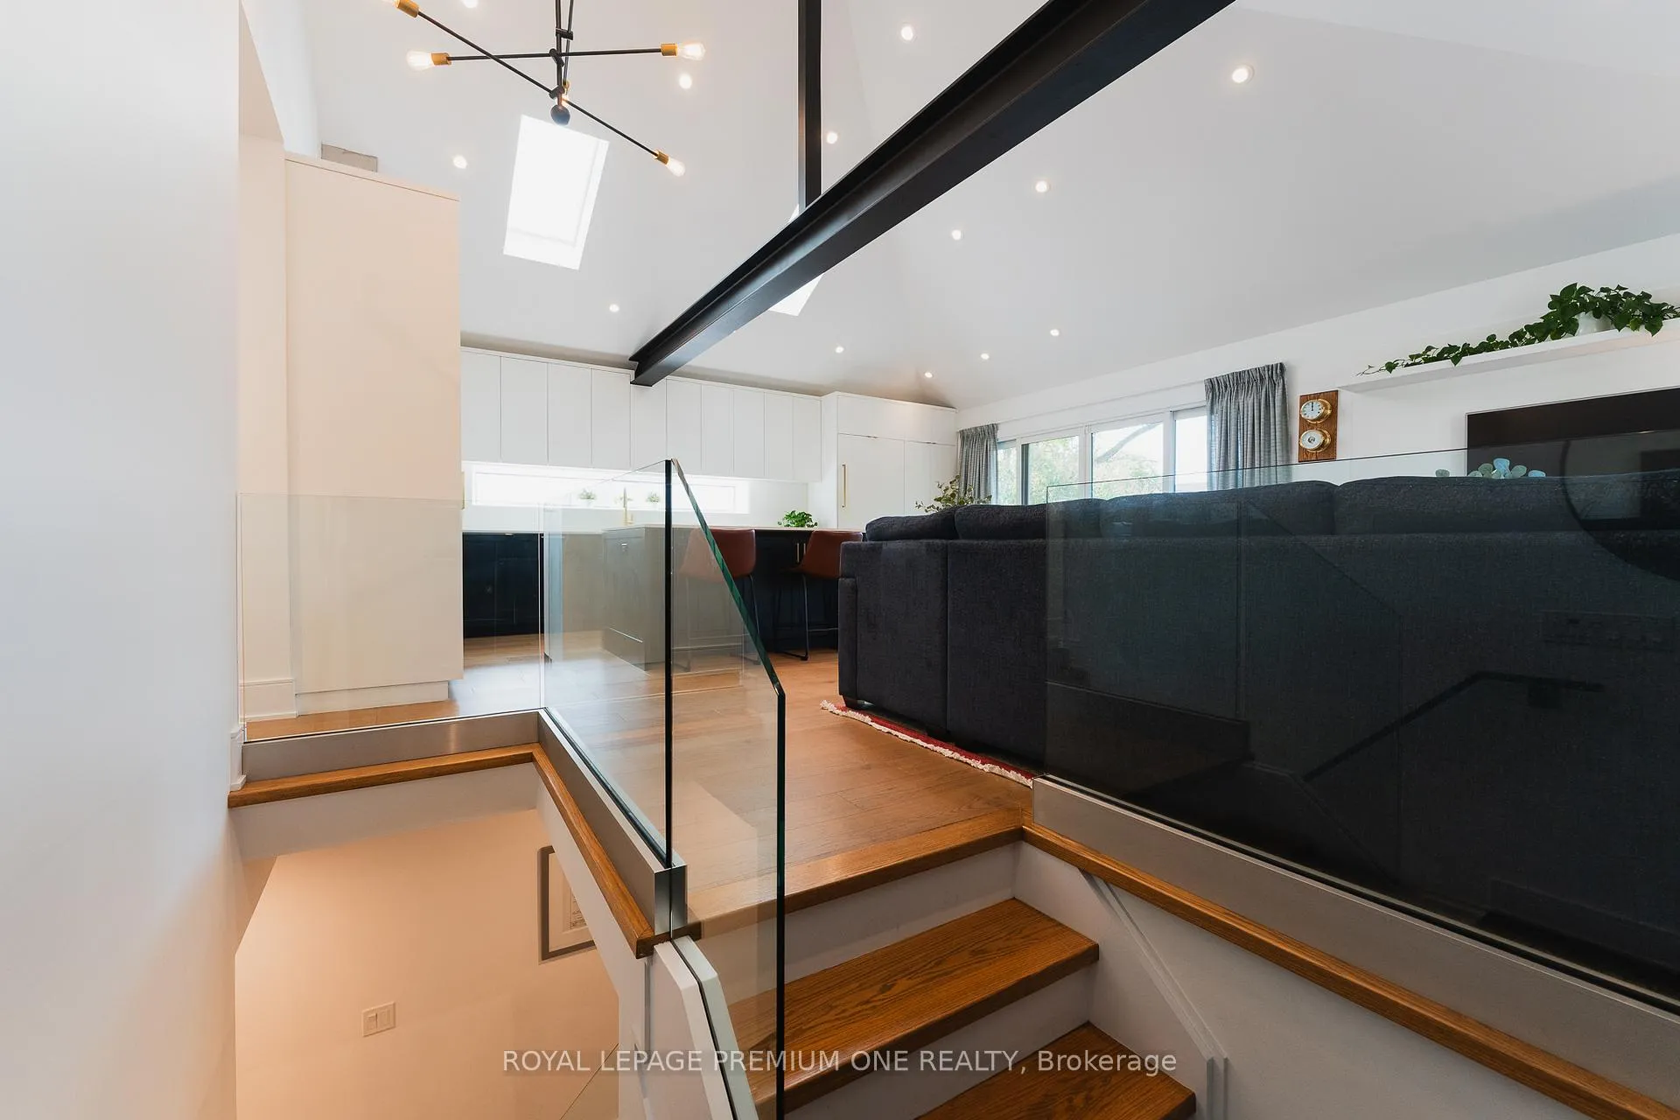
FULLY RENOVATED INSIDE/OUTSIDE IN 2019. HOUSE WAS SHOWCASED ON THE PROPERTY BROTHERS. VAULTED CEILING WITH BEAM AND OPEN CONCEPT. LARGE KITCHEN WITH ISLAND, 2 SKYLIGHTS, WINDOW AT SINK, DOUBLE SLIDERS THAT LEAD TO A DECK WITH BBQ. HIGH END APPLIANCES IN THE KITCHEN. LIVING ROOM IS OPEN TO KITCHEN WITH A BUILT IN ENTERTAINMENT UNIT. NEWER WINDOWS, ROOF, A/C, ELECTRICAL W200 AMPS, PLUMBING, CENTRAL VAC, LANDSCAPING FENCE IN 2019. HARDWOOD FLOOR ON MAIN FLOOR AND VINYL FLOOR IN BASEMENT. PRIMARY BEDROOM HAS A 3PC ENSUITE AND BUILT IN STORAGE. 2 BEDROOMS SHARE A 4 PC BATHROOM ON MAIN FLOOR. ENJOY THE NATURAL LIGHT ON THE MAIN FLOOR WITH THE 3 SKYLIGHTS, DOUBLE SLIDERS AND LARGE WINDOWS. THE BASEMENT HAS A LARGE RECREATIONAL ROOM WITH BUILT IN WALL UNIT. GREAT AREA FOR ENTERTAINING. A 2 PC BATHROOM IS AVAILABLE. LARGE LAUNDRY ROOM WITH SINK, COUNTER, CABINETS AND WASHER, DRYER. THE SEPARATE ENTRANCE WITH WALK-UP PROVIDES ACCESS TO A SEPARATE BASEMENT APARTMENT THAT IS EQUIPPED WITH 3PC BATHROOM, BEDROOM, KITCHEN, LIVING ROOM AND ITS' OWN LAUNDRY ROOM. POTENTIAL FOR NANNY, IN-LAW OR RENTAL. CLOSE TO SCHOOLS, HIGHWAY, YORKDALE, HUMBER HOSPITAL, SUBWAY. IDEAL LOCATION. IDEAL HOME FOR A YOUNG FAMILY OR DOWNSIZERS. A UNIQUE GEM
Ask about this home
A HOMEH agent will answer your questions about this home.
Around this home
Daily convenience, out of 100, from the distances below
Schools nearby
School rating, out of 10.
Helpful calculators
Your HOMEH agent

"I would see it this week."