

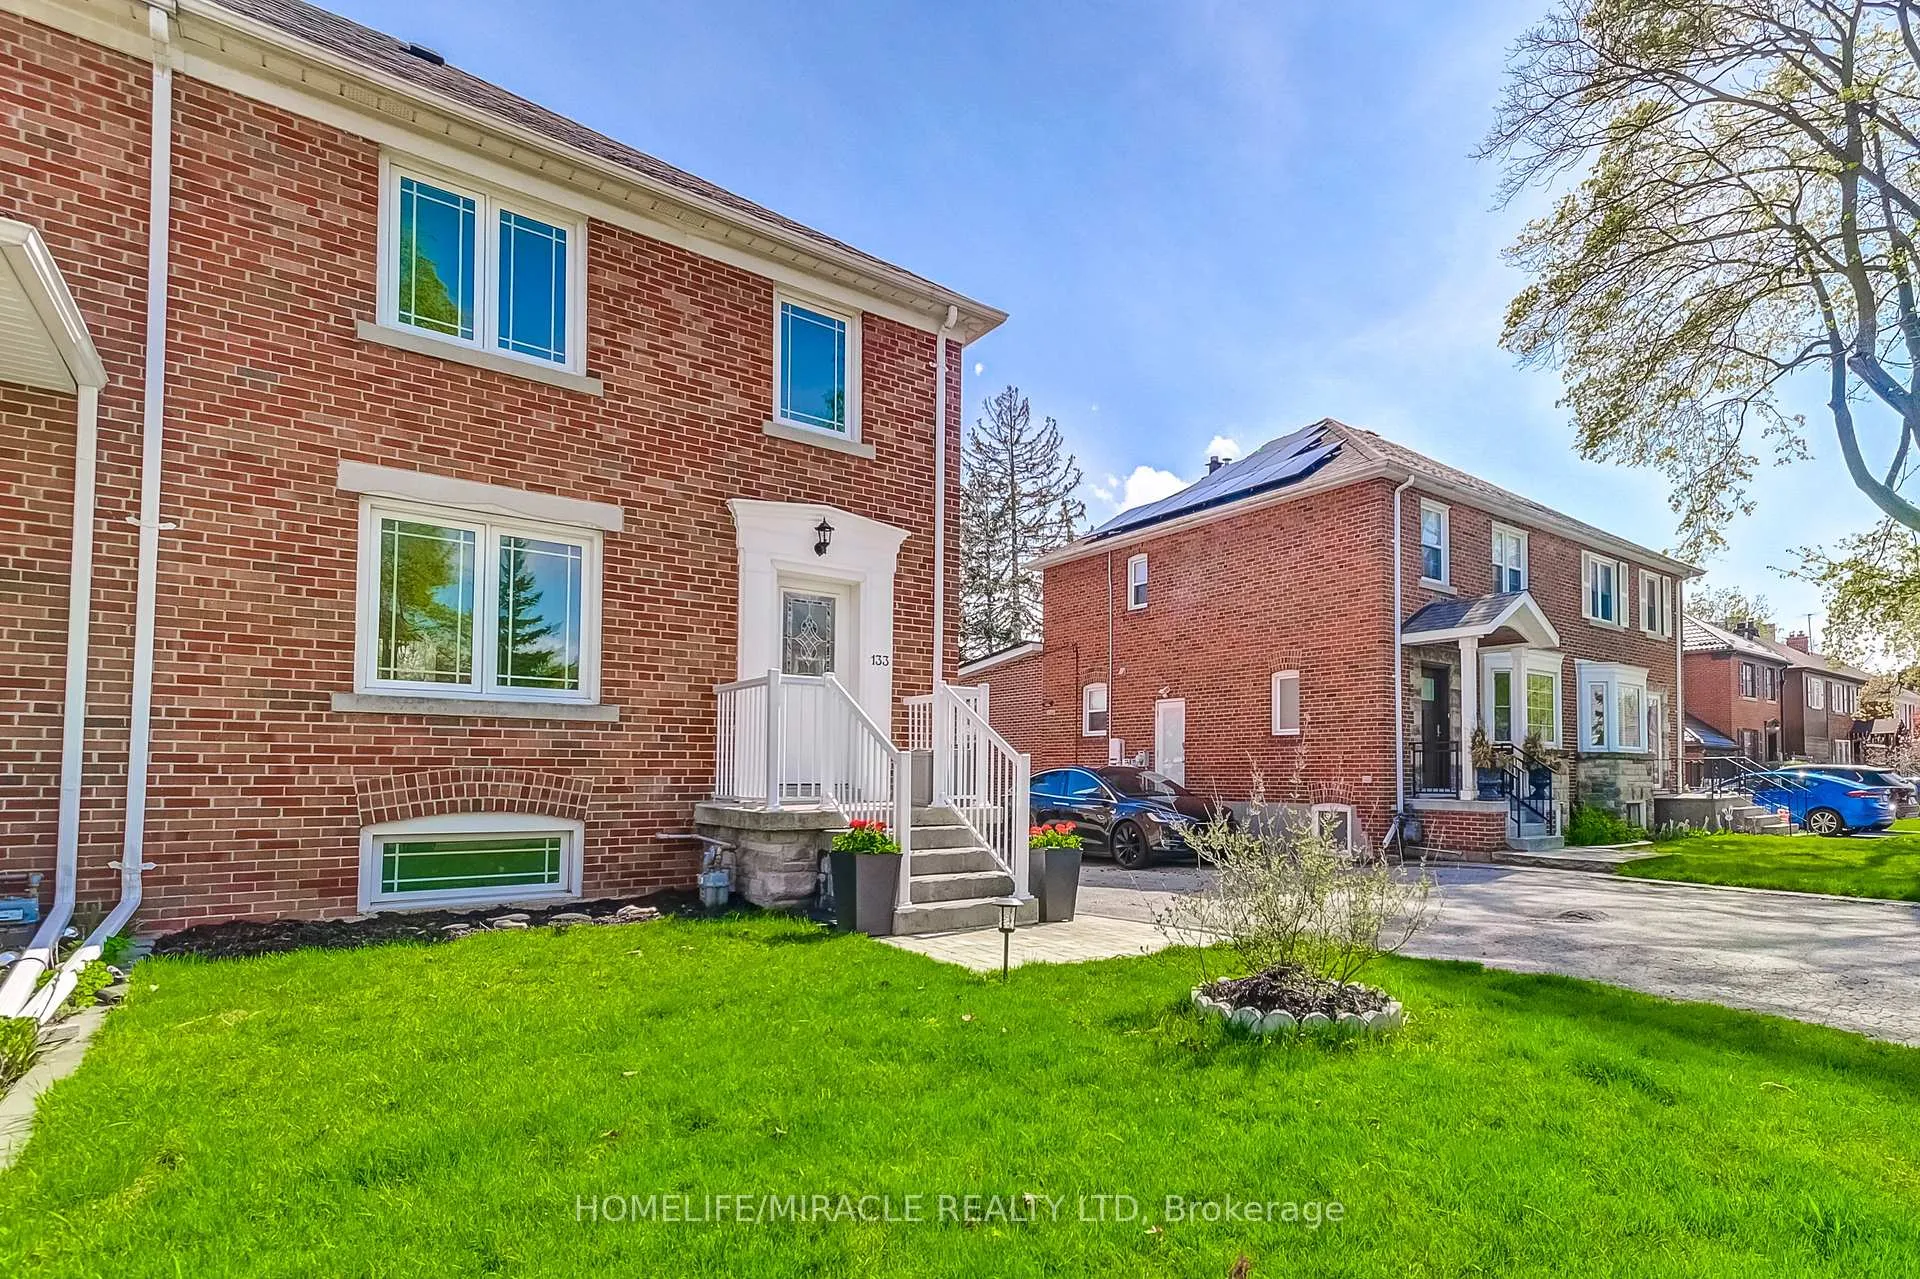
133 Queens Drive
133 Queens Drive
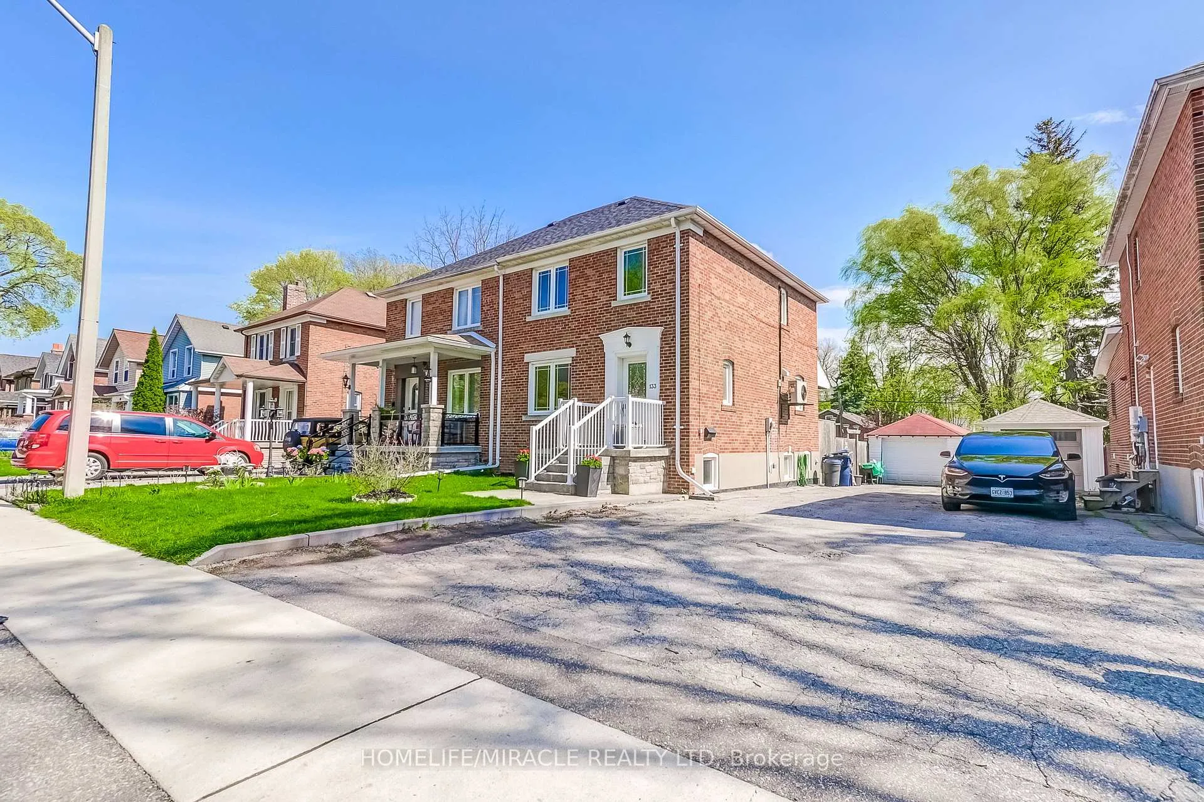
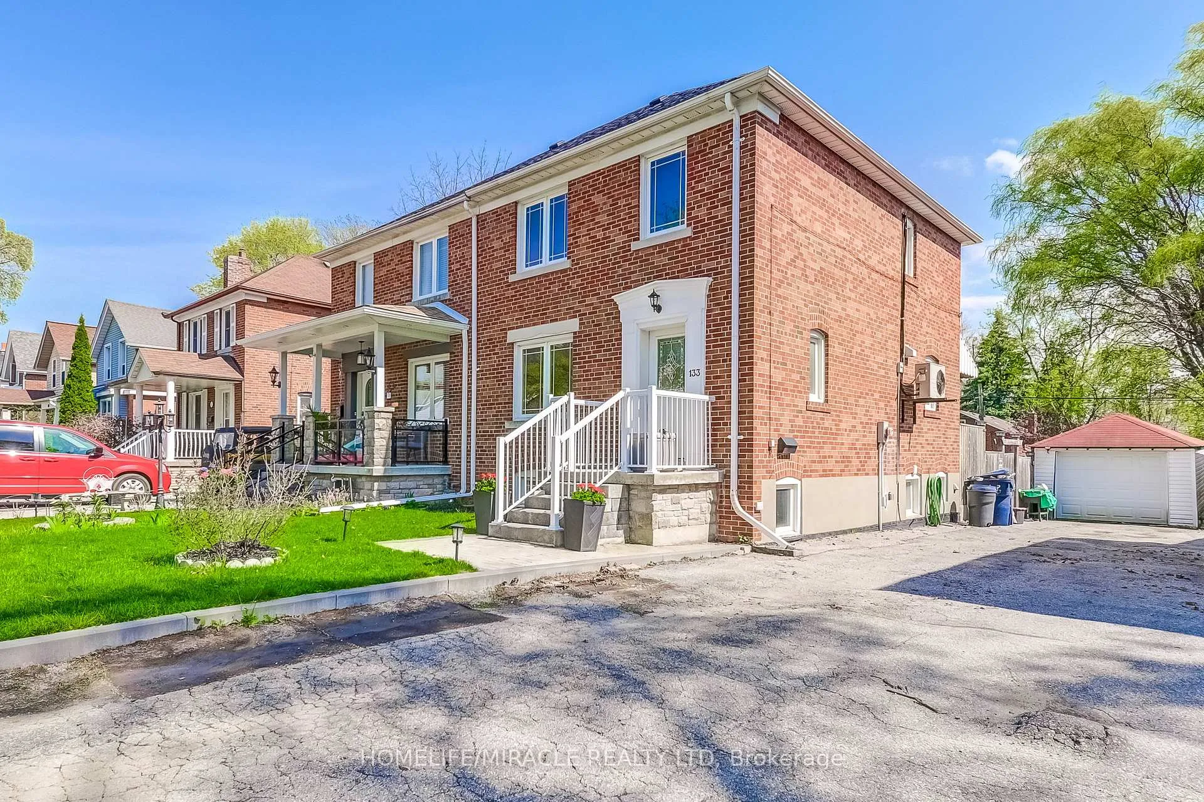
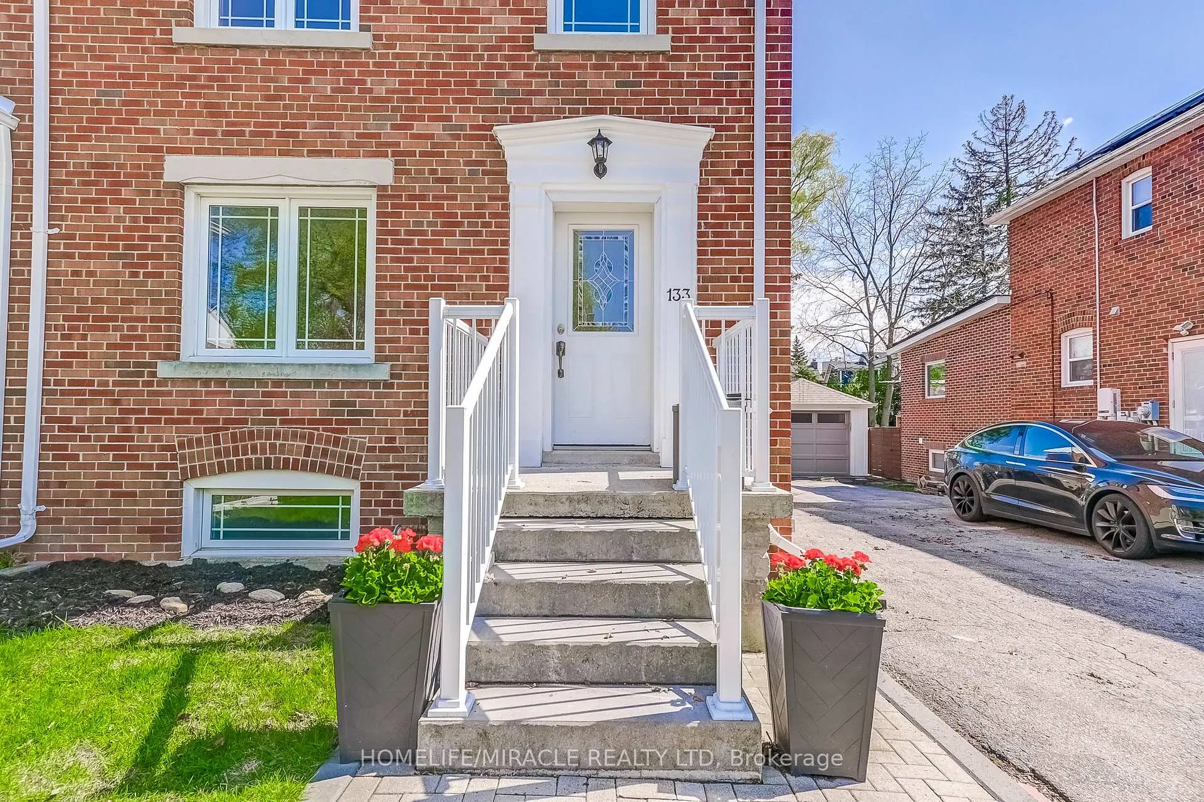
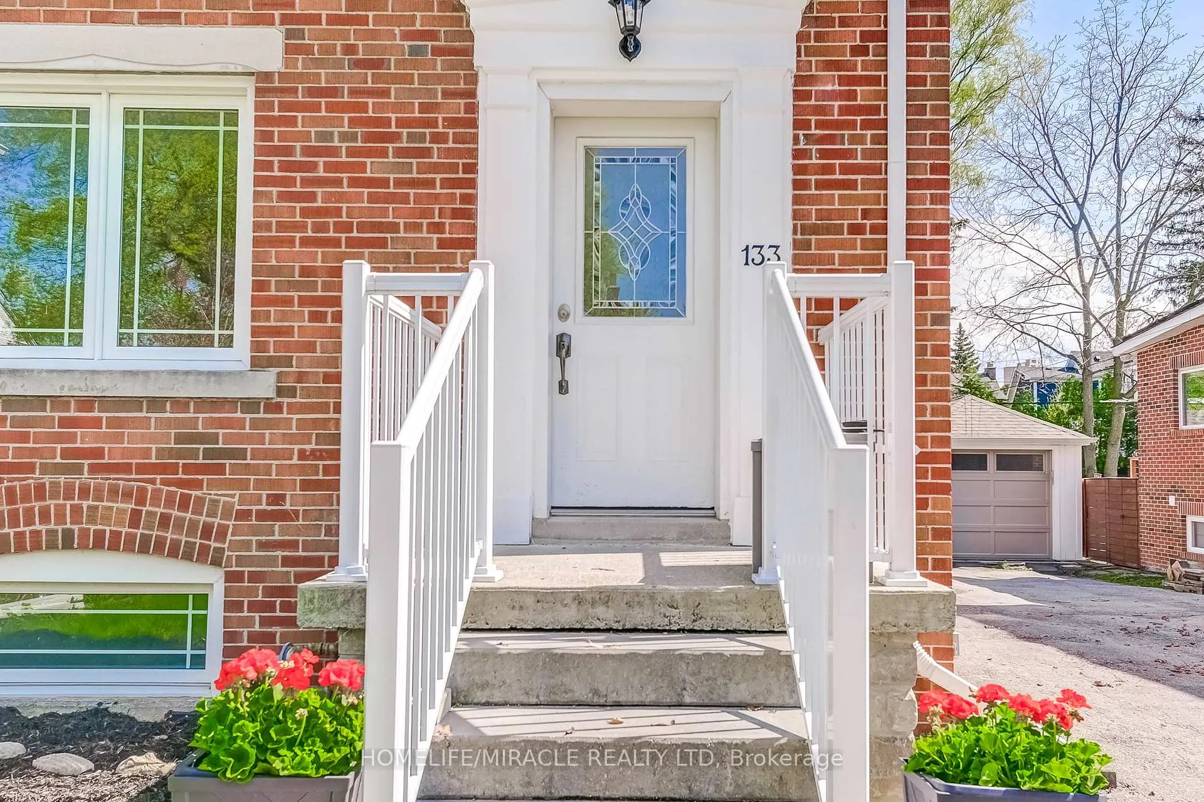 See all 39 photos
Property history
Facts and features
- BasementFinished
- Age of home51–99 years
- Water, sewerMunicipal
- Lot shapeRectangular
- Hardwood floors
The homeSemi-Detached, 2-storey, Age 51–99 years
- Type: Semi-Detached
- Style: 2-storey
- Age: 51–99 years
- Living space: 1,100–1,500 sq ft
- Basement: Finished
InsideHardwood, Porcelain, Tile, Lower level, Water heater owned
- Flooring: Hardwood, Porcelain, Tile
- Laundry: Lower level
- Features: Water heater owned
- Rooms above ground: 7
- Bedrooms: 3
- Bathrooms: 2
- Kitchens: 1
Outside and lotBrick, Asphalt shingle, Concrete block
- Exterior: Brick
- Roof: Asphalt shingle
- Foundation: Concrete block
- Features: Awnings
- Size: 33.29 × 129.32 ft
- Shape: Rectangular
Parking1 Garage, Detached, Lane, mutual
- Spaces: 1 Garage
- Garage: Detached
- Driveway: Lane, mutual
Heating, water and powerRadiant, gas, Wall unit(s), Municipal water
- Heating: Radiant, gas
- Cooling: Wall unit(s)
- Water: Municipal water
- Sewer: Municipal sewer
Costs and taxesTaxes $3,523 a year, HST included in the price, N/a
- Taxes, 2025: $3,523 a year
- HST: HST included in the price
- Rental items: N/a
Included in the saleFridge, stove, dish washer. all s/s washer, dryer, gardena hose reel, metal cabinet in furnace room, 2 garden beds in the rear of garage., Bbq
- Included: Fridge, stove, dish washer. all s/s washer, dryer, gardena hose reel, metal cabinet in furnace room, 2 garden beds in the rear of garage.
- Not included: Bbq
NearbyFenced yard, greenbelt/conservation, park, river/stream, school, school bus route
- Close to: Fenced yard, greenbelt/conservation, park, river/stream, school, school bus route
Listing detailsW12125897, Sold, May 5, 2025
- MLS® number: W12125897
- Status: Sold
- Listed on: May 5, 2025
- Days on market: 52
- Updated: Jun 26, 2025
- Possession: 2025-07-14 / Flexible
- Occupied by: Vacant
- Listing brokerage: HOMELIFE/MIRACLE REALTY LTD
About this home
133 Queens Drive, North York (Weston), ON M9N 2H5
Rare Opportunity on One of Weston's Most Desirable Streets! Welcome to this charming all-brick 3-bedroom, 2-bathroom semi-detached home with a finished basement, ideally located in the heart of a vibrant and tight-knit Weston community. Full of character and lovingly updated, this home blends timeless features with modern upgrades for truly comfortable living. Step inside to discover Engineered Hardwood Floors (2024), spacious principal rooms, and a warm, inviting atmosphere perfect for families or professionals. The bright kitchen is equipped with stainless steel appliances, including a dishwasher, and offers direct access to the backyard. Enjoy the convenience of a natural gas connection on the back porch-perfect for hassle-free BBQs all summer long. The finished basement provides flexible space for a recreation room, home office, or cozy lounge area. Additional highlights include a back yard ideal for entertaining, garden, 4-car driveway plus garage, and a fully fenced backyard for children, pets, or quiet outdoor enjoyment. Recent Updates Include: Roof (2024) Engineered Hardwood Floors (2024) Hot Water Tank (2023) Located just minutes from TTC, UP Express, Highways 400 & 401, and close to both Catholic and public schools, this home offers incredible accessibility. You'll love the vibrant community spirit, including the popular Annual Queens Drive Yard Sale, festive Halloween celebrations, and the inclusive Accessibility Trick-or-Treat tradition. Whether you're searching for a welcoming family home or a smart investment in growing area, this property checks all the boxes. Don't miss your chance to live on a street known for its charm, convenience, and true community pride! chance to live on a street known for its charm, convenience, and true community pride!
Ask about this home
A HOMEH agent will answer your questions about this home.
Around this home
Daily convenience, out of 100, from the distances below
Schools nearby
School rating, out of 10.
Helpful calculators
Your HOMEH agent

"I would see it this week."