

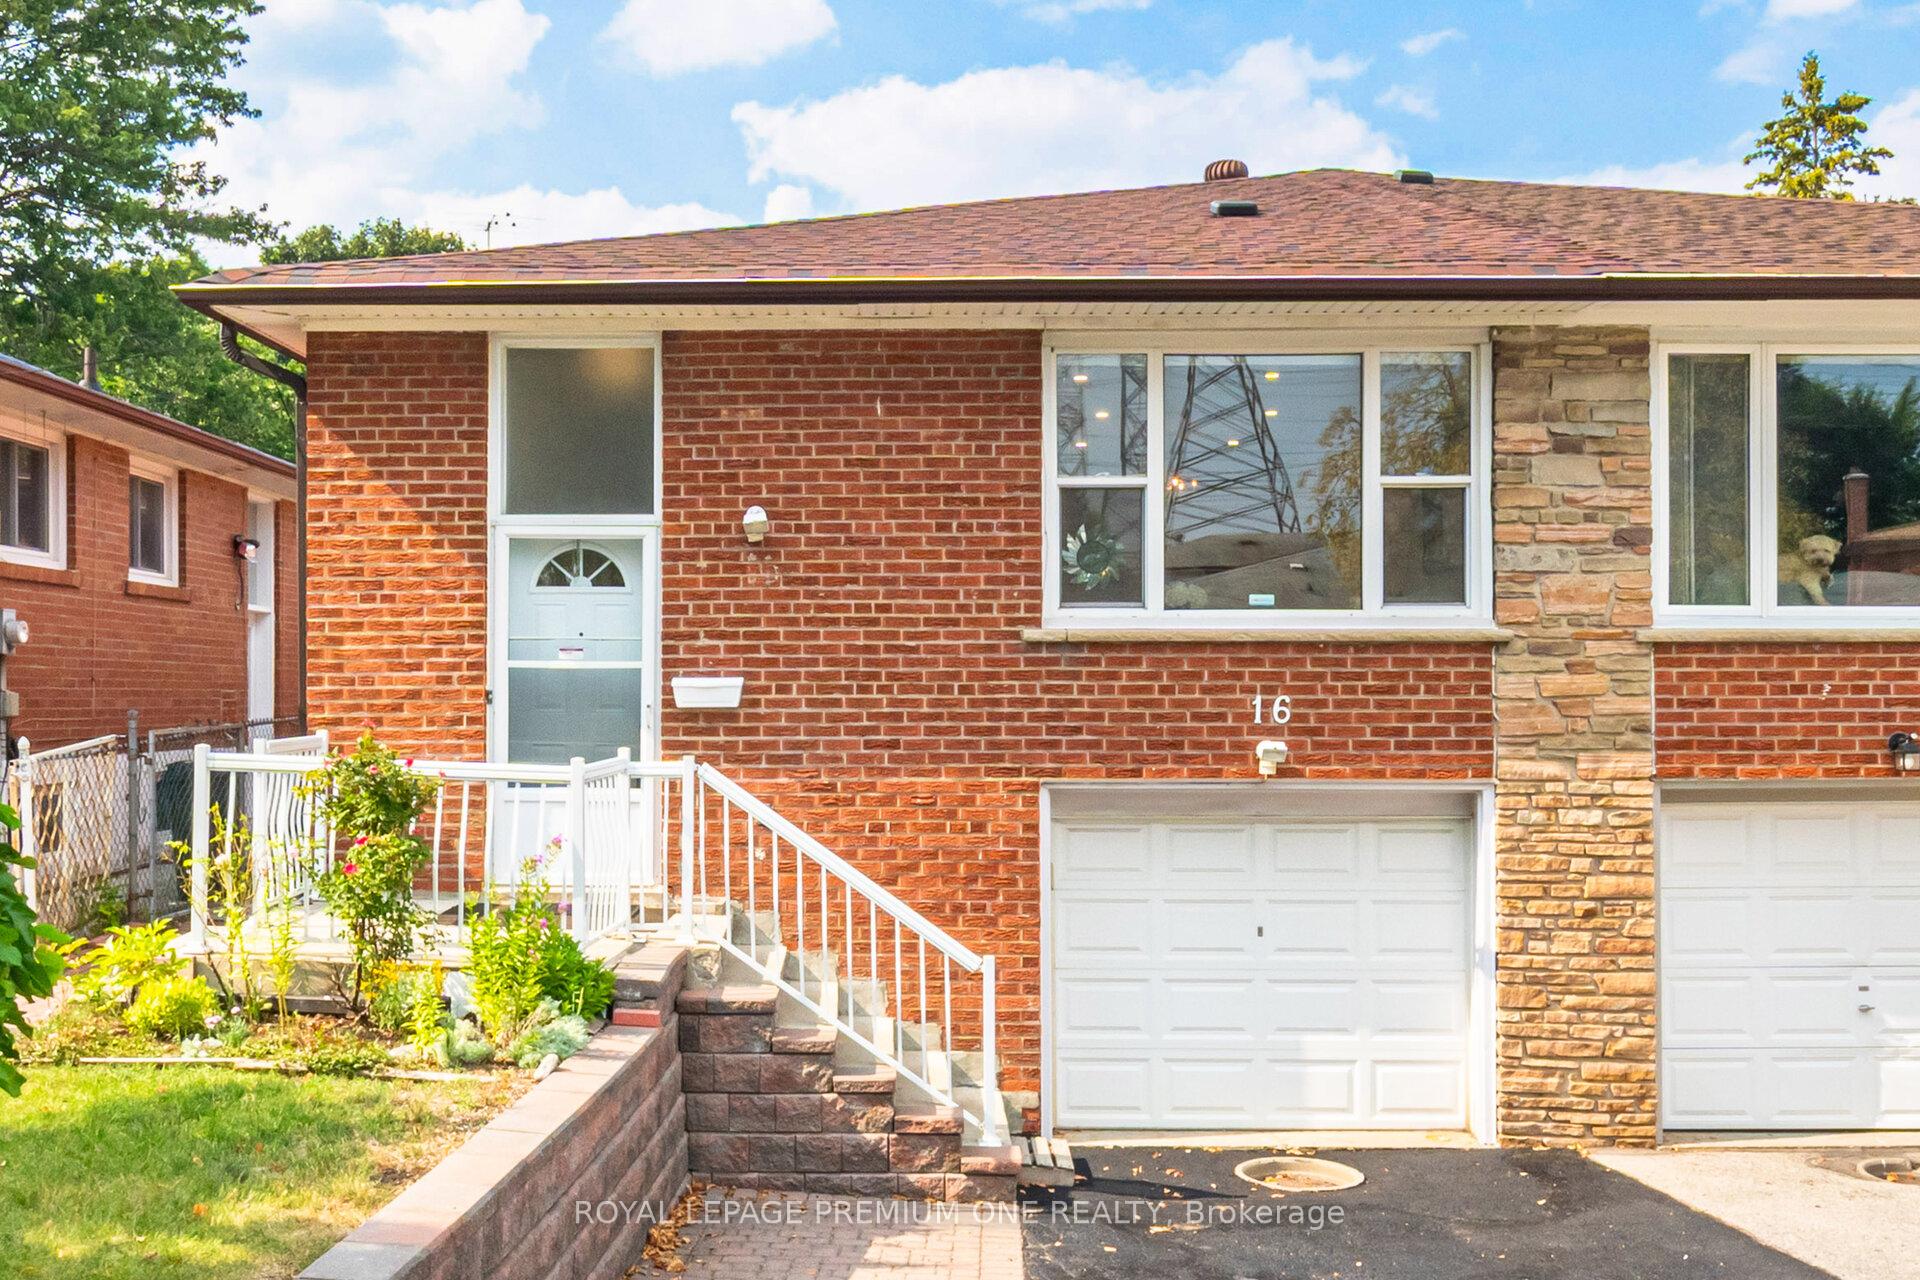
16 Reiber Crescent S
16 Reiber Crescent S
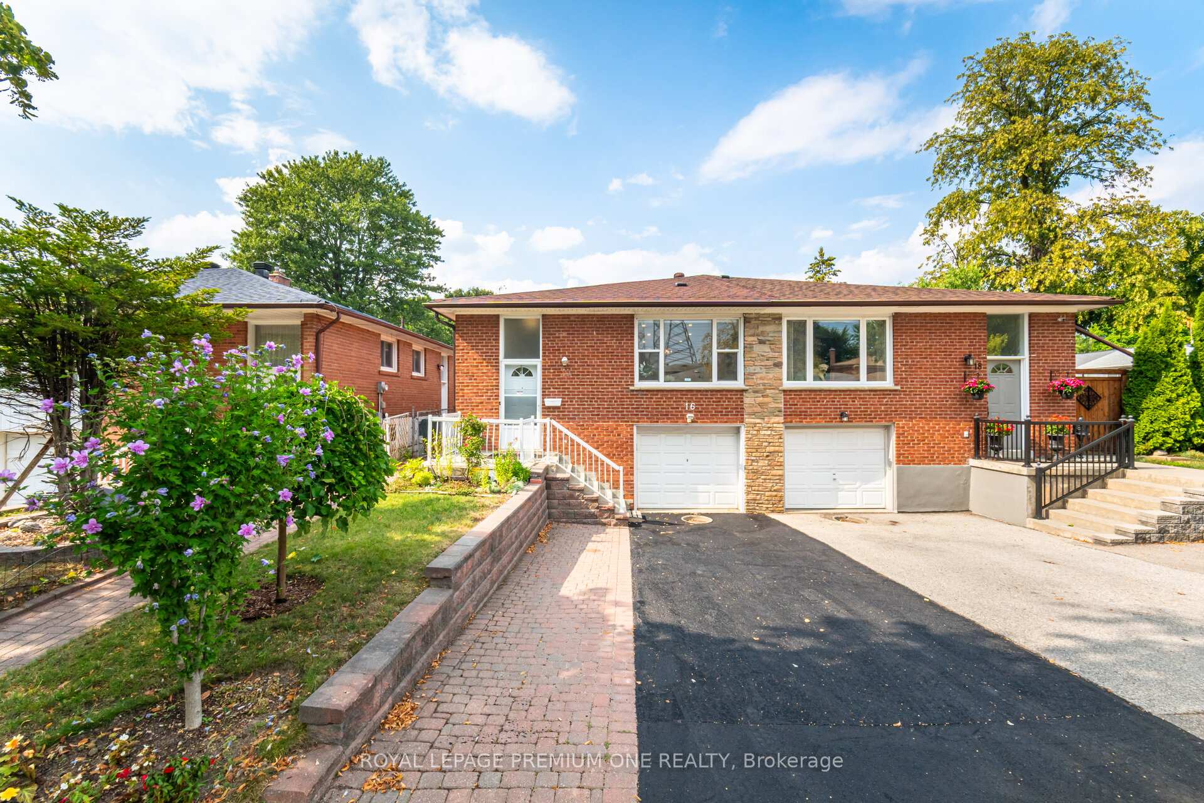
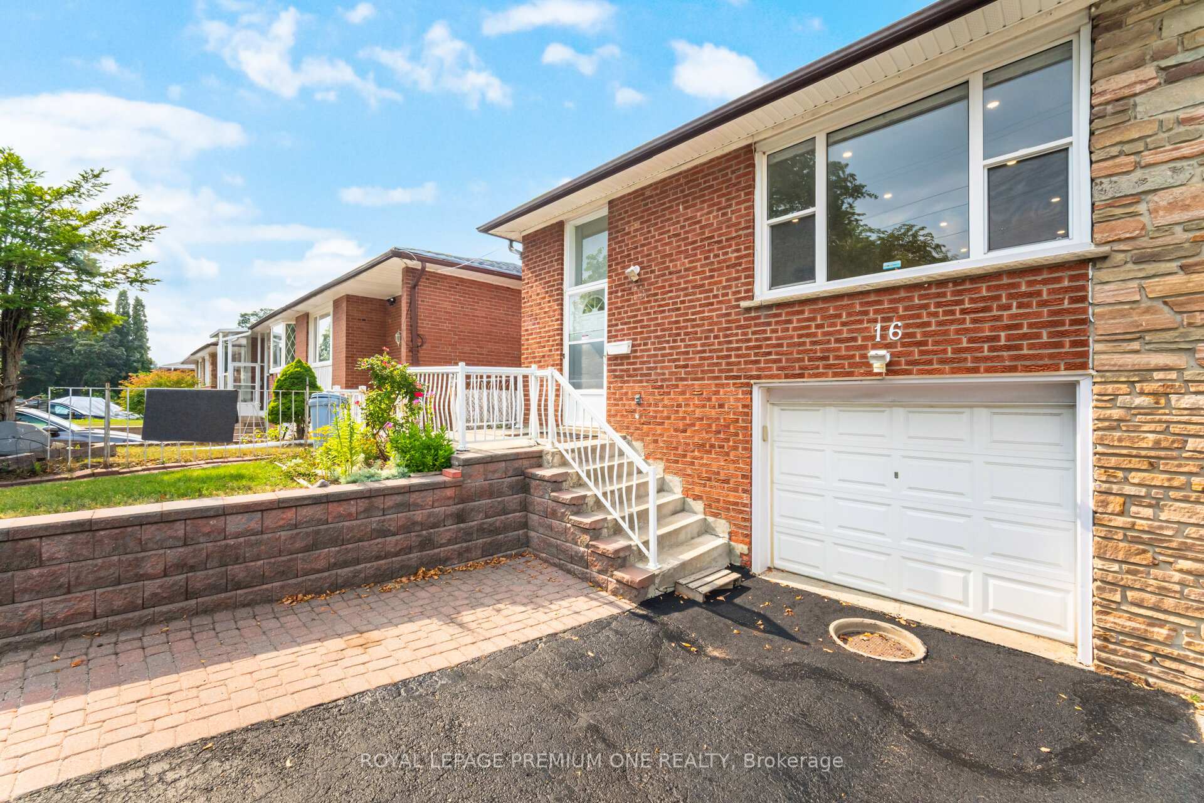
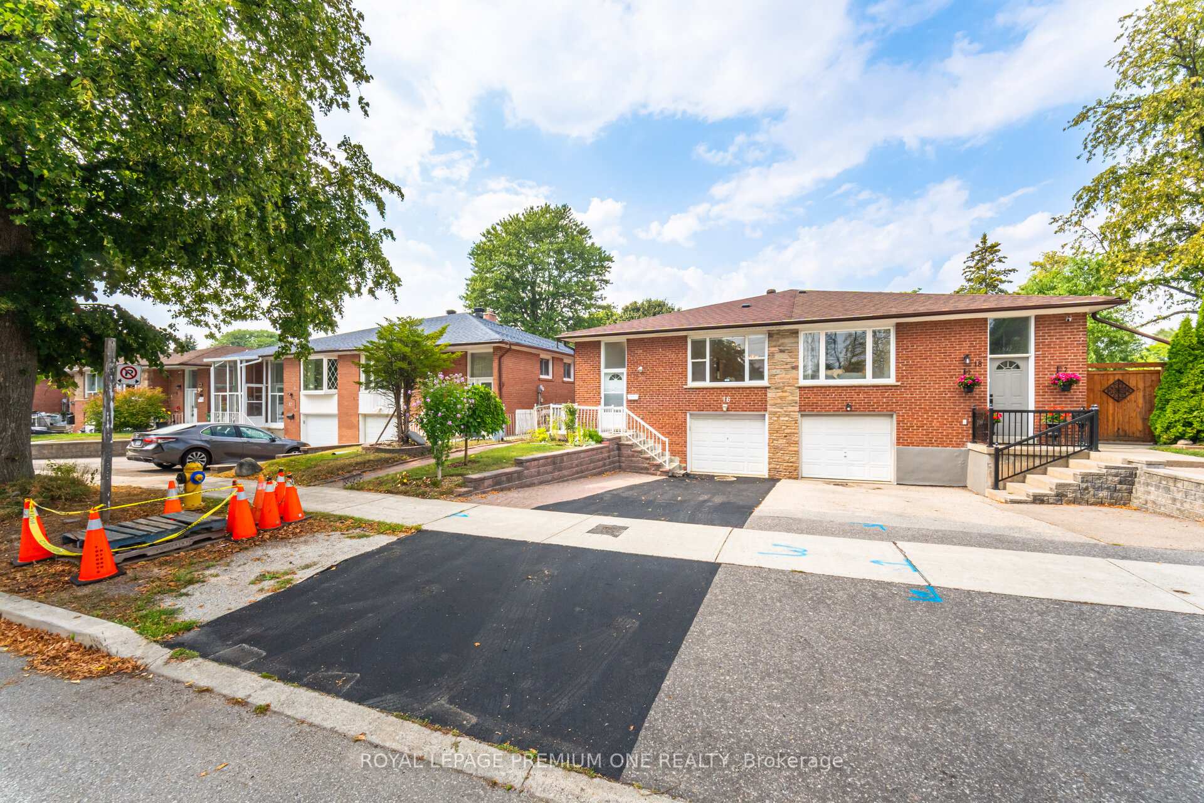
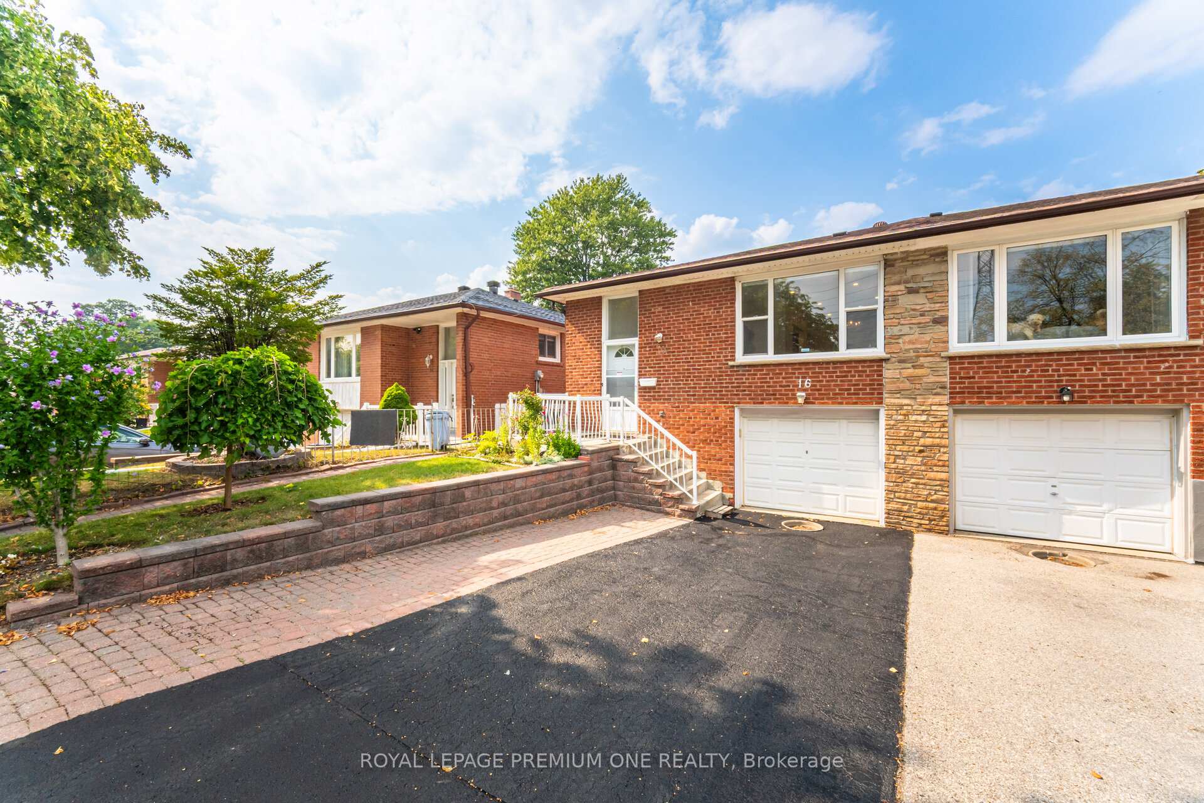 See all 50 photos
Property history
Facts and features
- BasementApartment
- Water, sewerMunicipal
- Lot shapeRectangular
- HeatingForced air
- Second kitchen
- Separate entrance
- Hardwood floors
- Central air
The homeSemi-Detached, Bungalow, 1,100–1,500 sq ft
- Type: Semi-Detached
- Style: Bungalow
- Living space: 1,100–1,500 sq ft
- Basement: Apartment, separate entrance
- Waterfront: None
InsideHardwood, Ceramic, Auto garage door remote, carpet free, central vacuum, Rooms above ground 6
- Flooring: Hardwood, Ceramic
- Features: Auto garage door remote, carpet free, central vacuum
- Rooms above ground: 6
- Rooms in the basement: 4
- Bedrooms: 3 + 2 in the basement
- Bathrooms: 2
- Kitchens: 2
- Family room: Yes
Outside and lotBrick, Shingles, Other
- Exterior: Brick
- Roof: Shingles
- Foundation: Other
- Other structures: Fence - full, storage
- Size: 27.44 × 114.95 ft
- Shape: Rectangular
Parking1 Garage, Attached, Private
- Spaces: 1 Garage
- Garage: Attached
- Driveway: Private
Heating, water and powerForced air, gas, Central air, Municipal water
- Heating: Forced air, gas
- Cooling: Central air
- Water: Municipal water
- Sewer: Municipal sewer
- Hydro: Yes
- Cable: Yes
Costs and taxesTaxes $5,679 a year, Plus HST
- Taxes, 2025: $5,679 a year
- HST: Plus HST
Included in the saleElf's, appliances (fridge, ss stove, dishwasher, brand new range hood), washer and dryers, cac, led and chandeliers, central vac, existing blinds, (fridge, stove in basement)
- Included: Elf's, appliances (fridge, ss stove, dishwasher, brand new range hood), washer and dryers, cac, led and chandeliers, central vac, existing blinds, (fridge, stove in basement)
NearbyFenced yard
- Close to: Fenced yard
Listing detailsC12346399, Sold, Aug 11, 2025
- MLS® number: C12346399
- Status: Sold
- Listed on: Aug 11, 2025
- Days on market: 50
- Updated: Sep 30, 2025
- Possession: Immediate
- Occupied by: Vacant
- Listing brokerage: ROYAL LEPAGE PREMIUM ONE REALTY
About this home
16 Reiber Crescent S, North York (Bayview Woods-Steeles), ON M2H 1C4
***Prime Location Highly Desirable Neighbourhood**** Welcome to 16 Reiber Cres, where style meets sunshine in the Heart of North York, this beautifully maintained semi-detached raised bungalow is nestled in the sought-after Bayview Woods-Steeles neighbourhood of North York. Tucked in a quiet, tree-lined street, this inviting home is bursting with light and life and features a spacious open concept Living/Dining area with three spacious bedrooms, brand new hardwood flooring that flow seamlessly throughout, setting a warm, elegant tone. large windows flood every room with natural light. It's the kind of brightness you feel as much as you see. Whether you're hosting dinner or enjoying a quiet morning coffee, this home offers a rare blend of comfort and contemporary style. The finished basement includes a separate entrance, 2 bedrooms, kitchen, bathroom, laundry and living area offering excellent potential to convert the space into a private income-generation suite or in-law unit. With its generous lot size, proximity to parks, schools, public transit, and shopping, this property is an ideal opportunity for both end users and investors alike. Situated in one of North York's most convenient and coveted neighbourhoods, this 3+2 bedroom raised semi detached home is great for young and growing families! Close to all amenities. Short drive or walk to TTC Subway. DVP, 404 and 401. Great schools a few steps away. Shopping, Fairview Mall groceries, professional services, dining. You name it and it's just minutes away. 16 Reiber Crescent is more than just a house--- It's your next chapter!
Ask about this home
A HOMEH agent will answer your questions about this home.
Around this home
Daily convenience, out of 100, from the distances below
Schools nearby
School rating, out of 10.
Helpful calculators
Your HOMEH agent

"I would see it this week."