

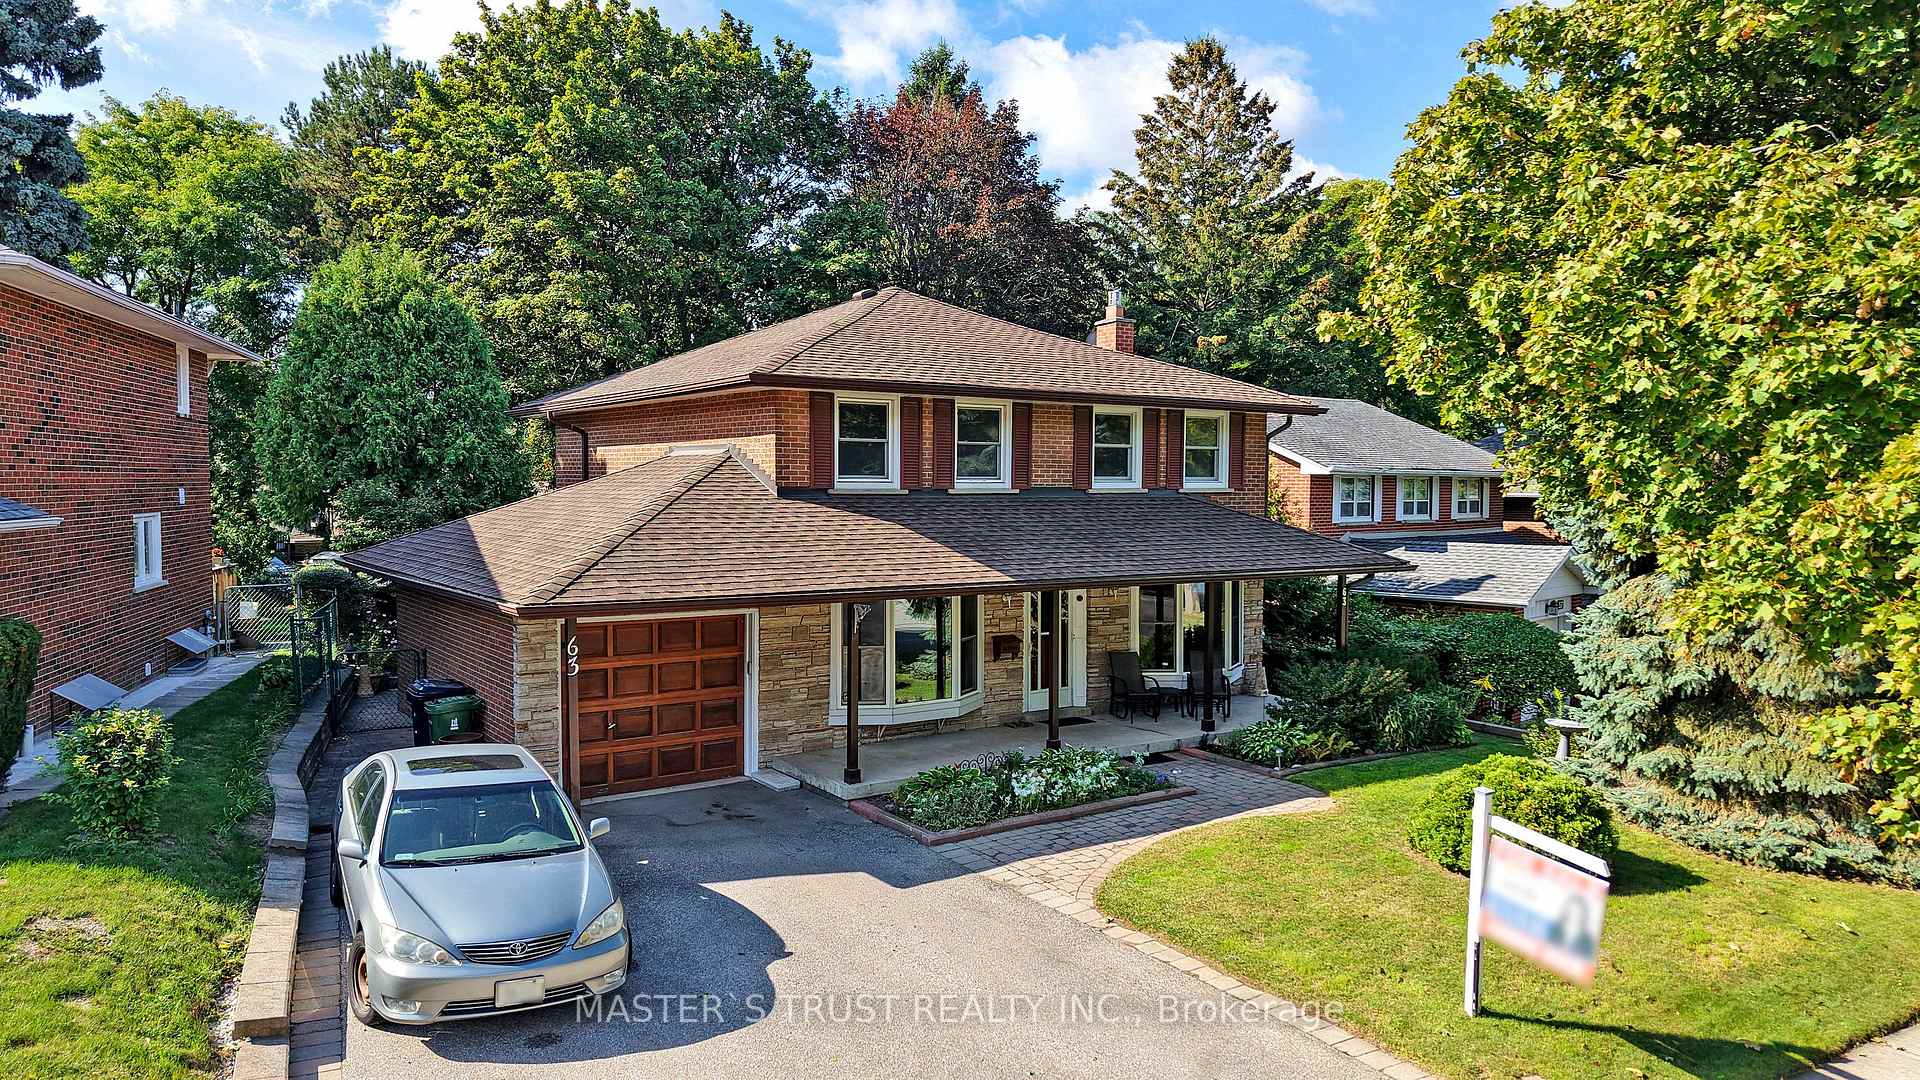
63 McNicoll Avenue
63 McNicoll Avenue
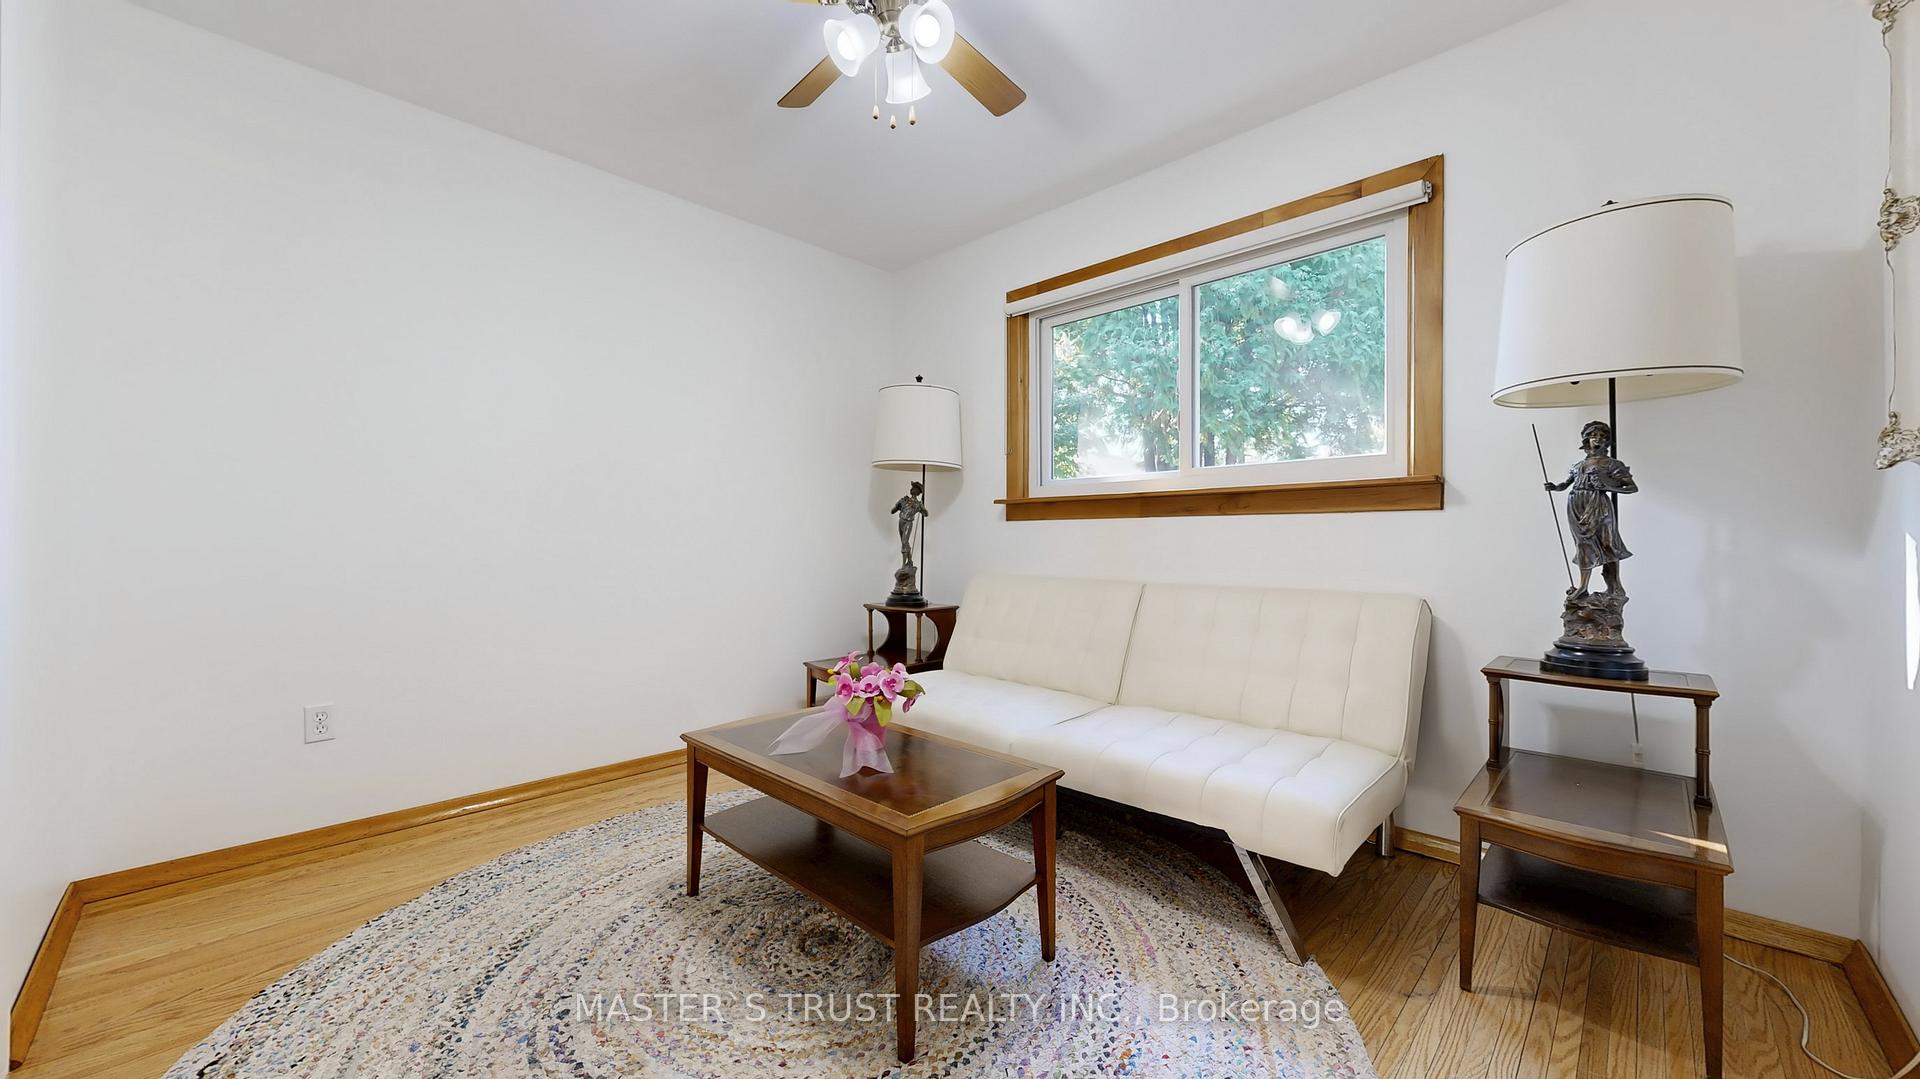 See all 46 photos
Property history
Facts and features
- BasementPart finished
- Water, sewerMunicipal
- Lot shapeIrregular
- HeatingBaseboard
- Hardwood floors
- Fireplace
The homeDetached, 2-storey, 1,500–2,000 sq ft
- Type: Detached
- Style: 2-storey
- Living space: 1,500–2,000 sq ft
- Basement: Partially finished
InsideFireplace Yes, Hardwood, Vinyl, Broadloom, Lower level
- Fireplace: Yes
- Flooring: Hardwood, Vinyl, Broadloom
- Laundry: Lower level
- Features: Water heater owned, central vacuum, auto garage door remote
- Rooms above ground: 8
- Bedrooms: 4
- Bathrooms: 3
- Kitchens: 1
- Family room: Yes
Outside and lotBrick, Asphalt shingle, Concrete
- Exterior: Brick
- Roof: Asphalt shingle
- Foundation: Concrete
- Features: Landscaped, lawn sprinkler system, patio, porch
- Other structures: Garden shed
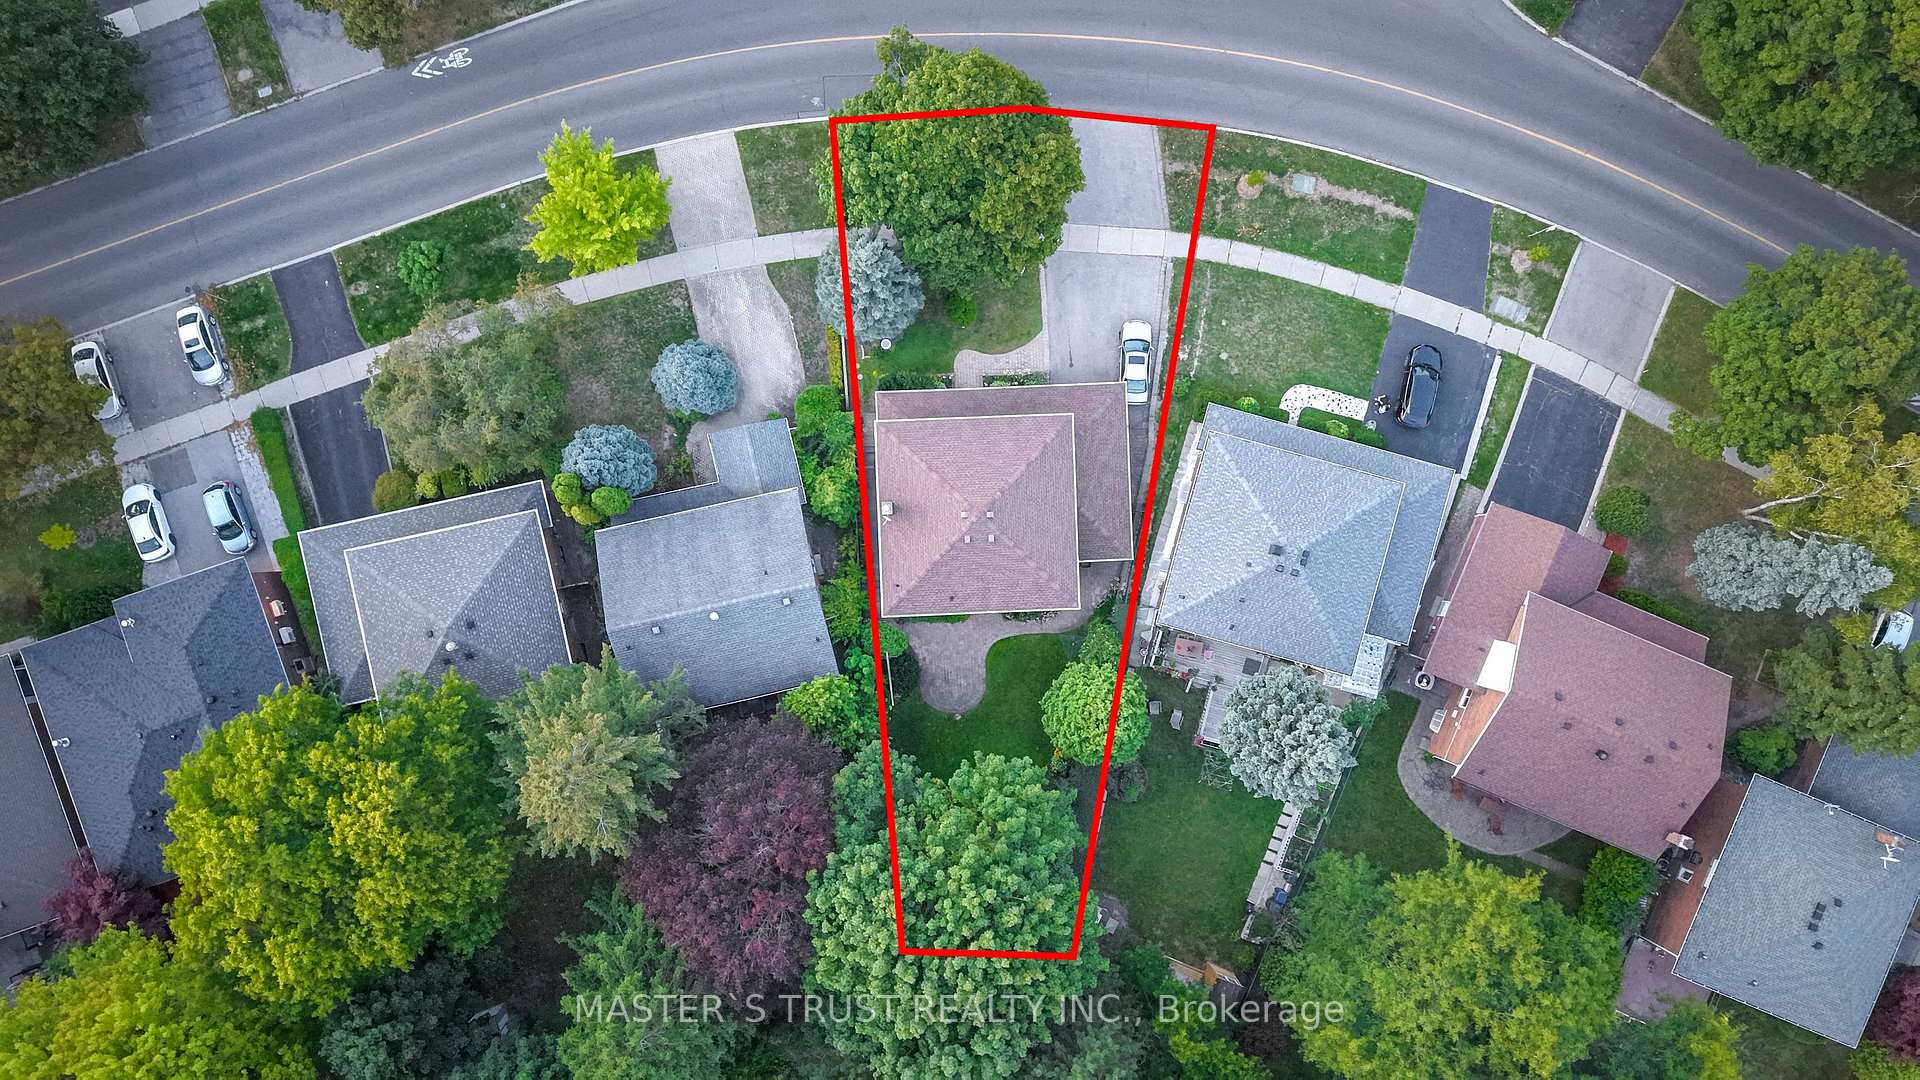
- Size: 62.52 × 135.59 ft
- Shape: Irregular
Parking1 Garage, Attached, Private double
- Spaces: 1 Garage
- Garage: Attached
- Driveway: Private double
Heating, water and powerBaseboard, electric, Municipal water, Municipal sewer
- Heating: Baseboard, electric
- Water: Municipal water
- Sewer: Municipal sewer
Costs and taxesTaxes $6,769 a year, HST included in the price
- Taxes, 2025: $6,769 a year
- HST: HST included in the price
Included in the saleExisting appliances: 2 fridges, stove, s/s built-in diswasher, s/s built-in microwave, washer and dryer, freezer, hot water tank (owned), central vacuum, garden shed. all electric light fixtures.
- Included: Existing appliances: 2 fridges, stove, s/s built-in diswasher, s/s built-in microwave, washer and dryer, freezer, hot water tank (owned), central vacuum, garden shed. all electric light fixtures.
NearbyHospital, library, park, public transit, rec./commun.centre, school
- Close to: Hospital, library, park, public transit, rec./commun.centre, school
Listing detailsC12393370, Sold, Sep 10, 2025
- MLS® number: C12393370
- Status: Sold
- Listed on: Sep 10, 2025
- Days on market: 12
- Updated: Sep 22, 2025
- Possession: 2025-10-01 / Immediate
- Occupied by: Owner
- Listing brokerage: MASTER`S TRUST REALTY INC.
About this home
63 McNicoll Avenue, North York (Hillcrest Village), ON M2H 2B1
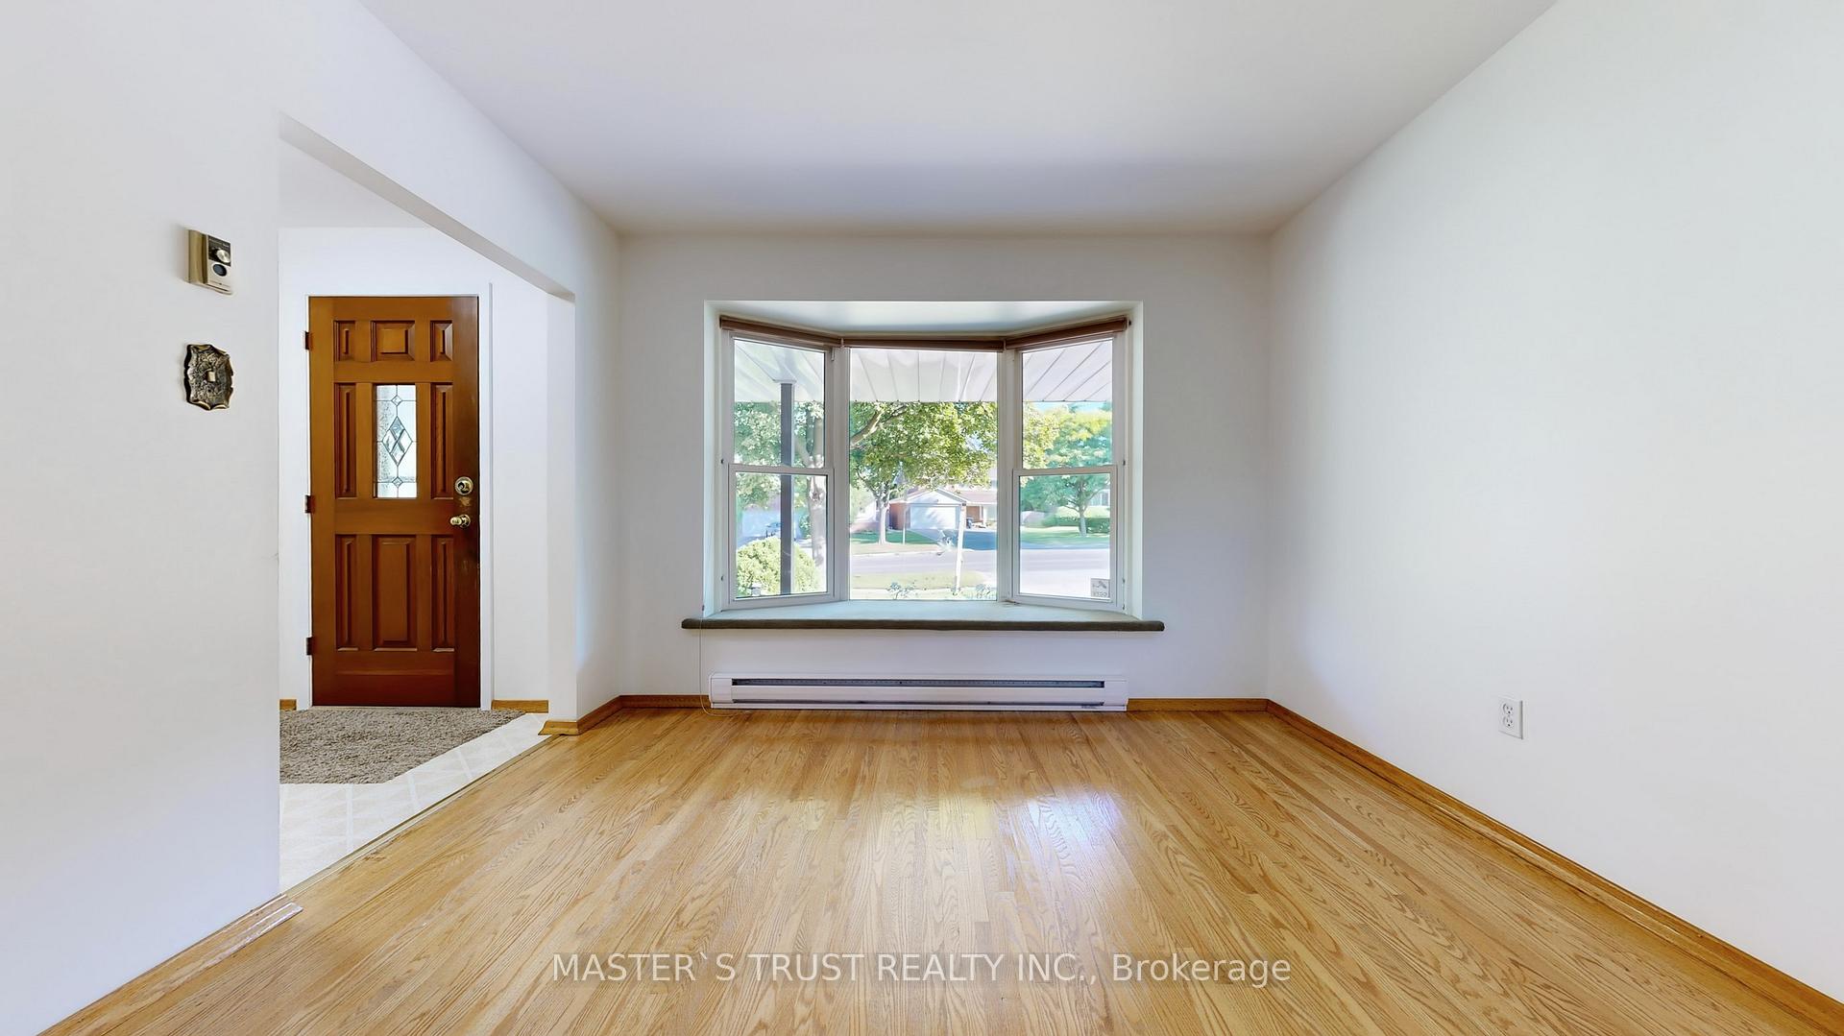
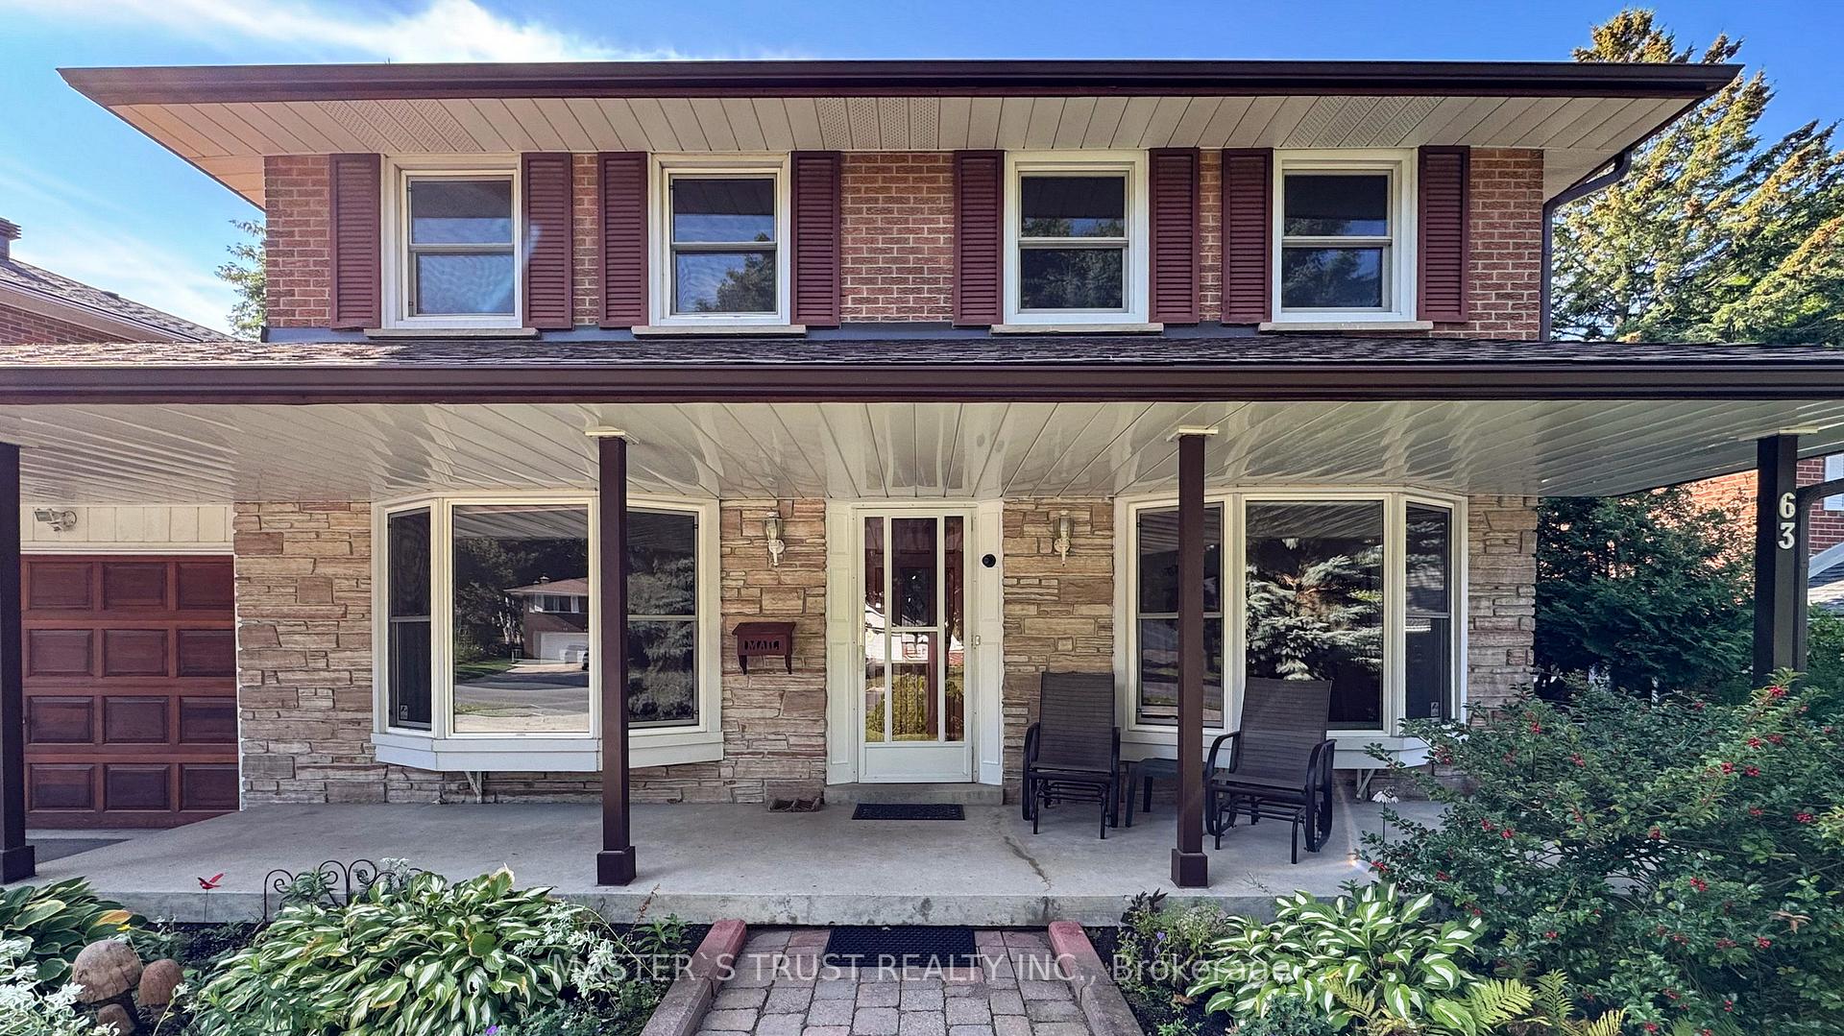
Wow! This Stunning**SOLID BUILT**Detached House Has Been Lovingly Cared By Its Original Owner For Over 50 Years! Neltled In Pretigious Hillcrest Village, The Most Sough-After Neighborhood. This 4 Bedroom Gem Sits On A**RARE OVERSIZED LOT** From The Beautifully Crafted Interlocking Patio To The Solid Front Entrance Door, Every Detail Echoes Of Thoughful Design & Quality Iifestyle. Offers A Seamless Blend Of Luxury And Timeless Charm. Step Into This Bright & Spacious Family Home, To Reveal Hardwood Floorings throughout The Main And Upper Level, Inviting Foyer Leads To A Vast Living Room And Family Room Boast Large Bay Windows Flood The Space With Natural Lights! Elegant Dinning Room, Sunfilled Family Size Kitchen Showcasing Abundant Cabinetry For Storages, Back Door Walk Out To Interlocking Patio For Summer BBQ's. Verturing upstairs, Primely Bedroom W/Double Large Closets, All Bedrooms Have A generous Size With Ample Closet Space Throughout, Along With A Wellmainted 4 Pieces Bathroom. Basement Completed With Recreation Room Features A Fireplace Offering A Cozy Place On Cold Winter Days. This Home Has Been Meticurously Maintained And Constantly Updated Throughout...Freshly Painted Walls, Windows(2018) Bay Window Glasses (2019) Roof (2018) Front Porch Eaves (2017) Eavestroughs (2017) The Front & Back Perennial Gardens With Vibrant Blossoms Arrive In Waves Throughout The Seasons, While Lush Lawns And Widened Driveway Create Both Elegance And Functionality. The Tranquil & Professionally Landscaped Beautiful Backyard Is Ideal For Entertaining And Families Friends Gathering For Retreat. This Property Provides The Perfect Blend Of Suburban Tranquility And Urban Convenience. Short Walk To Top Rated A.Y Jacson Secondary School, Trails, Parks, Community Center, Library, Supermarkets, Shops, All Amenities. Mins To Hwy401&404, Go Train,Ttc At Doorsteps. Whether You Just Move-In & Enjoy Or To Renovate And Create Your Own Dream Home, This Property It's Ready For The Next Chapter!
Ask about this home
A HOMEH agent will answer your questions about this home.
Around this home
Daily convenience, out of 100, from the distances below
Schools nearby
School rating, out of 10.
Helpful calculators
Your HOMEH agent

"I would see it this week."