

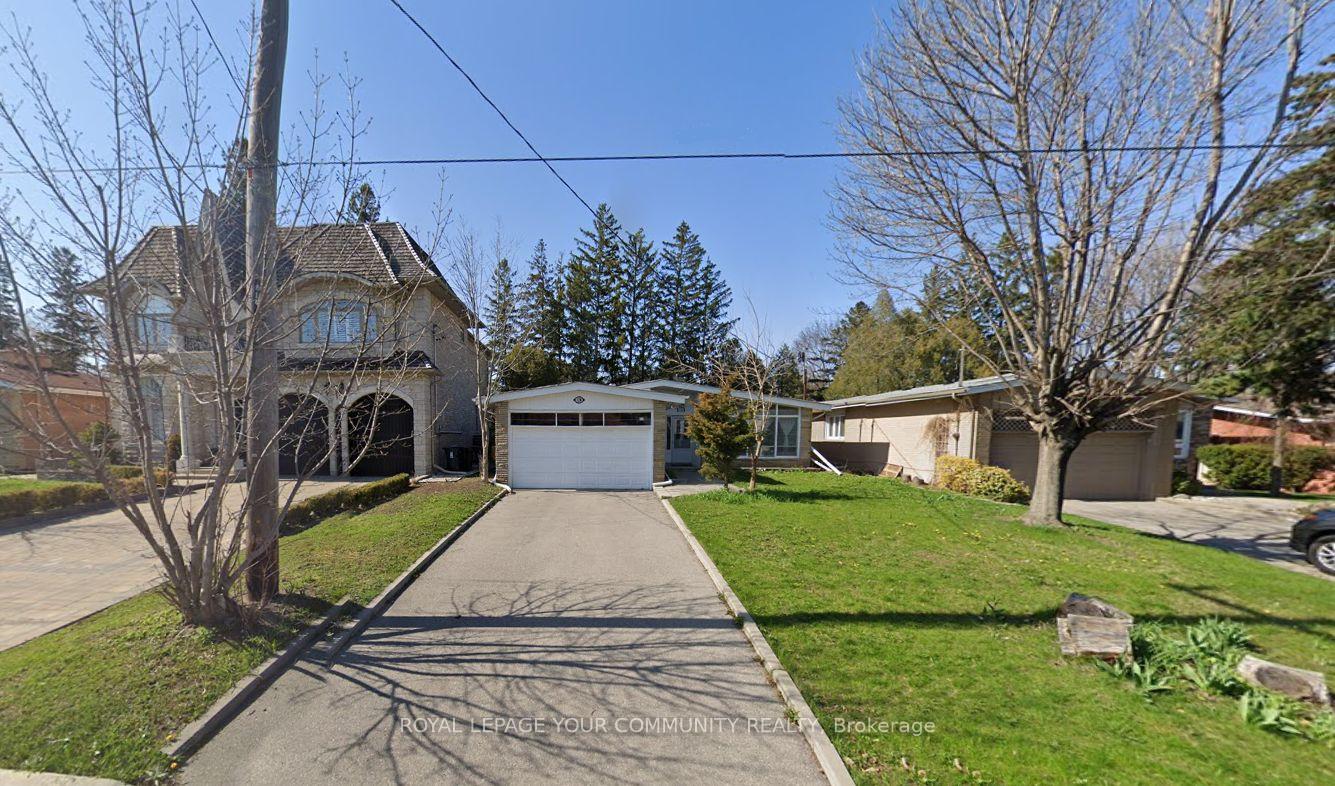
12b Blithfield Avenue
Detached Terminated
1/112b Blithfield Avenue
Detached Terminated
3+1 Bedrooms
3 Bathrooms
2 Garage
1.5K–2K sq.ft
50×121 ft
$10,579/yr
Property history
- $1,999,000TerminatedList: 2025-04-08|End: 2025-05-26|48 daysC12071768
Facts and features
- BasementApartment
- Price per sq ft~$1,142
- Water, sewerMunicipal
- HeatingForced air
What stands out
- Second kitchen
- Hardwood floors
- Central air
- Inground pool
The homeDetached, Bungalow, 1,500–2,000 sq ft
- Type: Detached
- Style: Bungalow
- Living space: 1,500–2,000 sq ft
- Basement: Apartment
InsideHardwood, Other, Rooms above ground 6
- Flooring: Hardwood
- Features: Other
- Rooms above ground: 6
- Rooms in the basement: 1
- Bedrooms: 3 + 1 in the basement
- Bathrooms: 3
- Kitchens: 2
- Family room: Yes
Outside and lotBrick, Shingles, Concrete
Outside
- Exterior: Brick
- Roof: Shingles
- Foundation: Concrete
- Pool: Inground
- Size: 50 × 121 ft
Parking2 Garage, Attached, Available
- Spaces: 2 Garage
- Garage: Attached
- Driveway: Available
Heating, water and powerForced air, gas, Central air, Municipal water
- Heating: Forced air, gas
- Cooling: Central air
- Water: Municipal water
- Sewer: Municipal sewer
Costs and taxesTaxes $10,579 a year, HST included in the price
- Taxes, 2024: $10,579 a year
- HST: HST included in the price
Included in the saleAll appliances, all elf in main floor and basement.
- Included: All appliances, all elf in main floor and basement.
Listing detailsC12071768, Terminated, Apr 8, 2025
- MLS® number: C12071768
- Status: Terminated
- Listed on: Apr 8, 2025
- Days on market: 48
- Updated: May 26, 2025
- Possession: 2025-04-01 / Flexible
- Occupied by: Owner
- Listing brokerage: ROYAL LEPAGE YOUR COMMUNITY REALTY
About this home
12b Blithfield Avenue, North York (Bayview Village), ON M2K 1Y1
OtherInground
Great To Live Or Build A Luxury Home,Spacious Bungalow In Prestigious Bayview Village Area,3 Bedrooms,Family Rm, Nice Back-Yard W/ In-Ground Pool,Walking Distance To Bayview Ave., Close To Public Transit, Bayview Village Mall,Highways,Ymca,In Earl Haig Secondary School District,2 Pc Bath In The Master Bedroom.
Read more
Ask about this home
A HOMEH agent will answer your questions about this home.
Ask a question
Thinking of selling your home?See what your home is worth today.
Around this home
Bayview/North Of Sheppard
Errands
Transit
Parks
Schools
Daily convenience, out of 100, from the distances below
ParkParkview Park · 8 within 1 km8 min walk477 m
GroceryLoblaws16 min walk980 m
SchoolBannockburn School4 min walk260 m
SubwayBayview Av - East19 min walk1.2 km
PharmacyShoppers Drug Mart15 min walk948 m
Cafés & foodStarbucks · 2 within 1 km15 min walk951 m
Gym & rec centreLevelUp Hot Yoga17 min walk1.1 km
WalkDriveStraight-line distance, open map data
Grocery1.0 km
Park0.5 km
Coffee1.0 km
Dining1.0 km
Gym1.1 km
Bayview Av - East1.2 km
Schools nearby
School rating, out of 10.
Bannockburn Schoolelementary · Private · 0.3 km
—
Avondale Alternativeelementary · Public · 0.3 km
—
Bayview Middle Schoolelementary · Public · 0.3 km
—
Contact agent
Helpful calculators
Mortgage
Affordability
Closing costs
Land transfer tax
Property tax
Down payment
CMHC insurance
Stress test
Cashback Rebate
Your HOMEH agent

NimaHOMEH agent · North York
"I would see it this week."
Ask Nima