

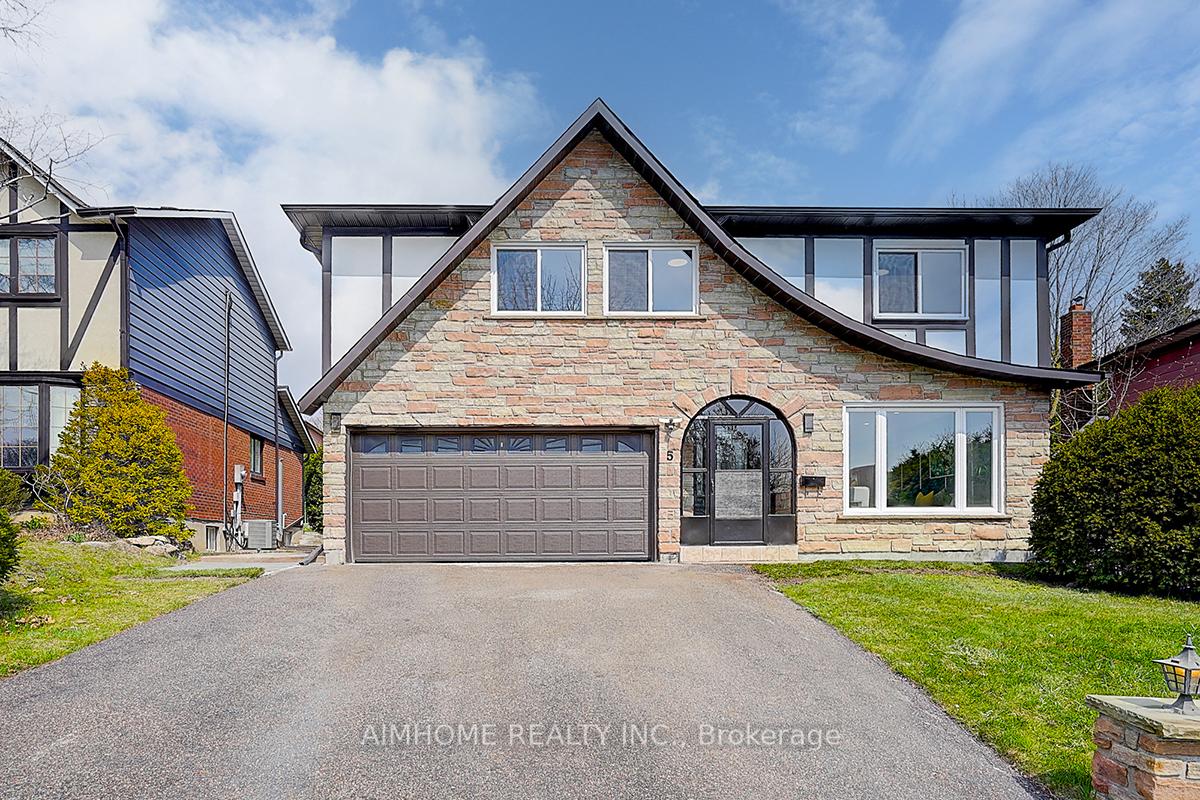
5 O'Shea Crescent
Detached Suspended
1/395 O'Shea Crescent
Detached Suspended
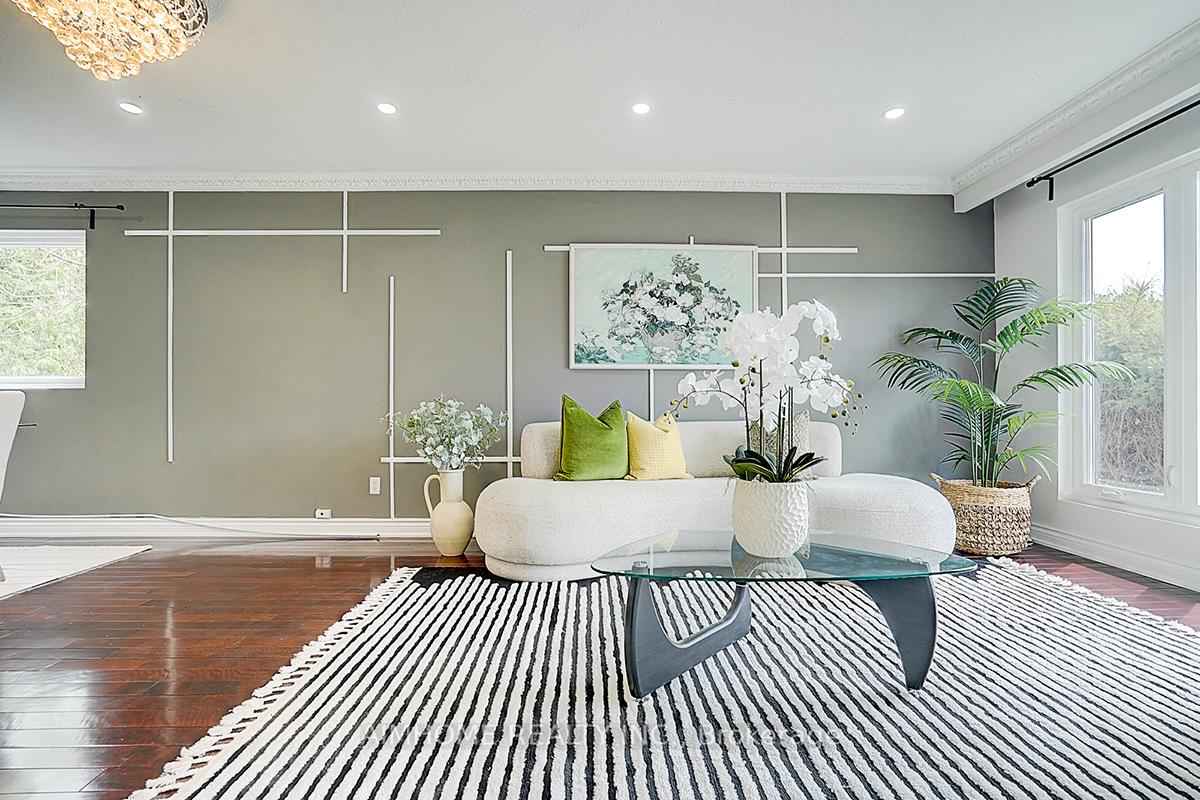
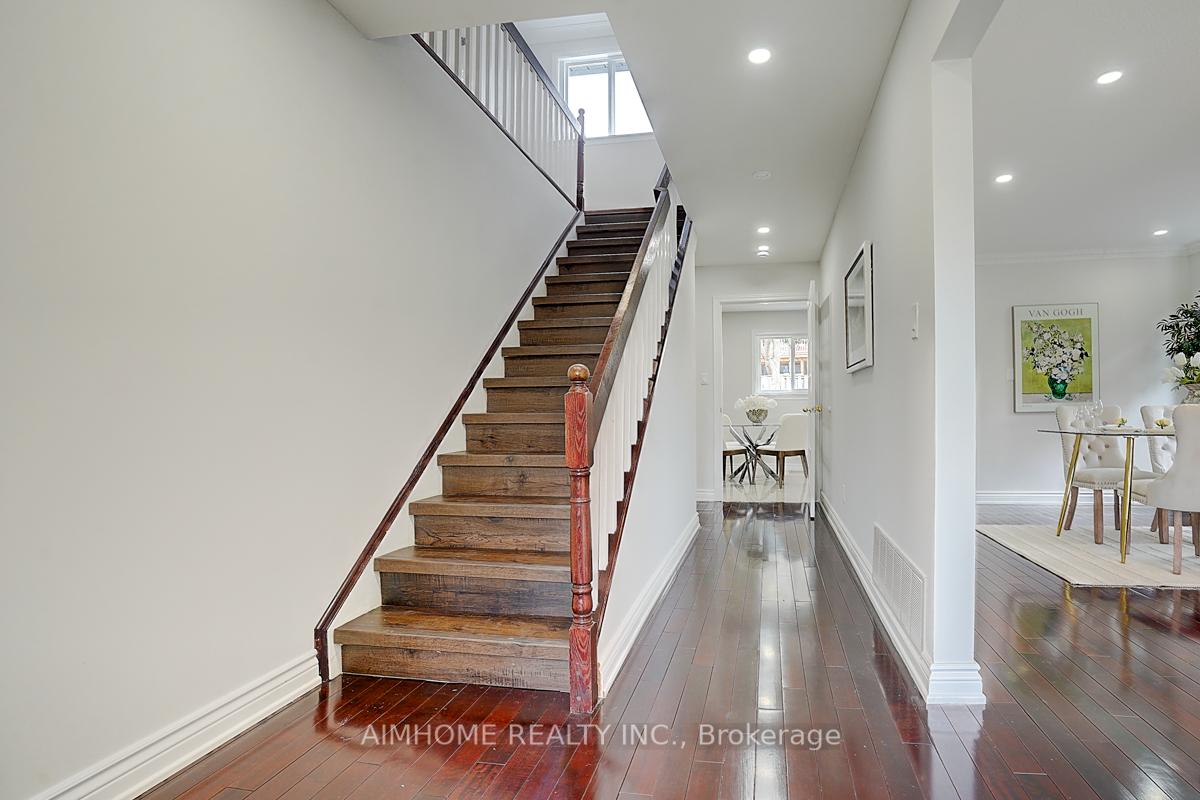
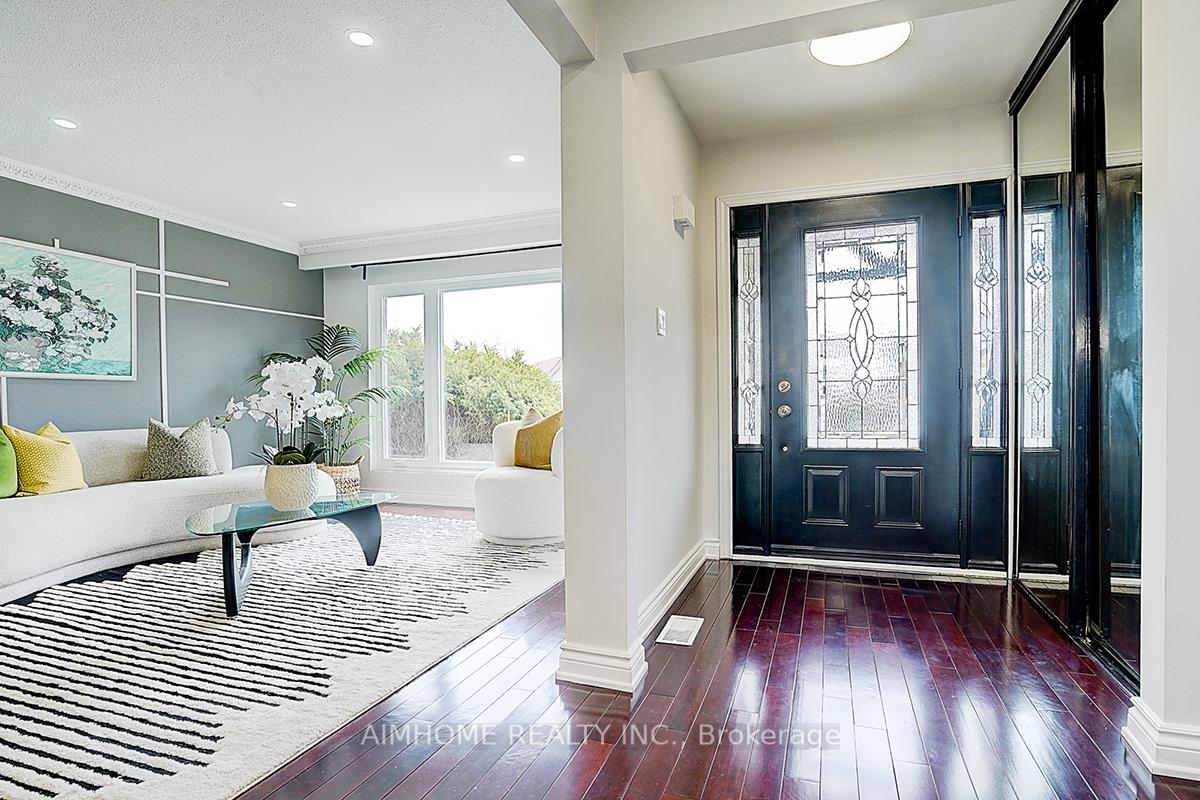
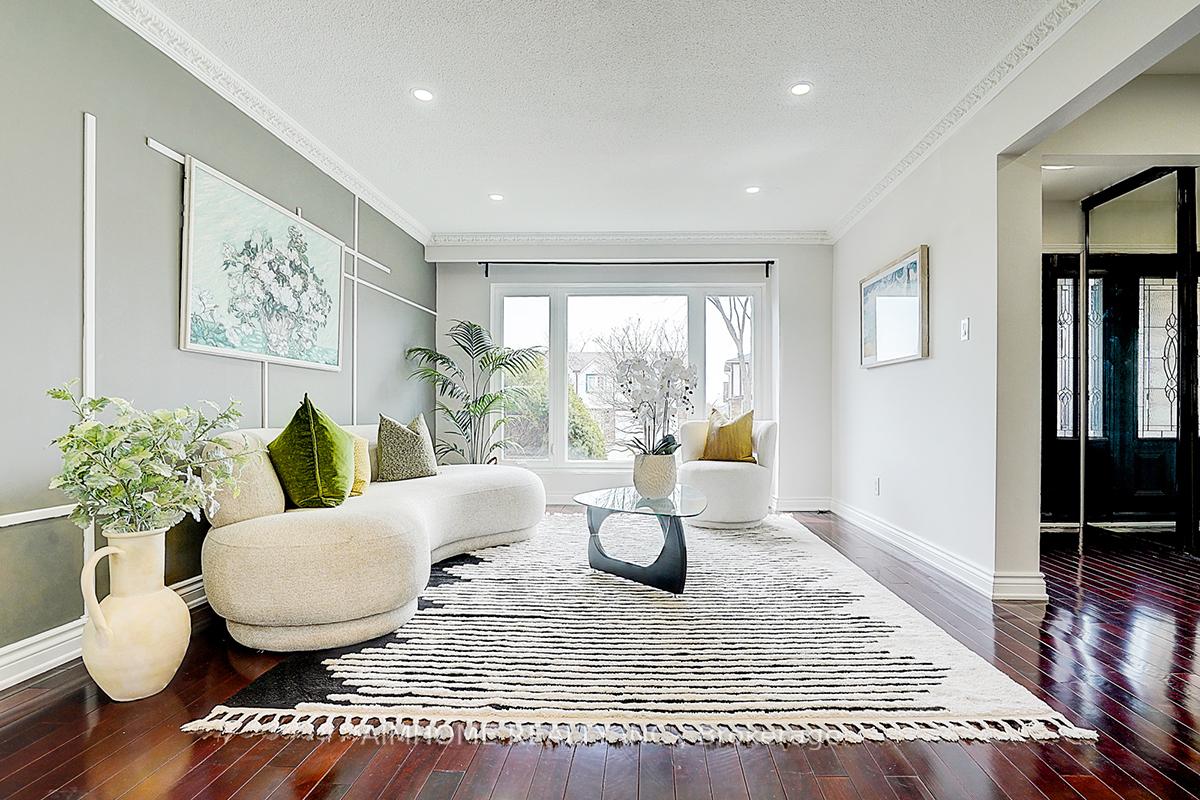 See all 39 photos
4+3 Bedrooms
4 Bathrooms
2 Garage
2.5K–3K sq.ft
50.84×120.52 ft
$7,253/yr
Property history
- $1,579,900SuspendedList: 2025-05-10|End: 2025-07-24|75 daysC12139106
- $1,650,000SuspendedList: 2025-04-25|End: 2025-05-10|15 daysC12104556
Facts and features
- BasementWalk-out
- Price per sq ft~$575
- Water, sewerMunicipal
- Lot shapePie
What stands out
- Second kitchen
- Separate entrance
- Fireplace
- Central air
The homeDetached, 2-storey, 2,500–3,000 sq ft
- Type: Detached
- Style: 2-storey
- Living space: 2,500–3,000 sq ft
- Basement: Finished with walk-out, separate entrance
InsideFireplace Yes, Lower level, Accessory apartment, auto garage door remote, central vacuum, sauna
- Fireplace: Yes
- Laundry: Lower level
- Features: Accessory apartment, auto garage door remote, central vacuum, sauna
- Rooms above ground: 12
- Rooms in the basement: 6
- Bedrooms: 4 + 3 in the basement
- Bathrooms: 4
- Kitchens: 2
- Family room: Yes
Outside and lotBrick, Asphalt shingle, Concrete
Outside
- Exterior: Brick
- Roof: Asphalt shingle
- Foundation: Concrete
- Size: 50.84 × 120.52 ft
- Shape: Pie
Parking2 Garage, Attached, Private double
- Spaces: 2 Garage
- Garage: Attached
- Driveway: Private double
Heating, water and powerForced air, gas, Central air, Municipal water
- Heating: Forced air, gas
- Cooling: Central air
- Water: Municipal water
- Sewer: Municipal sewer
Costs and taxesTaxes $7,253 a year, HST included in the price
- Taxes, 2025: $7,253 a year
- HST: HST included in the price
Included in the saleS/s fridge, stove, dishwasher, washer/dryer, microwave, all existing light fixtures & window coverings.
- Included: S/s fridge, stove, dishwasher, washer/dryer, microwave, all existing light fixtures & window coverings.
Listing detailsC12139106, Suspended, May 10, 2025
- MLS® number: C12139106
- Status: Suspended
- Listed on: May 10, 2025
- Days on market: 75
- Updated: Jul 24, 2025
- Possession: 2025-05-10 / Immediate
- Occupied by: Vacant
- Listing brokerage: AIMHOME REALTY INC.
About this home
5 O'Shea Crescent, North York (Don Valley Village), ON M2J 2N4
Accessory ApartmentAuto Garage Door RemoteCentral VacuumSauna
This exquisite two storage home is a gem in Don Valley Village---4 large bedrooms--4 Bathrooms and one Separate Entrance Fully Finished 2 bedroom basement suites, with Sauna room. Big lot nearly 65 feet wide rear side. Easy access to Top Private Schools, Subways, 401,404, Seneca and Fairview Shopping Mall. Supermarkets and restaurants are steps away.
Read more
Ask about this home
A HOMEH agent will answer your questions about this home.
Ask a question
Thinking of selling your home?See what your home is worth today.
Around this home
Don Mills/Finch
Errands
Parks
Schools
Daily convenience, out of 100, from the distances below
ParkO'shea Walkway · 10 within 1 km2 min walk109 m
GroceryCircle K4 min walk232 m
SchoolDivine Mercy Catholic School6 min walk340 m
PharmacyI.D.A.4 min walk256 m
Cafés & foodIndia Waale · 15 within 1 km3 min walk214 m
Gym & rec centreWorld Master Tae Kwon Do5 min walk291 m
LibraryToronto Public Library - Fairview17 min walk1.0 km
WalkDriveStraight-line distance, open map data
Grocery0.2 km
Park0.1 km
Coffee0.2 km
Dining0.2 km
Gym0.3 km
Schools nearby
School rating, out of 10.
Divine Mercy Catholic Schoolelementary · Catholic · 0.3 km
4.9/10Low
Don Valley Middle Schoolelementary · Public · 0.4 km
—
Georges Vanier Secondary Schoolsecondary · Public · 0.5 km
6.7/10Good
Contact agent
Helpful calculators
Mortgage
Affordability
Closing costs
Land transfer tax
Property tax
Down payment
CMHC insurance
Stress test
Cashback Rebate
Your HOMEH agent

NimaHOMEH agent · North York
"I would see it this week."
Ask Nima