

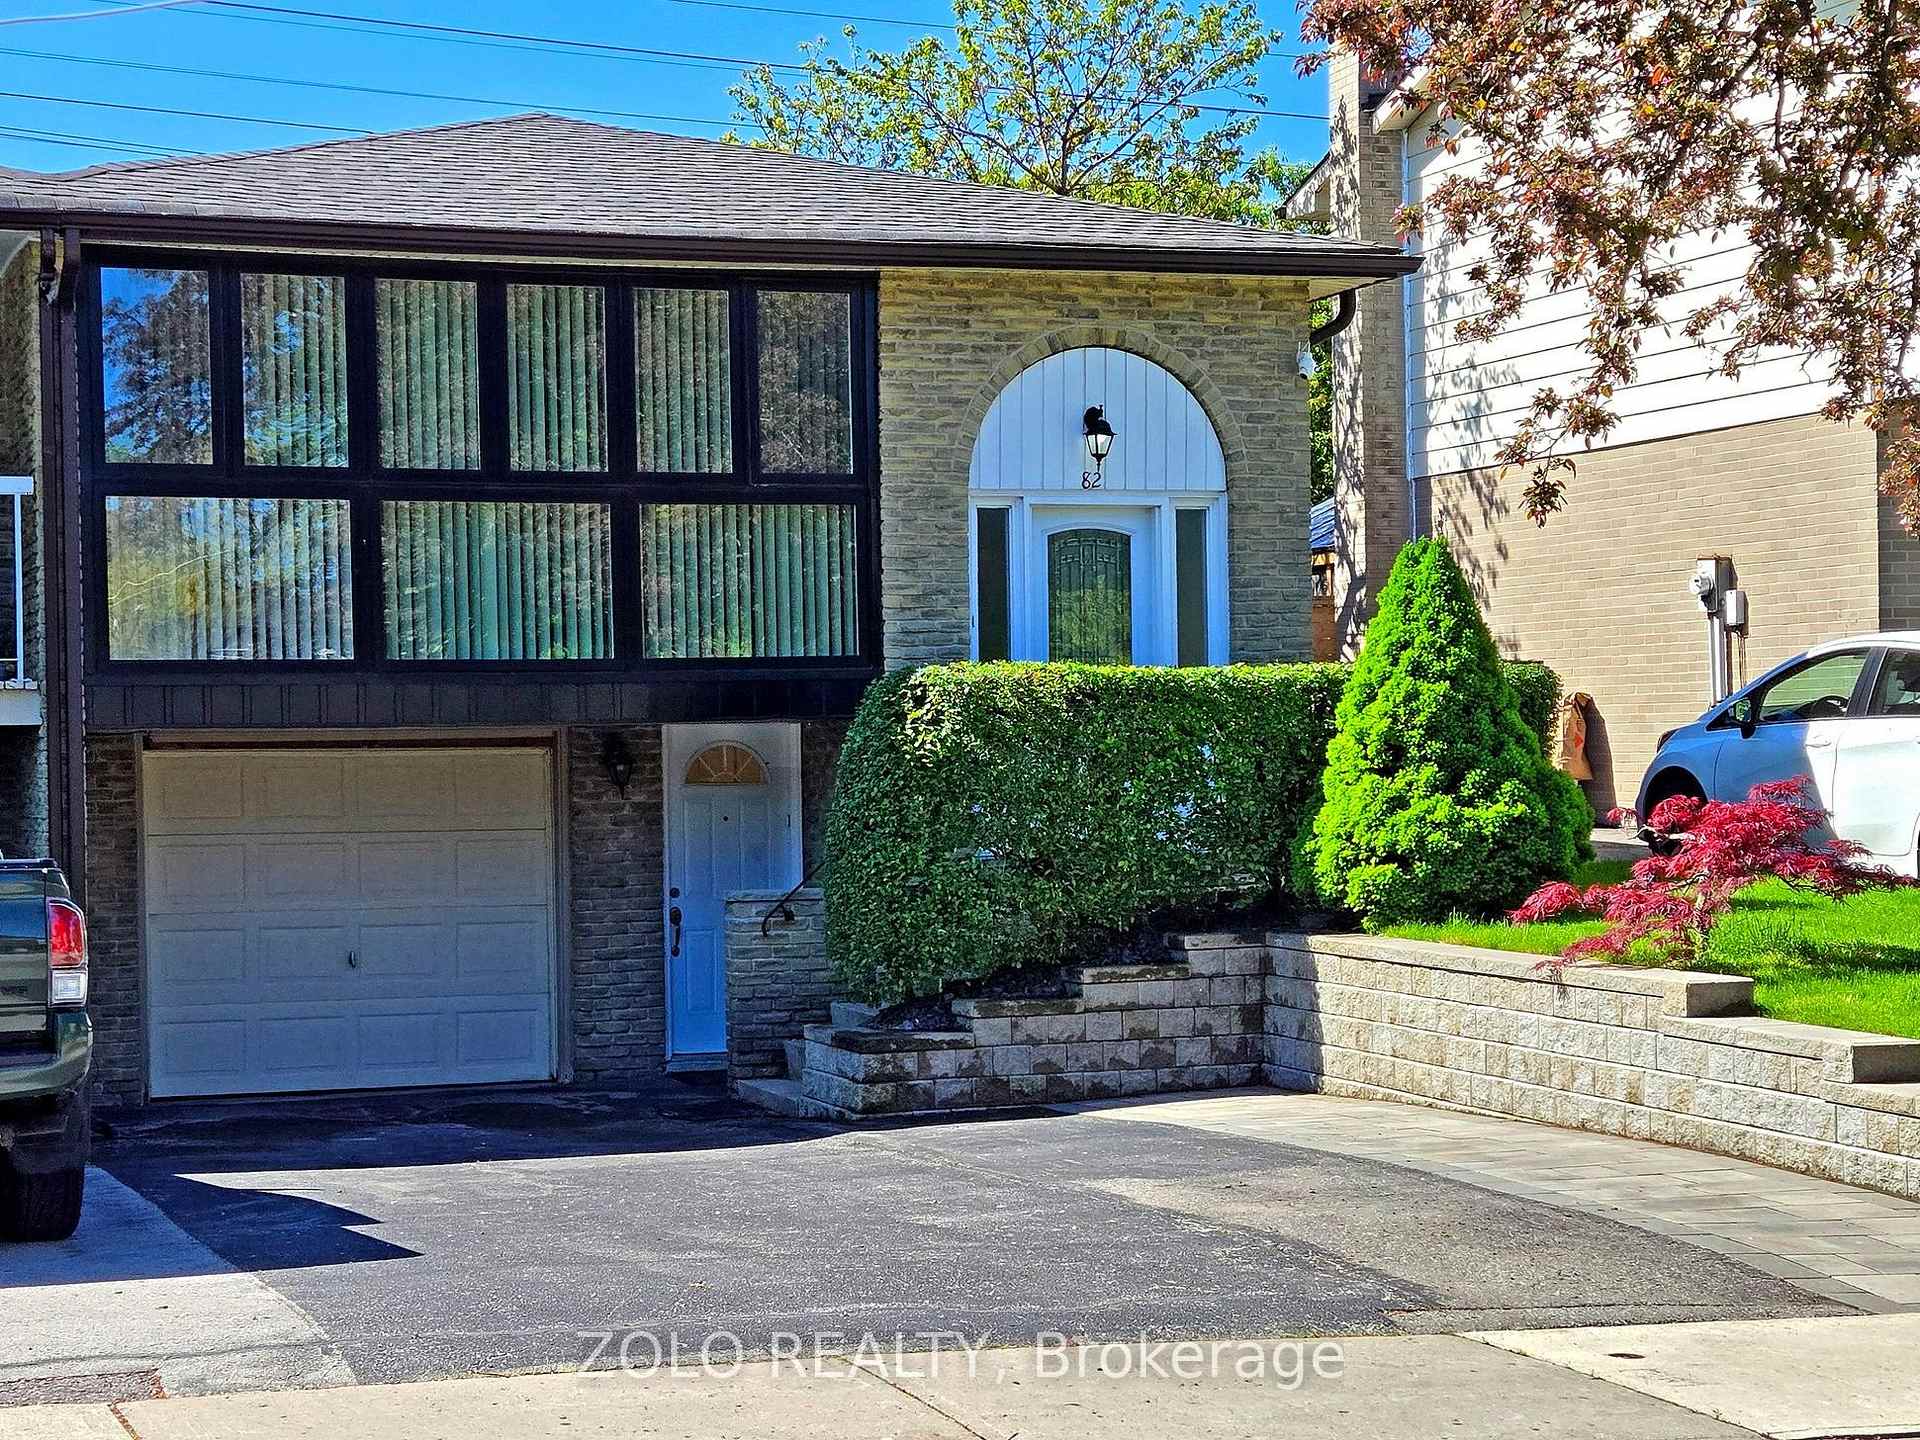
82 Sexton Crescent
82 Sexton Crescent
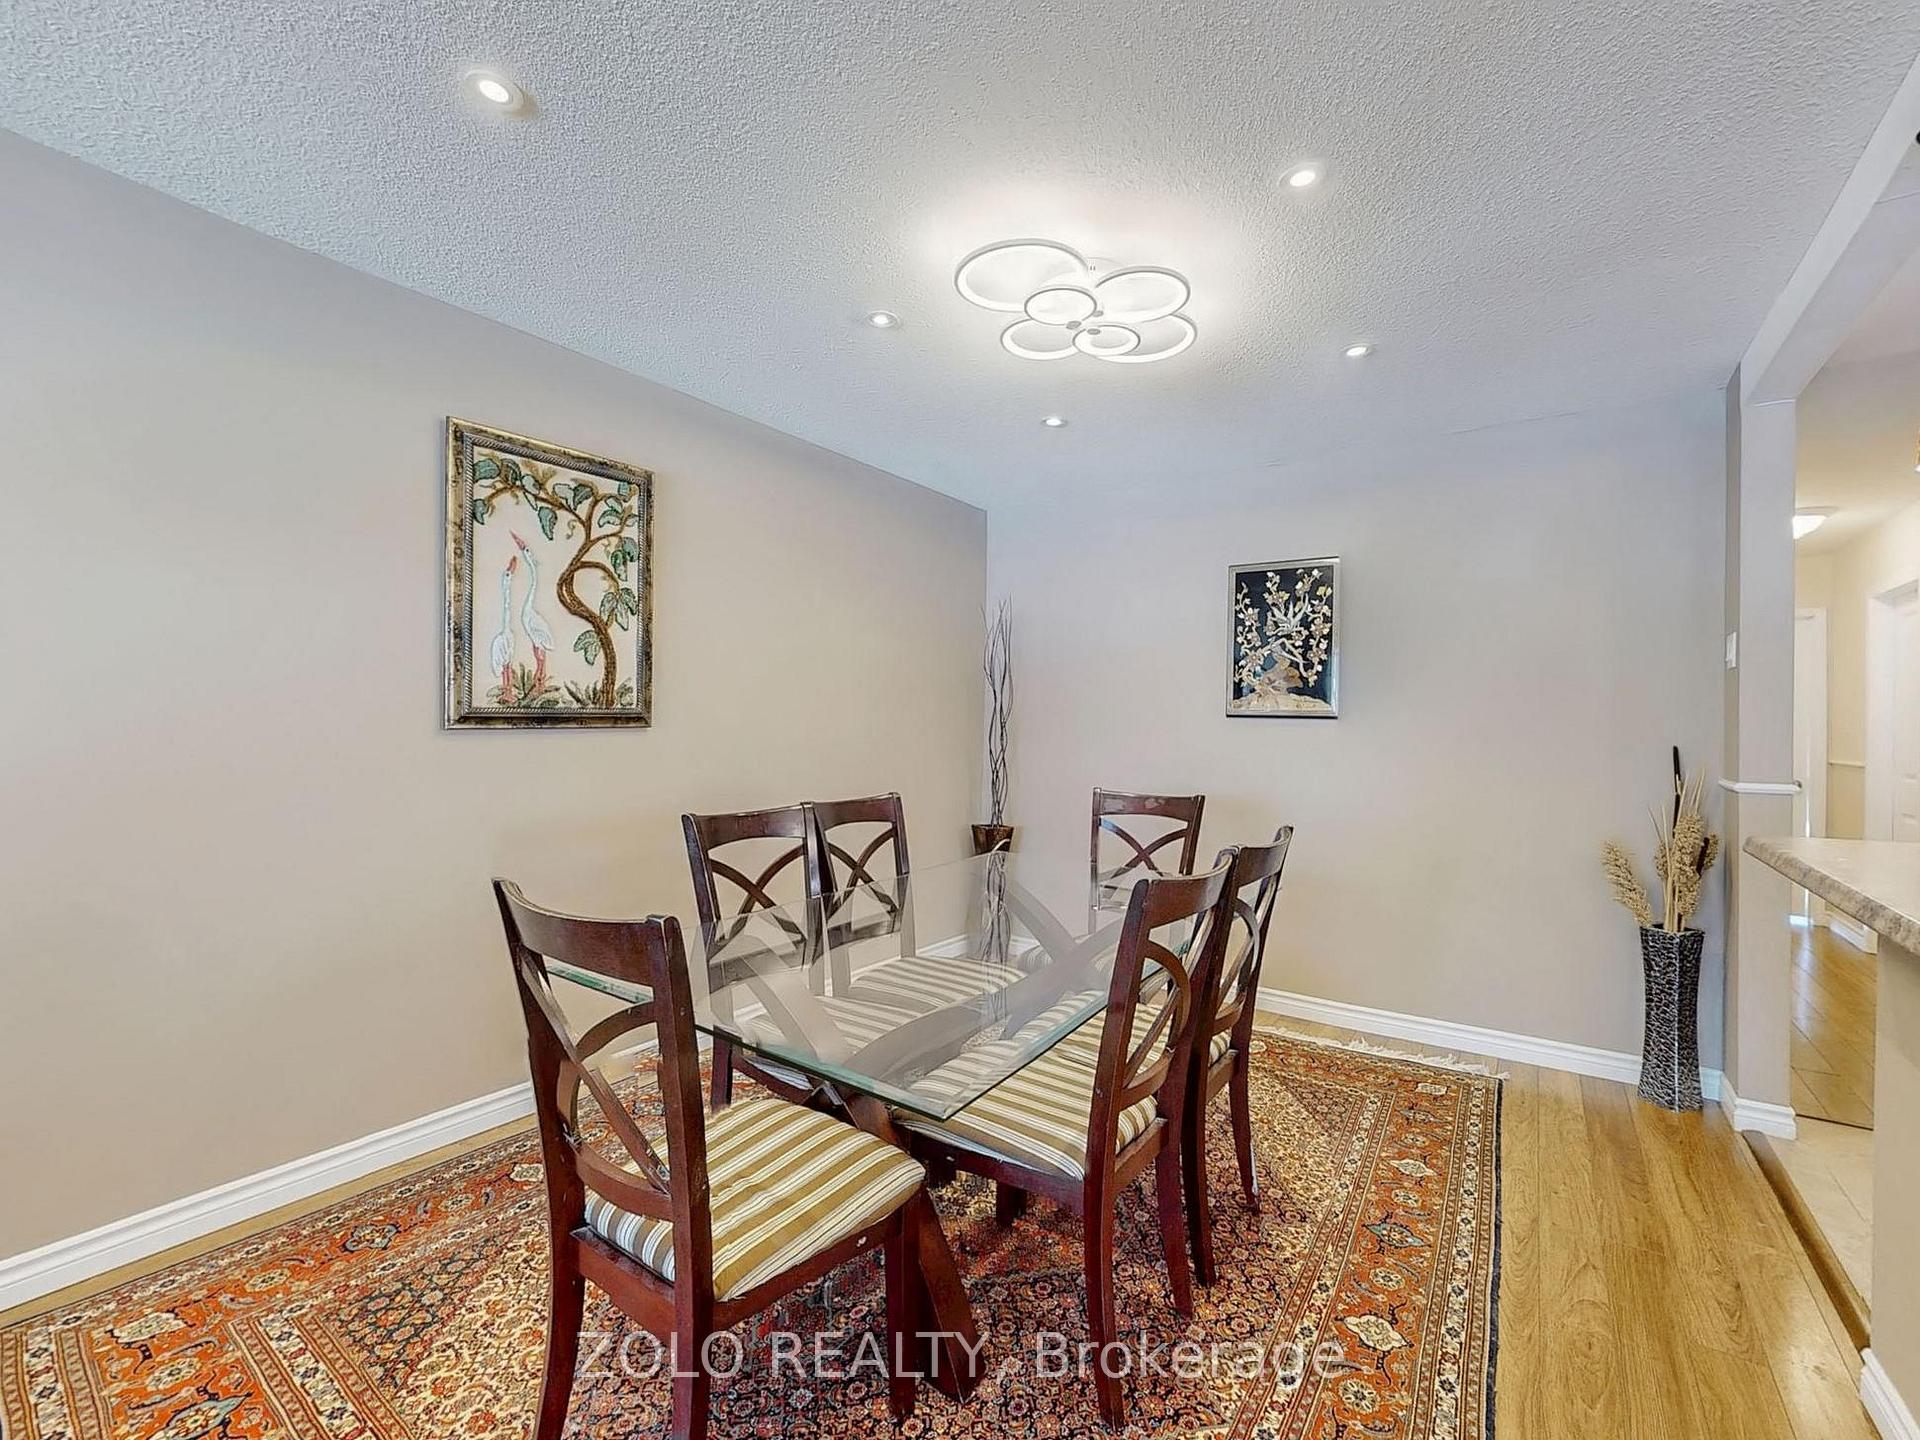 See all 50 photos
Property history
- $1,235,000SuspendedList: 2025-05-27|End: 2025-06-27|31 daysC12175065
- $1,298,880SuspendedList: 2025-04-21|End: 2025-05-26|35 daysC12093097
- $1,328,800SuspendedList: 2025-02-18|End: 2025-04-14|55 daysC11975849
Facts and features
- BasementFinished
- Price per sq ft~$706
- Water, sewerMunicipal
- HeatingForced air
- Second kitchen
- Separate entrance
- Fireplace
- Central air
The homeSemi-Detached, Bungalow-raised, 1,500–2,000 sq ft
- Type: Semi-Detached
- Style: Bungalow-raised
- Living space: 1,500–2,000 sq ft
- Basement: Separate entrance, finished
- View: Park/greenbelt
- Waterfront: None
InsideFireplace Yes, wood, Lower level, Carpet free, in-law suite, water heater, wheelchair access
- Fireplace: Yes, wood
- Laundry: Lower level
- Features: Carpet free, in-law suite, water heater, wheelchair access
- Security: Smoke detector, security system, monitored, carbon monoxide detectors
- Rooms above ground: 7
- Rooms in the basement: 5
- Bedrooms: 3 + 2 in the basement
- Bathrooms: 2
- Kitchens: 2
- Family room: Yes
Outside and lotBrick, Asphalt shingle, Concrete
- Exterior: Brick
- Roof: Asphalt shingle
- Foundation: Concrete
- Accessibility: Wheelchair access, stair lift, bath grab bars, ramped entrance
- Size: 30 × 120 ft
Parking1 Garage, Built-in, Private
- Spaces: 1 Garage
- Garage: Built-in
- Driveway: Private
Heating, water and powerForced air, gas, Central air, Municipal water
- Heating: Forced air, gas
- Cooling: Central air
- Water: Municipal water
- Sewer: Municipal sewer
- Natural gas: Yes
- Hydro: Yes
- Cable: Yes
- Telephone: Yes
Costs and taxesTaxes $4,200 a year, HST included in the price
- Taxes, 2024: $4,200 a year
- HST: HST included in the price
Included in the saleStove (2), fridge (2), dishwasher, washer(2), dryer (2)
- Included: Stove (2), fridge (2), dishwasher, washer(2), dryer (2)
NearbyFenced yard
- Close to: Fenced yard
Listing detailsC12175065, Suspended, May 27, 2025
- MLS® number: C12175065
- Status: Suspended
- Listed on: May 27, 2025
- Days on market: 31
- Updated: Jun 27, 2025
- Possession: 2025-07-31 / Flexible
- Occupied by: Owner
- Listing brokerage: ZOLO REALTY
About this home
82 Sexton Crescent, North York (Hillcrest Village), ON M2H 2L6
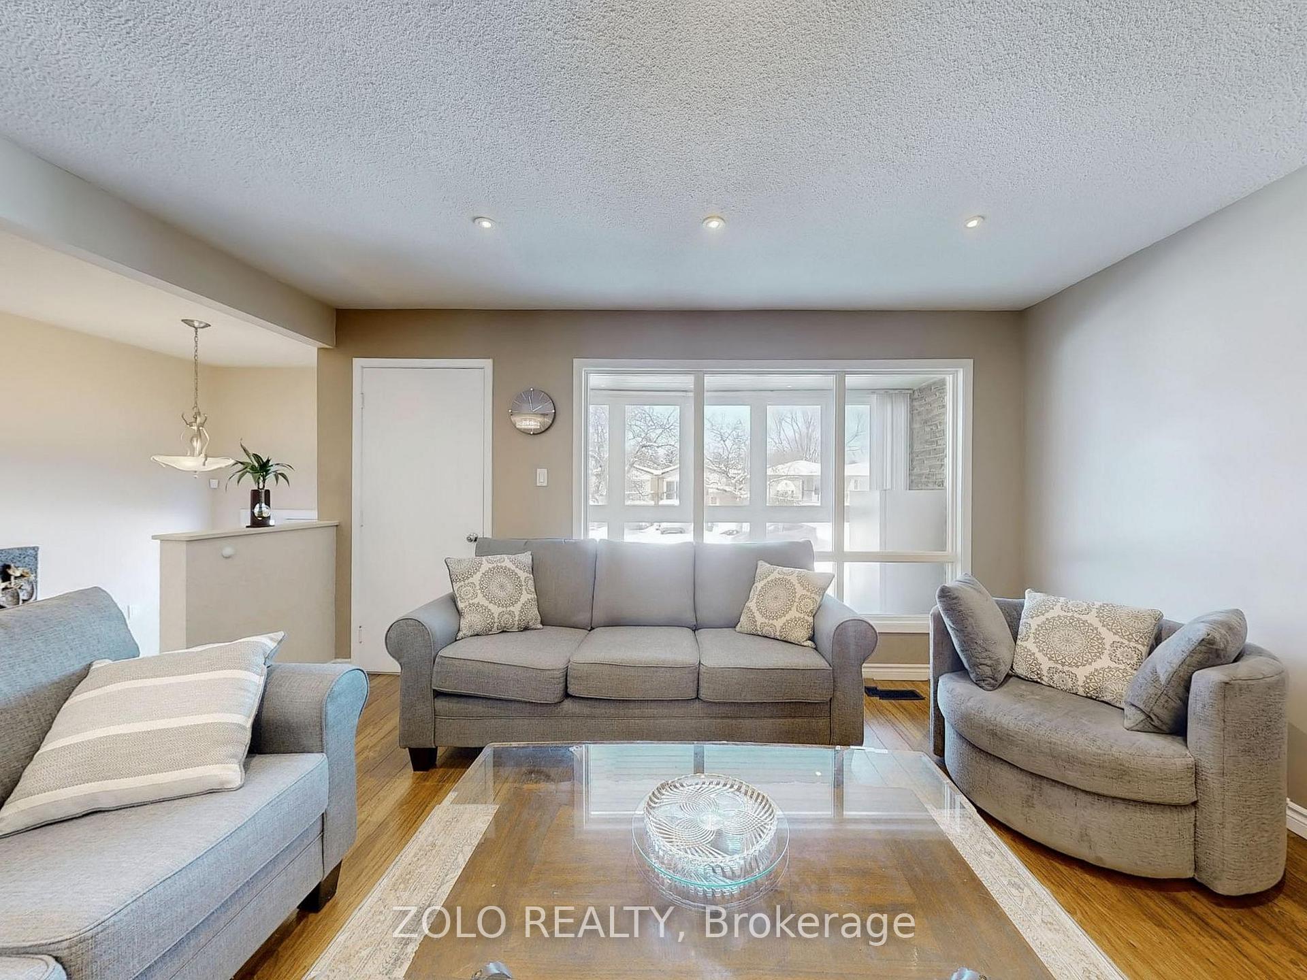
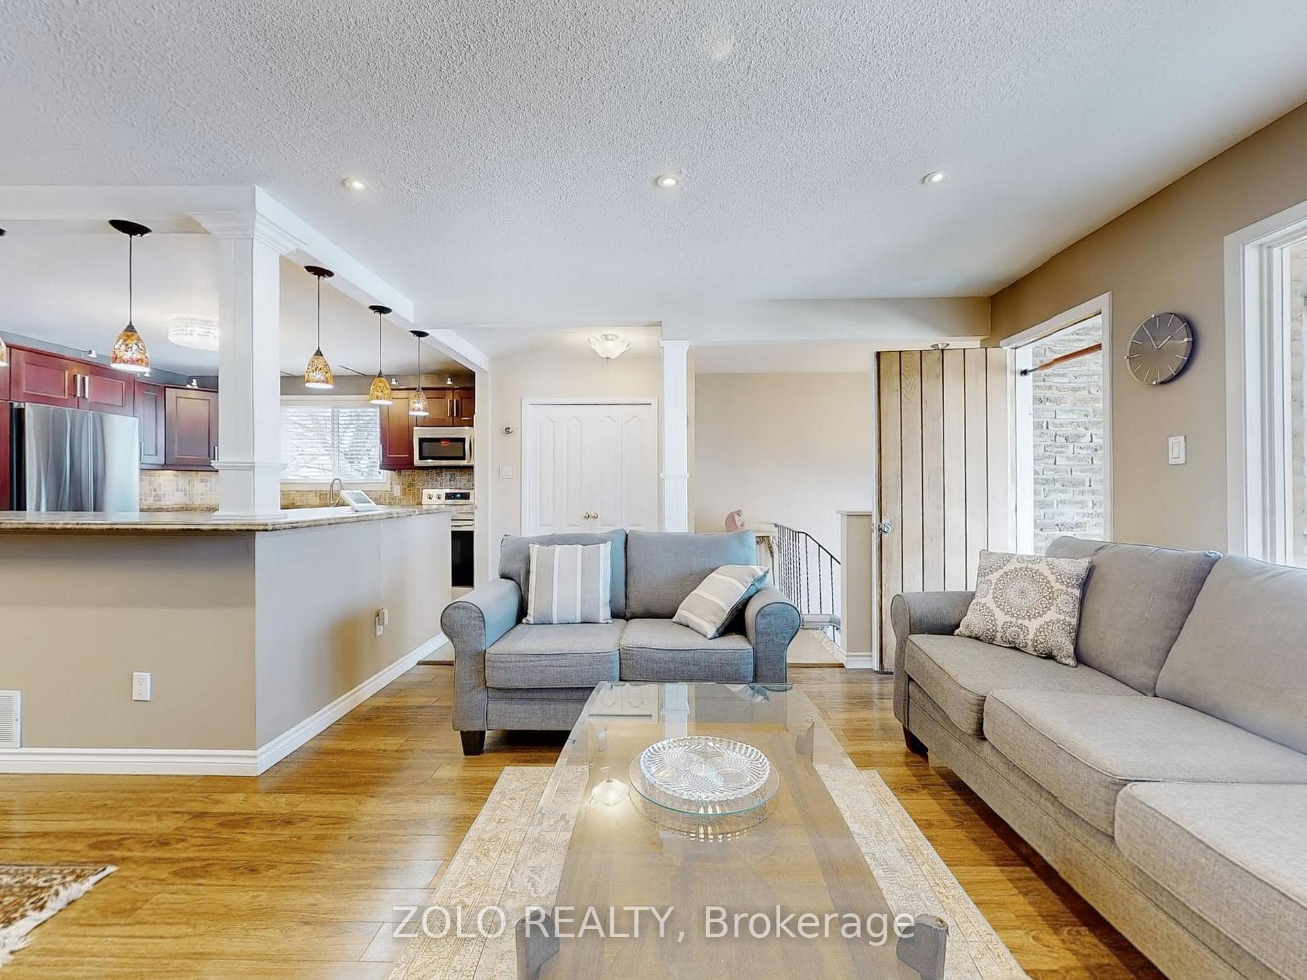
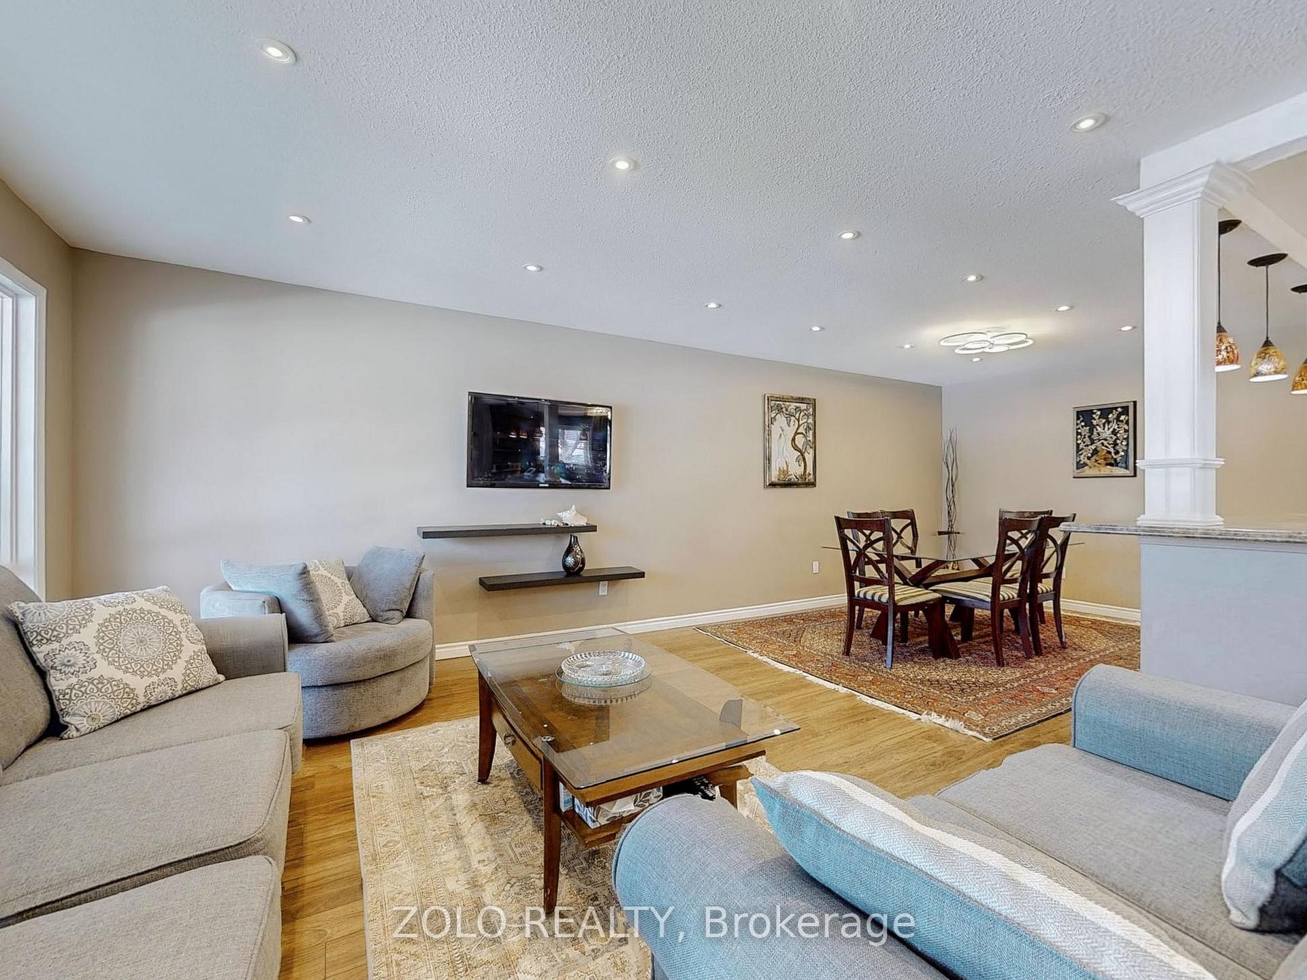
Experience modern living in this beautifully renovated 3-bedroom semi-detached gem near Finch and Don Mills. This sun-drenched home features an open-concept living room with oversized windows and a walk-out to a charming front balcony with four-season tempered glass. Step outside to a lush, private backyard complete with a deck, green space, and a fully fenced aluminum enclosure, offering the perfect retreat. Located in a top-ranking school district (Hillmount Highland, A.Y. Jackson, and Zion Heights), this home is just steps from Seneca College, TTC, trails, shops, and restaurants, with quick access to Highways 404 and 401. Bonus: The renovated basement includes a separate entrance, laundry, and 2 bedrooms, offering excellent rental income potential. The expanded driveway comfortably fits 3 cars, with a total of 4 parking spaces including the garage. Move in and start enjoying life today! Summery of the upgrades: (1). New open-concept kitchen with stainless steel appliances and abundant cabinetry. (2).New roof, sub roof, gutters, and sofit for enhanced durability and weather protection.(3).Enclosed front porch with 4-season insulated glass for year-round use. (4) New deck with aluminum railing and with storage underneath and sleek glass railings. (5)New 6ft backyard fence with secure gates and an aluminum front fence. (5)Concrete slabs installed around the property for a clean, finished look. (6)Modern walk-in shower for a luxurious bathroom upgrade. (7) 2-bedroom basement apartment with a separate entrance and private laundry. (8) Widened driveway accommodating up to 4 cars. (8) Private backyard designed for relaxation. (9) Backyard stonework adding elegance to the outdoor space.
Ask about this home
A HOMEH agent will answer your questions about this home.
Around this home
Daily convenience, out of 100, from the distances below
Schools nearby
School rating, out of 10.
Helpful calculators
Your HOMEH agent

"Priced 17% over the Hestimate. I would see it this week."