

16 Rollscourt Drive
16 Rollscourt Drive
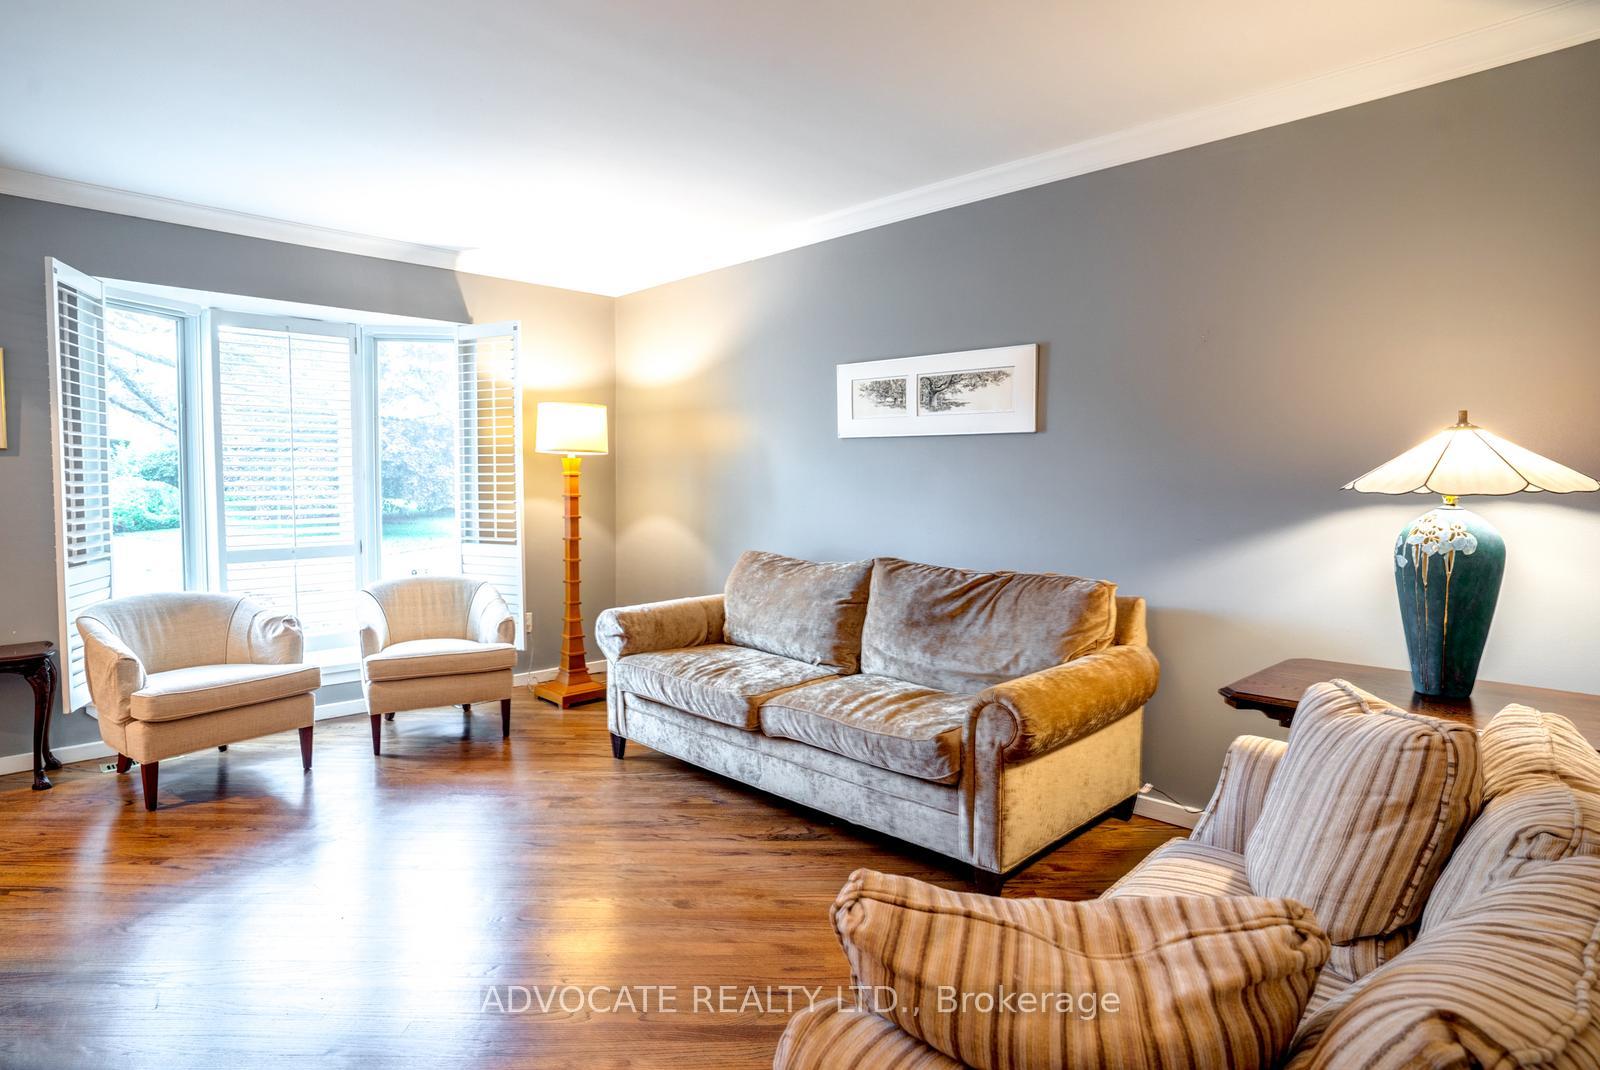 See all 40 photos
Property history
Facts and features
- BasementFinished
- ExposureWest
- LaundryIn basement
- LockerNone
- Hardwood floors
- Fireplace
- Central air
- Outdoor pool
The homeCondo Townhouse, 2-storey, 2,000–2,249 sq ft
- TypeCondo Townhouse
- Style2-storey
- Living space2,000–2,249 sq ft
- BasementFinished
- ExposureWest
InsideFireplace Yes, electric, Hardwood, In basement, lower level
- FireplaceYes, electric
- FlooringHardwood
- LaundryIn basement, lower level
- FeaturesStorage
- Rooms above ground7
- Rooms in the basement4
- Bedrooms3 + 1 in the basement
- Bathrooms5
- Kitchens1
OutsideBrick, Unknown, Unknown
- ExteriorBrick
- RoofUnknown
- FoundationUnknown
- BalconyNone
- FeaturesPrivacy, patio
Parking and locker6 Parking (2 garage + 4 drive), Attached, Exclusive
- Spaces6 Parking (2 garage + 4 drive)
- GarageAttached
- Parking typeExclusive
- DrivewayPrivate
- LockerNone
Building16 Rollscourt Drive, Condo corporation 702, Bbqs allowed, outdoor pool
- Name16 Rollscourt Drive
- Condo corporation702
- AmenitiesBbqs allowed, outdoor pool
- PetsAllowed
Heating, water and powerForced air, gas, Central air
- HeatingForced air, gas
- CoolingCentral air
Costs and taxesTaxes $7,103 a year, Condo fee $1,646 a month, Water included, building insurance included, parking included, common elements included
- Taxes, 2024$7,103 a year
- Condo fee$1,646 a month
- Fee includesWater included, building insurance included, parking included, common elements included
- HSTHST included in the price
- Rental itemsHot water heater
Included in the sale2 fridges, stove, exhaust hood, dishwasher, microwave, washer , dryer, electric fireplace, all electric light fixtures including antique dining room chandelier, all window coverings. all in "as is" condition,
- Included2 fridges, stove, exhaust hood, dishwasher, microwave, washer , dryer, electric fireplace, all electric light fixtures including antique dining room chandelier, all window coverings. all in "as is" condition,
NearbyFenced yard, park, public transit, school
- Close toFenced yard, park, public transit, school
Listing detailsC12016686, Sold, Mar 12, 2025
- MLS® numberC12016686
- StatusSold
- Listed onMar 12, 2025
- Days on market8
- UpdatedMar 20, 2025
- PossessionImmediate
- Occupied byVacant
- Listing brokerageADVOCATE REALTY LTD.
About this home
16 Rollscourt Drive, North York (St. Andrew-Windfields), ON M2L 1X5
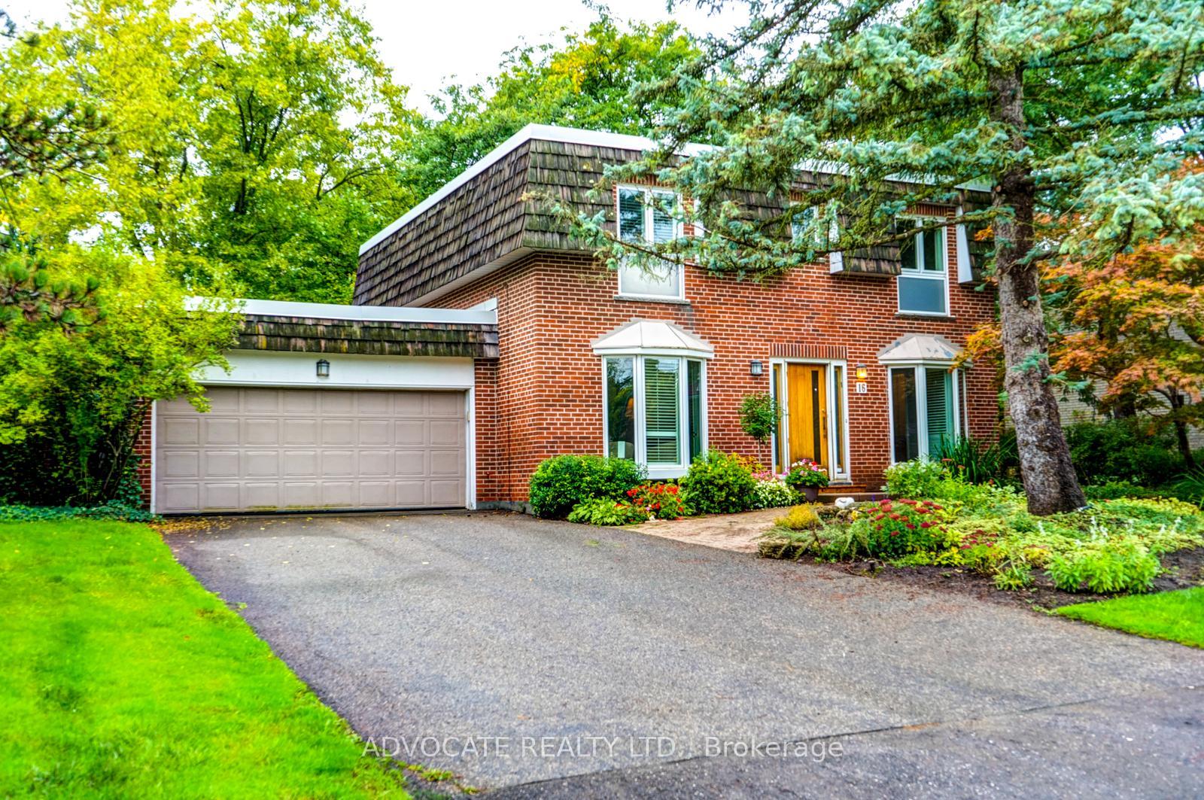
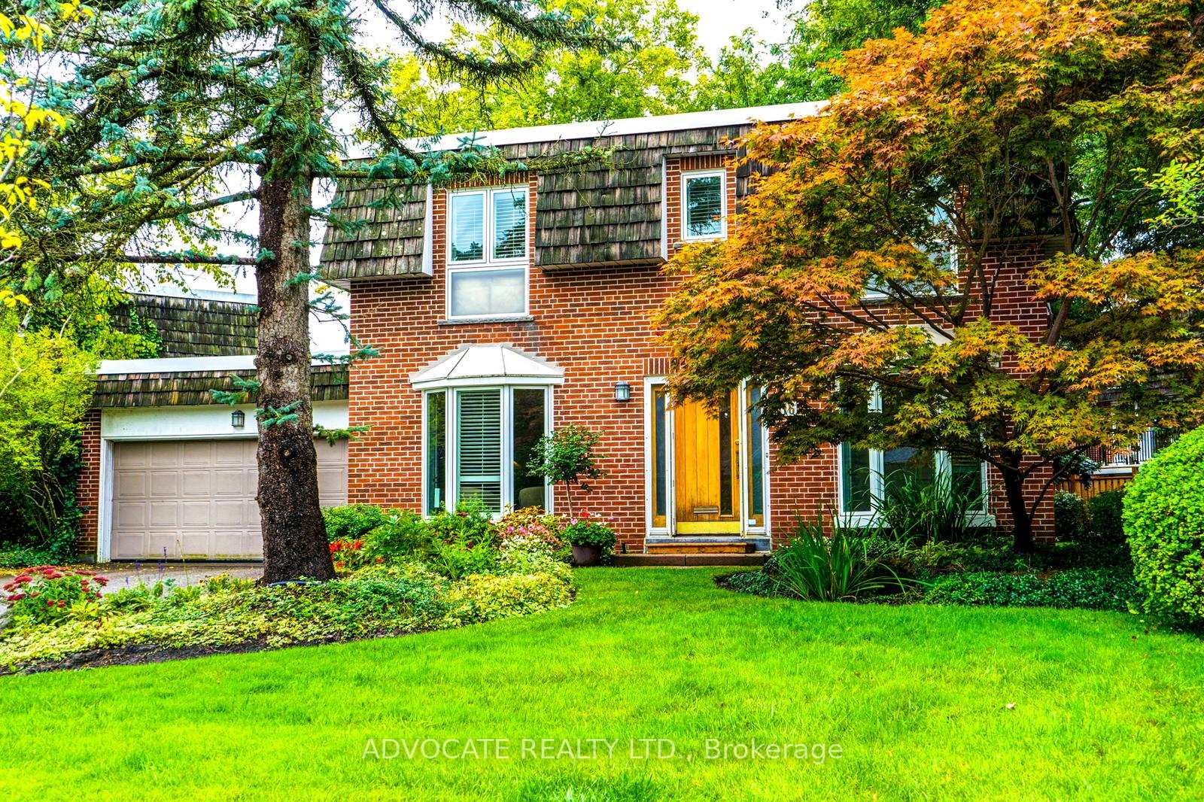
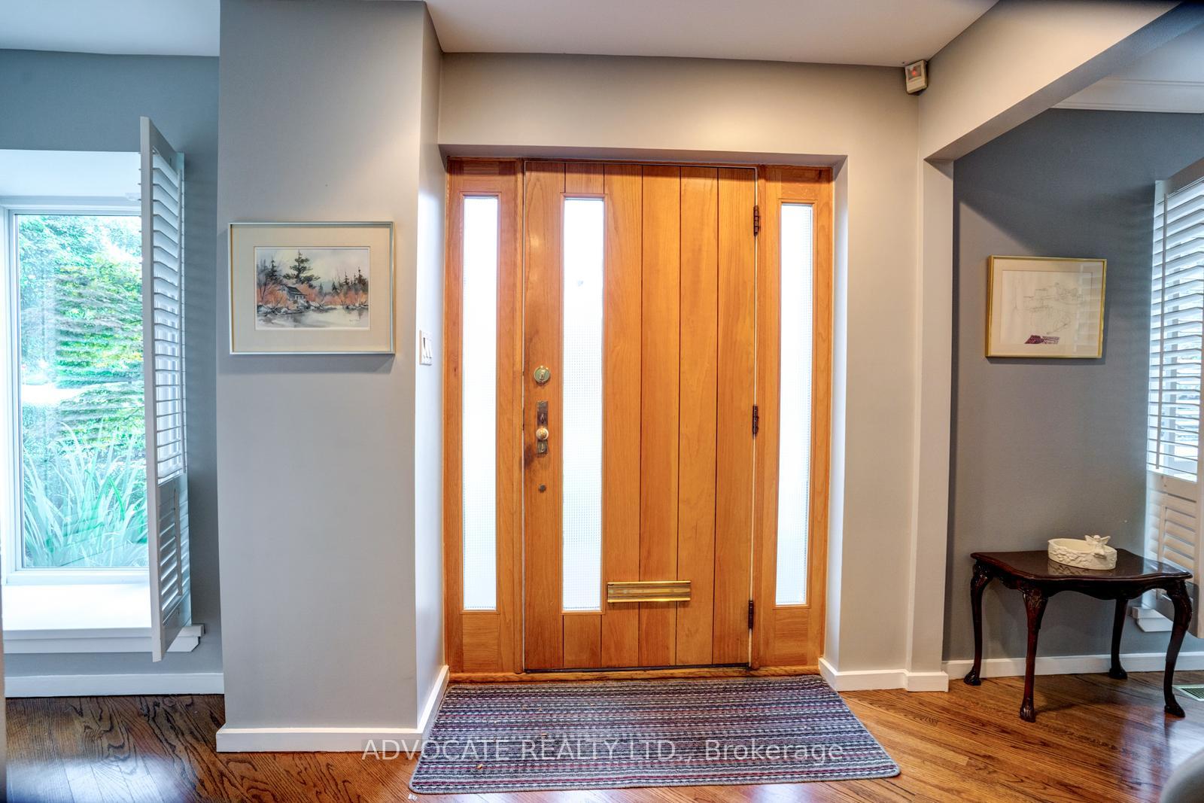
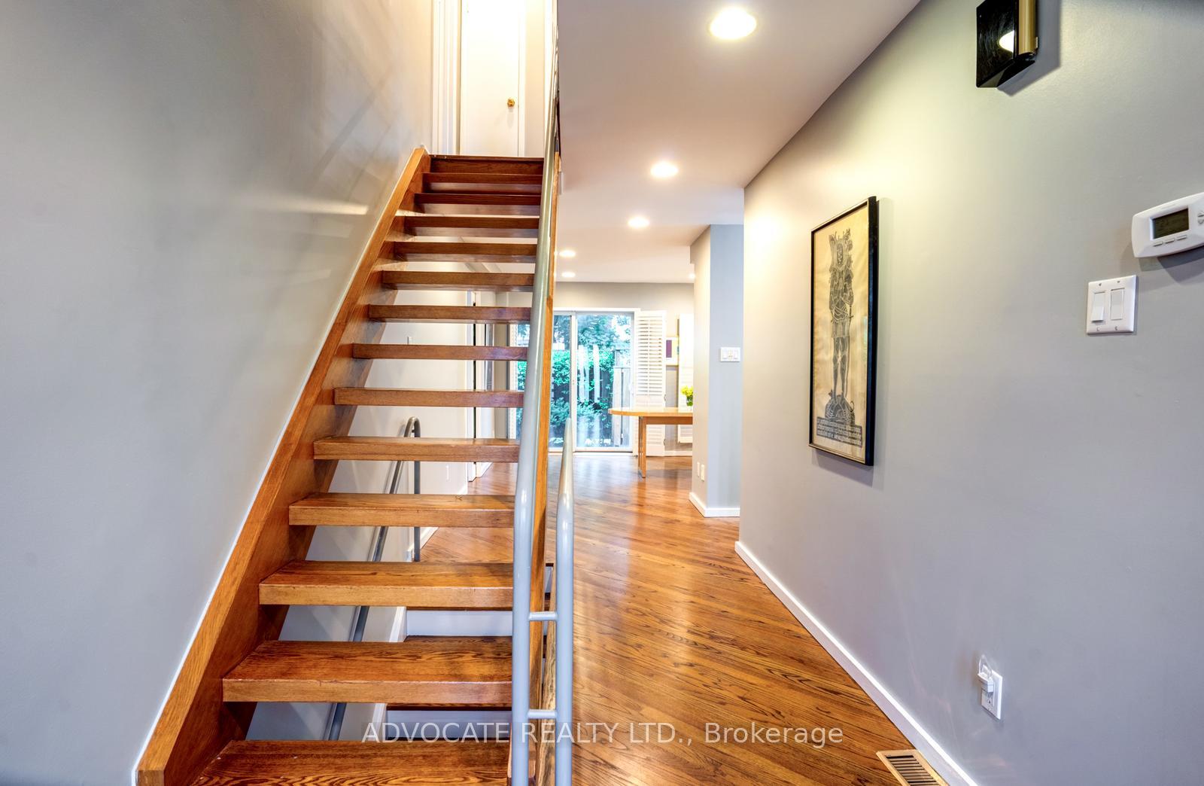
This is a unique opportunity to live in one of only two "stand alone" Bayview Millways townhomes. Imagine living on prestigious Rollscourt Drive, a tranquil tree lined street surrounded by multi-million dollar homes. 16 Rollscourt Drive offers you the best of both worlds: the conveniences of condominium living yet at the same time enjoying the privacy and serenity of living on this quiet street. This spacious home with it's solid wood floating staircase and metal railing boasts almost 3000 square feet of living space with 3 generously sized bedrooms, 5 bathrooms and a finished lower level. This house has amazing space with an abundance of natural light from large bay windows and multiple sliding glass doors leading to the private fenced garden. The main floor offers a large open concept living room and dining room. The kitchen has lots of counter and storage space plus a breakfast room that can easily seat 8 or 10. The primary bedroom is huge with a walk in closet, 2 additional double closets, built-ins and a 4 piece ensuite bathroom. There are 2 other large bedrooms each with excellent closet space. The lower level features a cozy recreation room with built-in shelving, 3 other rooms, a utility room and tons of storage. There is an oversized double garage and parking for 4 more cars on the driveway. Amazing grounds and a unique property fronting on Rollscourt.
Ask about this home
A HOMEH agent will answer your questions about this home.
Know more about 16 Rollscourt Drive
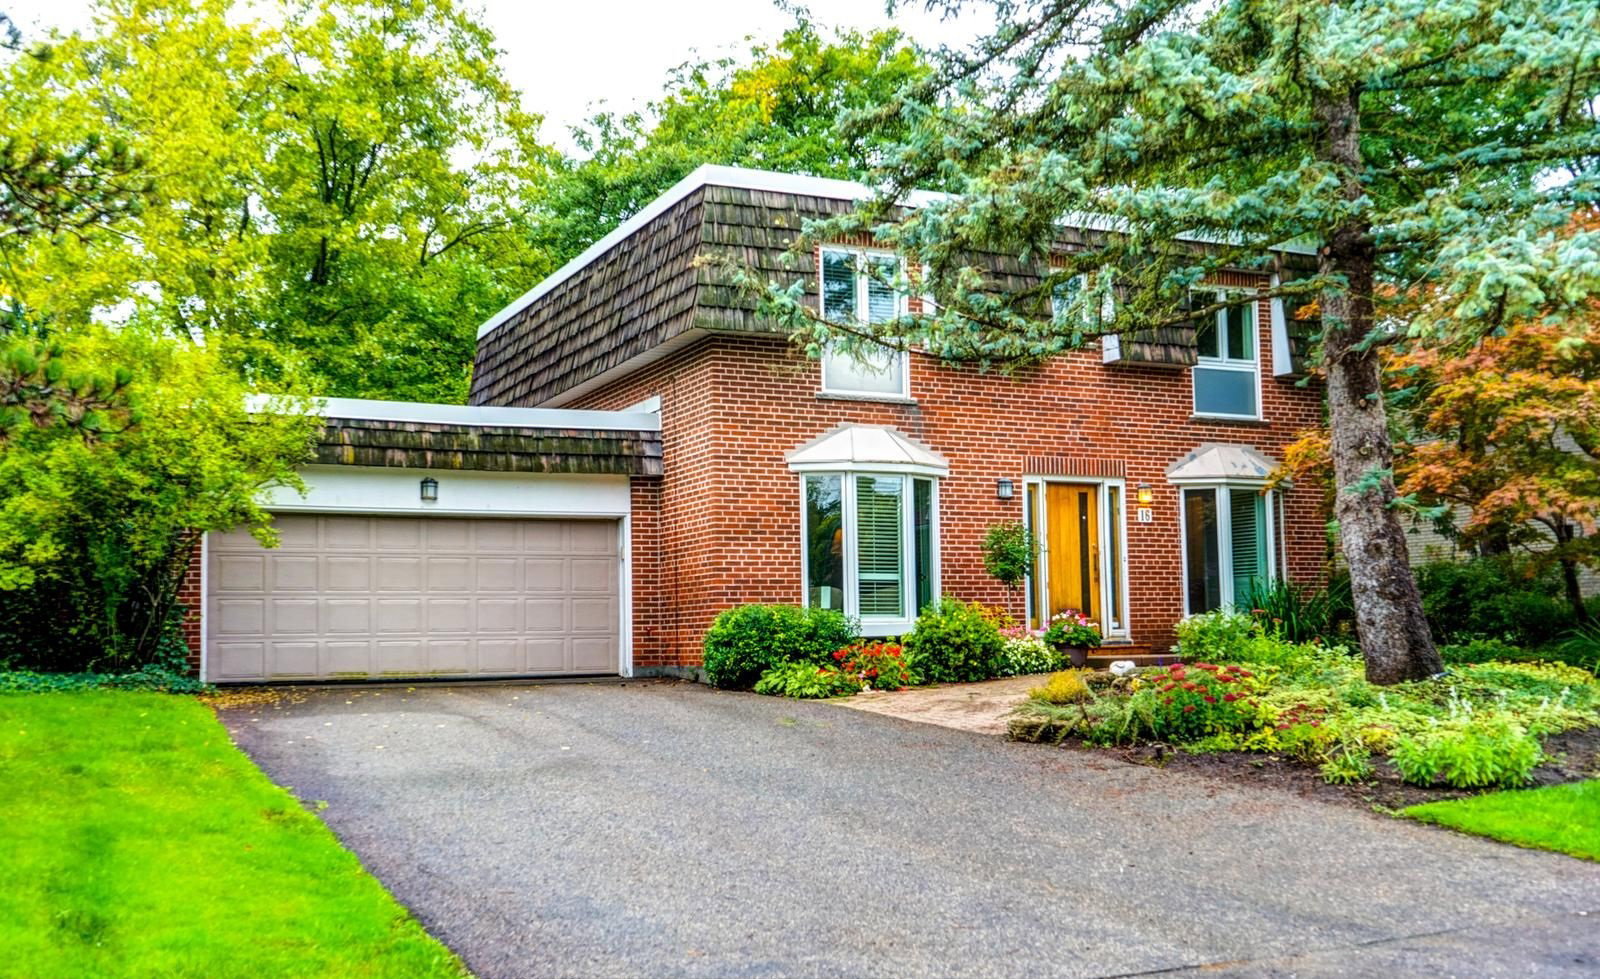
Condo building · 16 Rollscourt Drive
16 Rollscourt Drive is a condo. No units are on the market here right now.
- 1storey
No similar units for sale in 16 Rollscourt Drive right now.
Around this home
Daily convenience, out of 100, from the distances below
Schools nearby
School rating, out of 10.
Helpful calculators
Your HOMEH agent

"I would see it this week."