

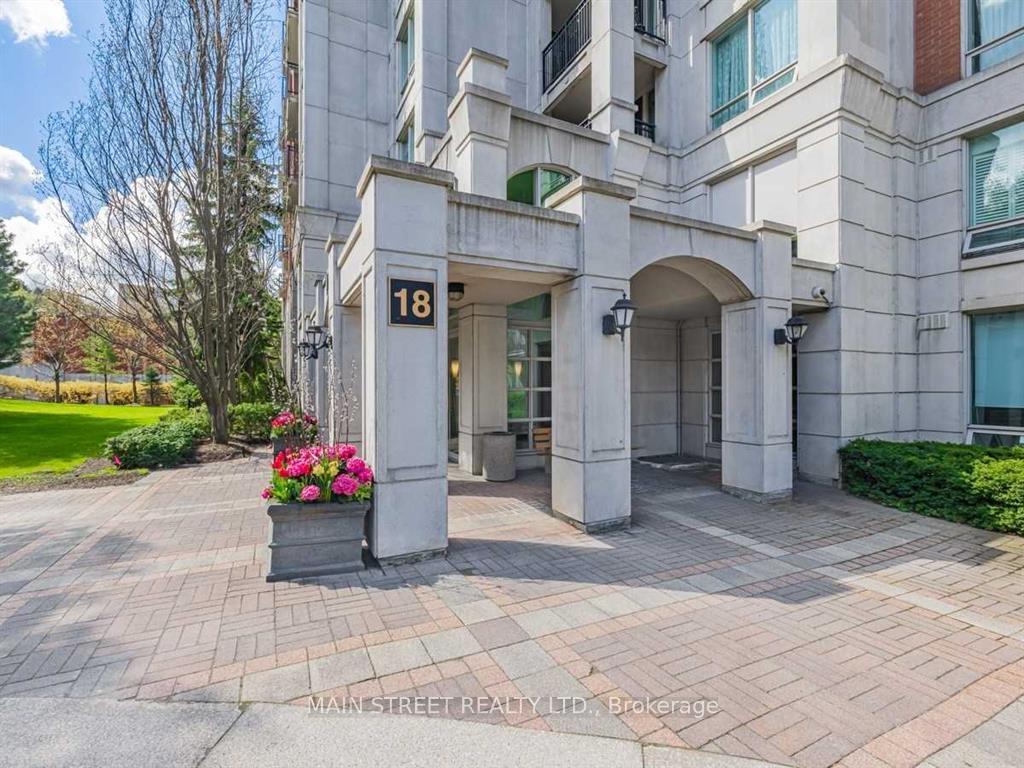
Unit 318, 18 William Carson Crescent
Unit 318, 18 William Carson Crescent
 See all 40 photos
Property history
Facts and features
- ExposureSouth west
- LaundryEnsuite
- LockerOwned
- BalconyOpen
- Central air
- Concierge
- Gym
- Indoor pool
- Party room/meeting room
The homeCondo Apartment, Apartment, 1,200–1,399 sq ft
- Type: Condo Apartment
- Style: Apartment
- Living space: 1,200–1,399 sq ft
- Basement: None
- Exposure: South West
- View: Golf course, park/greenbelt, trees/woods
InsideVinyl, Ceramic, Ensuite, main level, Rooms above ground 7
- Flooring: Vinyl, Ceramic
- Laundry: Ensuite, main level
- Rooms above ground: 7
- Bedrooms: 2 + 1 in the basement
- Bathrooms: 2
- Kitchens: 1
- Family room: Yes
OutsideBrick, stone, Open
- Exterior: Brick, stone
- Balcony: Open
Parking and locker1 Parking, Parking type Owned, Underground
- Spaces: 1 Parking
- Parking type: Owned
- Driveway: Underground
- Spot: 53
- Locker: Owned
- Locker unit: 1
- Locker number: 159
- Locker level: A
BuildingThe hillside ravines at york mills, Storeys 8, Units 154
- Name: The hillside ravines at york mills
- Storeys: 8
- Units: 154
- Registered: 2000
- Condo corporation: 1324
- Amenities: Concierge, guest suites, gym, indoor pool, party room/meeting room, visitor parking
- Pets: Allowed
Heating, water and powerForced air, gas, Central air
- Heating: Forced air, gas
- Cooling: Central air
Costs and taxesTaxes $4,091 a year, Condo fee $1,329 a month, Cac included, common elements included, heat included, hydro included, building insurance included, parking included, water included
- Taxes, 2024: $4,091 a year
- Condo fee: $1,329 a month
- Fee includes: Cac included, common elements included, heat included, hydro included, building insurance included, parking included, water included
- HST: HST included in the price
- Rental items: None
Included in the saleExisting stainless steel refrigerator, existing stainless steel stove, existing stainless steel built-in dishwasher, existing stainless steel built-in microwave hoodfan, washer & dryer, all existing electric light fixtures, all existing window coverings, all bathroom mirrors, existing closet shelving, patio table & chairs on balcony, All flat screen tv's and associated wall-mounts
- Included: Existing stainless steel refrigerator, existing stainless steel stove, existing stainless steel built-in dishwasher, existing stainless steel built-in microwave hoodfan, washer & dryer, all existing electric light fixtures, all existing window coverings, all bathroom mirrors, existing closet shelving, patio table & chairs on balcony
- Not included: All flat screen tv's and associated wall-mounts
NearbyCul de sac/dead end, golf, greenbelt/conservation, public transit, ravine
- Close to: Cul de sac/dead end, golf, greenbelt/conservation, public transit, ravine
Listing detailsC12089400, Sold, Apr 17, 2025
- MLS® number: C12089400
- Status: Sold
- Listed on: Apr 17, 2025
- Days on market: 7
- Updated: Apr 24, 2025
- Possession: Immediate
- Occupied by: Vacant
- Listing brokerage: MAIN STREET REALTY LTD.
About this home
Unit 318, 18 William Carson Crescent, North York (St. Andrew-Windfields), ON M2P 2G6
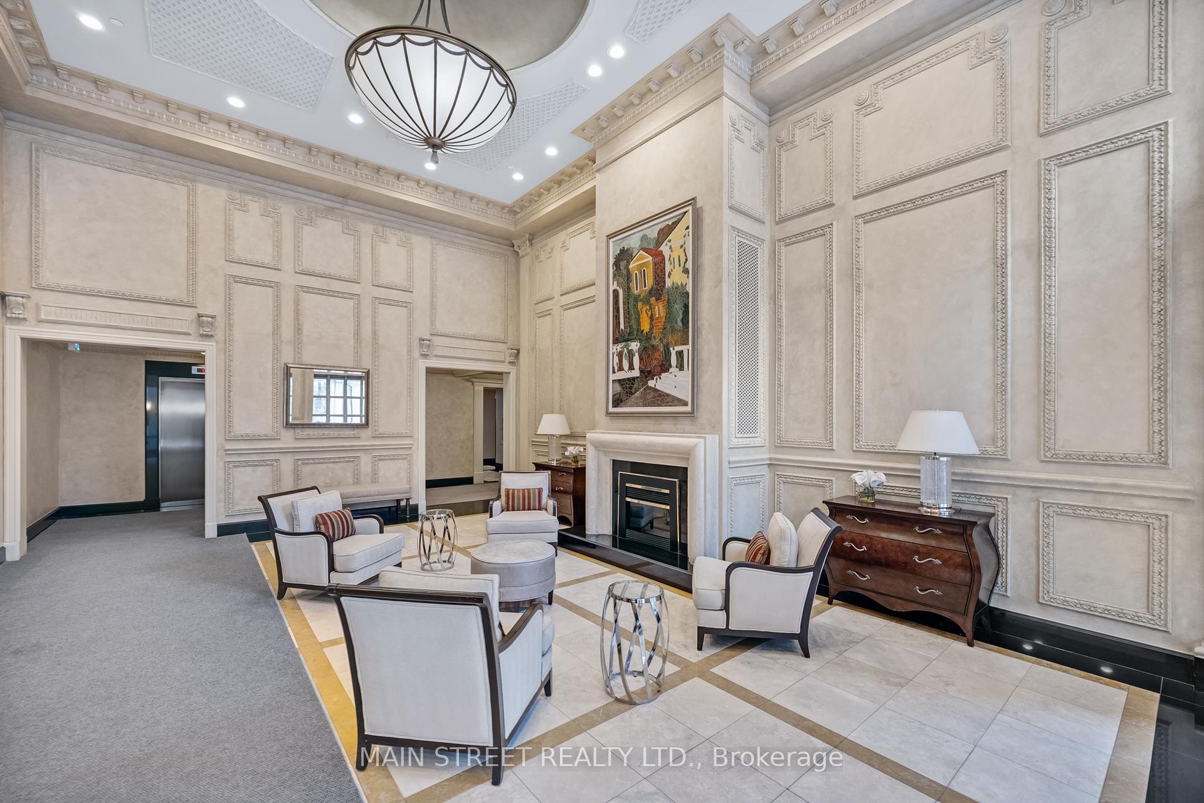
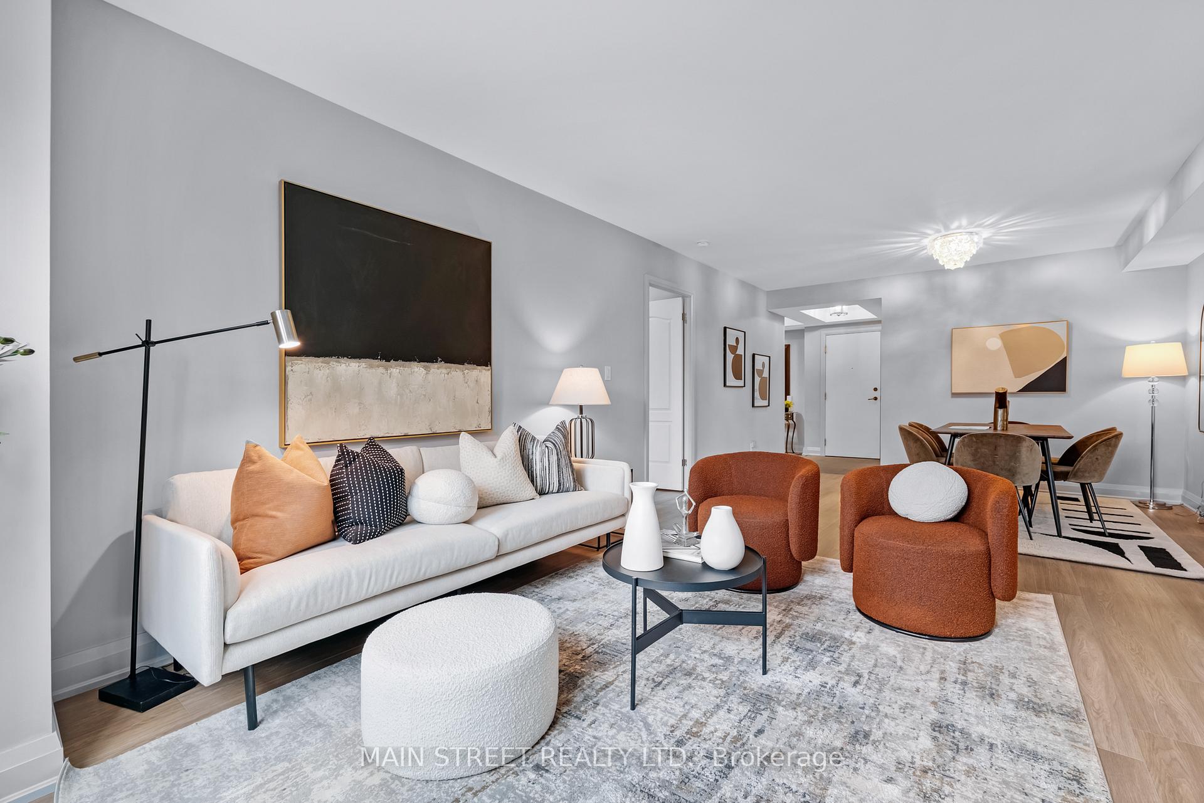
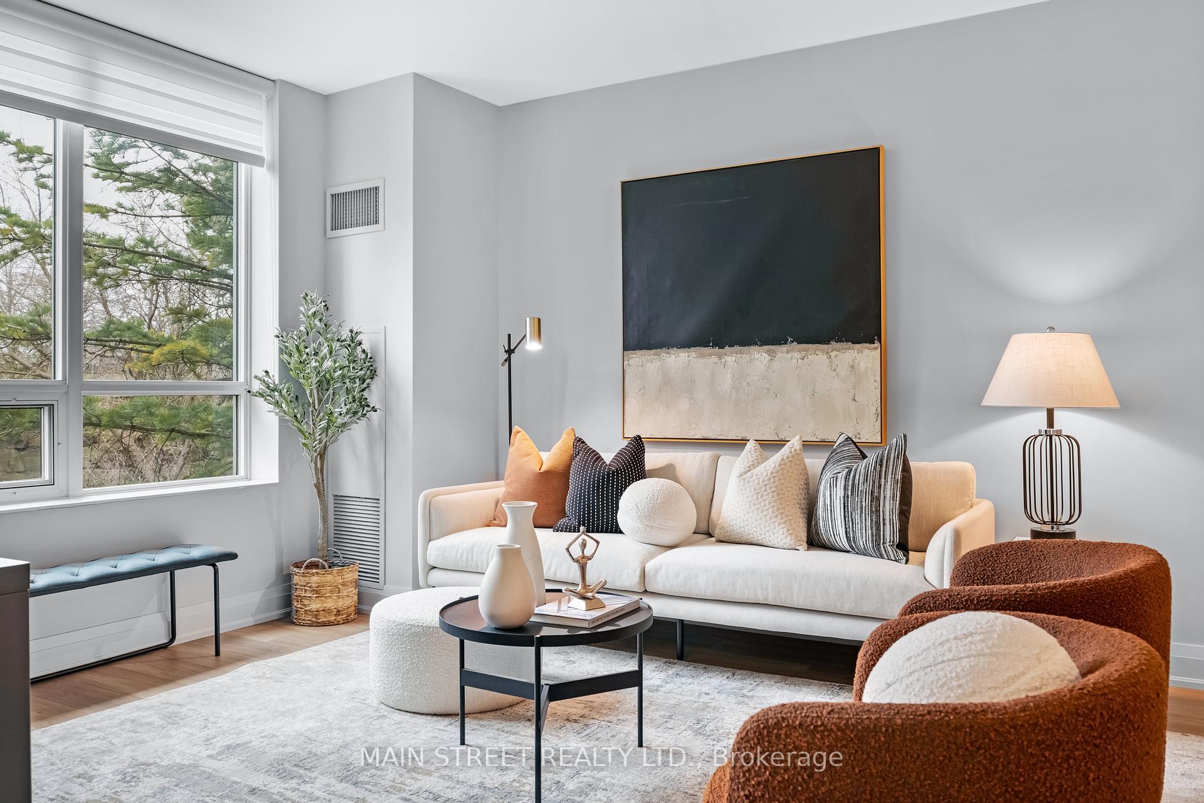
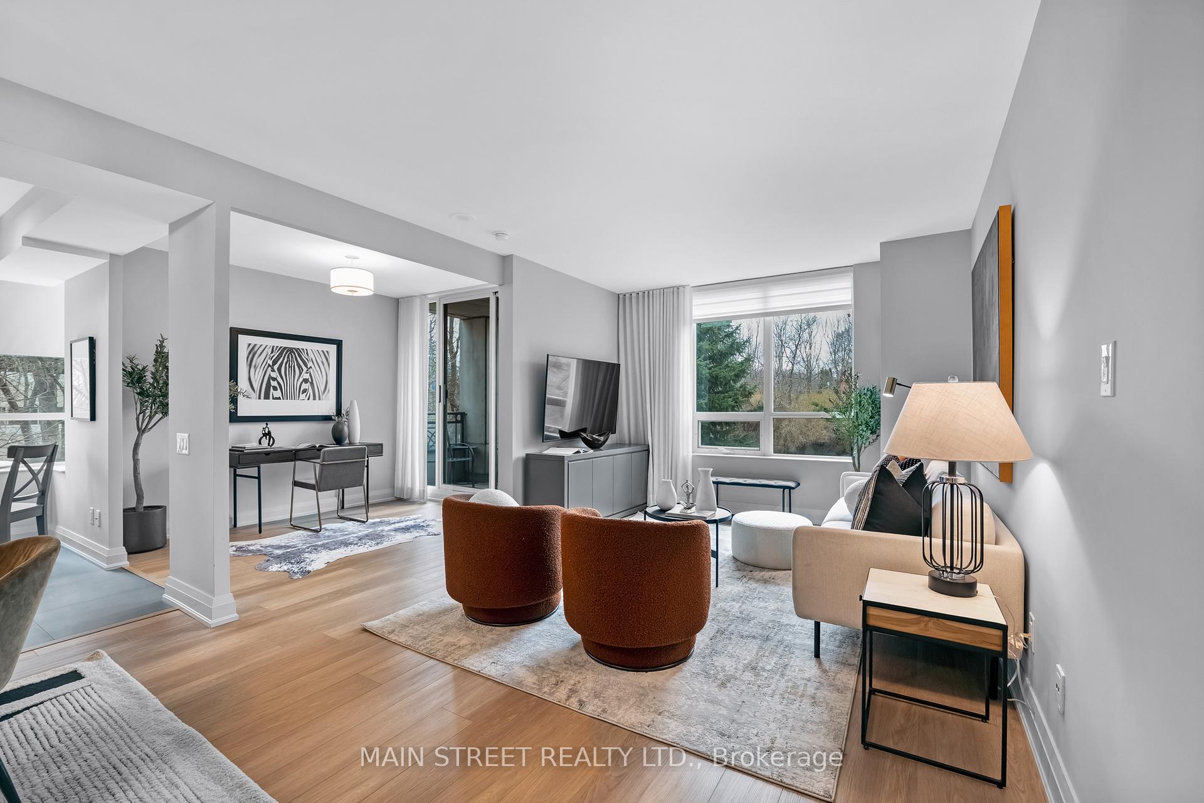
Welcome to this absolutely stunning and fully renovated luxury condo nestled on a quiet cul-de-sac in the prestigious Yonge & York Mills neighbourhood of Hoggs Hollow! This premium corner unit has been lovingly updated featuring trendy, high-quality finishes and soaring 9' flat ceilings throughout. From the moment you enter, you will be captivated by this bright and airy home with gorgeous south-westerly views from every room. The functional 2+1 bedroom floorplan includes two fully renovated ensuites, a gorgeous formal dining room, an open-concept living room and an eat-in kitchen with all the bells and whistles, including quartz countertops, stainless steel appliances, Italian porcelain flooring, and so much more! This premium corner unit boasts 1,287 sq.ft. of living space and a spacious private patio oasis, allowing you to relax and take in the panoramic south-western exposures while overlooking the quiet and calming ravine views. Not to be overlooked is the bonus room; this corner den has been professionally opened up for maximum use and could easily be converted to a third bedroom if preferred. Take advantage of all that this highly sought-after boutique complex has to offer, including the indoor pool, guest suites, party room, gym, putting green, visitor parking, 24-hour security, and concierge! Your monthly fees are turn-key and cover all your expenses, including heat, hydro, water, cable TV, and internet! Don't delay; your keys await you!
Ask about this home
A HOMEH agent will answer your questions about this home.
Know more about Hillside At York Mills Condos
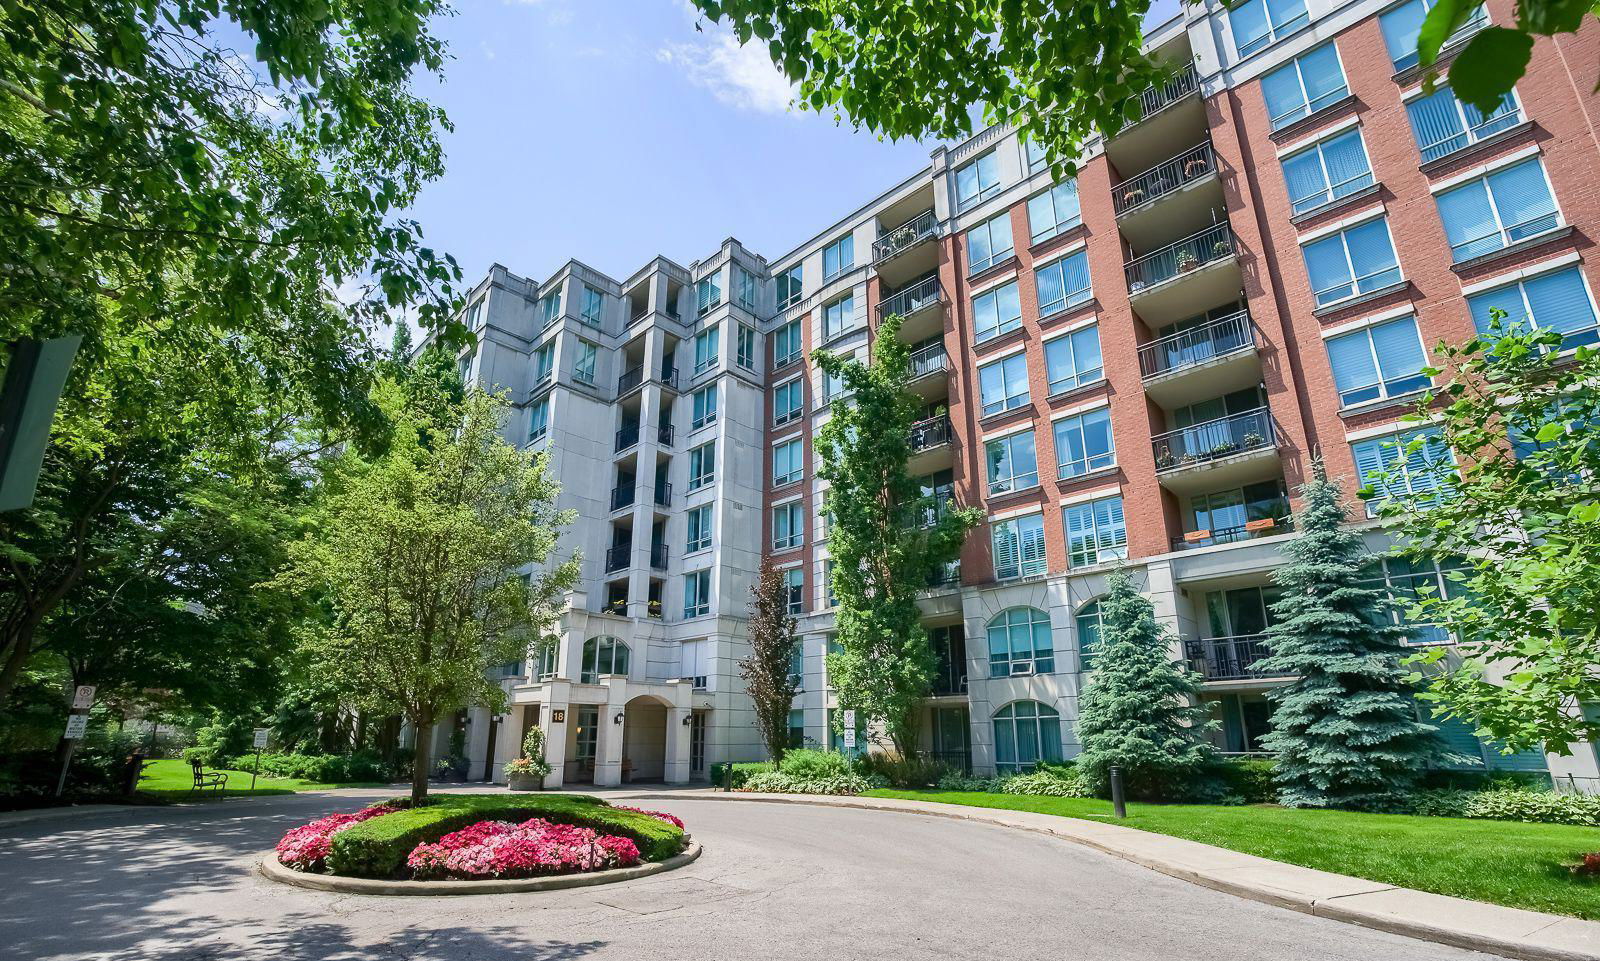
Condo building · 18 William Carson Crescent
Hillside At York Mills Condos is an 8-storey condo with 154 suites, built in 2000 by State Building Group. Right now 1 for sale and 1 for rent are on the market here.
- 8storeys
- 154suites
- $781/sq ft
- 2000built
No similar units for sale in Hillside At York Mills Condos right now.
Around this home
Daily convenience, out of 100, from the distances below
Schools nearby
School rating, out of 10.
Helpful calculators
Your HOMEH agent

"I would see it this week."