

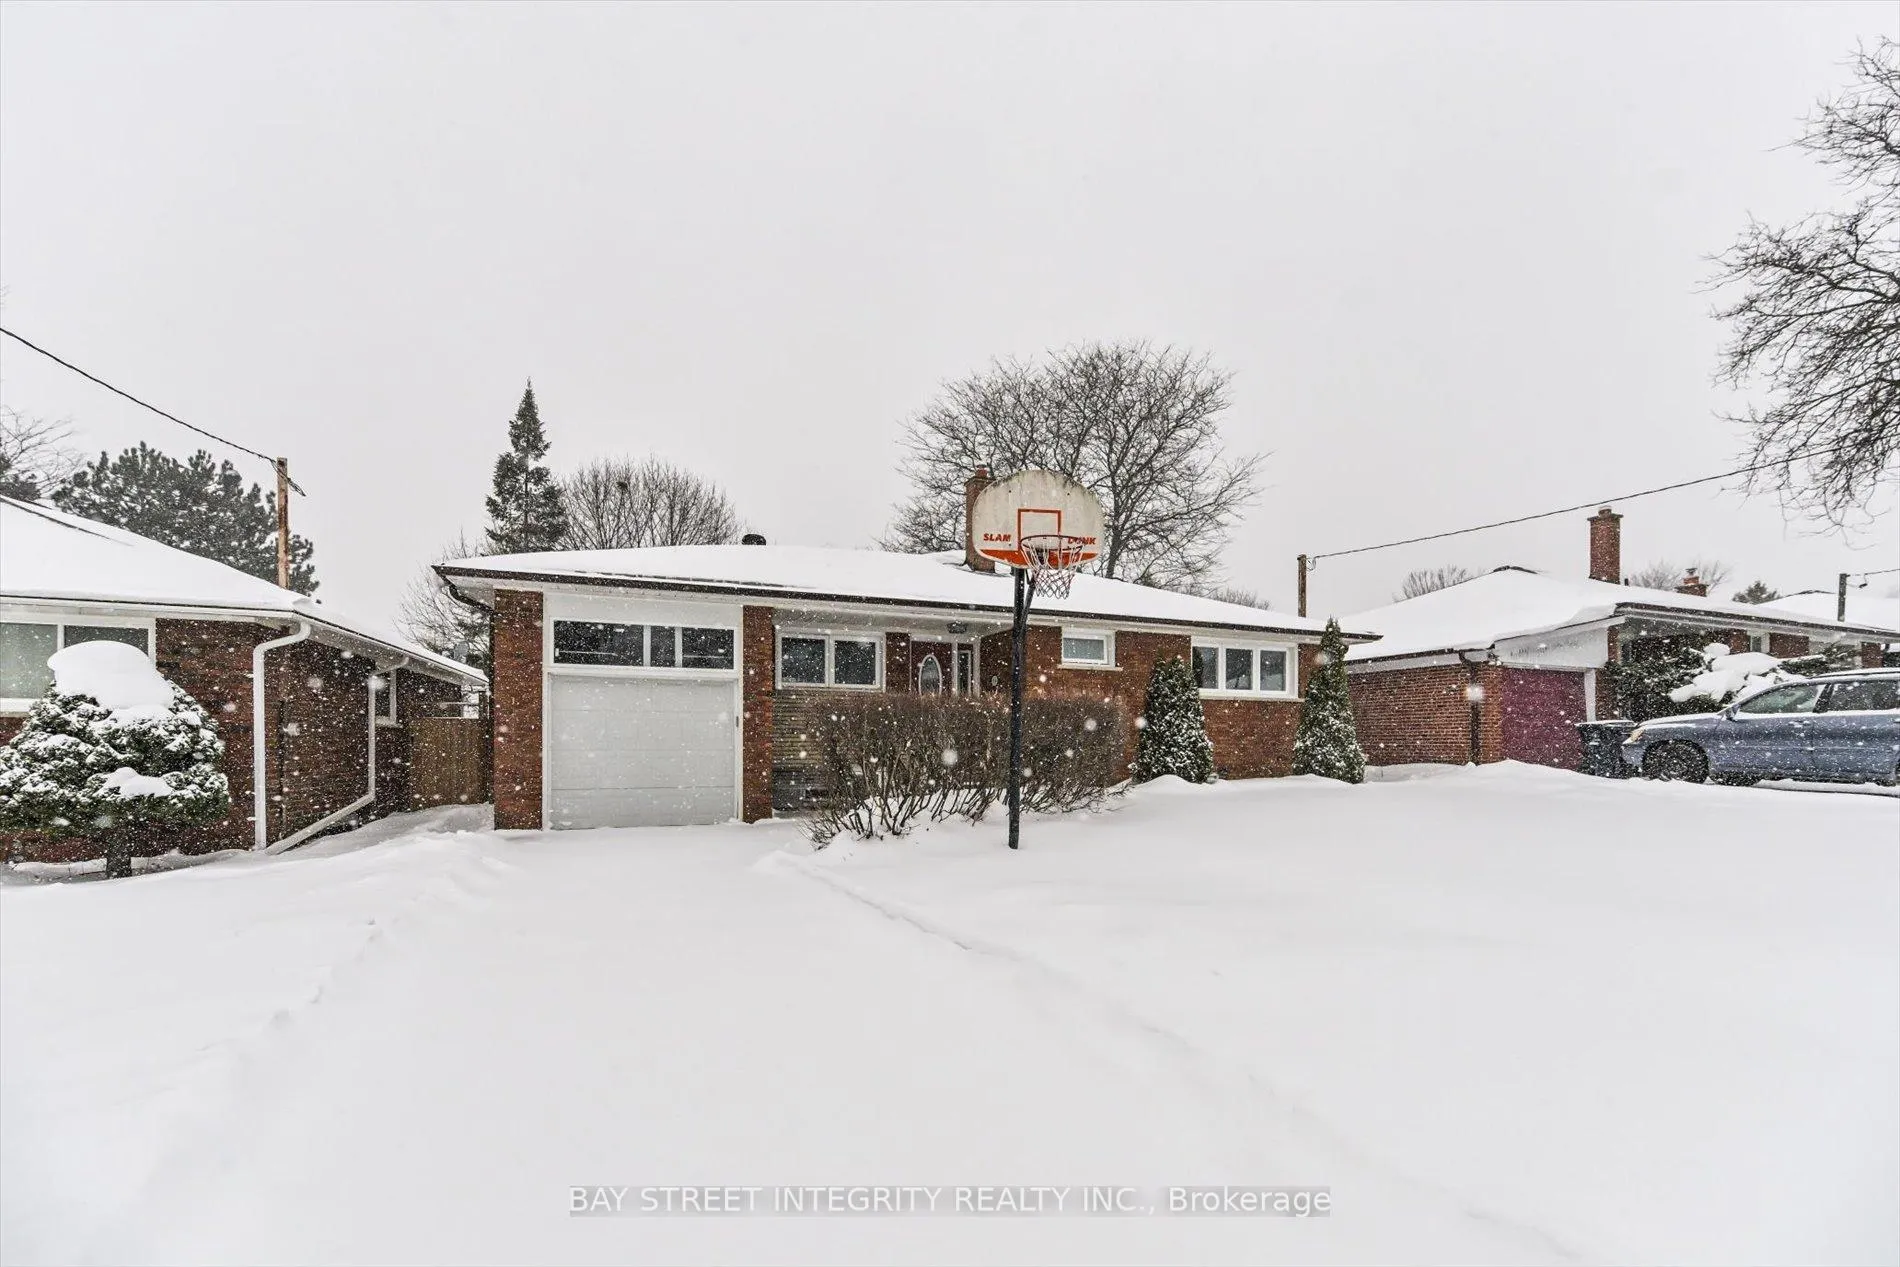
16 Shaunavon Heights Crescent
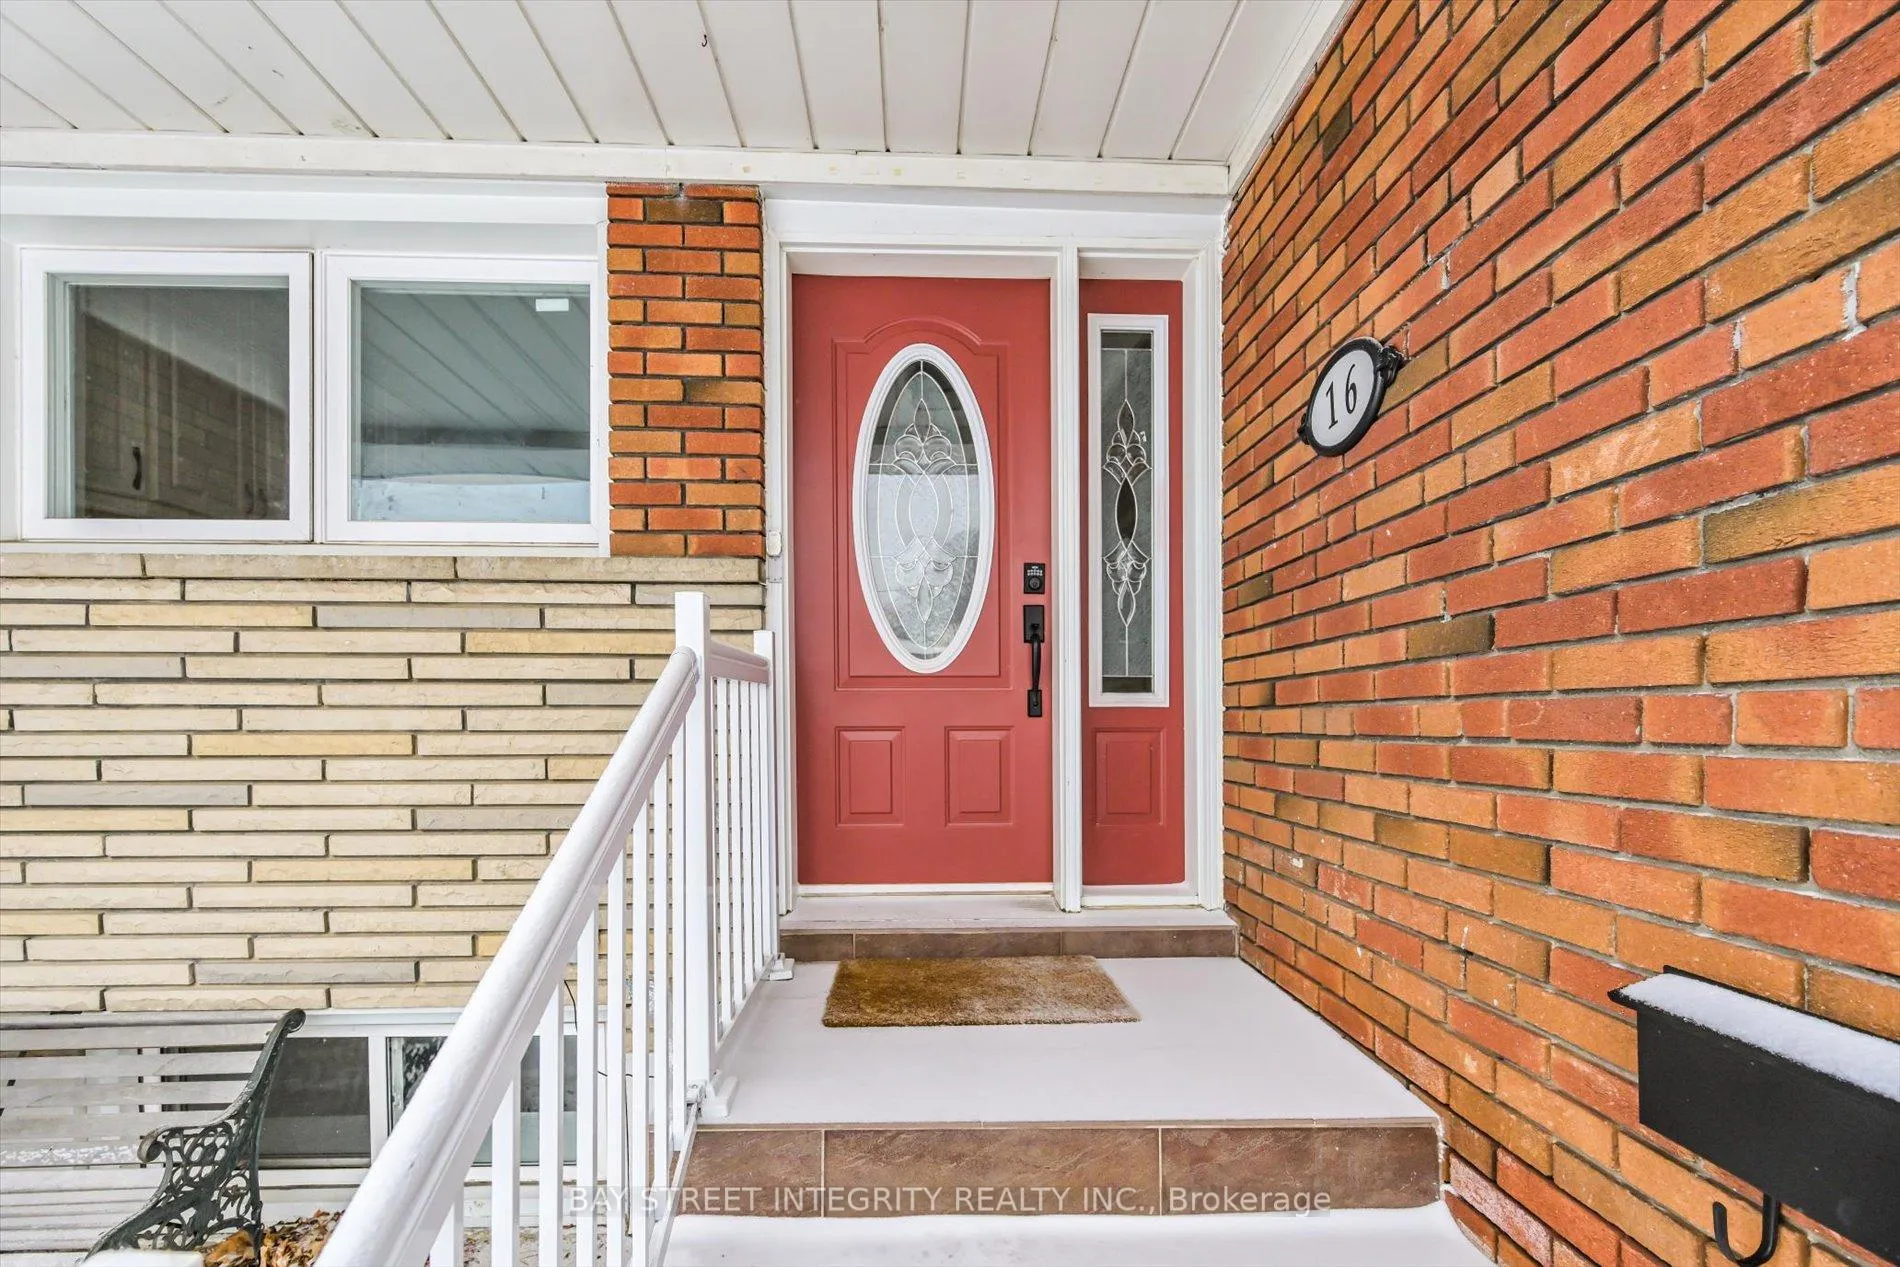
16 Shaunavon Heights Crescent
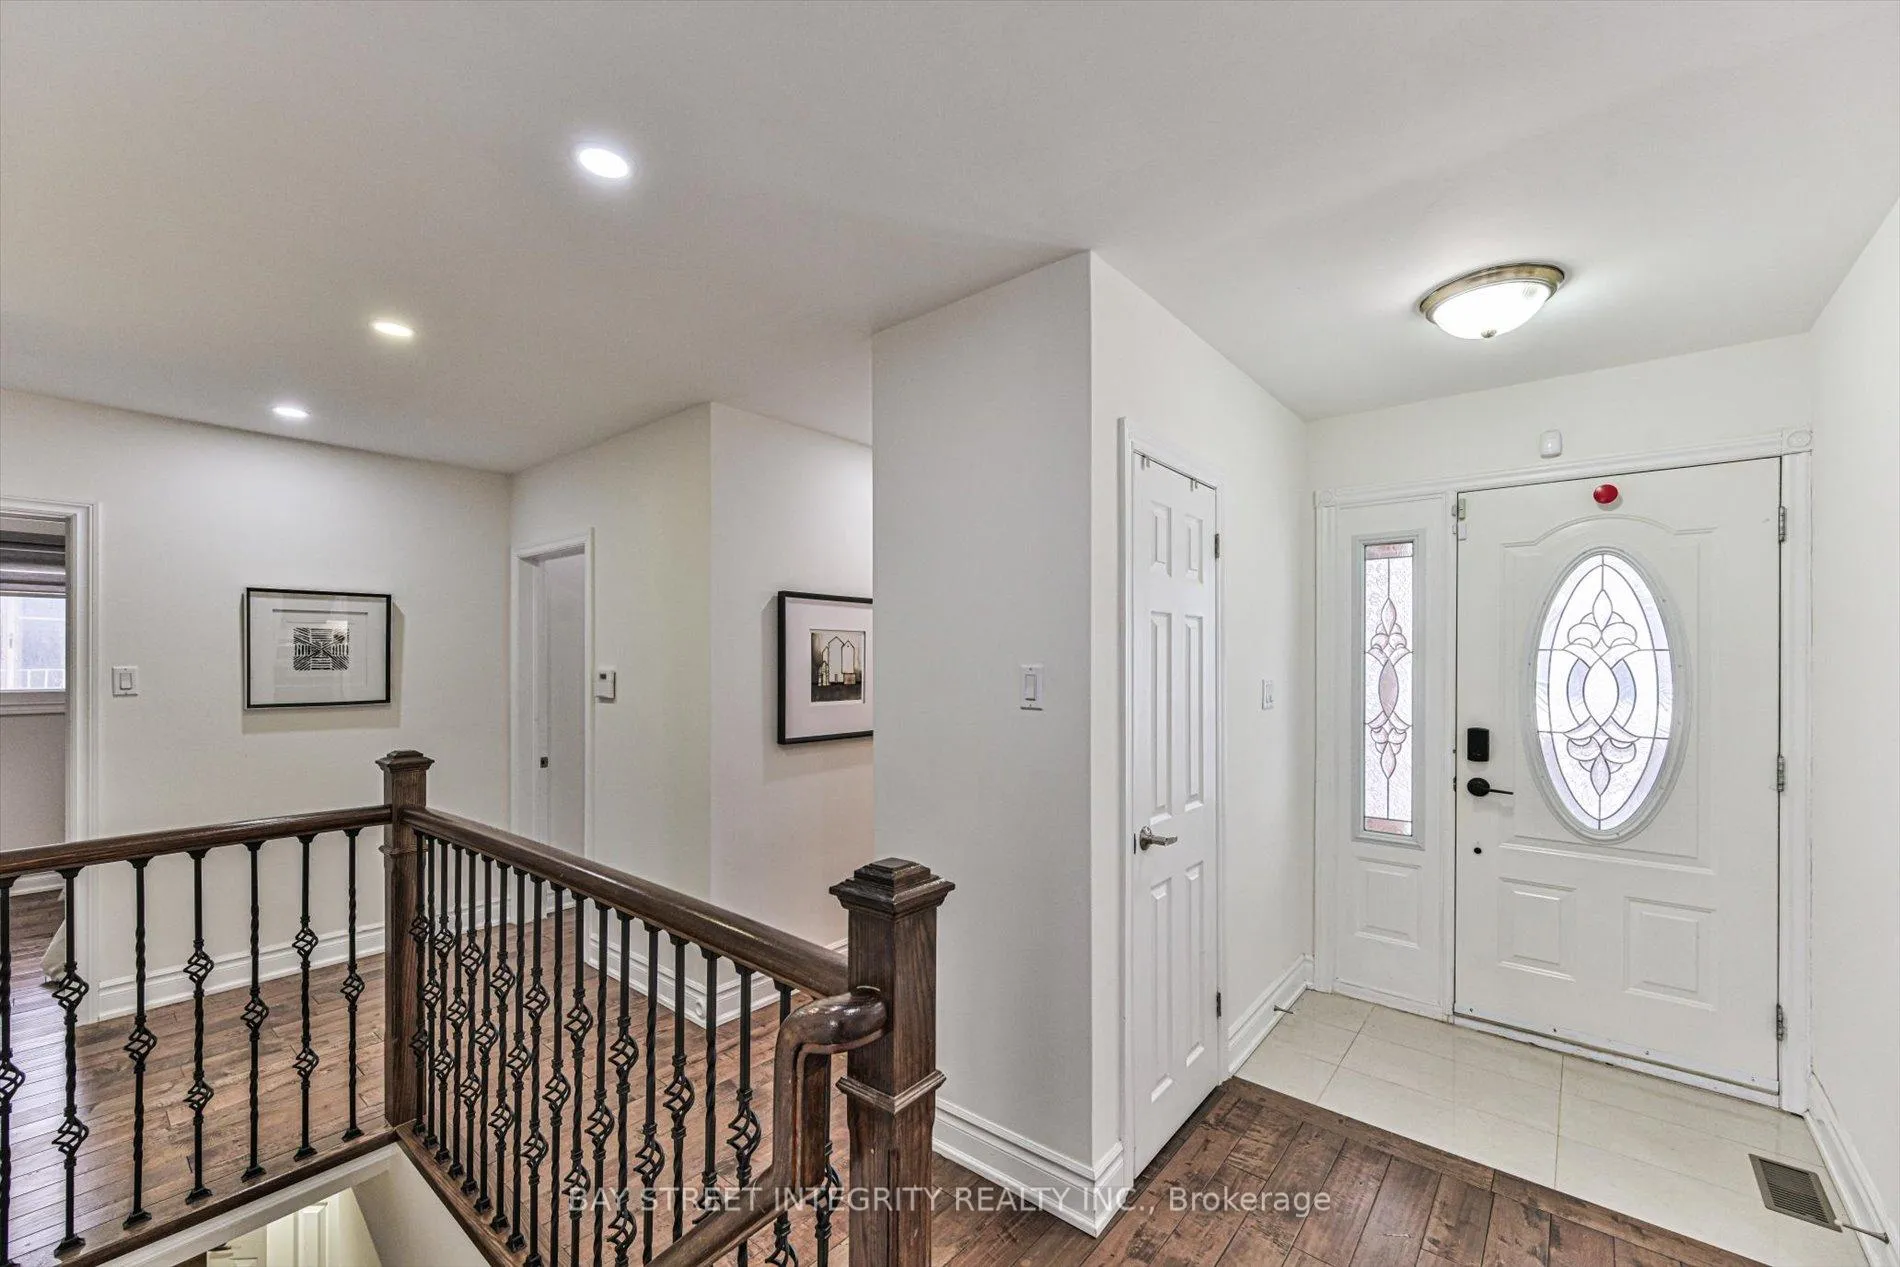 See all 35 photos
Property history
Facts and features
- BasementFinished
- Water, sewerMunicipal
- HeatingForced air
- CoolingCentral air
- Hardwood floors
- Central air
The homeDetached, Bungalow, 1,100–1,500 sq ft
- Type: Detached
- Style: Bungalow
- Living space: 1,100–1,500 sq ft
- Basement: Finished
InsideHardwood, Ceramic, Carpet free, Rooms above ground 6
- Flooring: Hardwood, Ceramic
- Features: Carpet free
- Rooms above ground: 6
- Rooms in the basement: 2
- Bedrooms: 3 + 2 in the basement
- Bathrooms: 3
- Kitchens: 1
Outside and lotBrick, Shingles, Concrete block
- Exterior: Brick
- Roof: Shingles
- Foundation: Concrete block
- Size: 55 × 110 ft
Parking1 Garage, Attached
- Spaces: 1 Garage
- Garage: Attached
Heating, water and powerForced air, gas, Central air, Municipal water
- Heating: Forced air, gas
- Cooling: Central air
- Water: Municipal water
- Sewer: Municipal sewer
Costs and taxesTaxes $6,223 a year, HST included in the price, Hot water tank
- Taxes, 2025: $6,223 a year
- HST: HST included in the price
- Rental items: Hot water tank
Included in the saleAll existing appliances: fridge, range hood, stove, dishwasher, washer & dryer. all window coverings & light fixtures.
- Included: All existing appliances: fridge, range hood, stove, dishwasher, washer & dryer. all window coverings & light fixtures.
Listing detailsC12724170, Sold, Jan 23, 2026
- MLS® number: C12724170
- Status: Sold
- Listed on: Jan 23, 2026
- Days on market: 7
- Updated: Jan 30, 2026
- Possession: Immediate
- Occupied by: Vacant
- Listing brokerage: BAY STREET INTEGRITY REALTY INC.
About this home
16 Shaunavon Heights Crescent, North York (Parkwoods-Donalda), ON M3A 2P4
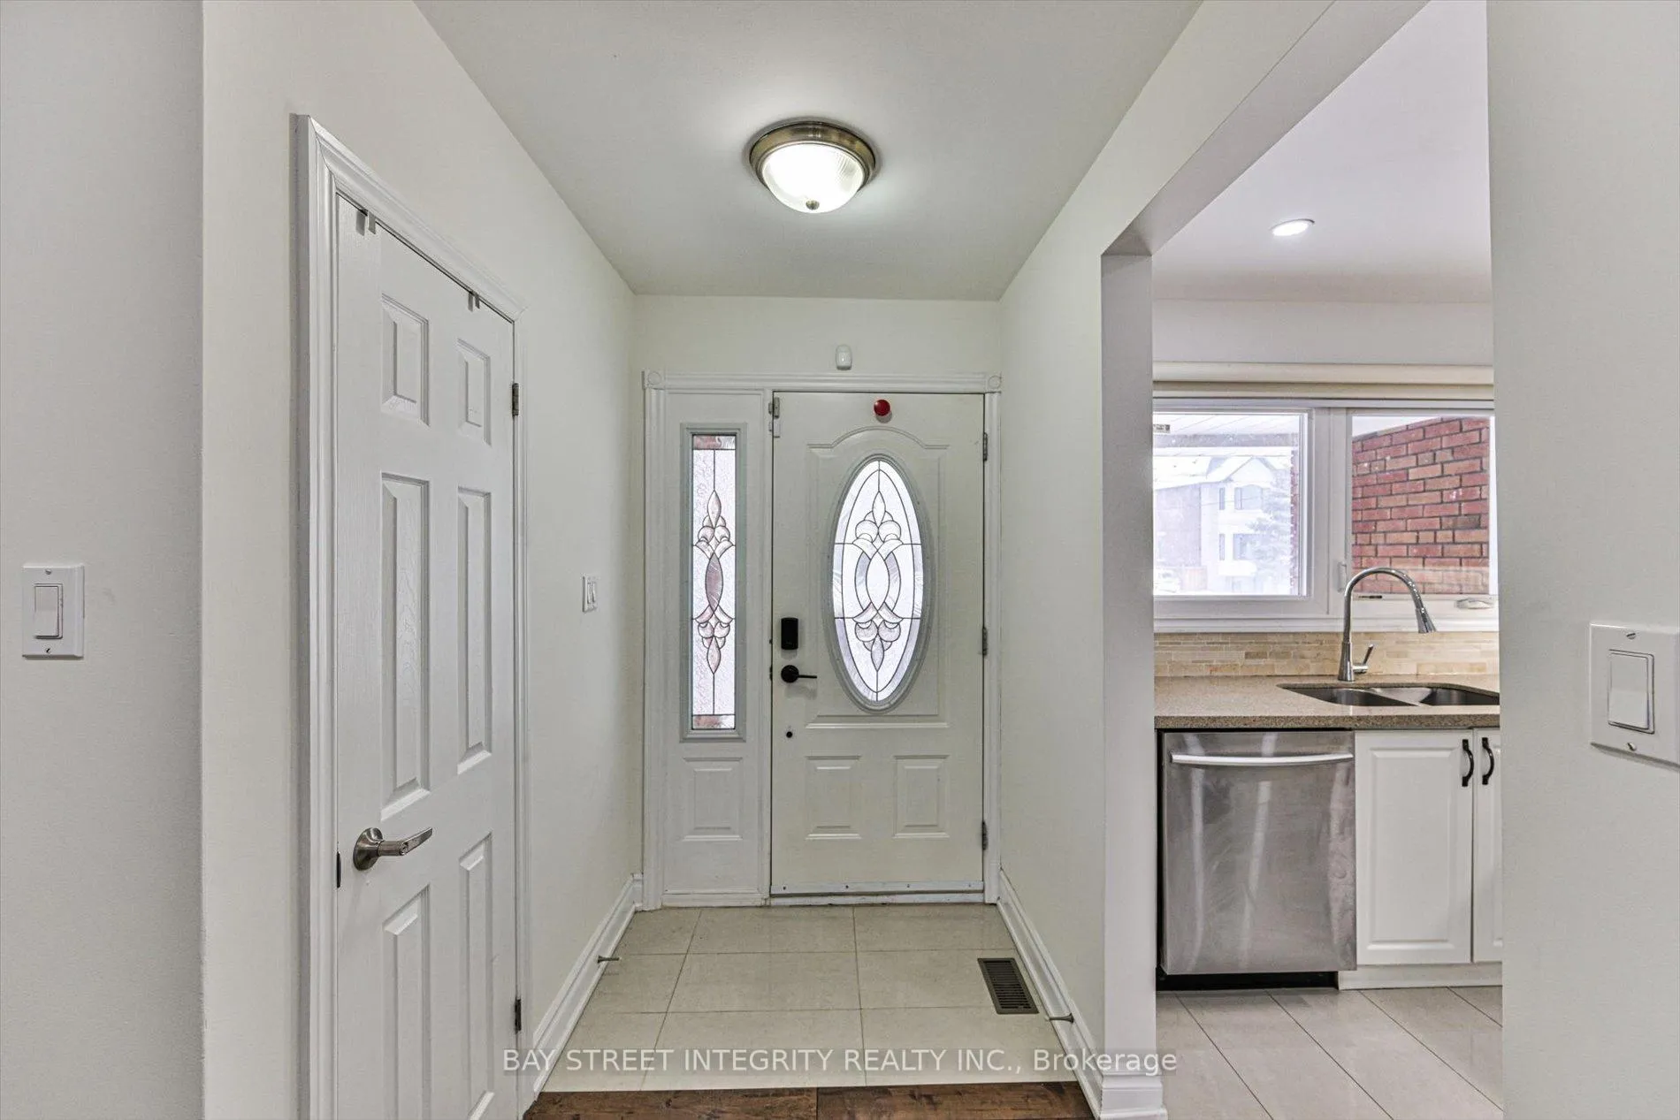
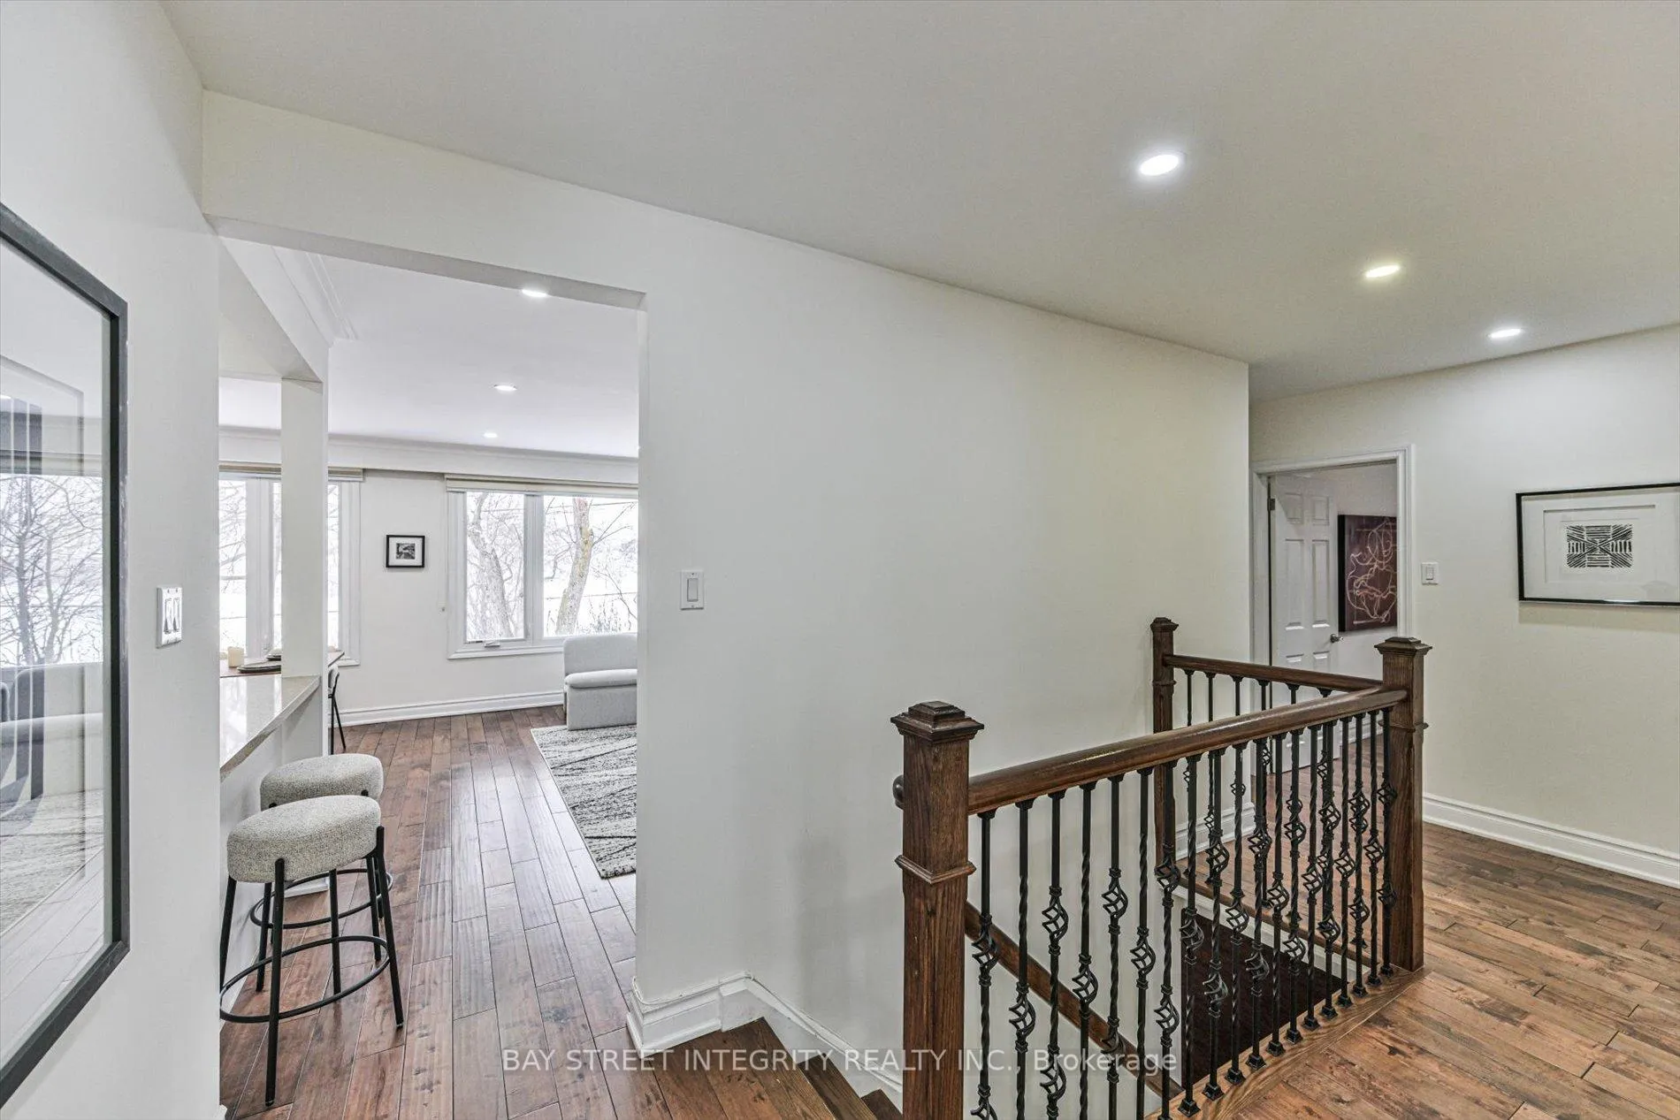
Welcome To 16 Shaunavon Heights Crescent, A Beautiful 3+2 Bedrooms Bungalow Nestled In The Desirable Parkwoods Community! The Bright, Open-Concept Living And Dining Area Overlooks The Backyard And Is Enhanced By Large Windows That Fill The Home With Natural Light. The Well-Appointed Kitchen Features Stainless Steel Appliances, Ample Cabinetry, And A Center Island As A Breakfast Bar. The Main Floor Offers Three Spacious Bedrooms, Including A Primary Bedroom With A 3-Piece Ensuite And Closet. The Finished Basement, Complete With A Separate Entrance, Boasts A Large Recreation Room With Versatile Potential For A Guest Suite, Home Office, Gym, Or Home Theatre. Enjoy A Serene, Ravine-Like Backyard, It Is Perfect For Summer Bbqs And Outdoor Gatherings. Conveniently Located Near CF Shops At Don Mills, Schools, Public Transit, Grocery Stores, Restaurants, Parks, And Trails, With Easy Access To The DVP And Highway 401 Just Minutes Away.
Ask about this home
A HOMEH agent will answer your questions about this home.
Around this home
Daily convenience, out of 100, from the distances below
Schools nearby
School rating, out of 10.
Helpful calculators
Your HOMEH agent

"I would see it this week."