

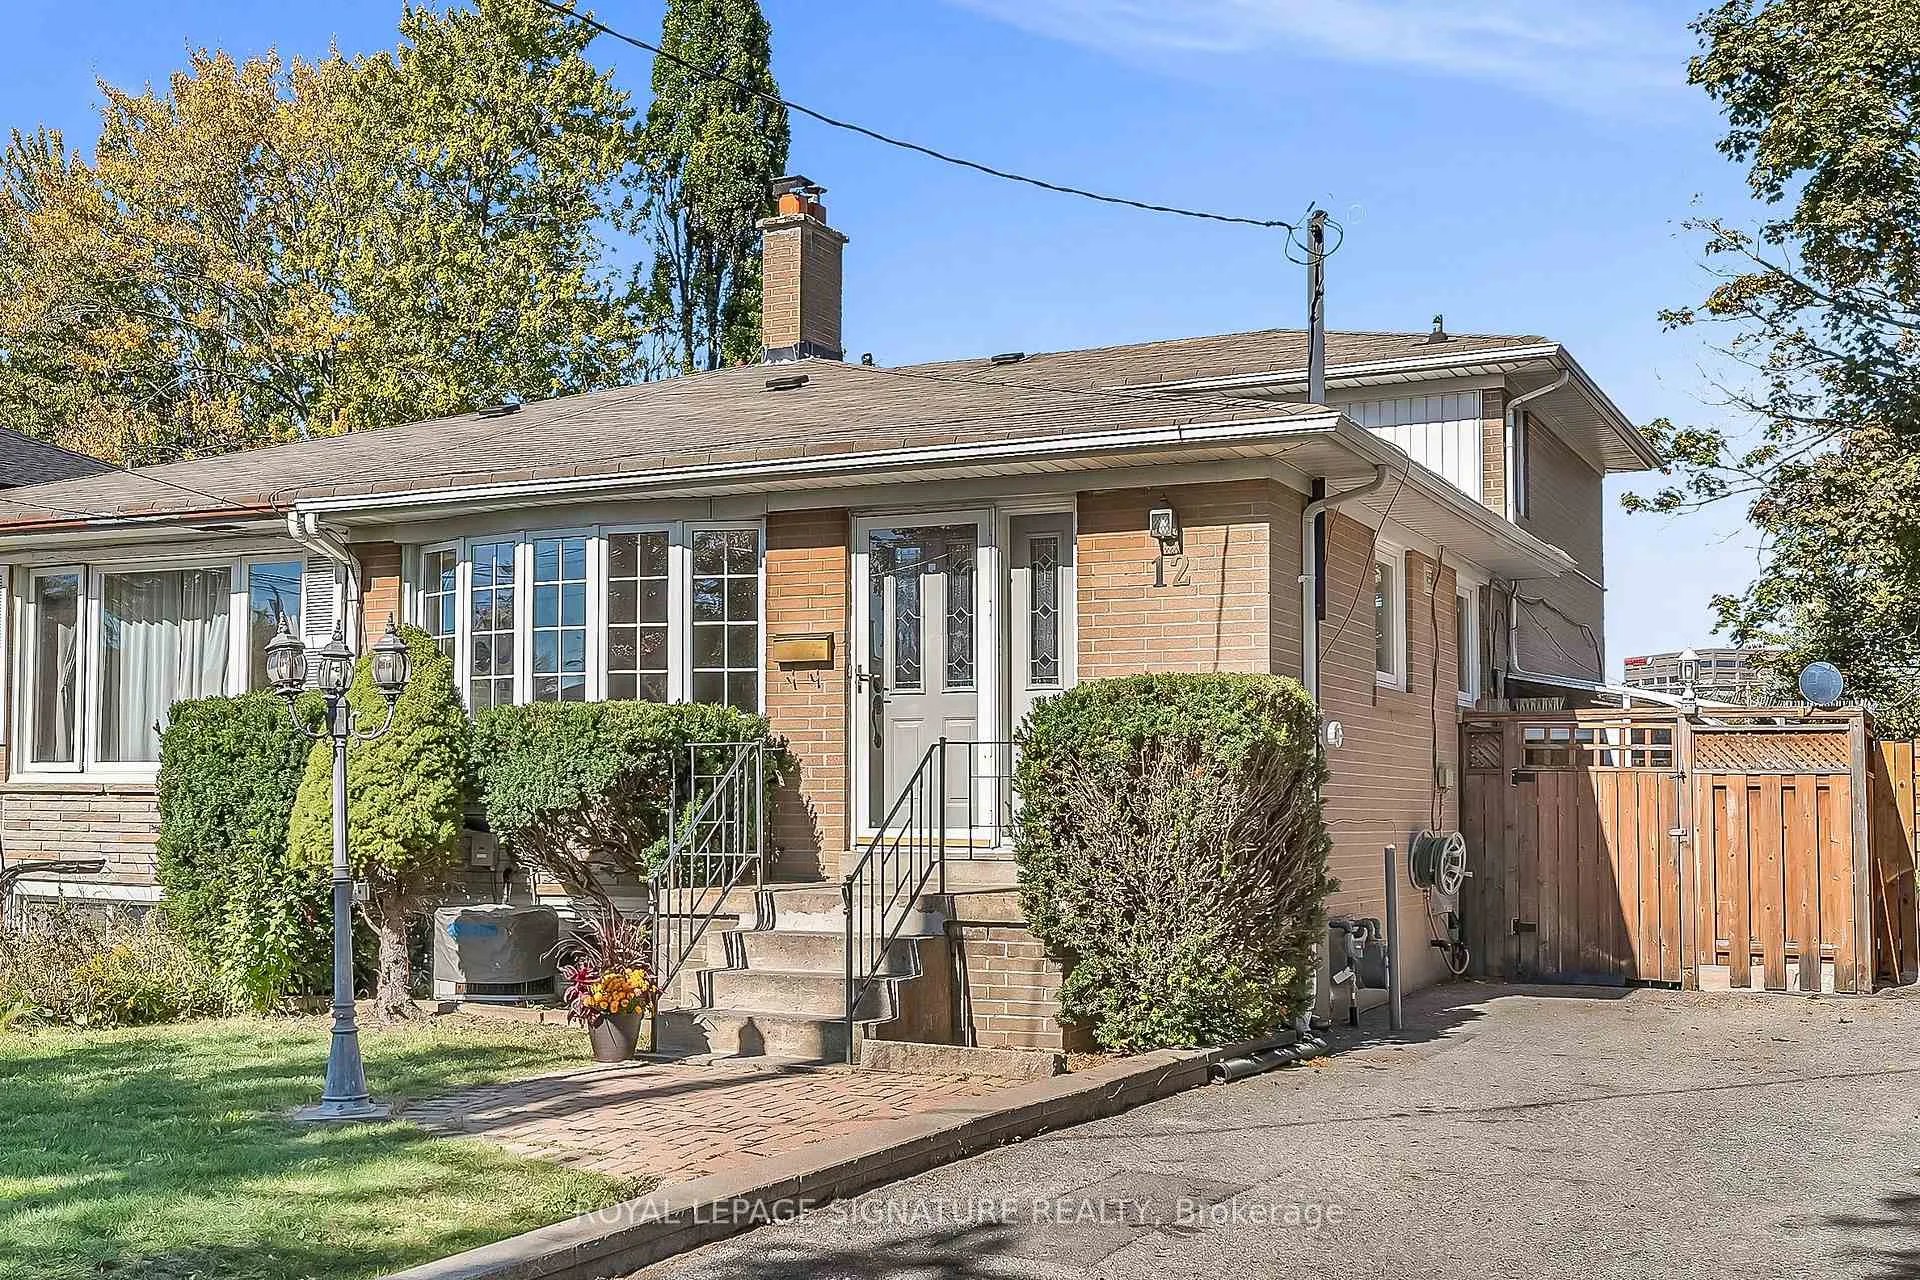
12 Slidell Crescent
12 Slidell Crescent
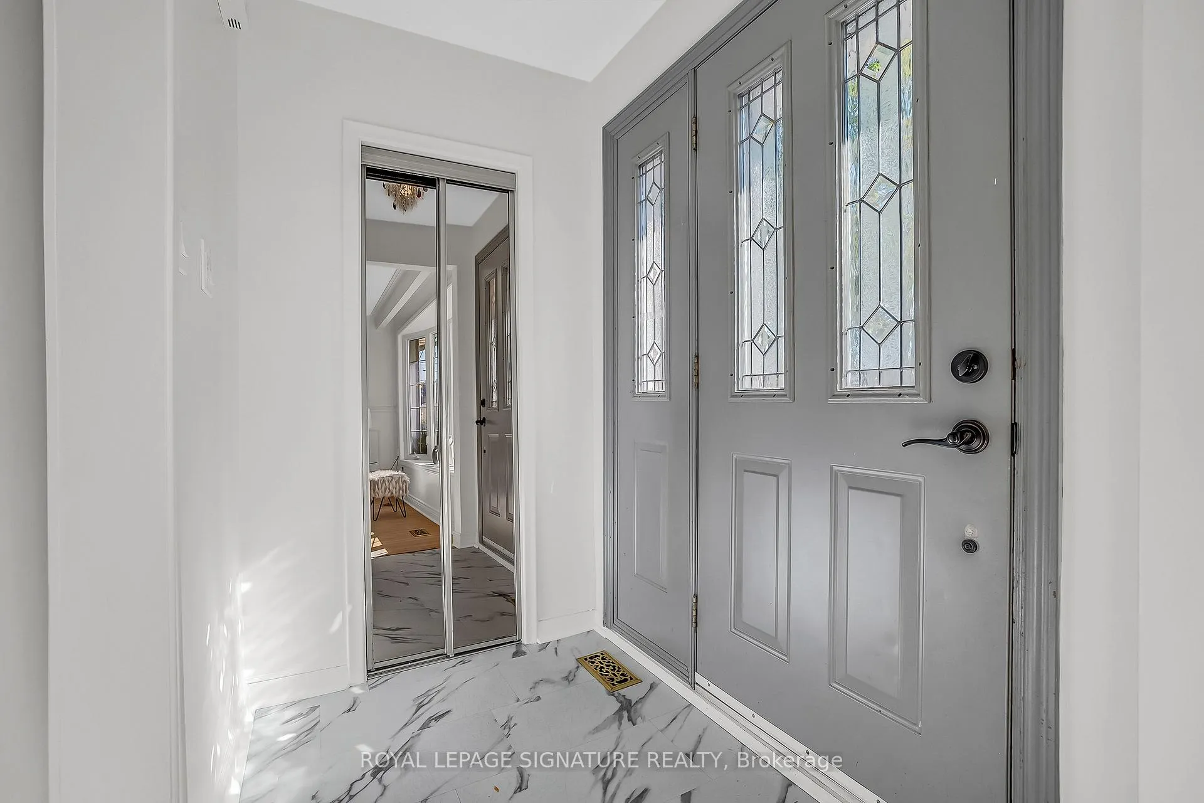
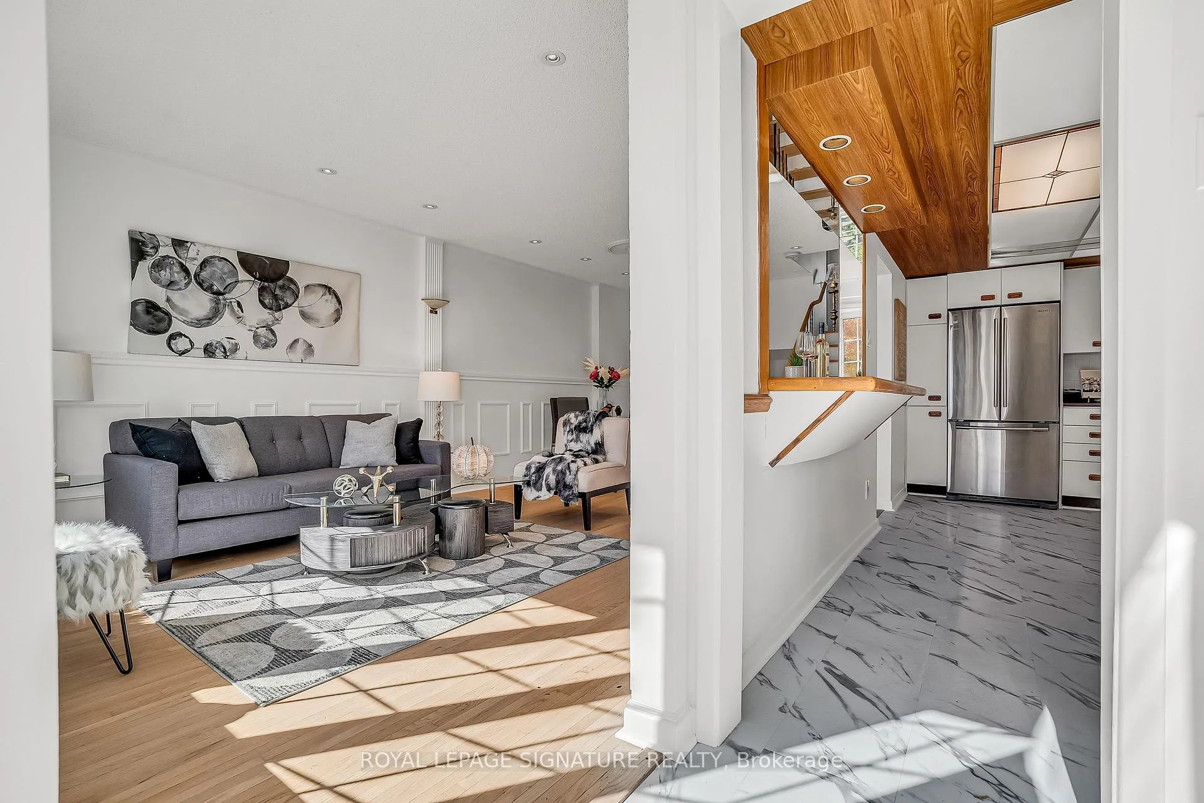
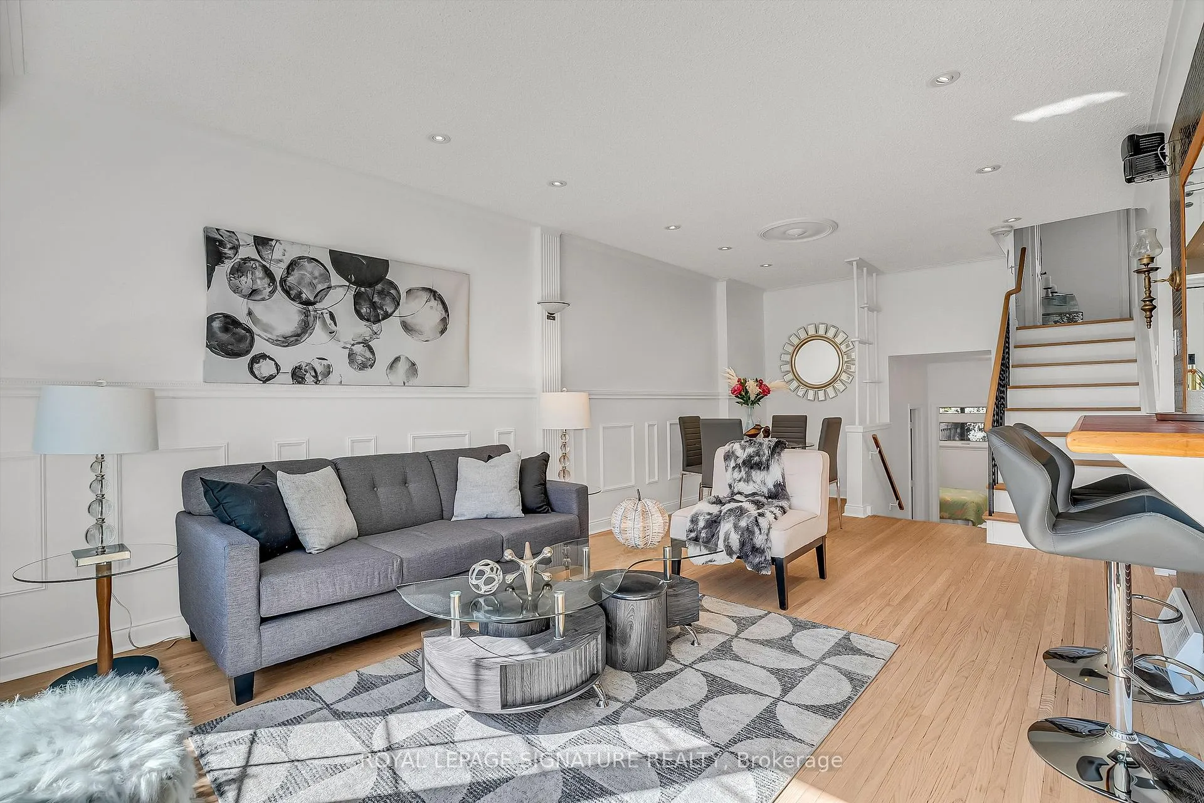
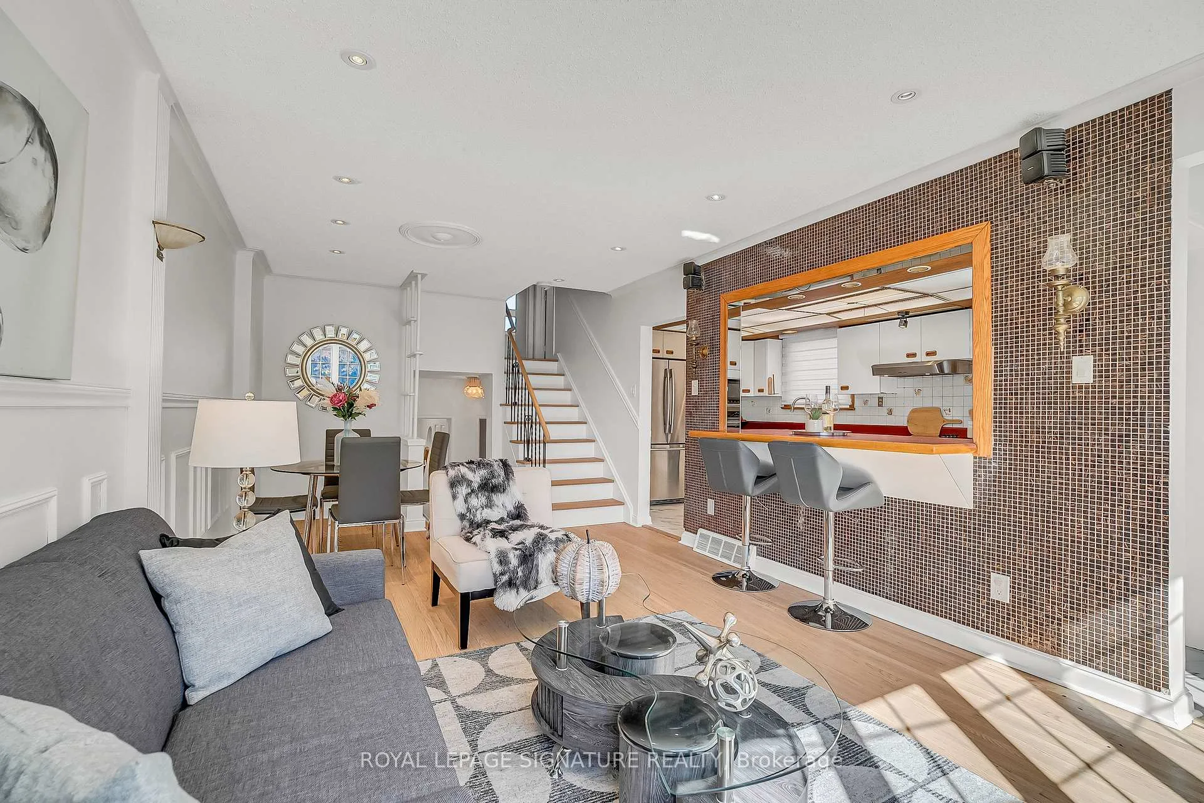 See all 34 photos
Property history
Facts and features
- BasementFinished
- Water, sewerMunicipal
- HeatingForced air
- CoolingCentral air
- Hardwood floors
- Central air
The homeSemi-Detached, Backsplit 4, 1,500–2,000 sq ft
- Type: Semi-Detached
- Style: Backsplit 4
- Living space: 1,500–2,000 sq ft
- Basement: Finished
InsideHardwood, Ceramic, Parquet, Rooms above ground 7, Rooms in the basement 1
- Flooring: Hardwood, Ceramic, Parquet
- Rooms above ground: 7
- Rooms in the basement: 1
- Bedrooms: 4
- Bathrooms: 2
- Kitchens: 1
Outside and lotBrick, Asphalt shingle, Concrete block
- Exterior: Brick
- Roof: Asphalt shingle
- Foundation: Concrete block
- Other structures: Garden shed
- Size: 30.51 × 114.9 ft
Parking2 Parking, Private
- Spaces: 2 Parking
- Driveway: Private
Heating, water and powerForced air, gas, Central air, Municipal water
- Heating: Forced air, gas
- Cooling: Central air
- Water: Municipal water
- Sewer: Municipal sewer
Costs and taxesTaxes $4,479 a year, HST included in the price
- Taxes, 2025: $4,479 a year
- HST: HST included in the price
Included in the saleElectric light fixtures, window coverings, garden shed, central air conditioner, furnace, pergola, alfredo delonghi convection mini oven (as is), maytag stainless-steel built-in oven, built-in ikea glass cooktop '24, maytag built-in dishwasher, samsung stainless-steel bottom mount double door fridge, two built-in speakers, lg front loading washer, kenmore dryer, stainless-steel shelving unit on wheels with built-in clothing line, sump pump replaced '21, back-flow valve & main drain pipe replaced '21 & hot water tank (owned).
- Included: Electric light fixtures, window coverings, garden shed, central air conditioner, furnace, pergola, alfredo delonghi convection mini oven (as is), maytag stainless-steel built-in oven, built-in ikea glass cooktop '24, maytag built-in dishwasher, samsung stainless-steel bottom mount double door fridge, two built-in speakers, lg front loading washer, kenmore dryer, stainless-steel shelving unit on wheels with built-in clothing line, sump pump replaced '21, back-flow valve & main drain pipe replaced '21 & hot water tank (owned).
NearbyLibrary, place of worship, public transit, school
- Close to: Library, place of worship, public transit, school
Listing detailsC12695322, Sold, Jan 14, 2026
- MLS® number: C12695322
- Status: Sold
- Listed on: Jan 14, 2026
- Days on market: 14
- Updated: Jan 28, 2026
- Possession: Immediate
- Occupied by: Vacant
- Listing brokerage: ROYAL LEPAGE SIGNATURE REALTY
About this home
12 Slidell Crescent, North York (Parkwoods-Donalda), ON M3A 2C4
Discover the potential in this spacious 4-bedroom semi-detached home, perfectly situated in one of North York's most welcoming and convenient family communities. Set on a quiet street just steps to top-rated schools, beautiful parks, local shops, the TTC, and quick access to the 401/DVP. Renovate, reimagine, or move right in and make it your own. Enjoy bright, sun-filled principal rooms, and a comfortable flow ideal for growing families. The backyard offers the perfect outdoor space for playtime, gardening, or summer barbecues. With Fenside Arena, community centres, libraries, and playgrounds just around the corner, this location delivers connection, convenience, and community. This is a hidden gem waiting for your personal touch. Don't miss your chance to unlock the potential and create your dream home in this sought-after neighbourhood.
Ask about this home
A HOMEH agent will answer your questions about this home.
Around this home
Daily convenience, out of 100, from the distances below
Schools nearby
School rating, out of 10.
Helpful calculators
Your HOMEH agent

"I would see it this week."