

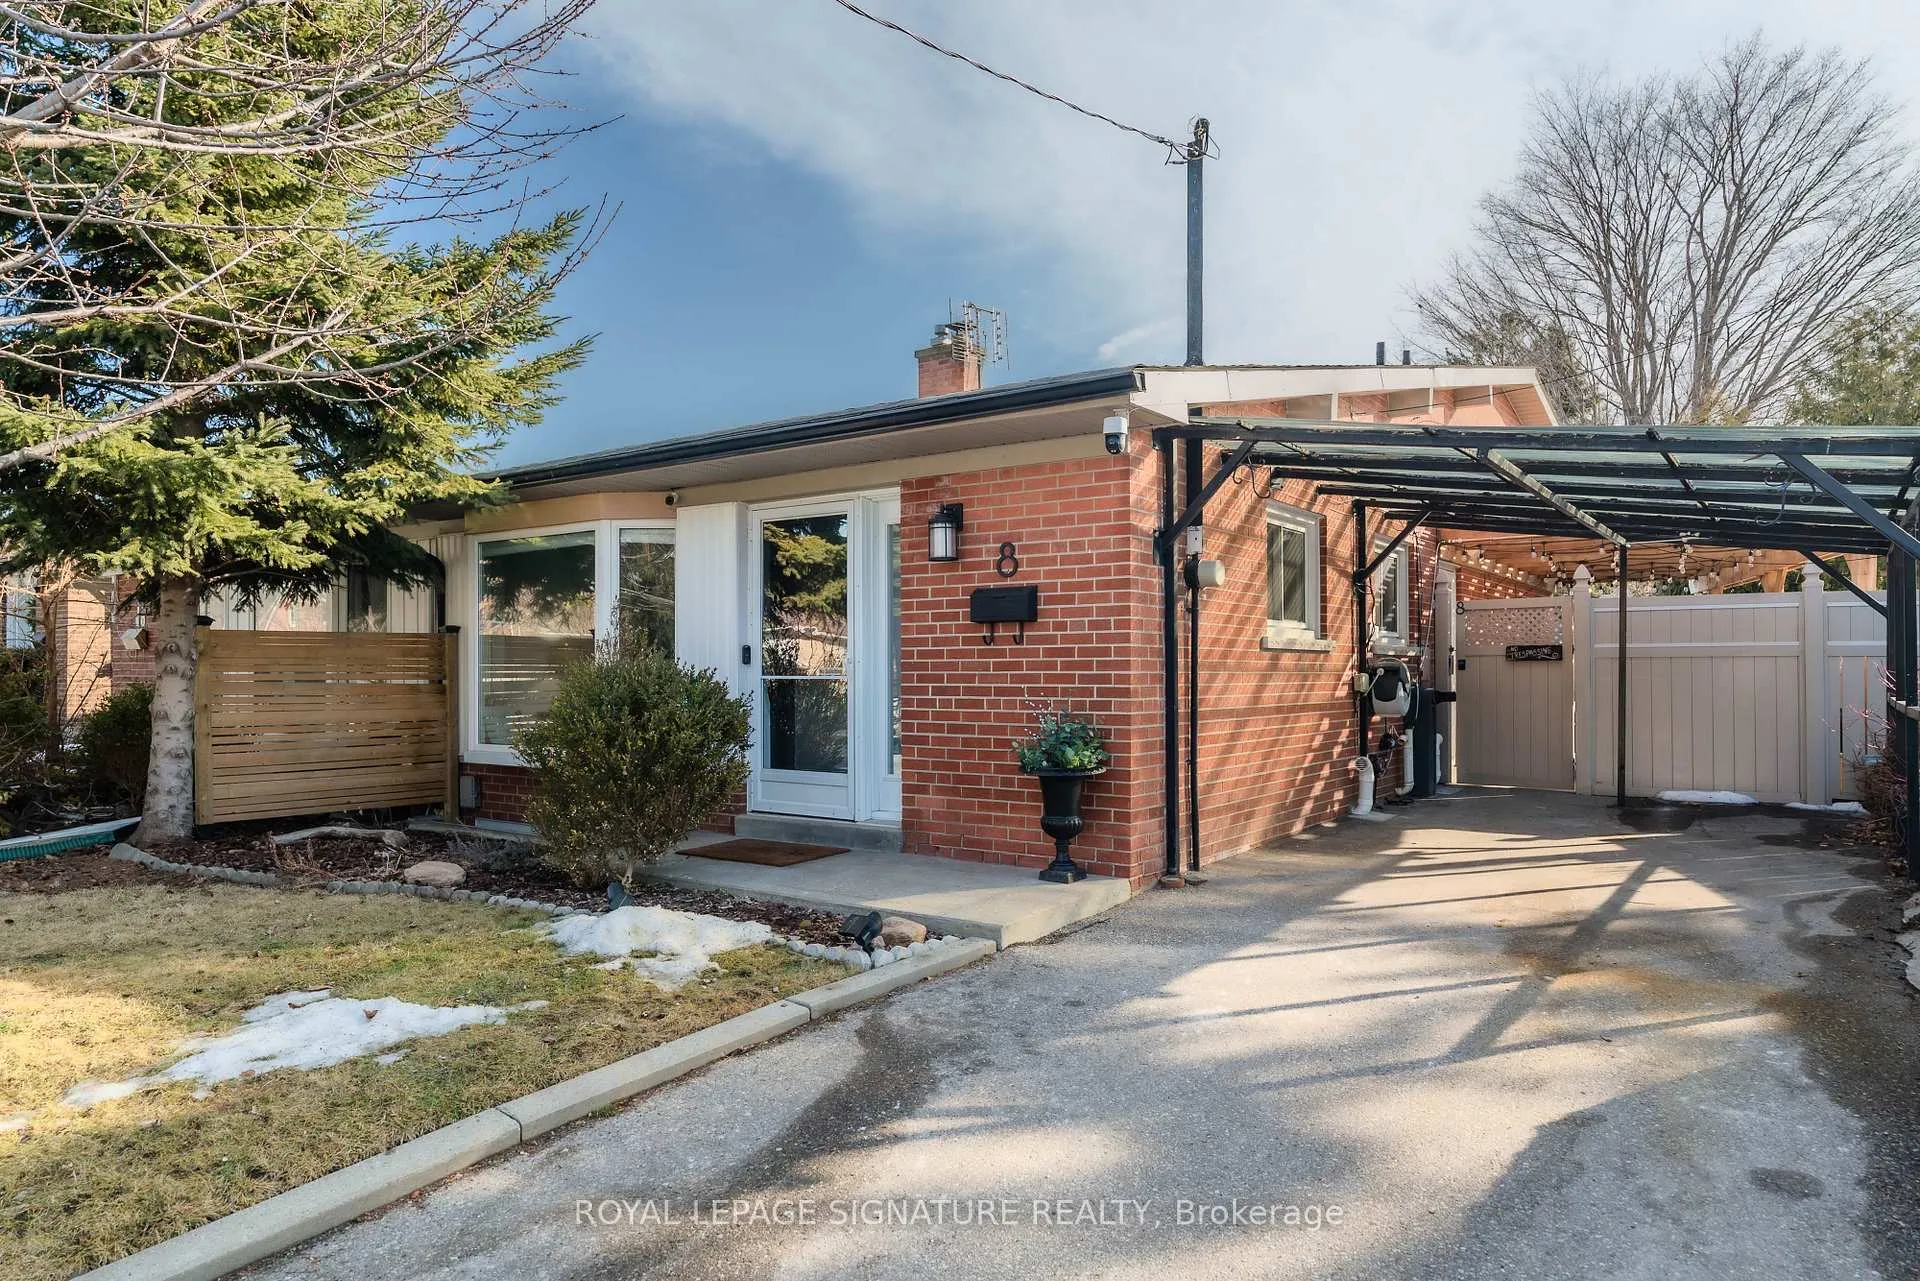
8 Billington Crescent
8 Billington Crescent
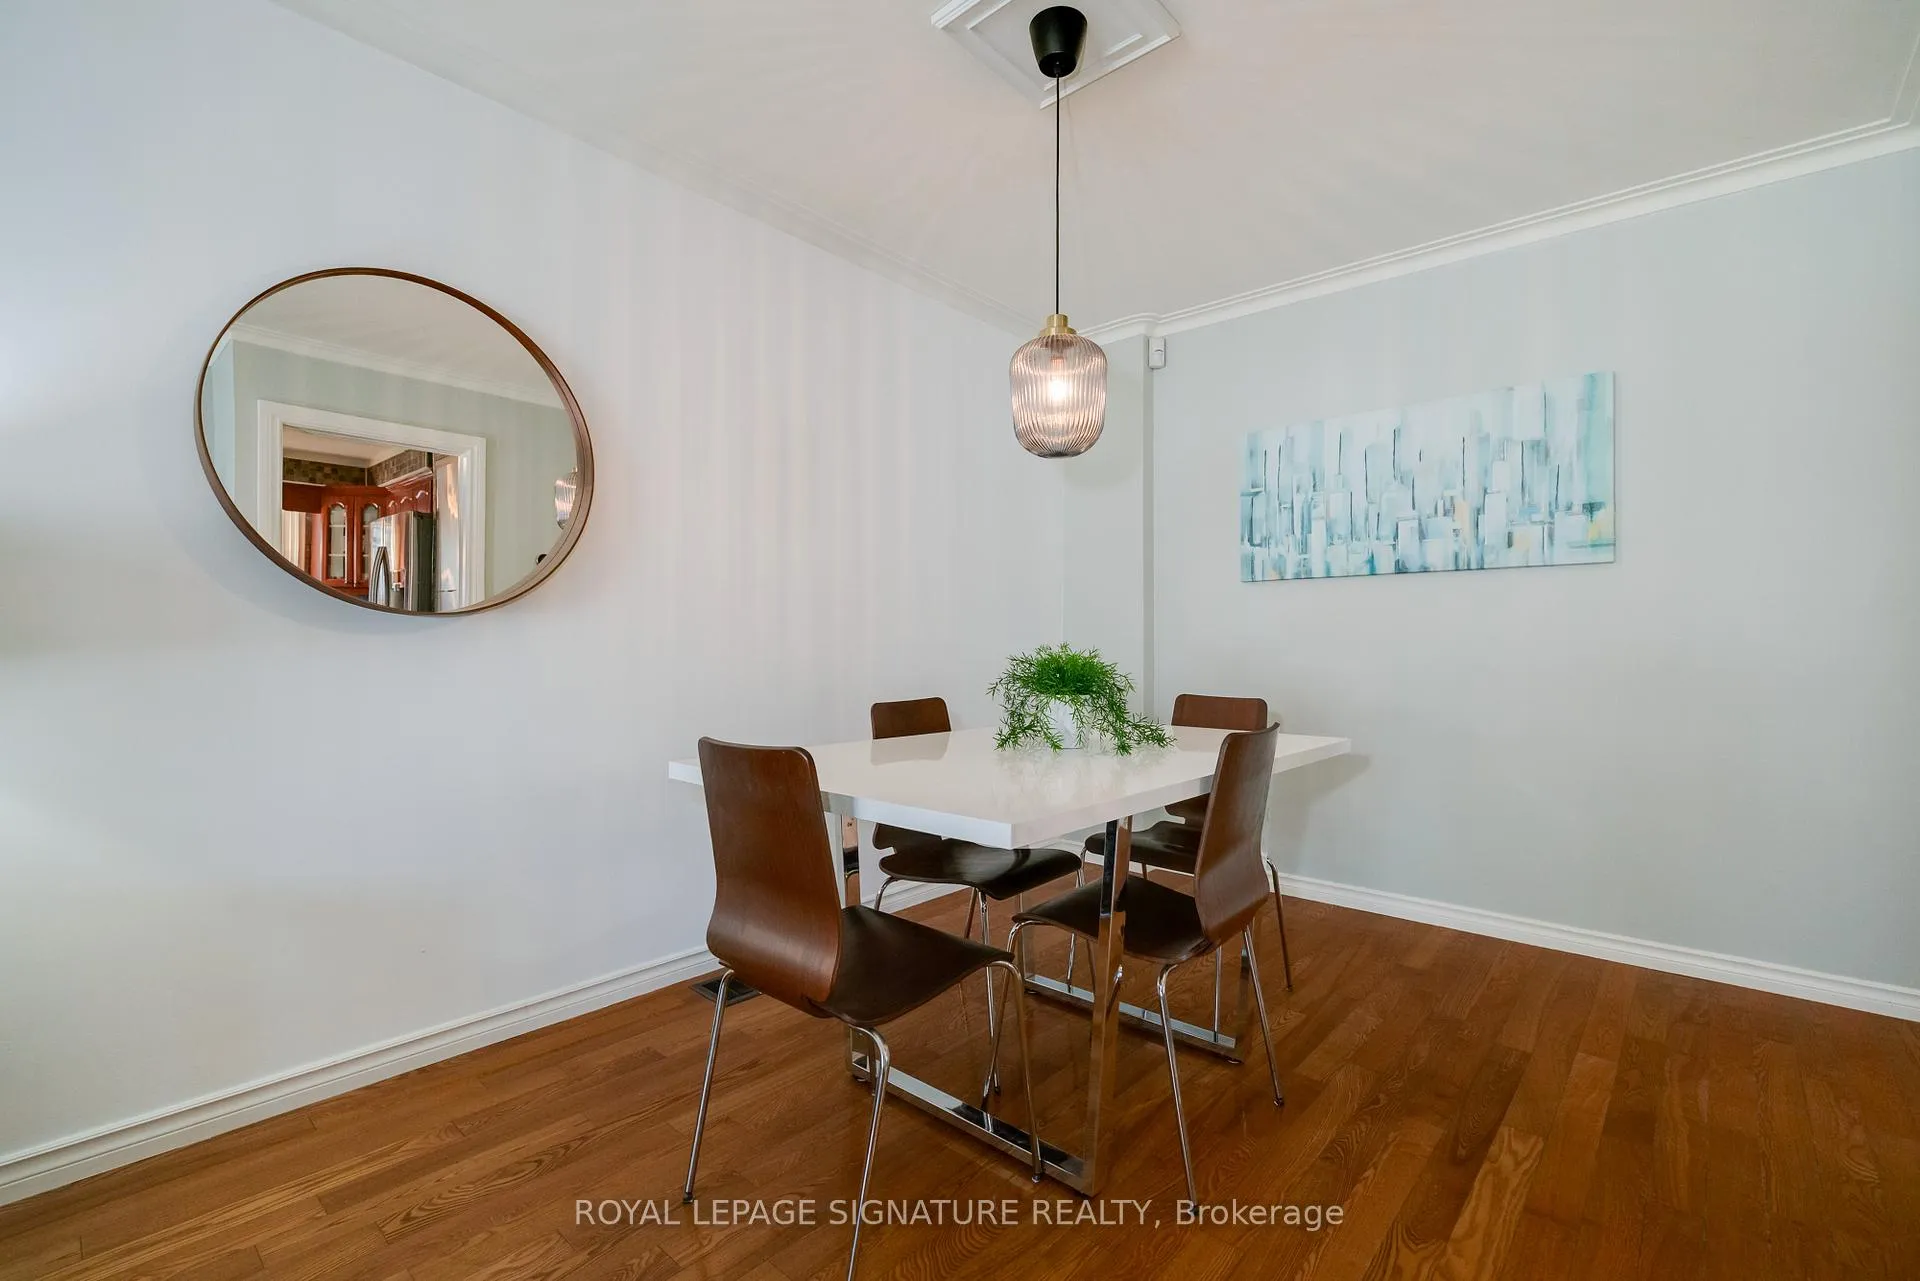 See all 31 photos
Property history
Facts and features
- BasementFinished
- Water, sewerMunicipal
- HeatingForced air
- CoolingCentral air
- Hardwood floors
- Central air
The homeSemi-Detached, Backsplit 4, Finished
- Type: Semi-Detached
- Style: Backsplit 4
- Basement: Finished
InsideHardwood, Broadloom, Slate flooring, On demand water heater, storage, water heater owned, workbench, Rooms above ground 6
- Flooring: Hardwood, Broadloom, Slate flooring
- Features: On demand water heater, storage, water heater owned, workbench
- Rooms above ground: 6
- Rooms in the basement: 2
- Bedrooms: 3 + 1 in the basement
- Bathrooms: 3
- Kitchens: 1
Outside and lotBrick, Shingles, Unknown
- Exterior: Brick
- Roof: Shingles
- Foundation: Unknown
- Size: 48.1 × 118.54 ft
Parking1 Garage, Carport, Private double
- Spaces: 1 Garage
- Garage: Carport
- Driveway: Private double
Heating, water and powerForced air, gas, Central air, Municipal water
- Heating: Forced air, gas
- Cooling: Central air
- Water: Municipal water
- Sewer: Municipal sewer
Costs and taxesTaxes $4,363 a year, HST No HST, Rental items None
- Taxes, 2024: $4,363 a year
- HST: No HST
- Rental items: None
Included in the sale4 camera surveillance system, video doorbell, tv's in bedroom, recreational room, living room & kitchen. all window coverings, all fixed light fixtures and ceiling fans. white cabinet in primary bathroom. white cabinet downstairs in the hall. white cabinets in the guest bedroom. 2 black ikea cabinets and work bench in furnace room. brown wall mounted cabinets downstairs above desk. small wall night tables (wall mount side tables in guest bedroom). all wifi access points. shed., Not included None
- Included: 4 camera surveillance system, video doorbell, tv's in bedroom, recreational room, living room & kitchen. all window coverings, all fixed light fixtures and ceiling fans. white cabinet in primary bathroom. white cabinet downstairs in the hall. white cabinets in the guest bedroom. 2 black ikea cabinets and work bench in furnace room. brown wall mounted cabinets downstairs above desk. small wall night tables (wall mount side tables in guest bedroom). all wifi access points. shed.
- Not included: None
NearbyFenced yard, library, park, public transit, ravine, school
- Close to: Fenced yard, library, park, public transit, ravine, school
Listing detailsC12025628, Sold, Mar 18, 2025
- MLS® number: C12025628
- Status: Sold
- Listed on: Mar 18, 2025
- Days on market: 10
- Updated: Mar 28, 2025
- Possession: Immediate
- Occupied by: Owner
- Listing brokerage: ROYAL LEPAGE SIGNATURE REALTY
About this home
8 Billington Crescent, North York (Parkwoods-Donalda), ON M3A 2G6
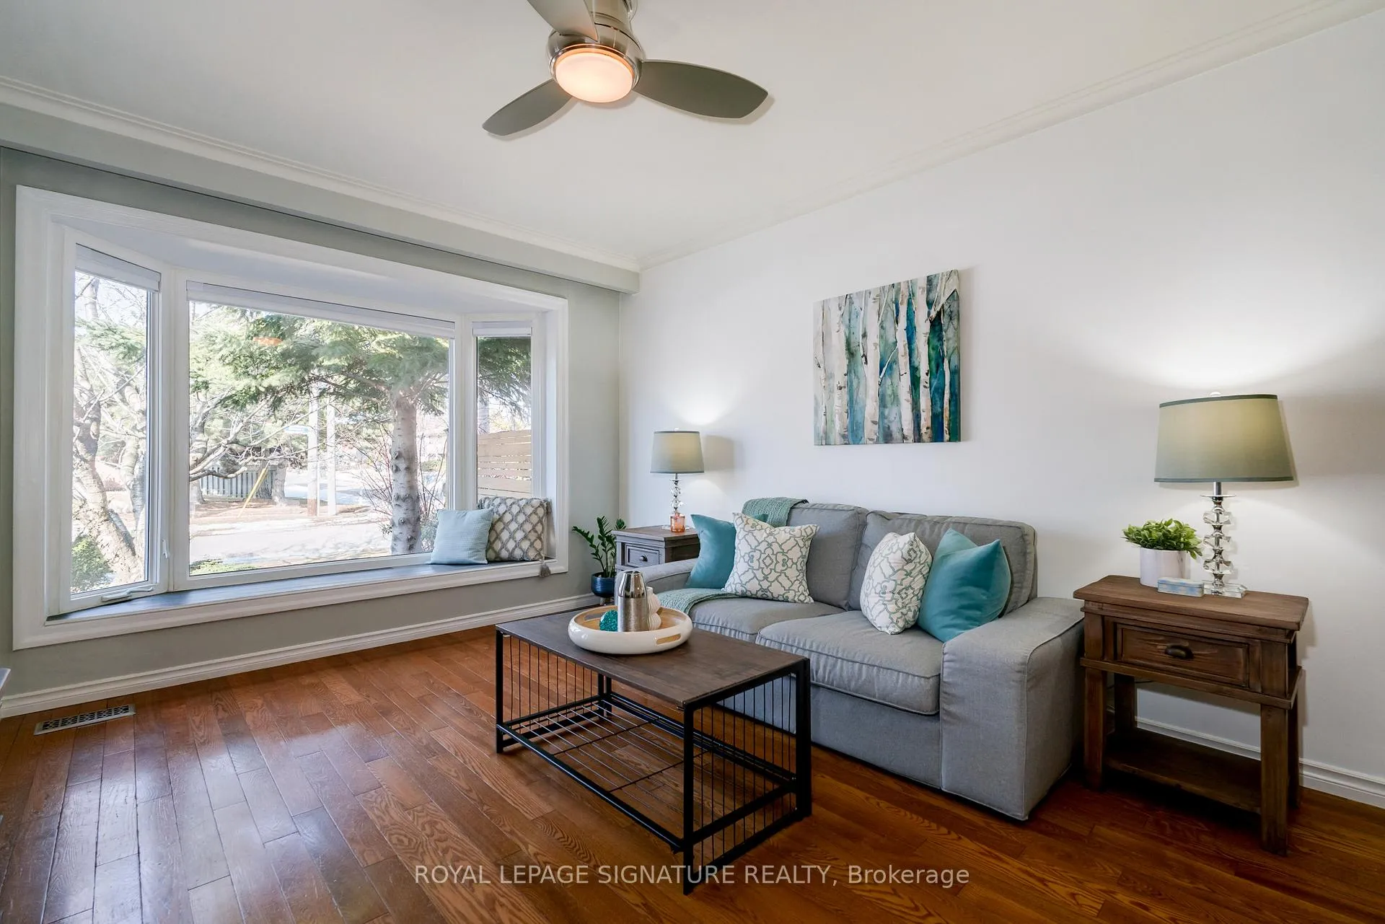
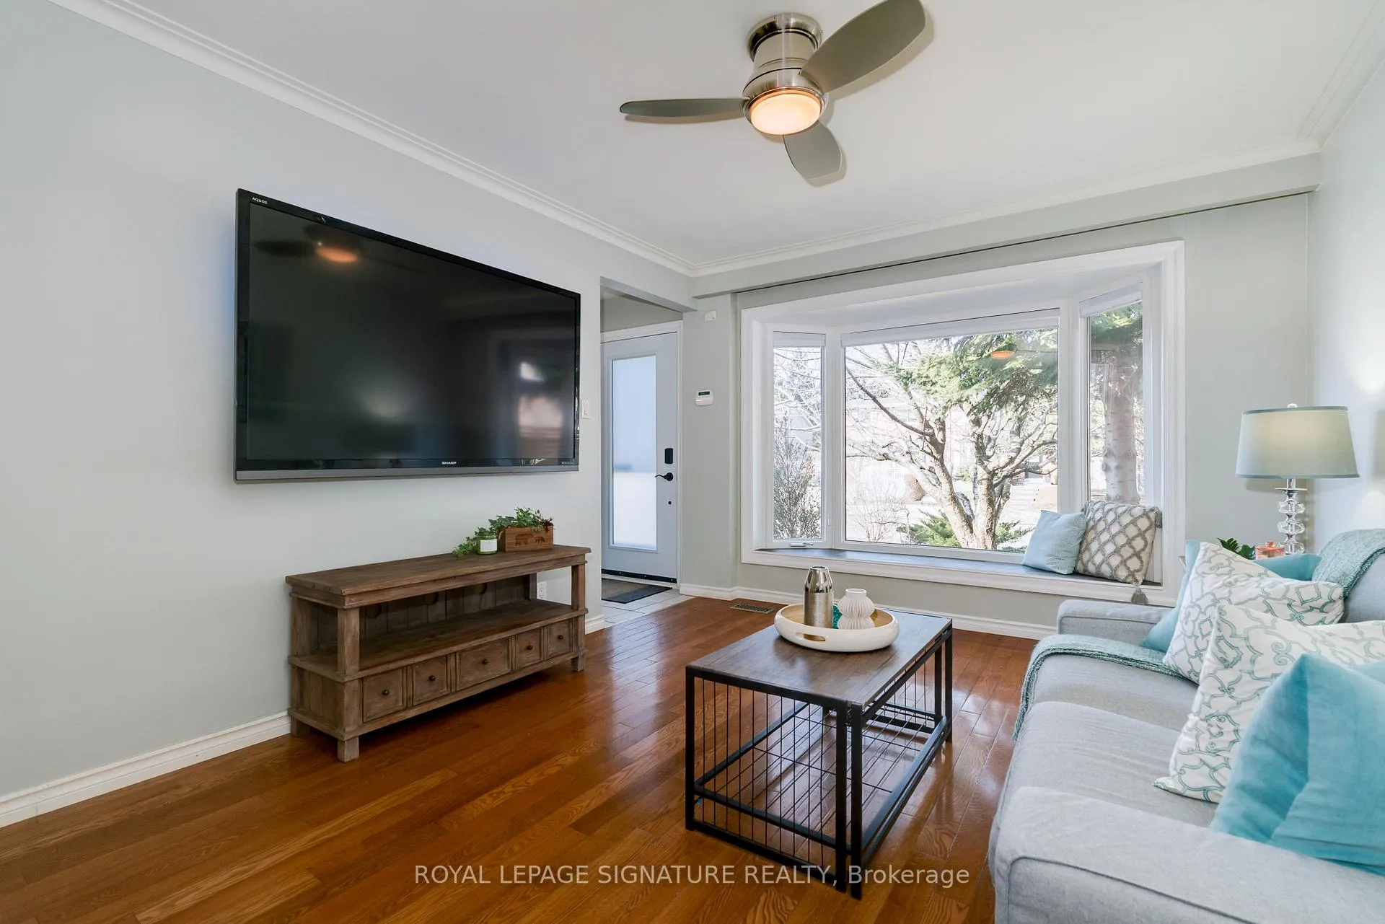
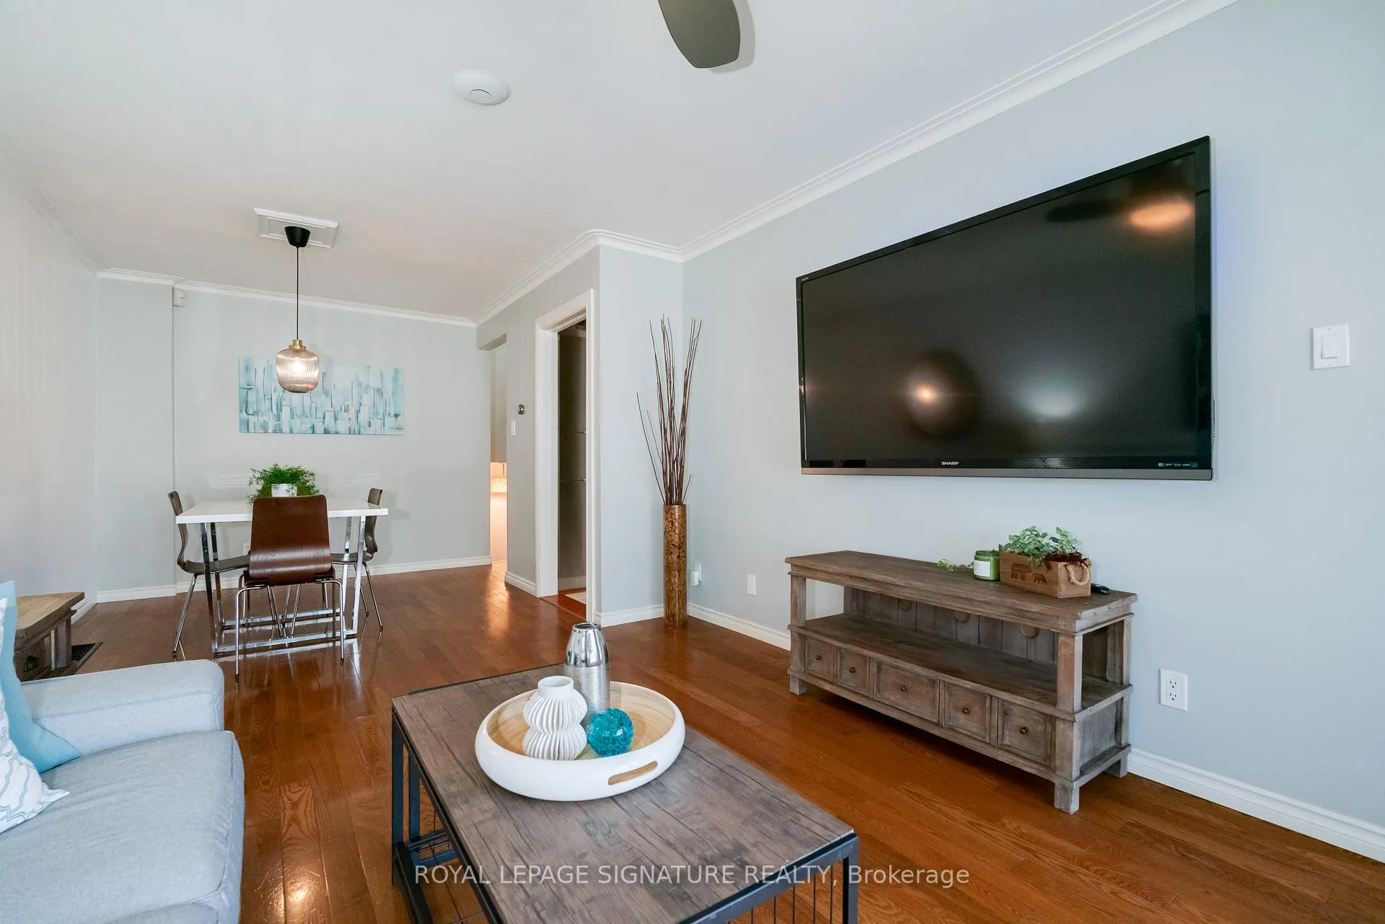
Immaculate, Move-in Ready and Renovated Backsplit-4 Semi Detached with 3+ 1 Bedrooms and 3 Bathrooms. Huge Primary Bedroom with Walk- In Closet and Spa Ensuite with Jacuzzi Tub. Kitchen is Eat-in with Stainless Steel Appliances. Gorgeous Side Yard Patio with Pergola that has Outlets is perfect for Entertaining and Bar-Be-Cueing. Striking Cherry Blossom Tree Completes this Unique Outdoor Space. Fully Renovated Basement With Large Recreational Room and Bedroom. Perfect for a Teenager or Student Rental. Hot Water on Demand (Owned) Steps to TTC, Highway 401/404 and DVP. Pilar to Post Home Inspection Available Upon Request
Ask about this home
A HOMEH agent will answer your questions about this home.
Around this home
Daily convenience, out of 100, from the distances below
Schools nearby
School rating, out of 10.
Helpful calculators
Your HOMEH agent

"I would see it this week."