

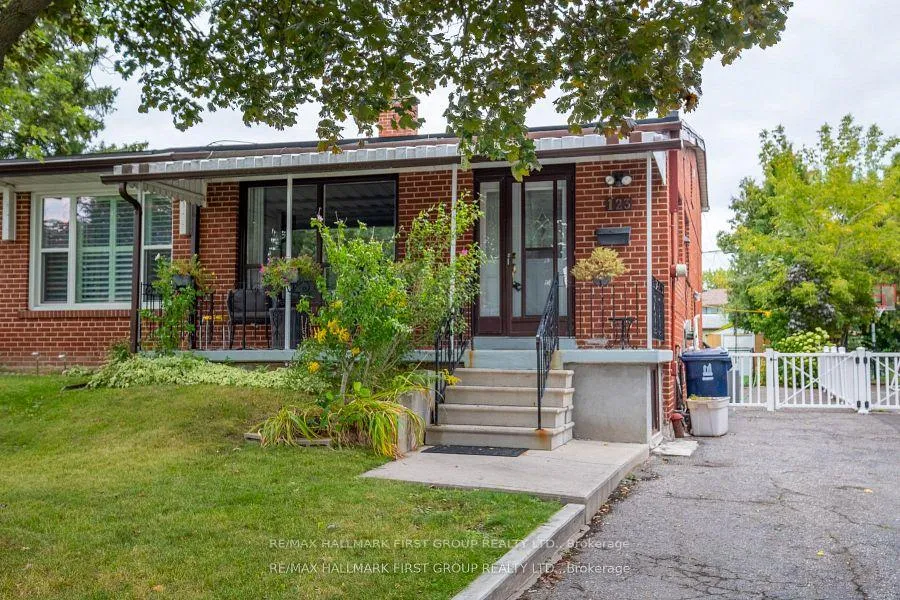
123 Tulane Crescent
Semi-Detached Sold
1/30123 Tulane Crescent
Semi-Detached Sold
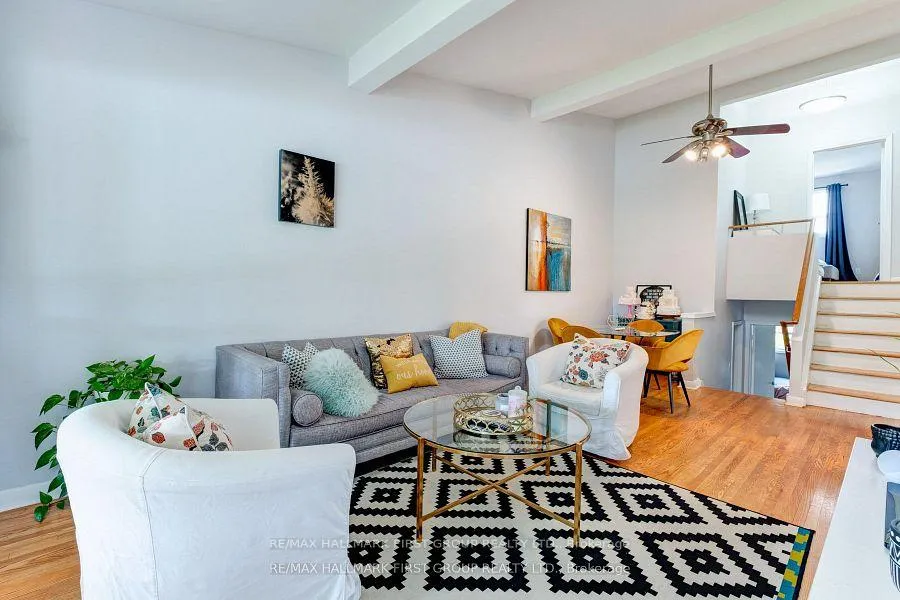 See all 30 photos
4 Bedrooms
2 Bathrooms
0 Garage
— sq.ft
30×120 ft
$4,406/yr
Property history
Facts and features
- BasementFinished
- Water, sewerMunicipal
- HeatingForced air
- CoolingCentral air
What stands out
- Second kitchen
- Separate entrance
- Hardwood floors
- Central air
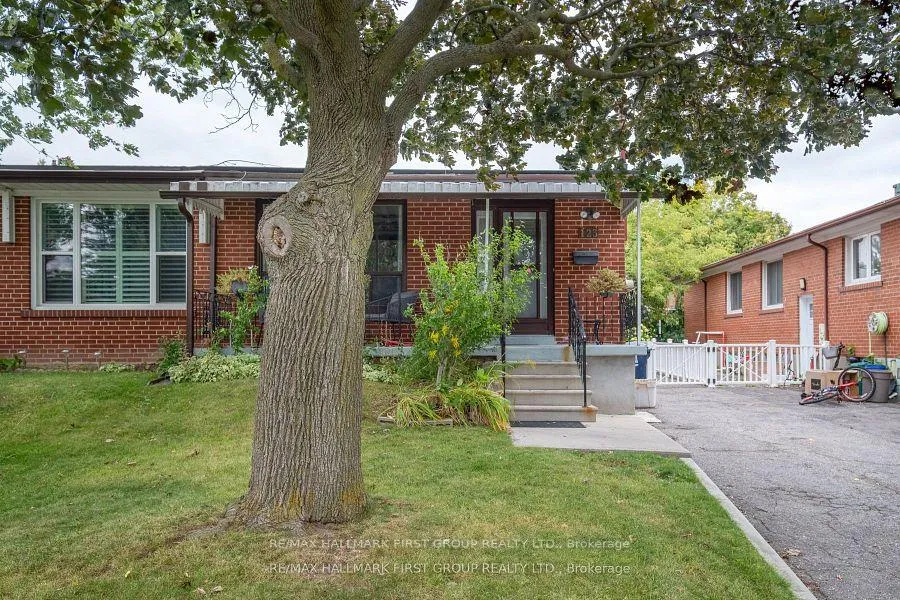
The homeSemi-Detached, Backsplit 4, Finished, separate entrance
- Type: Semi-Detached
- Style: Backsplit 4
- Basement: Finished, separate entrance
InsideHardwood, Ceramic, Vinyl, Lower level, Rooms above ground 7
- Flooring: Hardwood, Ceramic, Vinyl
- Laundry: Lower level
- Rooms above ground: 7
- Rooms in the basement: 2
- Bedrooms: 4
- Bathrooms: 2
- Kitchens: 2
Outside and lotBrick, Asphalt shingle, Poured concrete
Outside
- Exterior: Brick
- Roof: Asphalt shingle
- Foundation: Poured concrete
- Size: 30 × 120 ft
Parking3 Parking, Private
- Spaces: 3 Parking
- Driveway: Private
Heating, water and powerForced air, gas, Central air, Municipal water
- Heating: Forced air, gas
- Cooling: Central air
- Water: Municipal water
- Sewer: Municipal sewer
- Natural gas: Yes
- Hydro: Yes
- Cable: Available
- Telephone: Available
Costs and taxesTaxes $4,406 a year, HST included in the price, Hot water tank
- Taxes, 2024: $4,406 a year
- HST: HST included in the price
- Rental items: Hot water tank
Included in the saleFridge, gas stove, built-in dishwasher, washer and dryer, updated gas furnace and central air conditioner.
- Included: Fridge, gas stove, built-in dishwasher, washer and dryer, updated gas furnace and central air conditioner.
Listing detailsC11997900, Sold, Feb 28, 2025
- MLS® number: C11997900
- Status: Sold
- Listed on: Feb 28, 2025
- Days on market: 26
- Updated: Mar 26, 2025
- Possession: Flexible
- Occupied by: Tenant
- Listing brokerage: RE/MAX HALLMARK FIRST GROUP REALTY LTD.
About this home
123 Tulane Crescent, North York (Parkwoods-Donalda), ON M3A 2C2
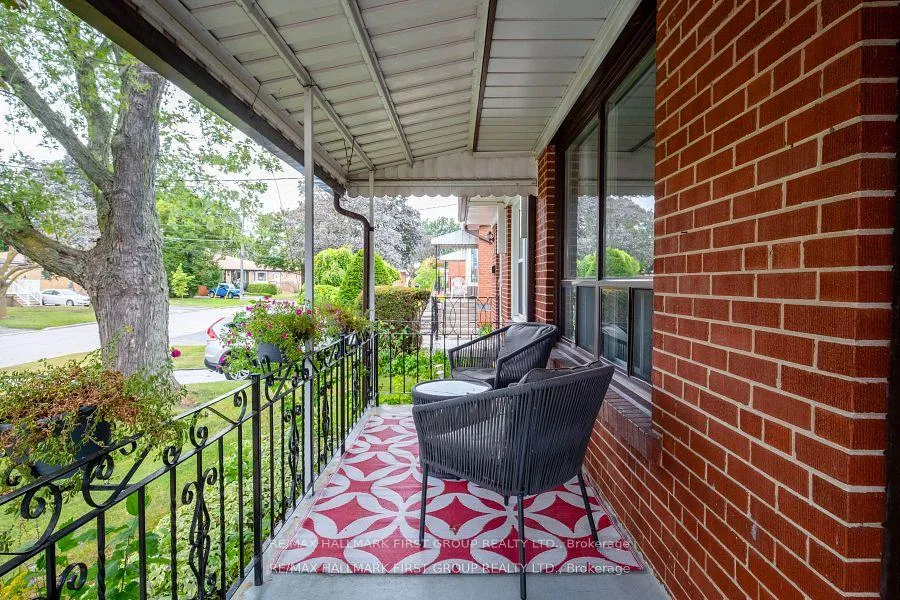
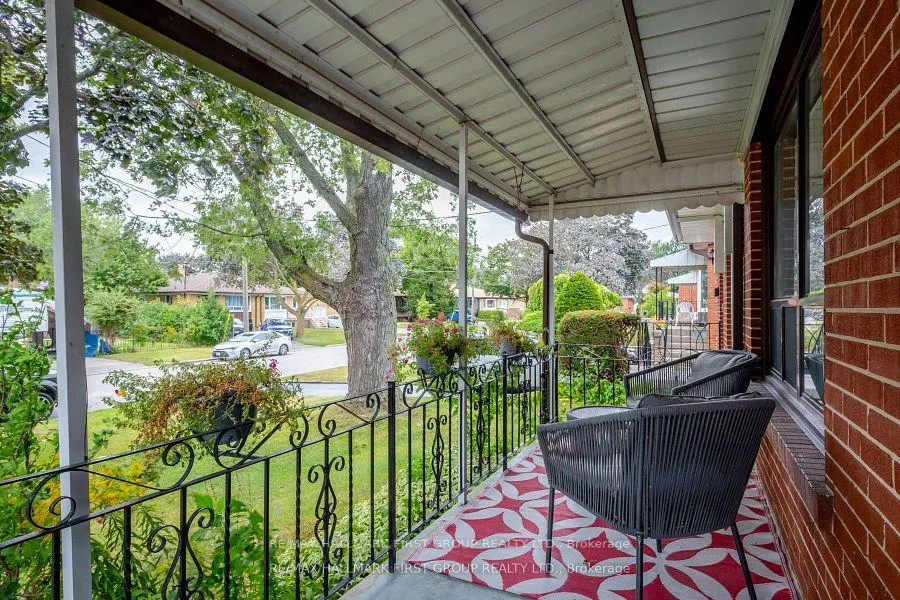
4 bedroom 4 level backsplit in very good condition in desireable Fenside neighbourhood of North York with its parks, easy access to transit, highways, great schools, and local amenities. Home is in absolutely move in condition and has been upgraded and updated. Enjoy BBQ's in large private back yard. Finished basement with kitchenette.
Read more
Ask about this home
A HOMEH agent will answer your questions about this home.
Ask a question
Thinking of selling your home?See what your home is worth today.
Around this home
Victoria Park & York Mills
Errands
Parks
Schools
Daily convenience, out of 100, from the distances below
ParkFenside Park · 6 within 1 km3 min walk192 m
GroceryFood Basics8 min walk485 m
SchoolRoywood Public School4 min walk270 m
PharmacyShoppers Drug Mart7 min walk445 m
Cafés & foodTim Hortons · 15 within 1 km7 min walk453 m
Gym & rec centreFenside Arena3 min walk160 m
LibraryToronto Public Library - Brookbanks9 min walk577 m
WalkDriveStraight-line distance, open map data
Grocery0.5 km
Park0.2 km
Coffee0.5 km
Dining0.8 km
Gym0.8 km
Schools nearby
School rating, out of 10.
Roywood Public Schoolelementary · Public · 0.3 km
—
ÉÉC Sainte-Madeleineelementary · Private · 0.3 km
6.6/10Good
Fenside Public Schoolelementary · Public · 0.3 km
—
Contact agent
Helpful calculators
Mortgage
Affordability
Closing costs
Land transfer tax
Property tax
Down payment
CMHC insurance
Stress test
Cashback Rebate
Your HOMEH agent

NimaHOMEH agent · North York
"I would see it this week."
Ask Nima