

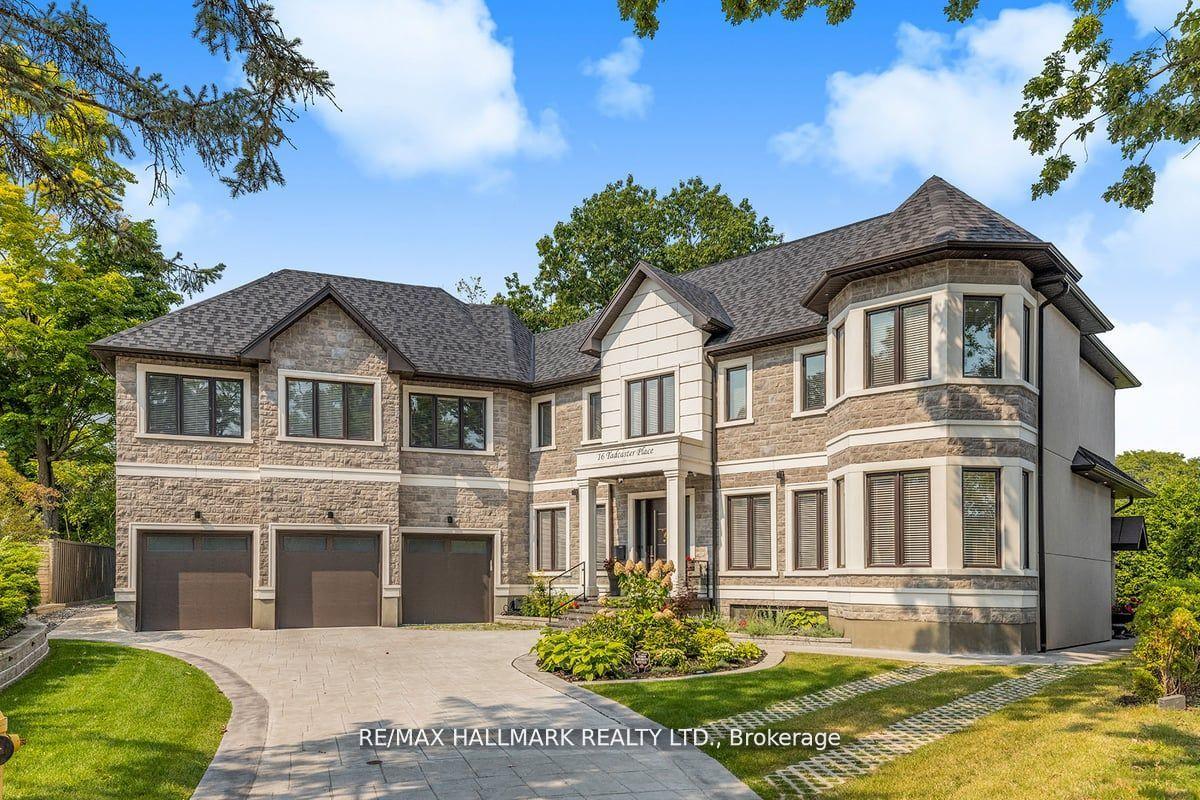
16 Tadcaster Place
16 Tadcaster Place
 See all 33 photos
Facts and features
- BasementApartment
- Lot size64 × 143 ft
- Lease term12 months
- FurnishedFurnished
- 4 kitchens
- Walk-out basement
- Hardwood floors
- Fireplace
- Central air
The homeDetached, 2-storey, Age 0–5 years
- Type: Detached
- Style: 2-storey
- Age: 0–5 years
- Living space: 5,000+ sq ft
- Basement: Apartment, finished with walk-out
InsideFireplace Yes, electric, Hardwood, Ensuite
- Fireplace: Yes, electric
- Flooring: Hardwood
- Laundry: Ensuite
- Features: Auto garage door remote, bar fridge, built-in oven, carpet free, guest accommodations, in-law suite, intercom, other, storage, sump pump, water heater owned
- Elevator: Yes
- Rooms above ground: 13
- Rooms in the basement: 3
- Bedrooms: 5 + 1 in the basement
- Bathrooms: 8
- Kitchens: 4
- Family room: Yes
Outside and lotBrick front, Asphalt shingle, Concrete
- Exterior: Brick front
- Roof: Asphalt shingle
- Foundation: Concrete
- Size: 64 × 143 ft
- Shape: Pie
Parking3 Garage, Attached, Circular drive, private triple, private
- Spaces: 3 Garage
- Garage: Attached
- Driveway: Circular drive, private triple, private
Heating, water and powerForced air, gas, Central air, Municipal water
- Heating: Forced air, gas
- Cooling: Central air
- Water: Municipal water
- Sewer: Municipal sewer
Rent and termsRent $10,990 a month, Entire property, Furnished
- Rent: $10,990 a month
- Space for rent: Entire property
- Furnished: Furnished
- Lease: 12 months
- Rent includes: Other
IncludedAll outdoor surfaces except the lawn heated! ---- rough-in for elevator --- every bedroom has an ensuite!
- Included: All outdoor surfaces except the lawn heated! ---- rough-in for elevator --- every bedroom has an ensuite!
Listing detailsC12152585, Rented, May 15, 2025
- MLS® number: C12152585
- Status: Rented
- Listed on: May 15, 2025
- Days on market: 14
- Updated: May 29, 2025
- Possession: Flexible
- Occupied by: Owner
- Listing brokerage: RE/MAX HALLMARK REALTY LTD.
About this home
16 Tadcaster Place, North York (Banbury-Don Mills), ON M3B 1G7
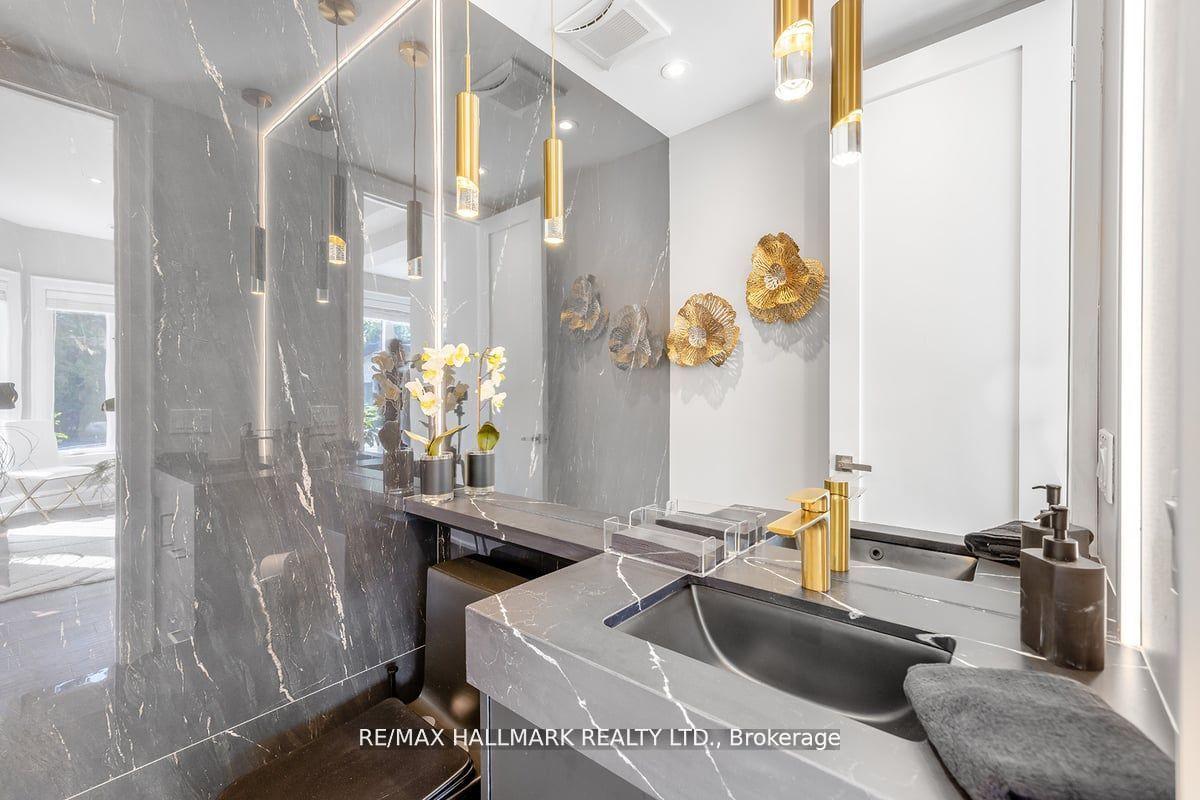
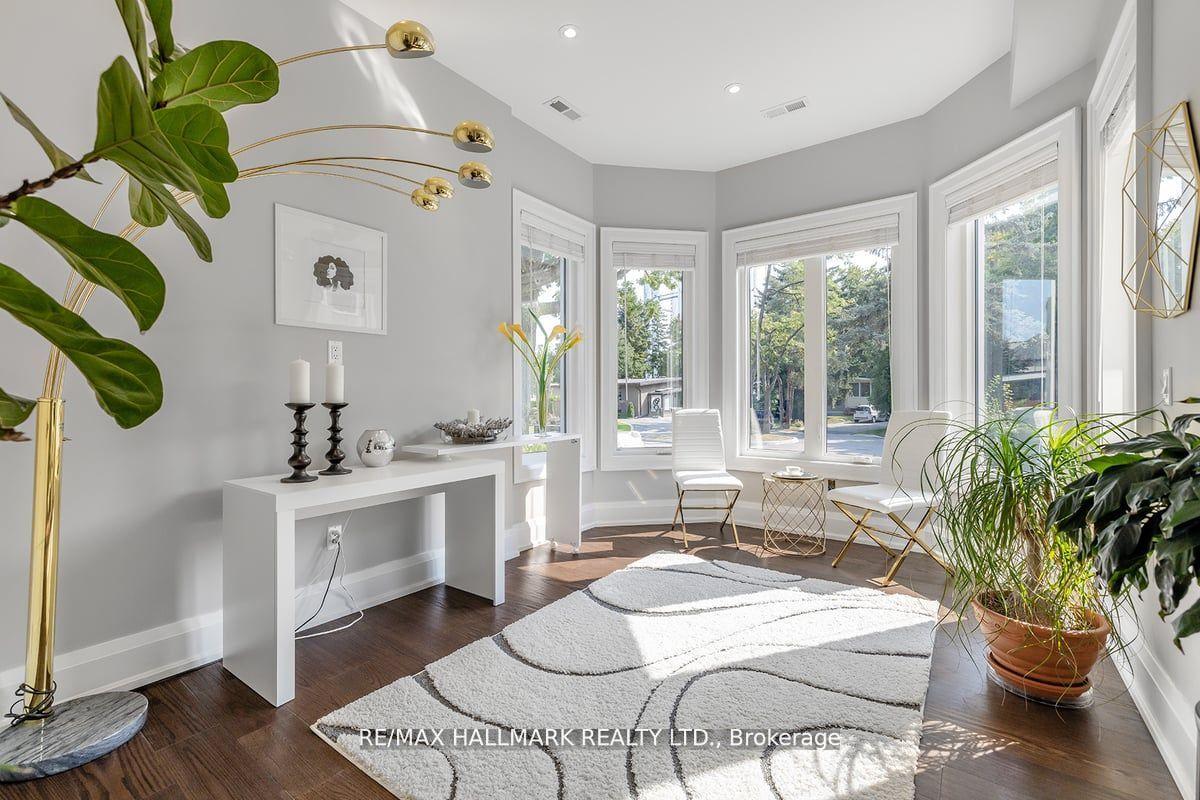
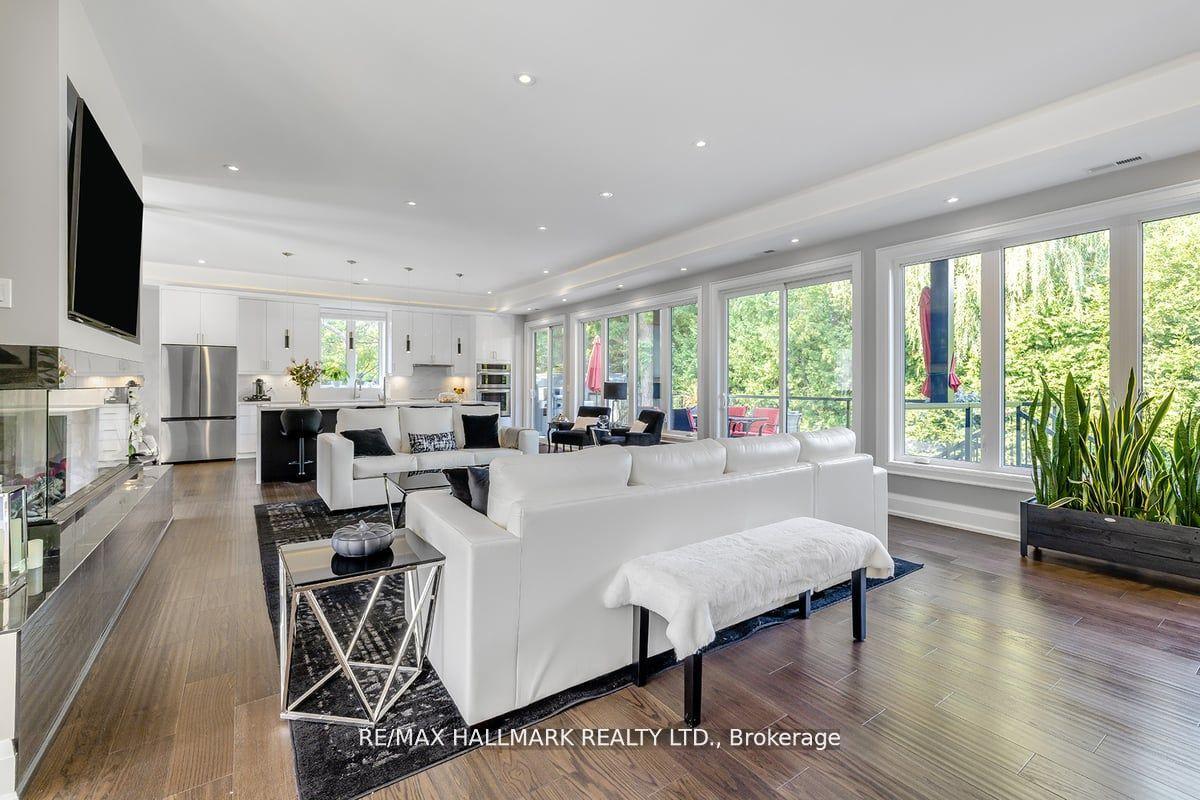
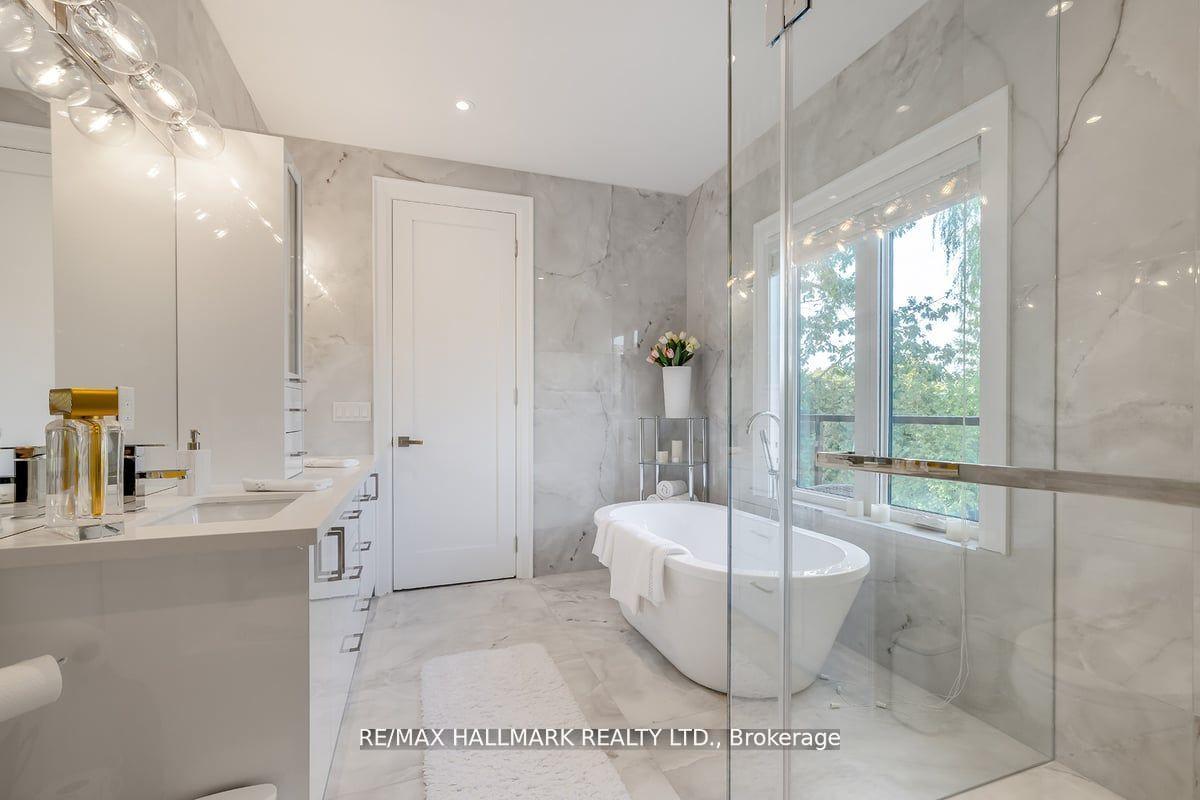
This exceptional, custom-built luxury residence offers approximately 6,500 sq ft of refined living space, thoughtfully designed to impress the most discerning executive tenants. Overlooking serene parkland, every window frames a stunning view offering tranquility and privacy in a prestigious setting. Crafted for elevated living and maximum versatility, the home includes multiple self-contained spaces each with private entrances making it ideal for extended family visits, live-in staff, or executive-level guests. The main residence features a spacious open-concept kitchen, formal living and dining areas, a stylish powder room, and a walk-out to a heated private patio perfect for seamless indoor-outdoor entertaining. Radiant heated floors throughout the home provide year-round comfort. The upper level boasts three generously sized bedrooms, each with its own ensuite bath. The primary suite is a luxurious retreat, complete with a walk-in closet, spa-like bathroom, and a private balcony with lush park views. Additional suites include a beautifully finished second-floor space with two bedrooms (one with ensuite), a modern kitchen, in-suite laundry, powder room, and its own private balcony. The lower level offers another private suite with a bedroom, ensuite, walk-in closet, and flexible living space. Complete with a private driveway, multiple balconies, a large deck, and professionally landscaped grounds, this is a one-of-a-kind offering in a coveted location. ALSO Available fully furnished at $13,000/month. Inquire today to experience this rare blend of luxury, privacy, and executive convenience.
Ask about this home
A HOMEH agent will answer your questions about this home.
Around this home
Daily convenience, out of 100, from the distances below
Schools nearby
School rating, out of 10.
Helpful calculators
Your HOMEH agent

"I would see it this week."