

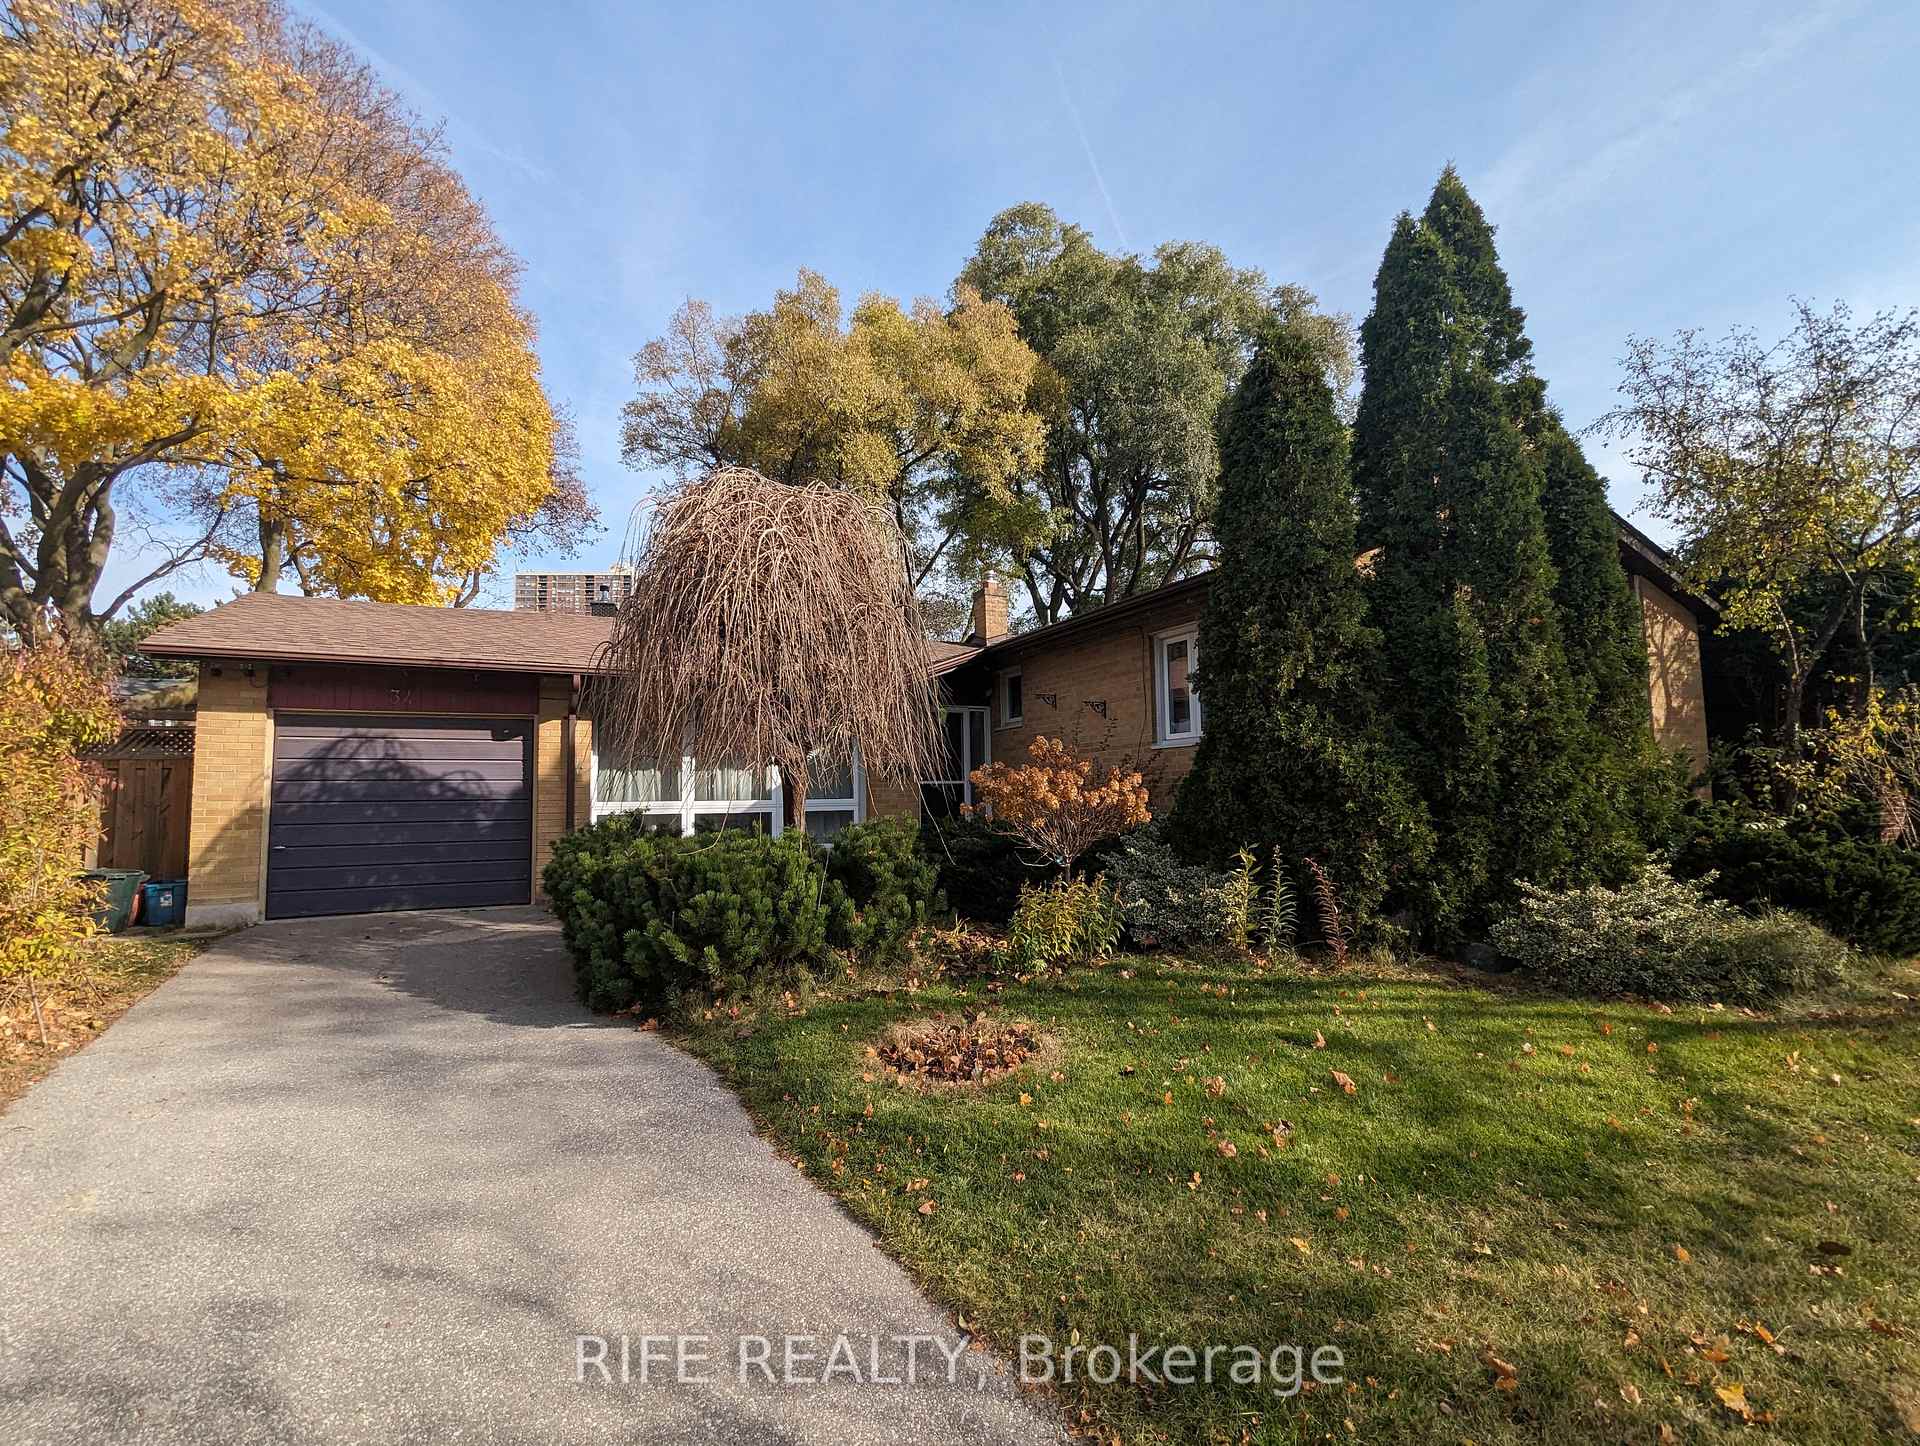
34 Laurentide Drive
Detached Rented
1/1334 Laurentide Drive
Detached Rented
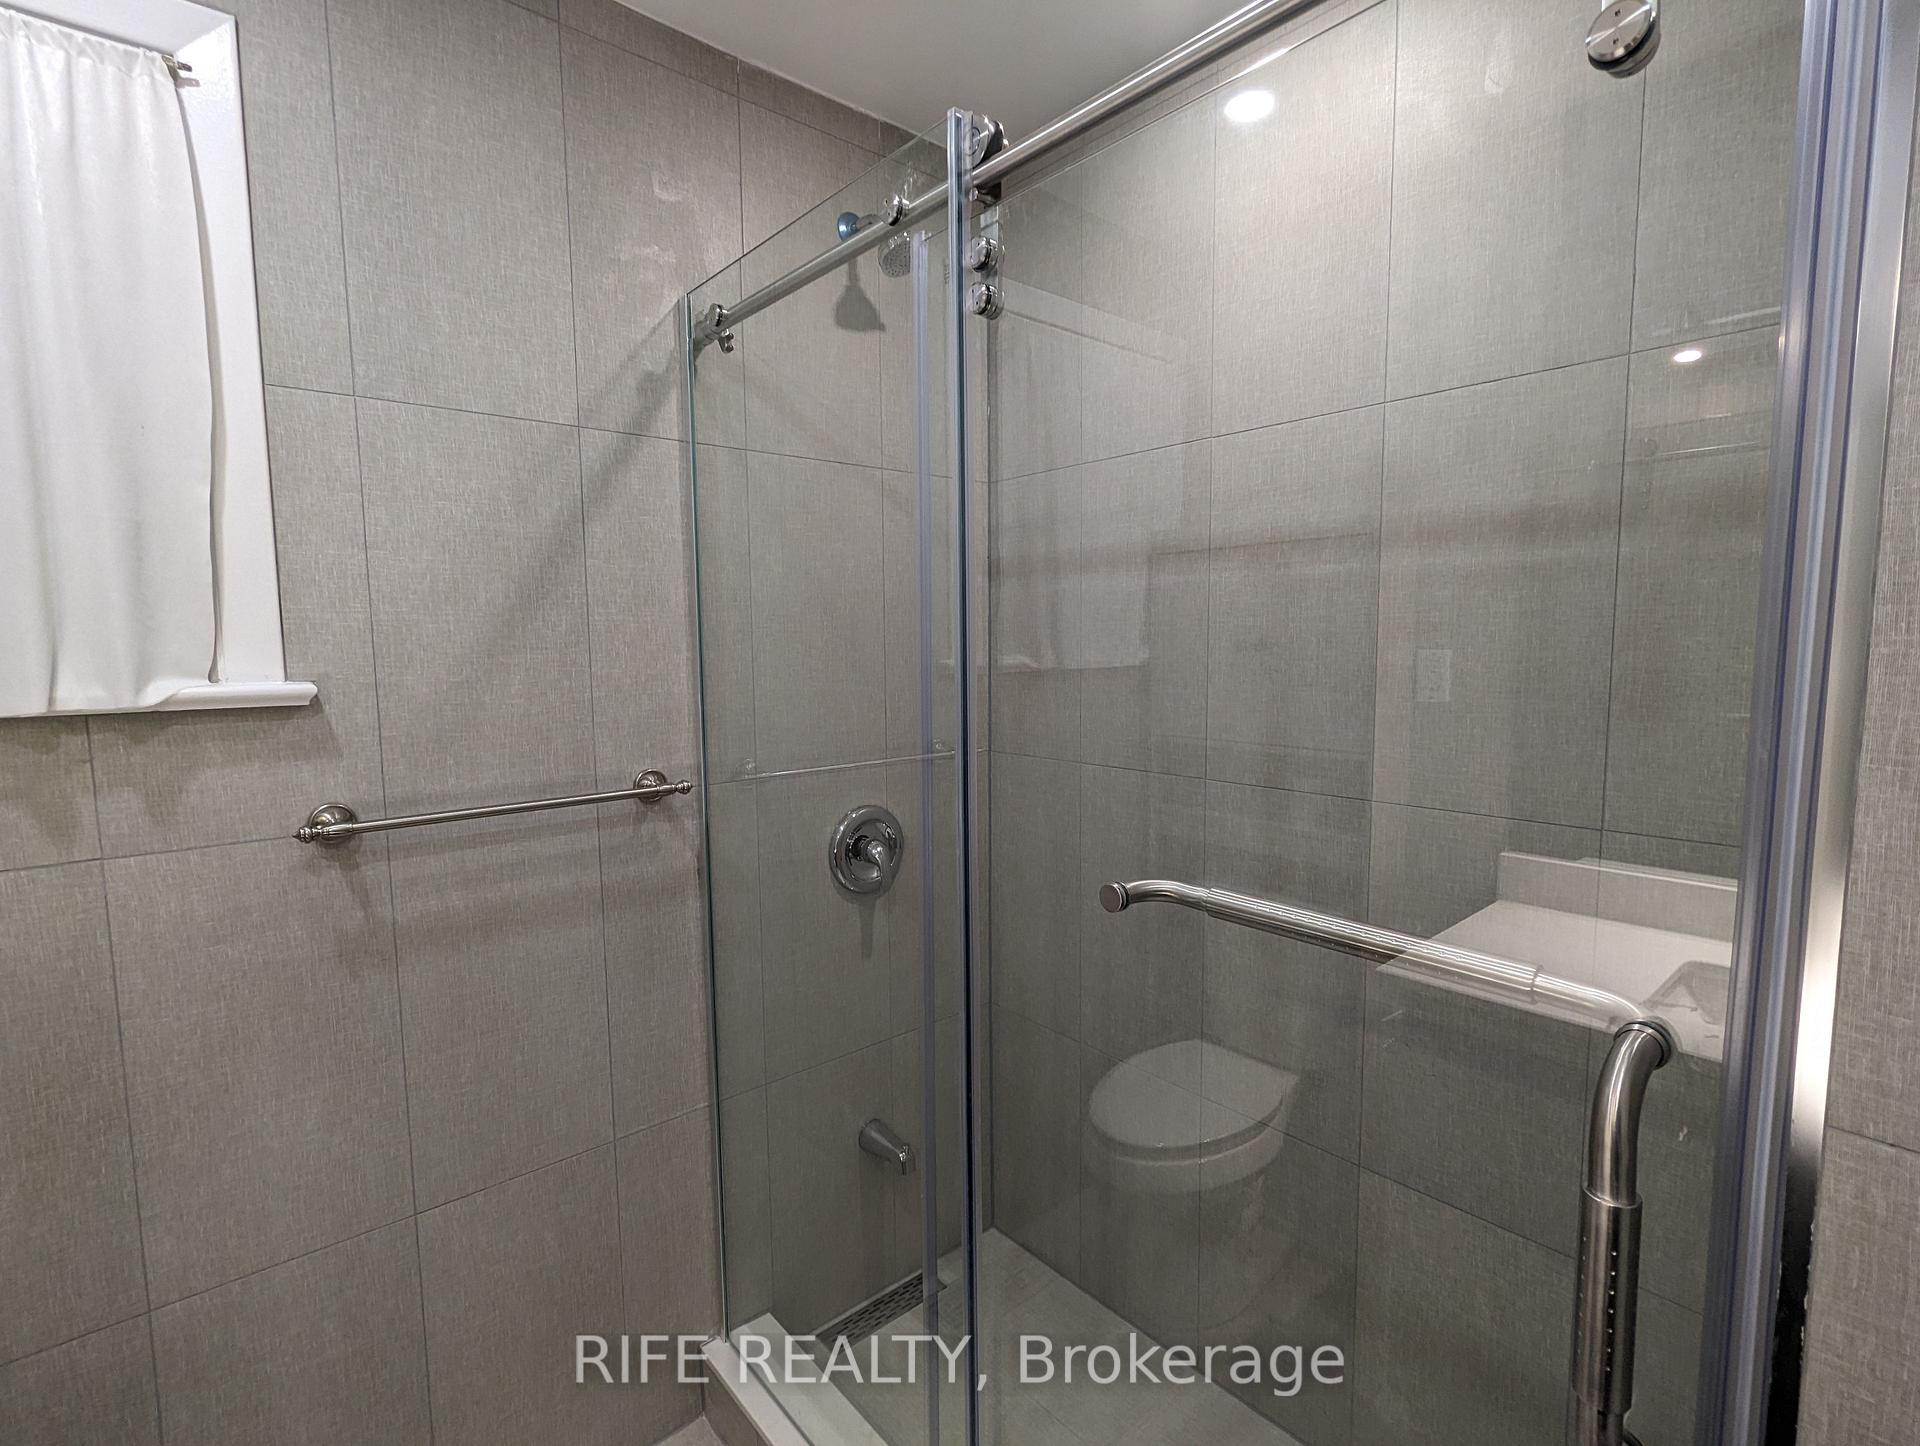 See all 13 photos
3 Bedrooms
2 Bathrooms
1 Garage
1.1K–1.5K sq.ft
Entire Home
— Unit
Property history
Facts and features
- BasementFinished
- Lease term12 months
- FurnishedUnfurnished
- LaundryEnsuite
What stands out
- Fireplace
- Central air
The homeDetached, Bungalow-raised, 1,100–1,500 sq ft
- Type: Detached
- Style: Bungalow-raised
- Living space: 1,100–1,500 sq ft
- Basement: Finished
InsideFireplace Yes, Ensuite, lower level, Other
- Fireplace: Yes
- Laundry: Ensuite, lower level
- Features: Other
- Rooms above ground: 6
- Rooms in the basement: 1
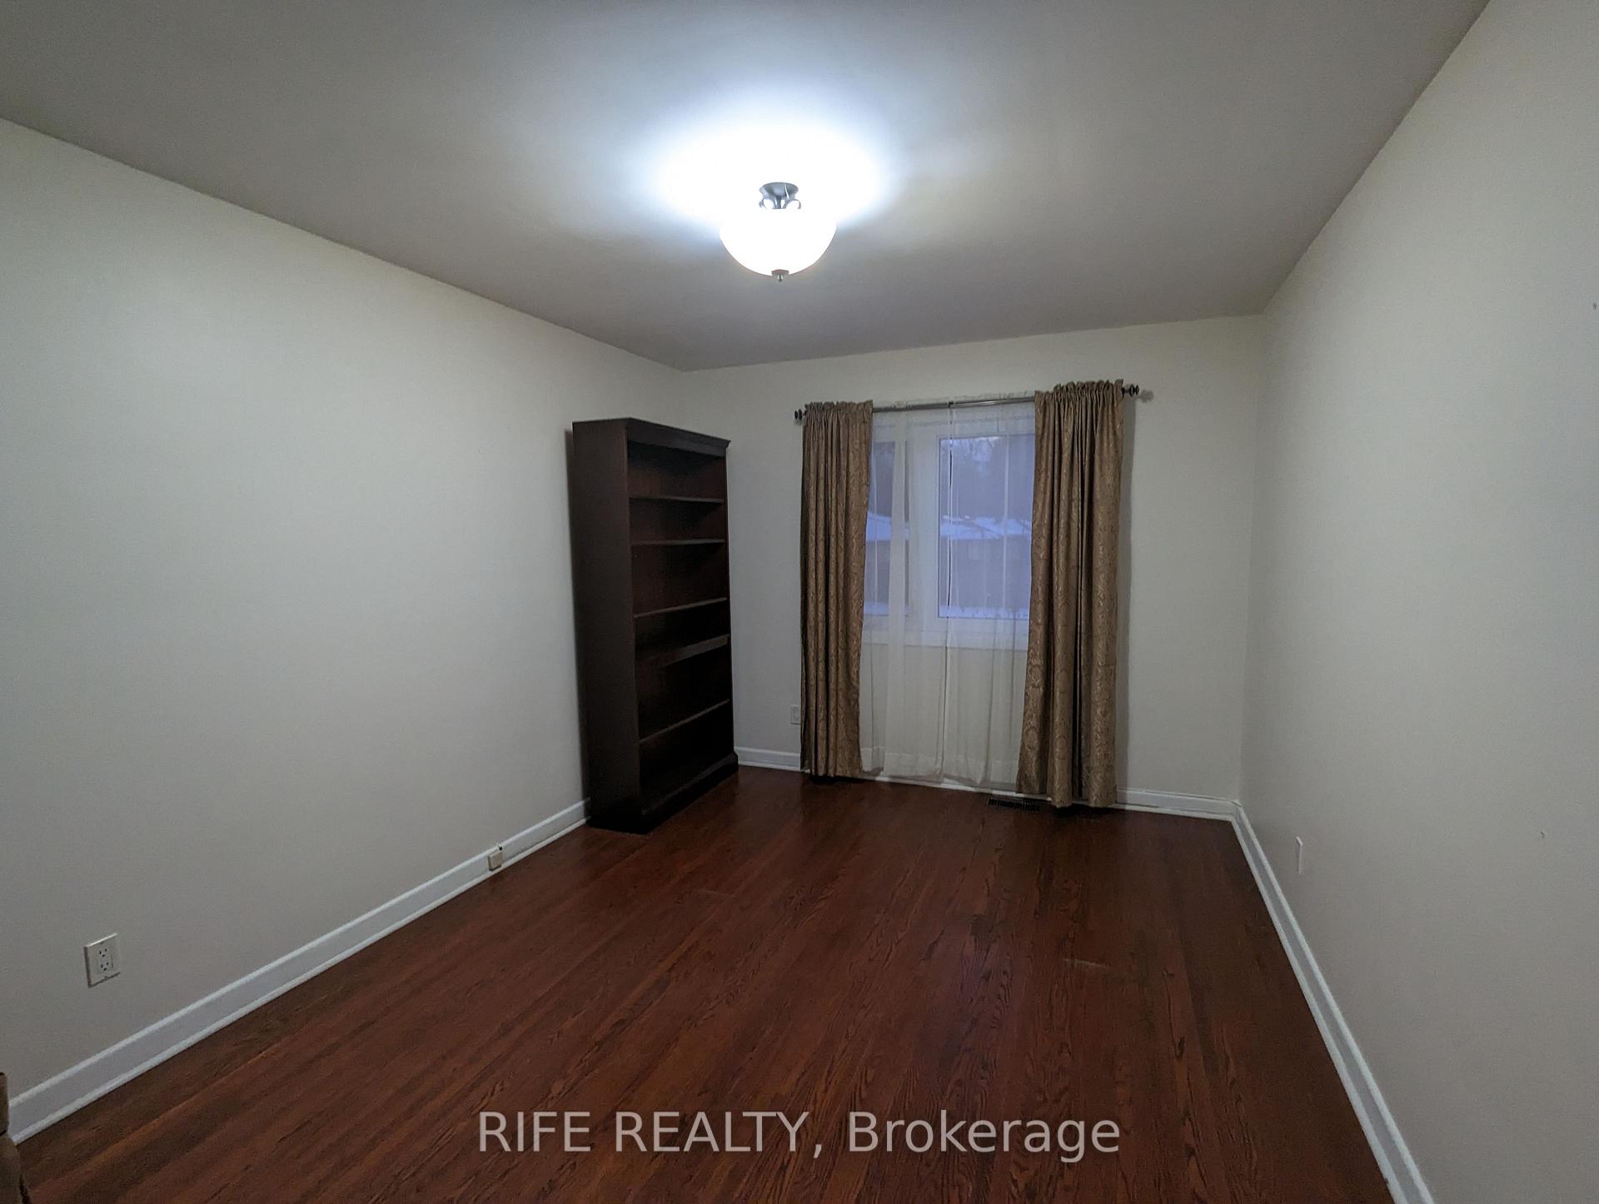
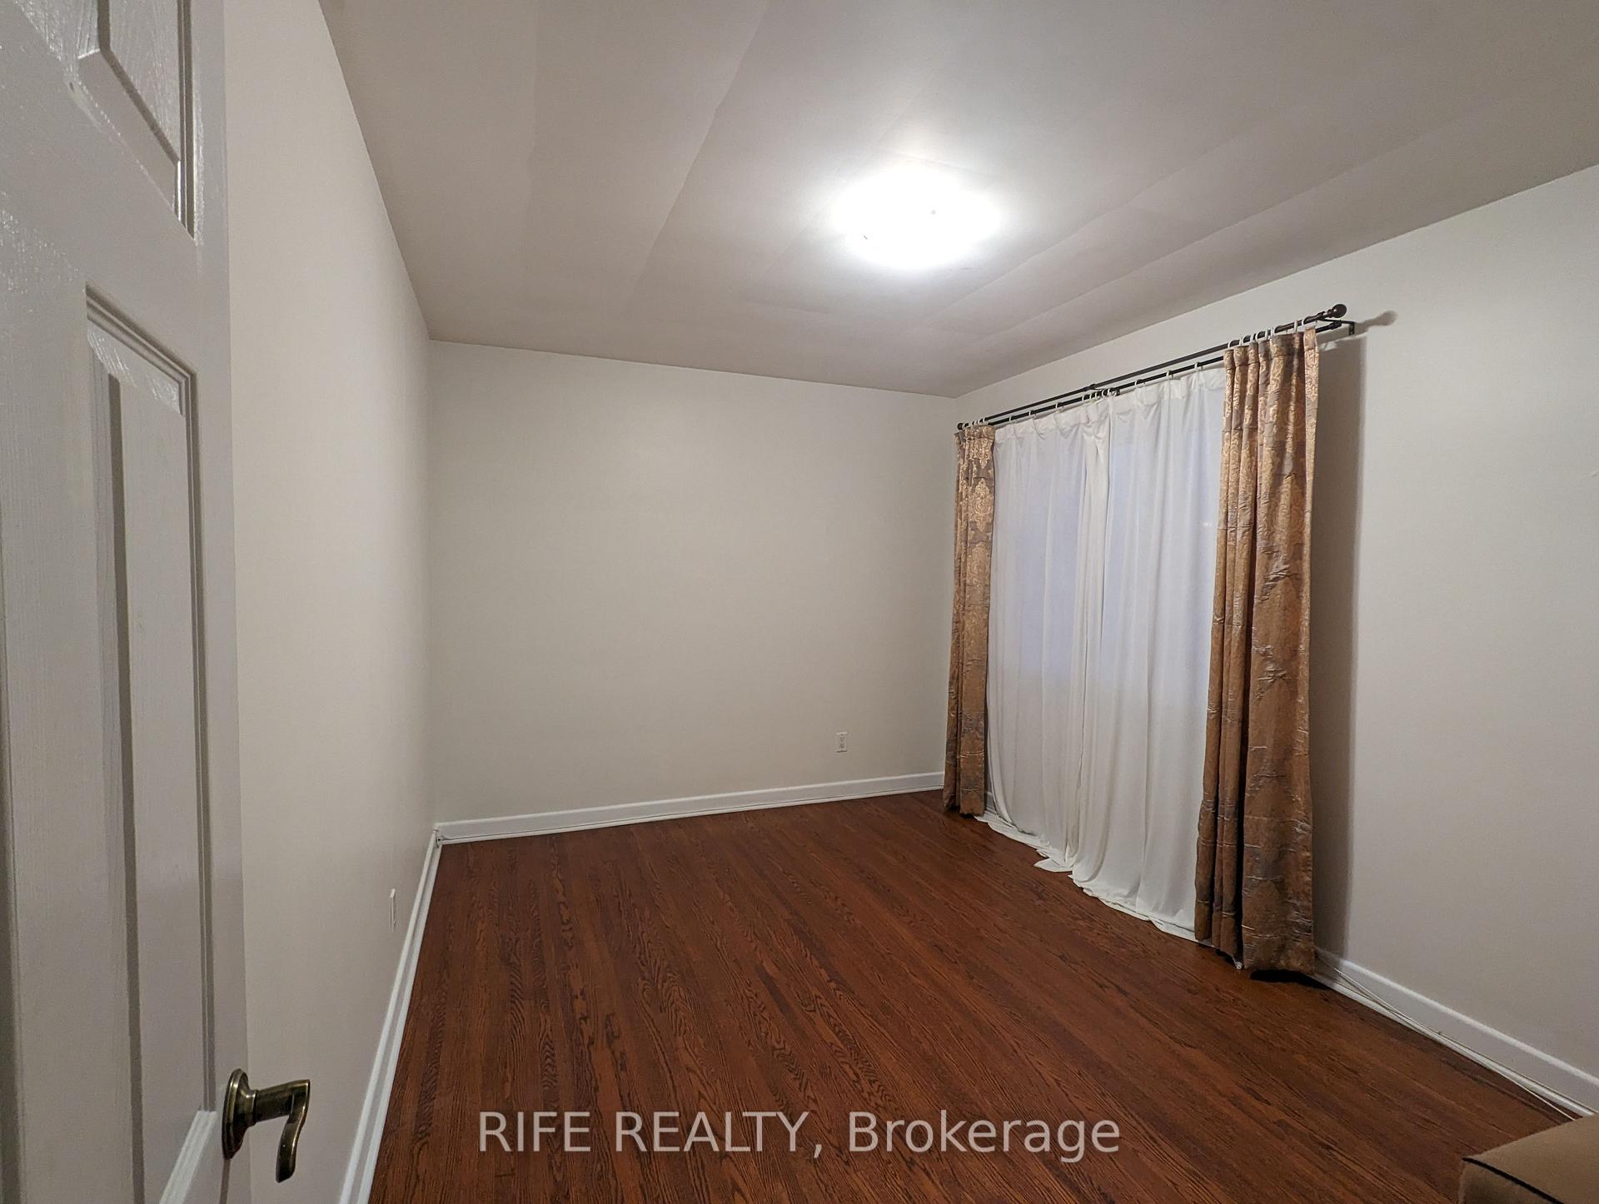
- Bedrooms: 3
- Bathrooms: 2
- Kitchens: 1
- Family room: Yes
Outside and lotBrick, Asphalt shingle, Concrete block
- Exterior: Brick
- Roof: Asphalt shingle
- Foundation: Concrete block
- Other structures: Garden shed
Parking1 Garage, Attached, Lane
- Spaces: 1 Garage
- Garage: Attached
- Driveway: Lane
Heating, water and powerForced air, gas, Central air, Municipal water
- Heating: Forced air, gas
- Cooling: Central air
- Water: Municipal water
- Sewer: Municipal sewer
- Natural gas: Available
- Hydro: Available
- Cable: Available
- Telephone: Available
Rent and termsRent $3,800 a month, Entire property, Unfurnished
- Rent: $3,800 a month
- Space for rent: Entire property
- Furnished: Unfurnished
- Lease: 12 months
- Paid: Monthly
- Rent includes: Parking
- Deposit: Required
- Credit check: Required
- Employment letter: Required
- Rental application: Required
- References: Required
- Rental items: Hot water tank
IncludedElfs,window coverings, s/s fridge,s/s stove,b/i d/w, washer/dryer,garden shed. auto gar.dr.opnr & remotes, cac, One bedroom and sauna room in the basement ( owner use for storage)
- Included: Elfs,window coverings, s/s fridge,s/s stove,b/i d/w, washer/dryer,garden shed. auto gar.dr.opnr & remotes, cac
- Not included: One bedroom and sauna room in the basement ( owner use for storage)
NearbyFenced yard, golf, greenbelt/conservation, park, public transit, school
- Close to: Fenced yard, golf, greenbelt/conservation, park, public transit, school
Listing detailsC12380747, Rented, Sep 4, 2025
- MLS® number: C12380747
- Status: Rented
- Listed on: Sep 4, 2025
- Days on market: 21
- Updated: Sep 25, 2025
- Possession: 2025-11-01 / 30-59 days
- Occupied by: Tenant
- Listing brokerage: RIFE REALTY
About this home
34 Laurentide Drive, North York (Parkwoods-Donalda), ON M3A 3C7
OtherFenced YardGolfGreenbelt/ConservationParkPublic Transit
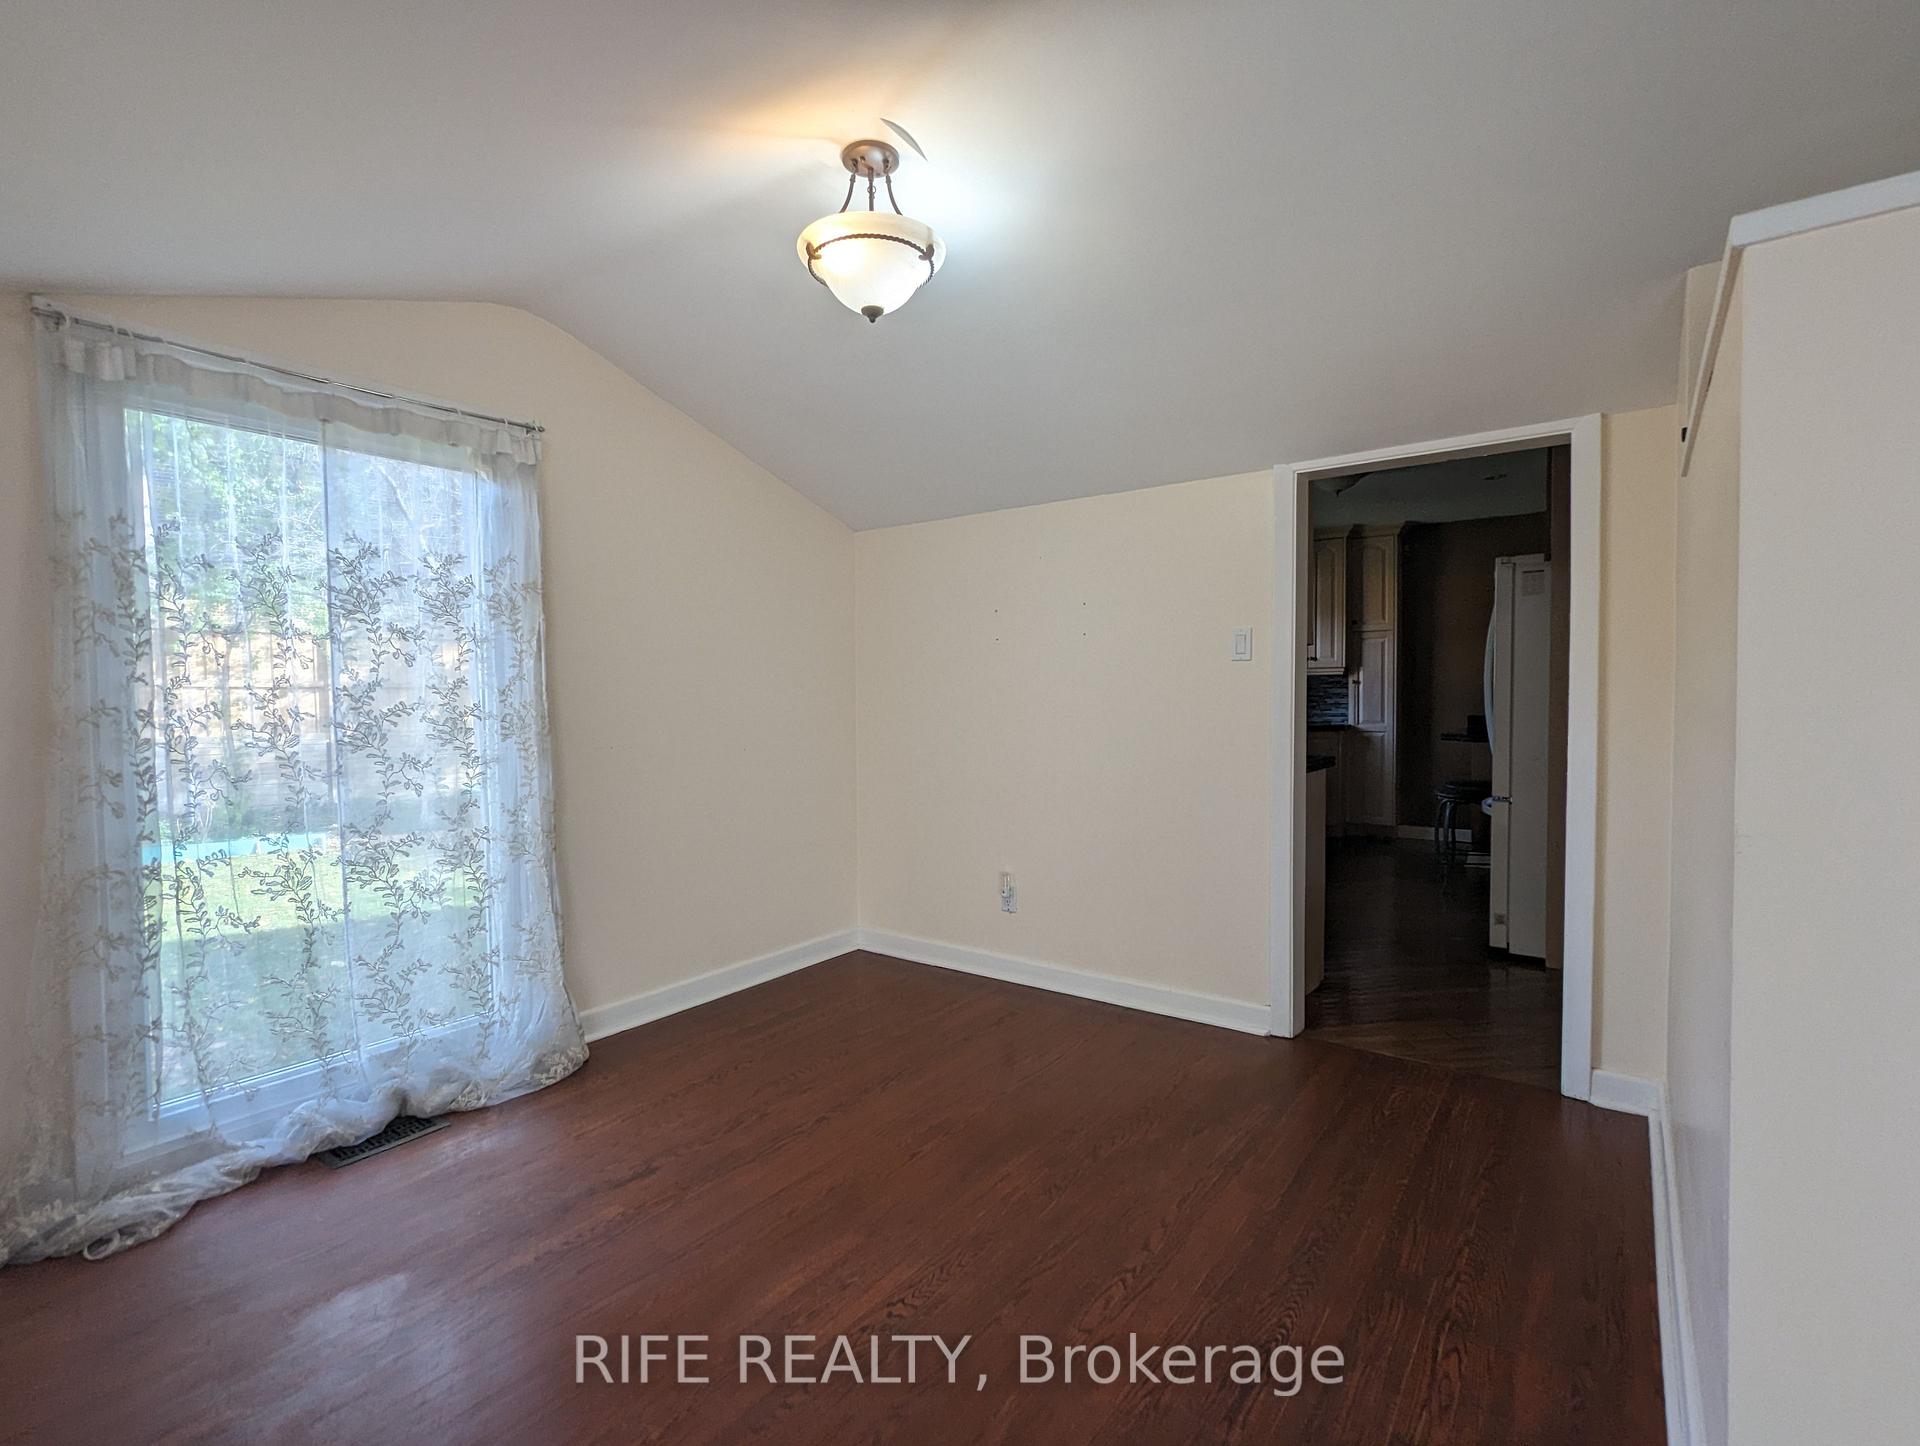
A Donalda Charmer. Beautifully Updated Home with Refinished Hardwood Floors Through-Out Main Level. In One Of Don Mills' Most Sought After Neighbourhoods Where Schools,Ttc,Ravines With Walking Trails, The Dvp And The 401 Are All Within Minutes From Your Doorstep.
Read more
Ask about this home
A HOMEH agent will answer your questions about this home.
Ask a question
Around this home
York Mills / Don Mills
Errands
Parks
Schools
Daily convenience, out of 100, from the distances below
ParkLaurentide Park · 6 within 1 km4 min walk220 m
GroceryGalleria Marketplace16 min walk979 m
SchoolThree Valleys Public School4 min walk260 m
PharmacyAgape Pharmacy16 min walk992 m
Cafés & foodDarband · 8 within 1 km15 min walk923 m
Gym & rec centreDonalda Golf and Country Club6 min walk386 m
LibraryToronto Public Library - Brookbanks19 min walk1.2 km
WalkDriveStraight-line distance, open map data
Grocery1.0 km
Park0.2 km
Dining0.9 km
Gym1.0 km
Schools nearby
School rating, out of 10.
Three Valleys Public Schoolelementary · Public · 0.3 km
—
Cassandra Public Schoolelementary · Public · 0.8 km
—
Alathena International Elementary Schoolelementary · Private · 0.9 km
—
Contact agent
Helpful calculators
Rent vs buy
Affordability
Mortgage
Down payment
Stress test
CMHC insurance
Your HOMEH agent

NimaHOMEH agent · North York
"I would see it this week."
Ask Nima