

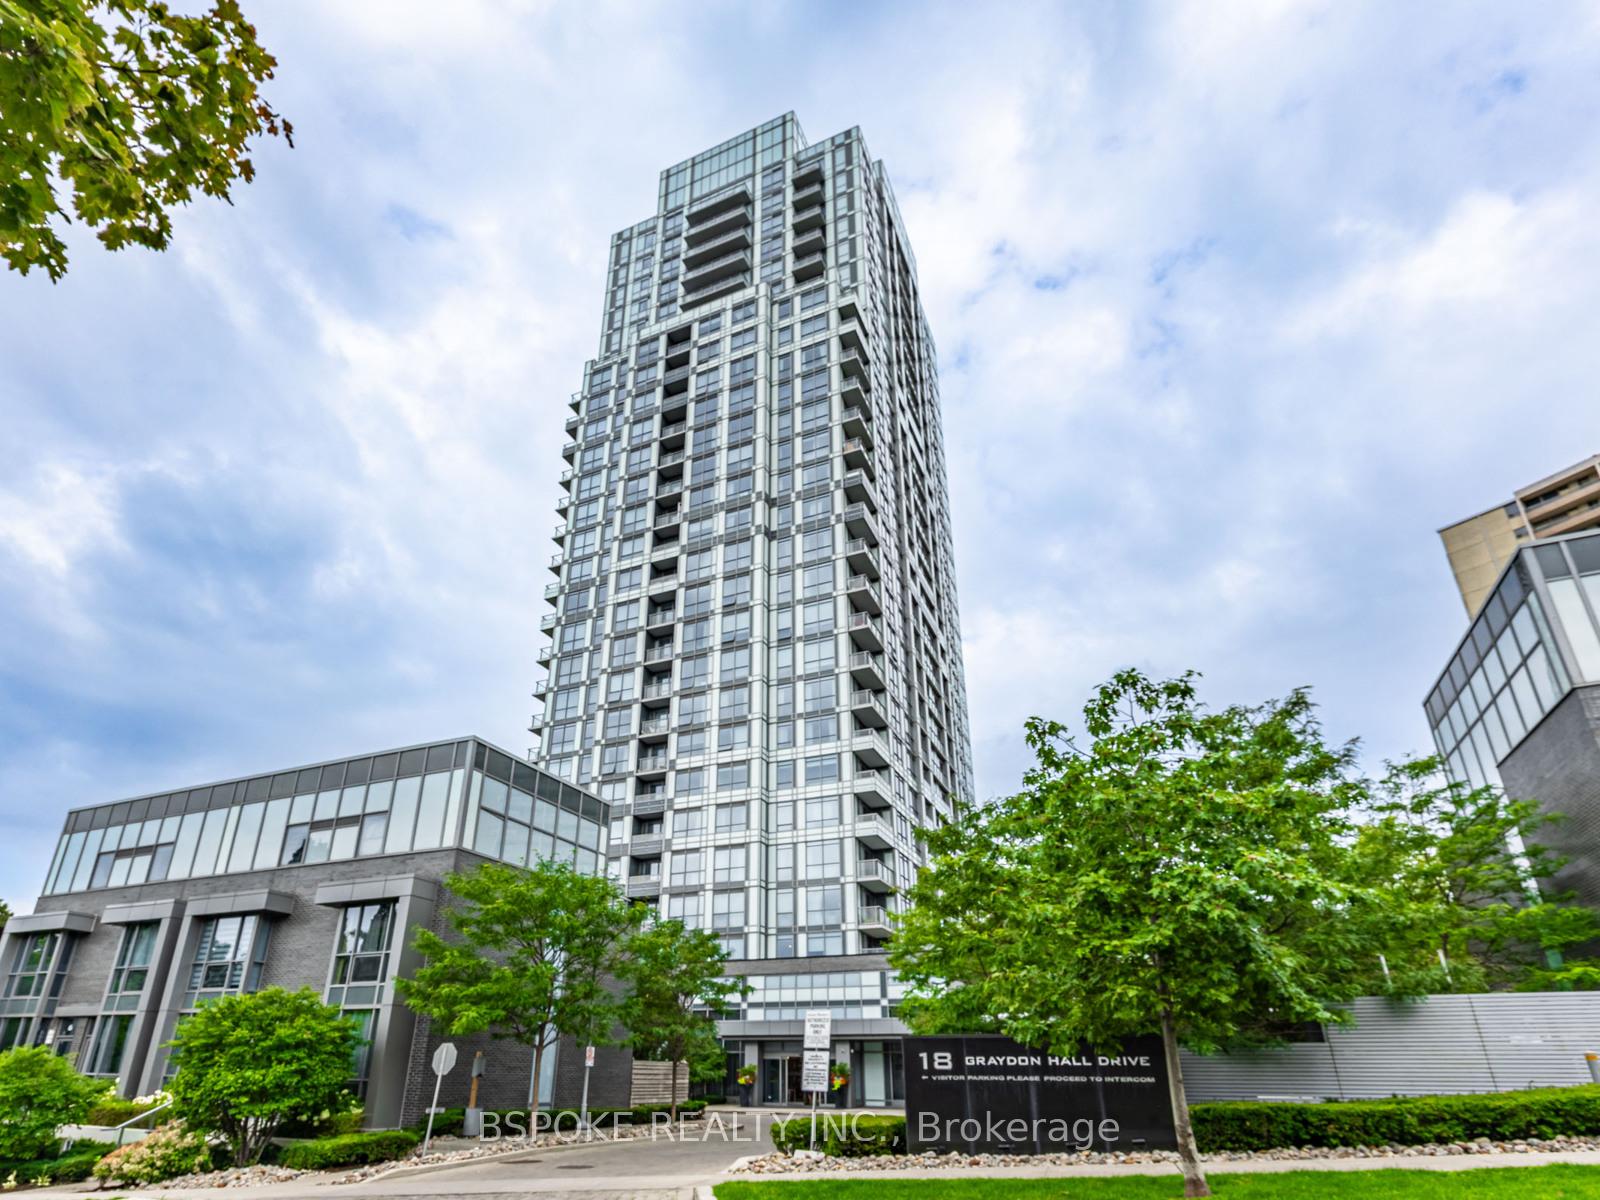
Unit 1701, 18 Graydon Hall Drive
Unit 1701, 18 Graydon Hall Drive
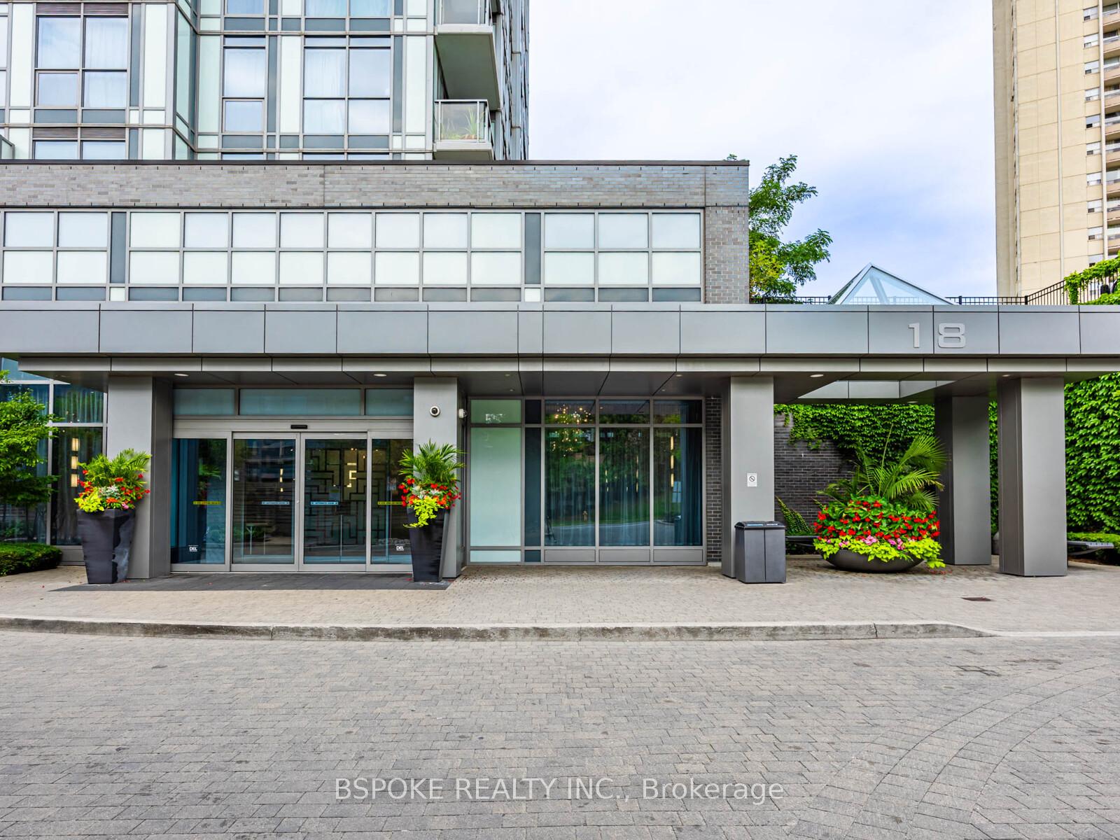
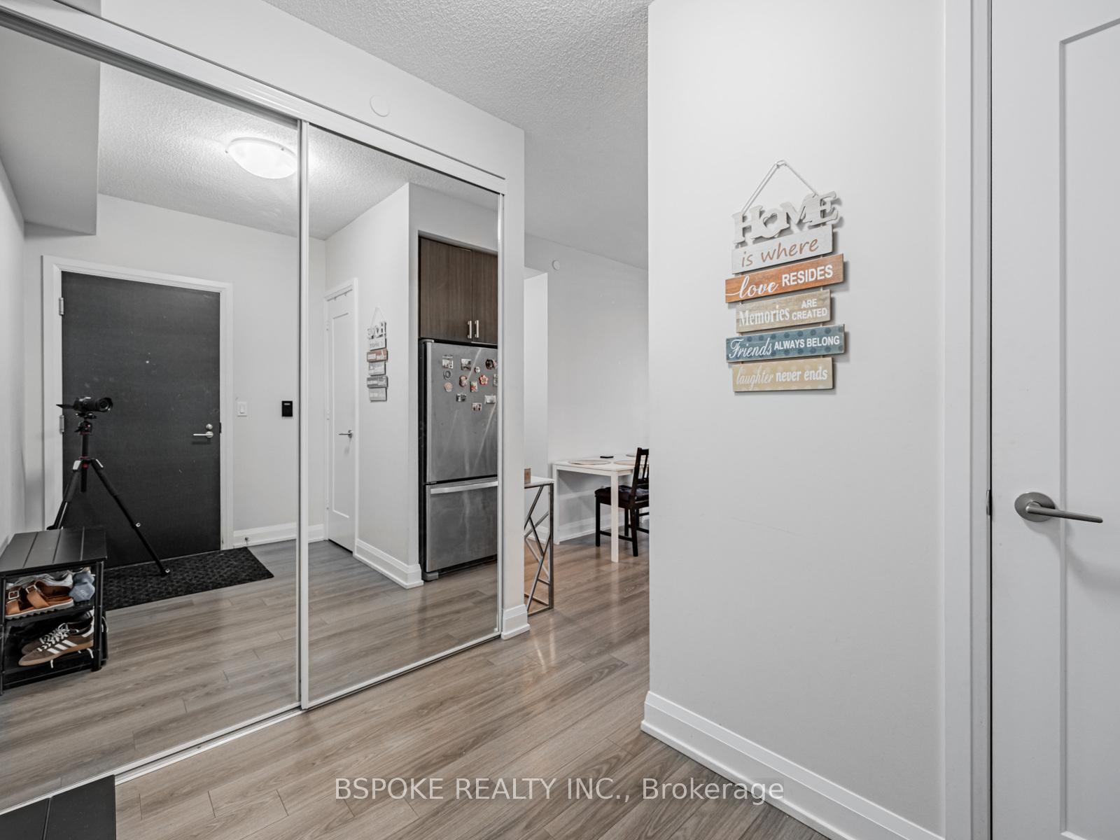
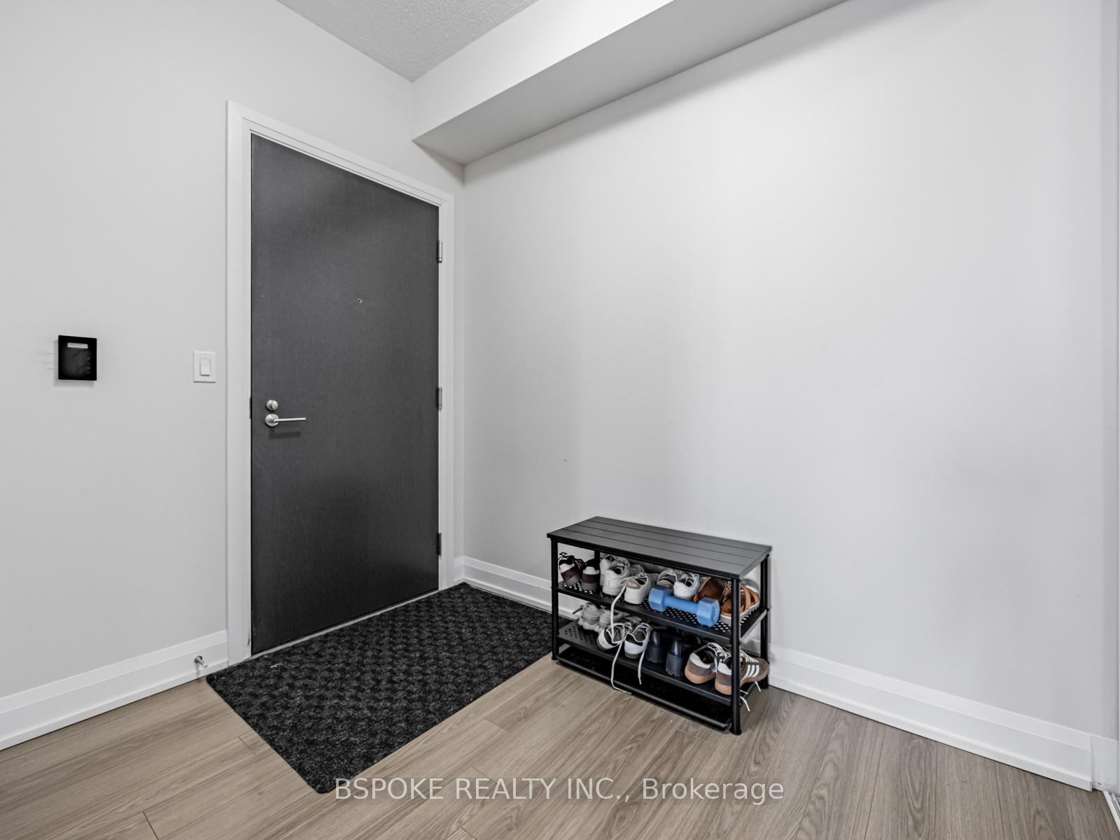
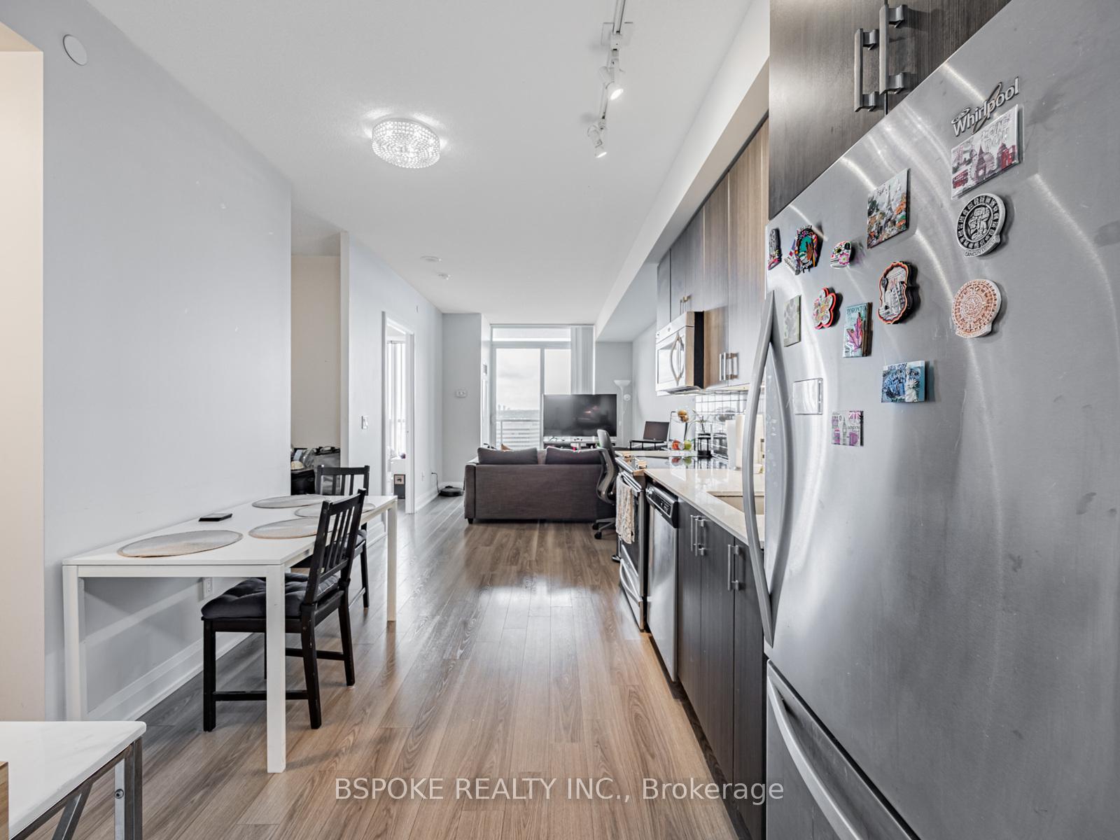 See all 22 photos
Property history
Facts and features
- ExposureSouth west
- LaundryIn-suite
- LockerOwned
- BalconyOpen
- Central air
- Concierge
- Exercise room
- Party room/meeting room
The homeCondo Apartment, Apartment, Age 6–10 years
- Type: Condo Apartment
- Style: Apartment
- Age: 6–10 years
- Living space: 600–699 sq ft
- Basement: None
- Exposure: South West
- View: Clear, trees/woods, city
InsideWindow floor to ceiling, In-suite laundry, main level, Carpet free, separate heating controls, on demand water heater
- Flooring: Window floor to ceiling
- Laundry: In-suite laundry, main level
- Features: Carpet free, separate heating controls, on demand water heater
- Security: Concierge/security, carbon monoxide detectors, smoke detector
- Elevator: Yes
- Rooms above ground: 4
- Rooms in the basement: 1
- Bedrooms: 1 + 1 in the basement
- Bathrooms: 1
- Kitchens: 1
OutsideConcrete, Open, Landscaped
- Exterior: Concrete
- Balcony: Open
- Features: Landscaped
Parking and locker1 Parking, Underground, Parking type Owned
- Spaces: 1 Parking
- Garage: Underground
- Parking type: Owned
- Spot: 2
- Locker: Owned
- Locker unit: 127
- Locker level: Level d
BuildingArgento, Storeys 24, Units 275
- Name: Argento
- Storeys: 24
- Units: 275
- Registered: 2017
- Condo corporation: 2690
- Amenities: Concierge, exercise room, media room, party room/meeting room, visitor parking, guest suites
- Pets: Allowed
Heating, water and powerForced air, gas, Central air
- Heating: Forced air, gas
- Cooling: Central air
Costs and taxesTaxes $2,811 a year, Condo fee $685 a month, Water included, common elements included, parking included, building insurance included
- Taxes, 2024: $2,811 a year
- Condo fee: $685 a month
- Fee includes: Water included, common elements included, parking included, building insurance included
- HST: HST included in the price
Included in the saleExisting stainless steel kitchen appliances: fridge, stove, microwave hood fan combo, and dishwasher. stacked washer and dryer. all electrical light fixtures and window covers. internet included in maintenance fee
- Included: Existing stainless steel kitchen appliances: fridge, stove, microwave hood fan combo, and dishwasher. stacked washer and dryer. all electrical light fixtures and window covers. internet included in maintenance fee
NearbyClear view, public transit, ravine, wooded/treed, school, hospital
- Close to: Clear view, public transit, ravine, wooded/treed, school, hospital
Listing detailsC12377012, Sold, Sep 3, 2025
- MLS® number: C12377012
- Status: Sold
- Listed on: Sep 3, 2025
- Days on market: 58
- Updated: Oct 31, 2025
- Possession: 2025-12-31 / Flexible
- Occupied by: Tenant
- Listing brokerage: BSPOKE REALTY INC.
About this home
Unit 1701, 18 Graydon Hall Drive, North York (Parkwoods-Donalda), ON M3A 0A4
This spacious 692 sq ft 1-bedroom plus den condo offers a functional layout designed for modern living. Soaring 9-foot ceilings and an open-concept kitchen, living, and dining area create a bright, airy space that extends to a southwest-facing balcony with treetop and city views. The den adds versatility ideal for a home office, reading nook, or extra storage. A parking spot and locker provide everyday convenience. Residents of the Argento, a Tridel-built community, enjoy an impressive roster of amenities, including a fully equipped fitness centre, theatre room, party space, sauna, outdoor BBQ terrace, guest suites, and 24-hour concierge. The location combines green space and accessibility, with nearby parks, quick access to Shops at Don Mills and Fairview Mall, and easy connections to TTC, Sheppard subway, and major highways 401 and 404. Priced in line with smaller one-bedroom units, this condo offers exceptional value at just $706 per square foot - A rare opportunity to own a well-sized, well-appointed condo in a reputable building, offering both comfort and long-term value.
Ask about this home
A HOMEH agent will answer your questions about this home.
Know more about Argento Condos
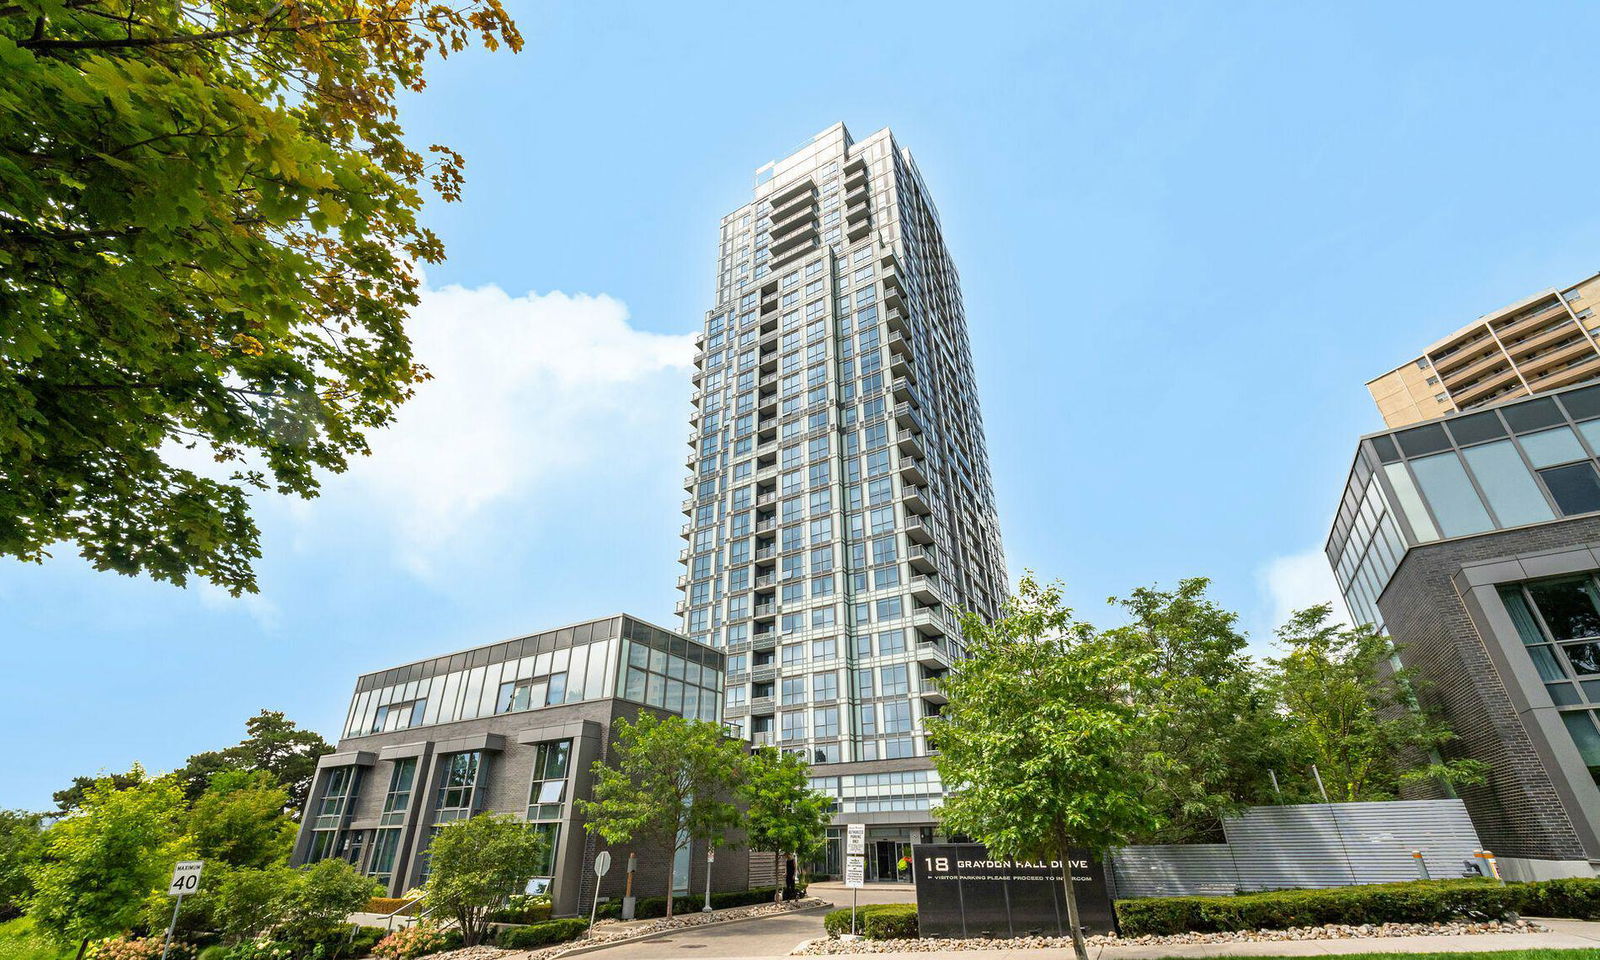
Condo building · 18 Graydon Hall Drive
Argento Condos is a 24-storey condo with 275 suites, built in 2017 by Tridel. Right now 6 for sale and 3 for rent are on the market here.
- 24storeys
- 275suites
- $734/sq ft
- 2017built
No similar units for sale in Argento Condos right now.
Around this home
Daily convenience, out of 100, from the distances below
Schools nearby
School rating, out of 10.
Helpful calculators
Your HOMEH agent

"I would see it this week."