

Unit 134, 69 Curlew Drive
35Unit 134, 69 Curlew Drive
35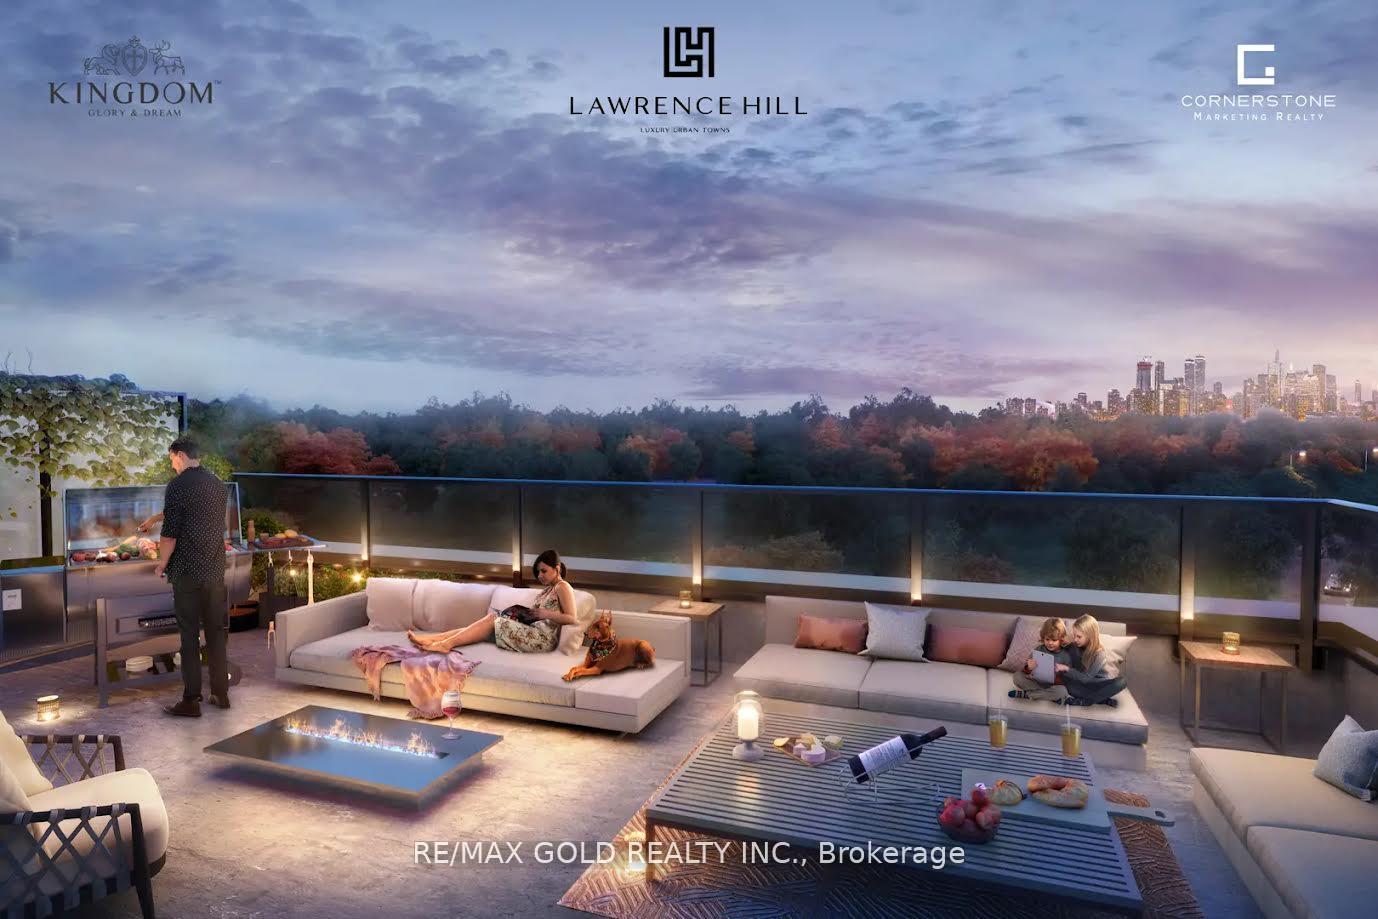
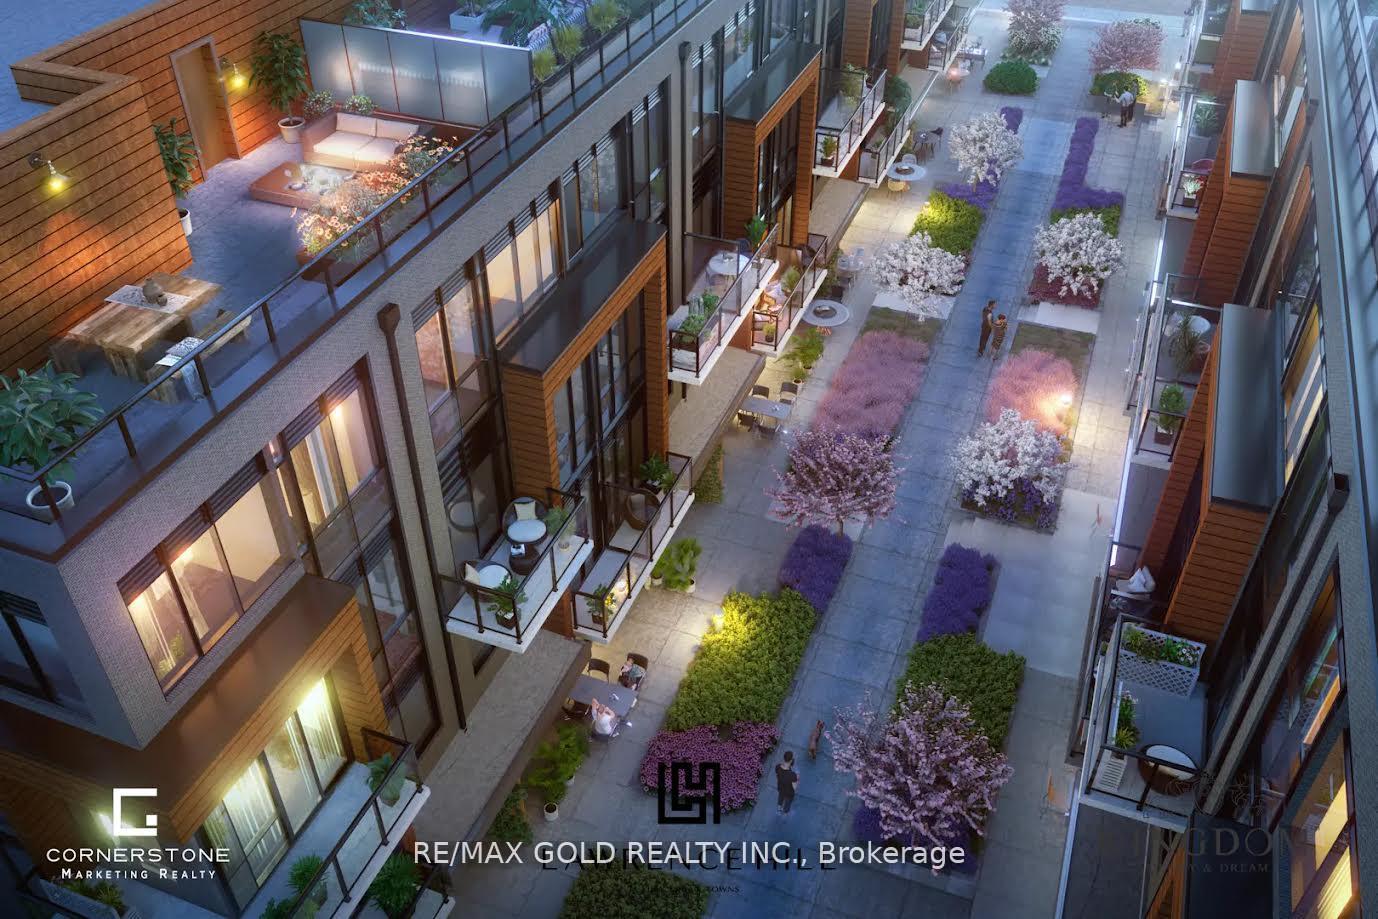 See all 8 photos
Property history
- $2,250TerminatedList: 2025-10-22|End: 2025-11-18|27 daysC12475801
- $839,000TerminatedList: 2025-09-16|End: 2025-10-28|42 daysC12406663
- $2,550TerminatedList: 2025-08-28|End: 2025-10-21|54 daysC12368767
Facts and features
- LaundryIn-suite
- BalconyOpen
- Building size4 storeys
- Age of homeNew
- Central air
The homeCondo Apartment, Stacked townhouse, New
- Type: Condo Apartment
- Style: Stacked townhouse
- Age: New
- Living space: 0–499 sq ft
- Basement: None
- Exposure: South West
InsideIn-suite laundry, Erv/hrv, in-law suite, Rooms above ground 5
- Laundry: In-suite laundry
- Features: Erv/hrv, in-law suite
- Rooms above ground: 5
- Bedrooms: 2
- Bathrooms: 2
- Kitchens: 1
OutsideBrick, Open
- Exterior: Brick
- Balcony: Open
Parking and locker1 Parking, Parking type Owned, Private
- Spaces: 1 Parking
- Parking type: Owned
- Driveway: Private
- Spot: 164
- Locker: Owned
- Locker number: 305
- Locker level: Room 5
BuildingLawrence Hill Towns, Storeys 4, Units 222
- Name: Lawrence Hill Towns
- Storeys: 4
- Units: 222
- Registered: 2024
- Condo corporation: 0
- Pets: Allowed
Heating, water and powerForced air, gas, Central air
- Heating: Forced air, gas
- Cooling: Central air
Costs and taxesCommon elements included, building insurance included, HST included in the price, Hot water tank
- Fee includes: Common elements included, building insurance included
- HST: HST included in the price
- Rental items: Hot water tank
Included in the saleCommon elements
- Included: Common elements
Listing detailsC12406663, Terminated, Sep 16, 2025
- MLS® number: C12406663
- Status: Terminated
- Listed on: Sep 16, 2025
- Days on market: 42
- Updated: Oct 28, 2025
- Possession: Flexible
- Occupied by: Vacant
- Listing brokerage: RE/MAX GOLD REALTY INC.
About this home
Unit 134, 69 Curlew Drive, North York (Parkwoods-Donalda), ON M3A 2P8
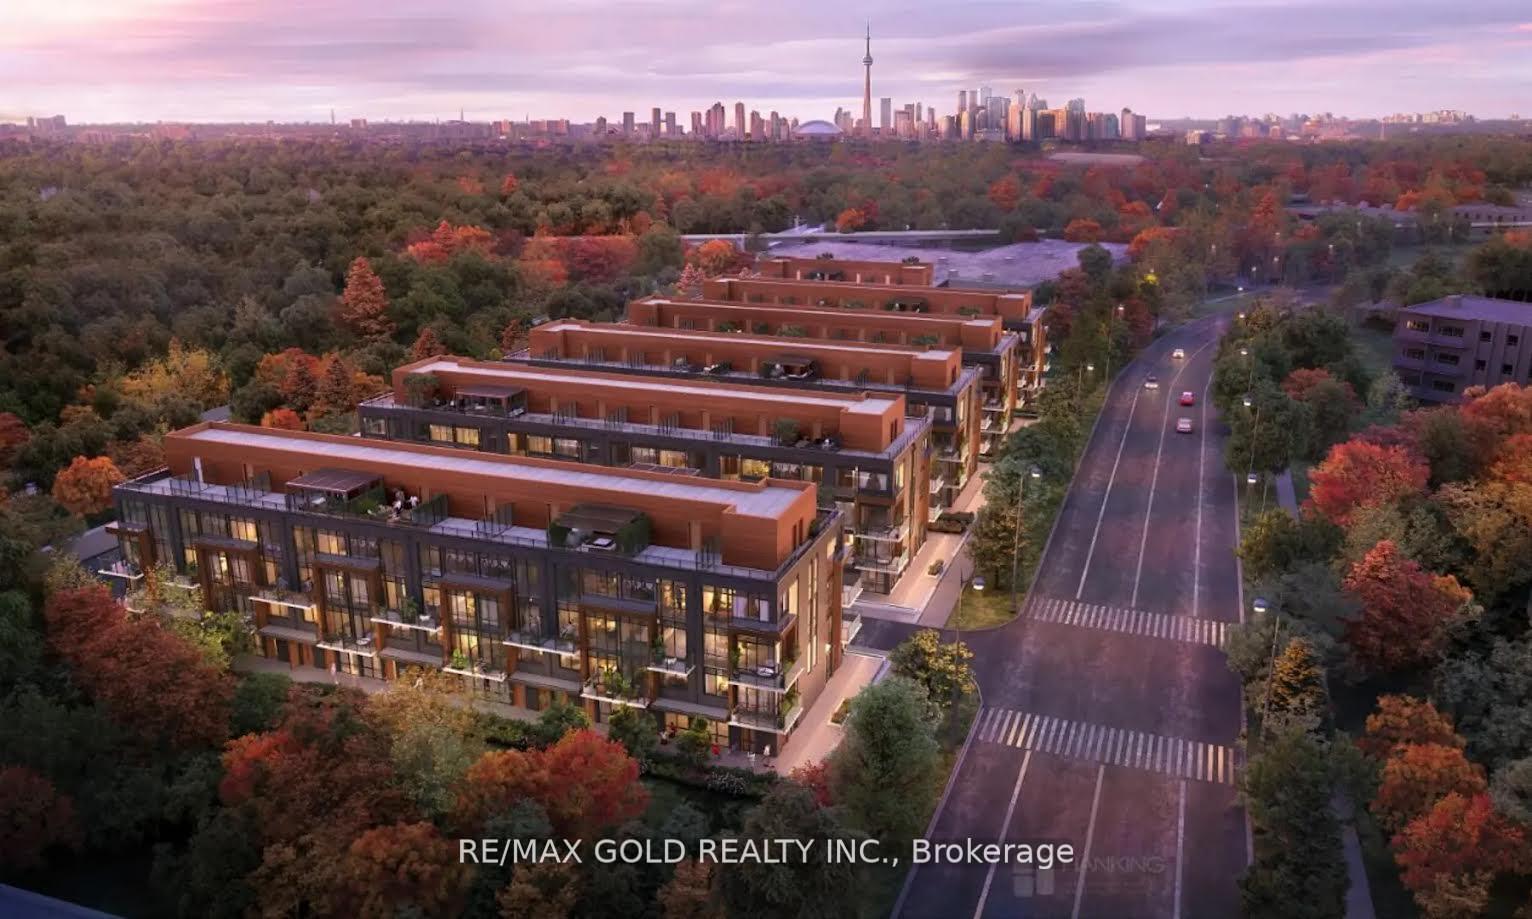
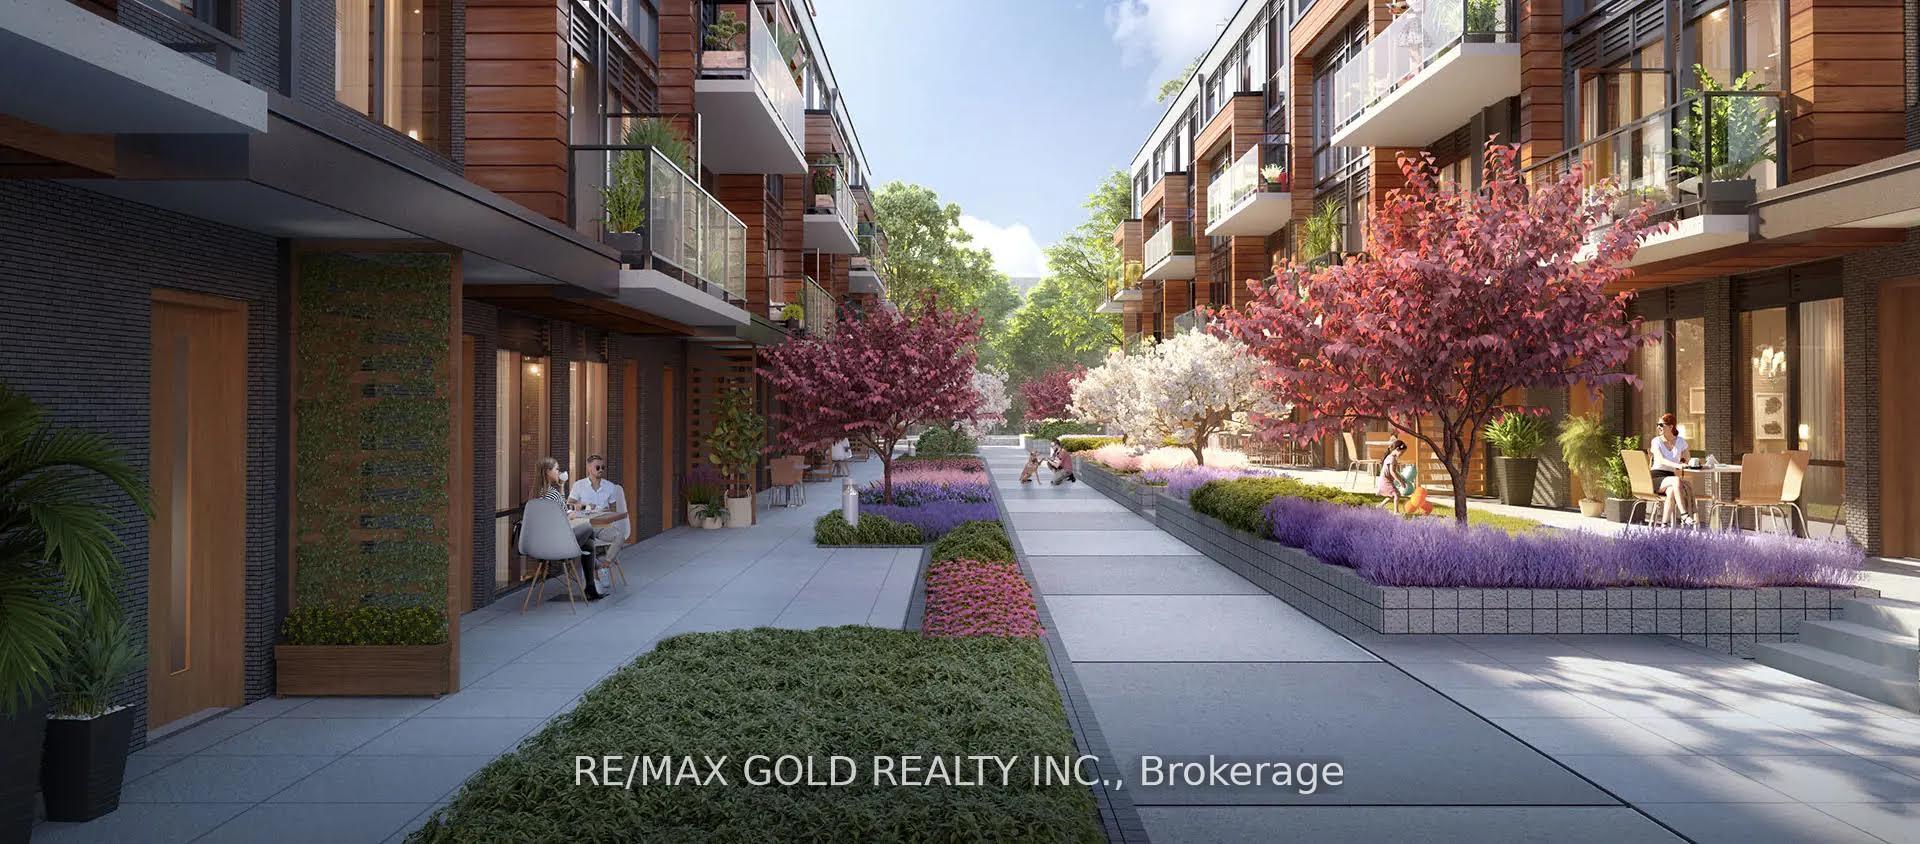
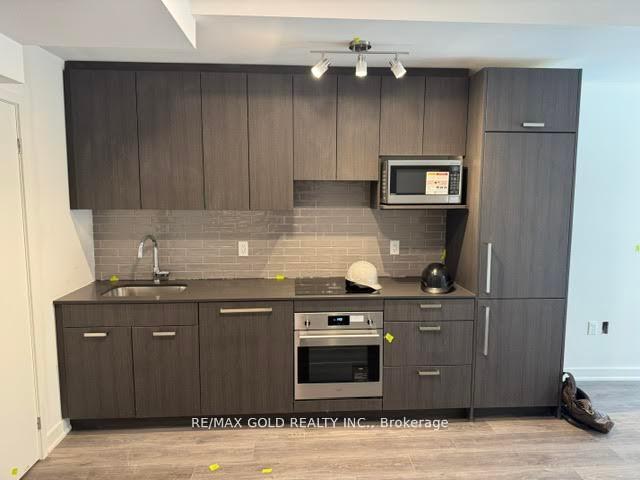
Ground Floor Brand-new, Never-lived-in 2 bedroom urban townhouse, perfectly located in one of North York's most sought-after communities. Built with a solid full-concrete structure for durability and quiet comfort, this rare two-story residence combines modern luxury with everyday functionality. The main floor showcases an open-concept living & dining area with 9'smooth ceilings, premium Soak flooring, and upgraded pot lights that create a warm ambiance. The gourmet kitchen is a true showpiece, featuring sleek cabinetry, striking, quartz countertops with matching backsplash, integrated stainless steel appliances, and thoughtful finishes, Upstairs, the spacious bedrooms are filled with natural light from expansive windows &include generous storage on main floor, with the primary retreat offering a private ensuite and w/o to balcony- ideal for morning coffee or evening relaxation. Both bathrooms are upgraded with quartz vanities. Every detail has been considered, from the smart thermostat and video doorbell to energy-efficient systems and in-suite laundry for your comfort. Outside, landscaped grounds and green spaces create a tranquil setting, while the building offers exceptional amenities including media/party rooms, visitor parking, and BBQ-friendly spaces. This unit also comes with a secure u/g parking spot equipped with a dedicated EV charger- in-demand and a private locker. Perfectly positioned near TTC, the upcoming Eglinton Crosstown LRT, major hwys, parks, schools, and an incredible selection of shopping & dining from Victoria Terrace to Shops at Don Mills, this home delivers the ultimate blend of sophistication and convenience. Don't miss this rare opportunity to live in a brand-new luxury townhouse just 15-20 minutes from Toronto Downtown.
Ask about this home
A HOMEH agent will answer your questions about this home.
Know more about Lawrence Hill Towns
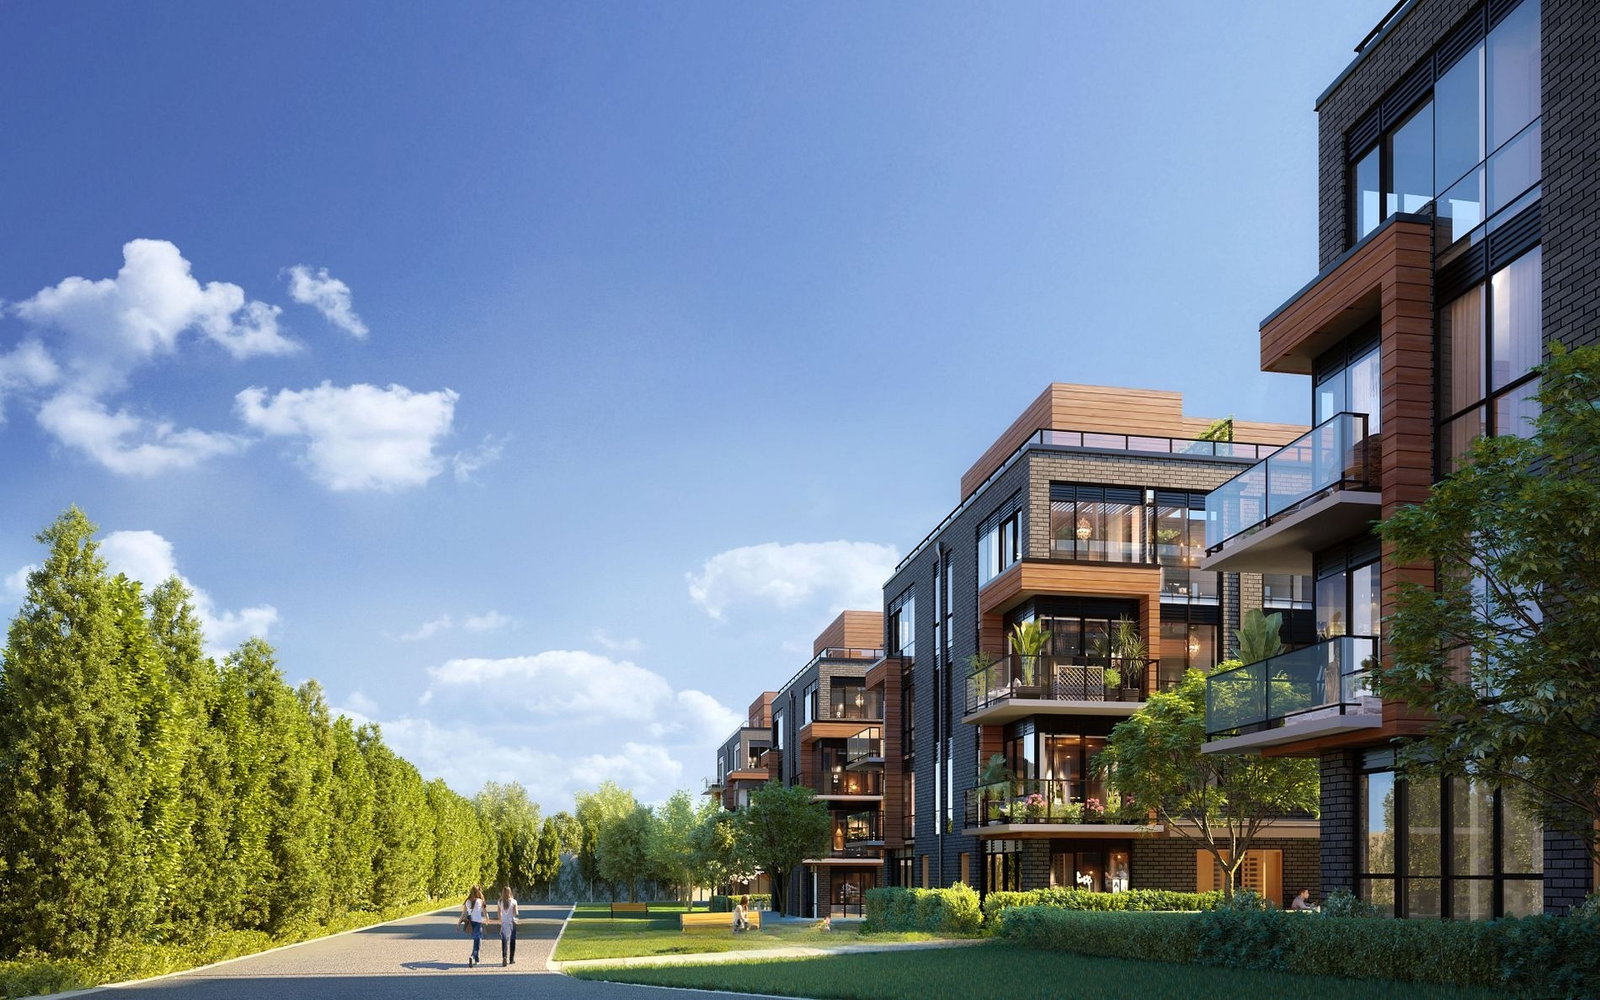
Condo building · 65-75 Curlew Dr
Lawrence Hill Towns is a 4-storey condo with 222 suites, built in 2024 by MTB Group. Right now 2 for sale and 2 for rent are on the market here.
- 4storeys
- 222suites
- 2024built
No similar units for sale in Lawrence Hill Towns right now.
Around this home
Daily convenience, out of 100, from the distances below
Schools nearby
School rating, out of 10.
Helpful calculators
Your HOMEH agent

"I would see it this week."