

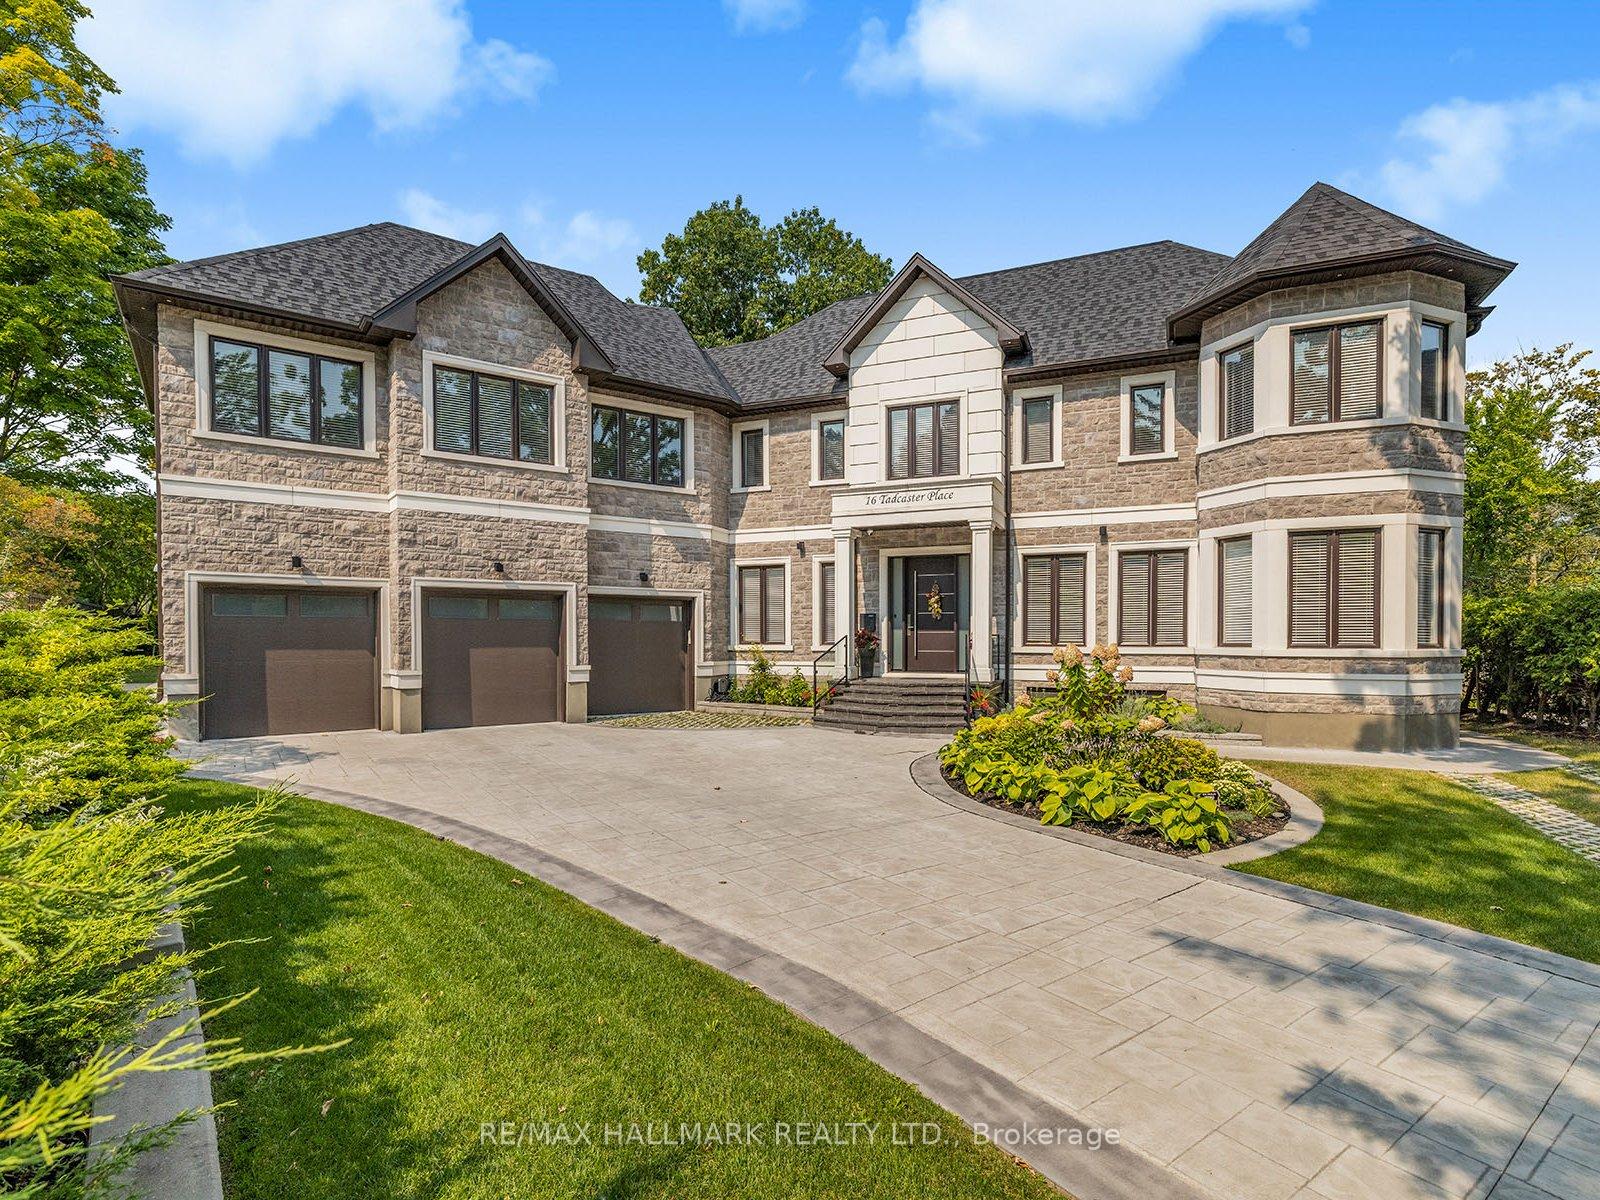
16 Tadcaster Place
16 Tadcaster Place
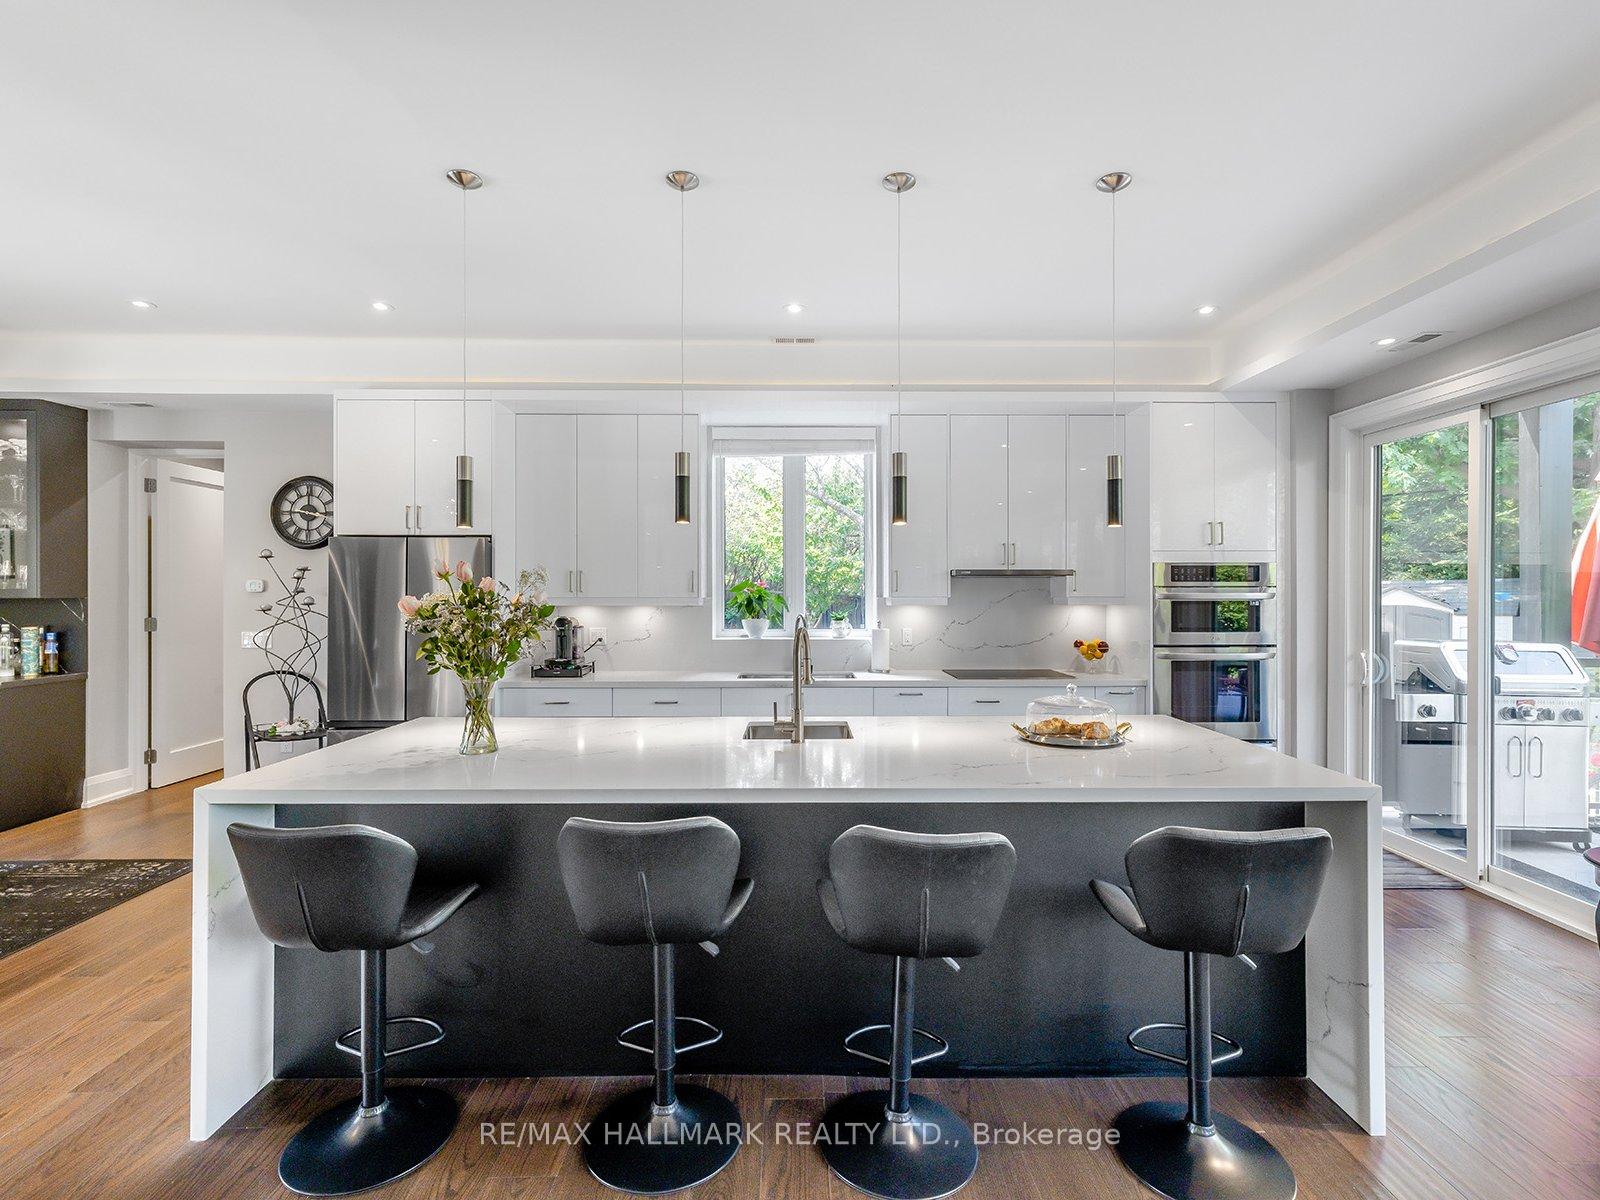 See all 38 photos
Property history
- $4,490,000TerminatedList: 2025-05-15|End: 2025-05-29|14 daysC12152619
Facts and features
- BasementApartment
- Age of home0–5 years
- Water, sewerMunicipal
- Lot shapePie
- 4 kitchens
- Walk-out basement
- Hardwood floors
- Fireplace
- Central air
The homeDetached, 2-storey, Age 0–5 years
- Type: Detached
- Style: 2-storey
- Age: 0–5 years
- Living space: 5,000+ sq ft
- Basement: Apartment, finished with walk-out
InsideFireplace Yes, electric, Hardwood, Auto garage door remote, bar fridge, built-in oven, carpet free, guest accommodations, in-law suite, intercom, other, storage, sump pump, water heater owned
- Fireplace: Yes, electric
- Flooring: Hardwood
- Features: Auto garage door remote, bar fridge, built-in oven, carpet free, guest accommodations, in-law suite, intercom, other, storage, sump pump, water heater owned
- Elevator: Yes
- Rooms above ground: 13
- Rooms in the basement: 3
- Bedrooms: 5 + 1 in the basement
- Bathrooms: 8
- Kitchens: 4
- Family room: Yes
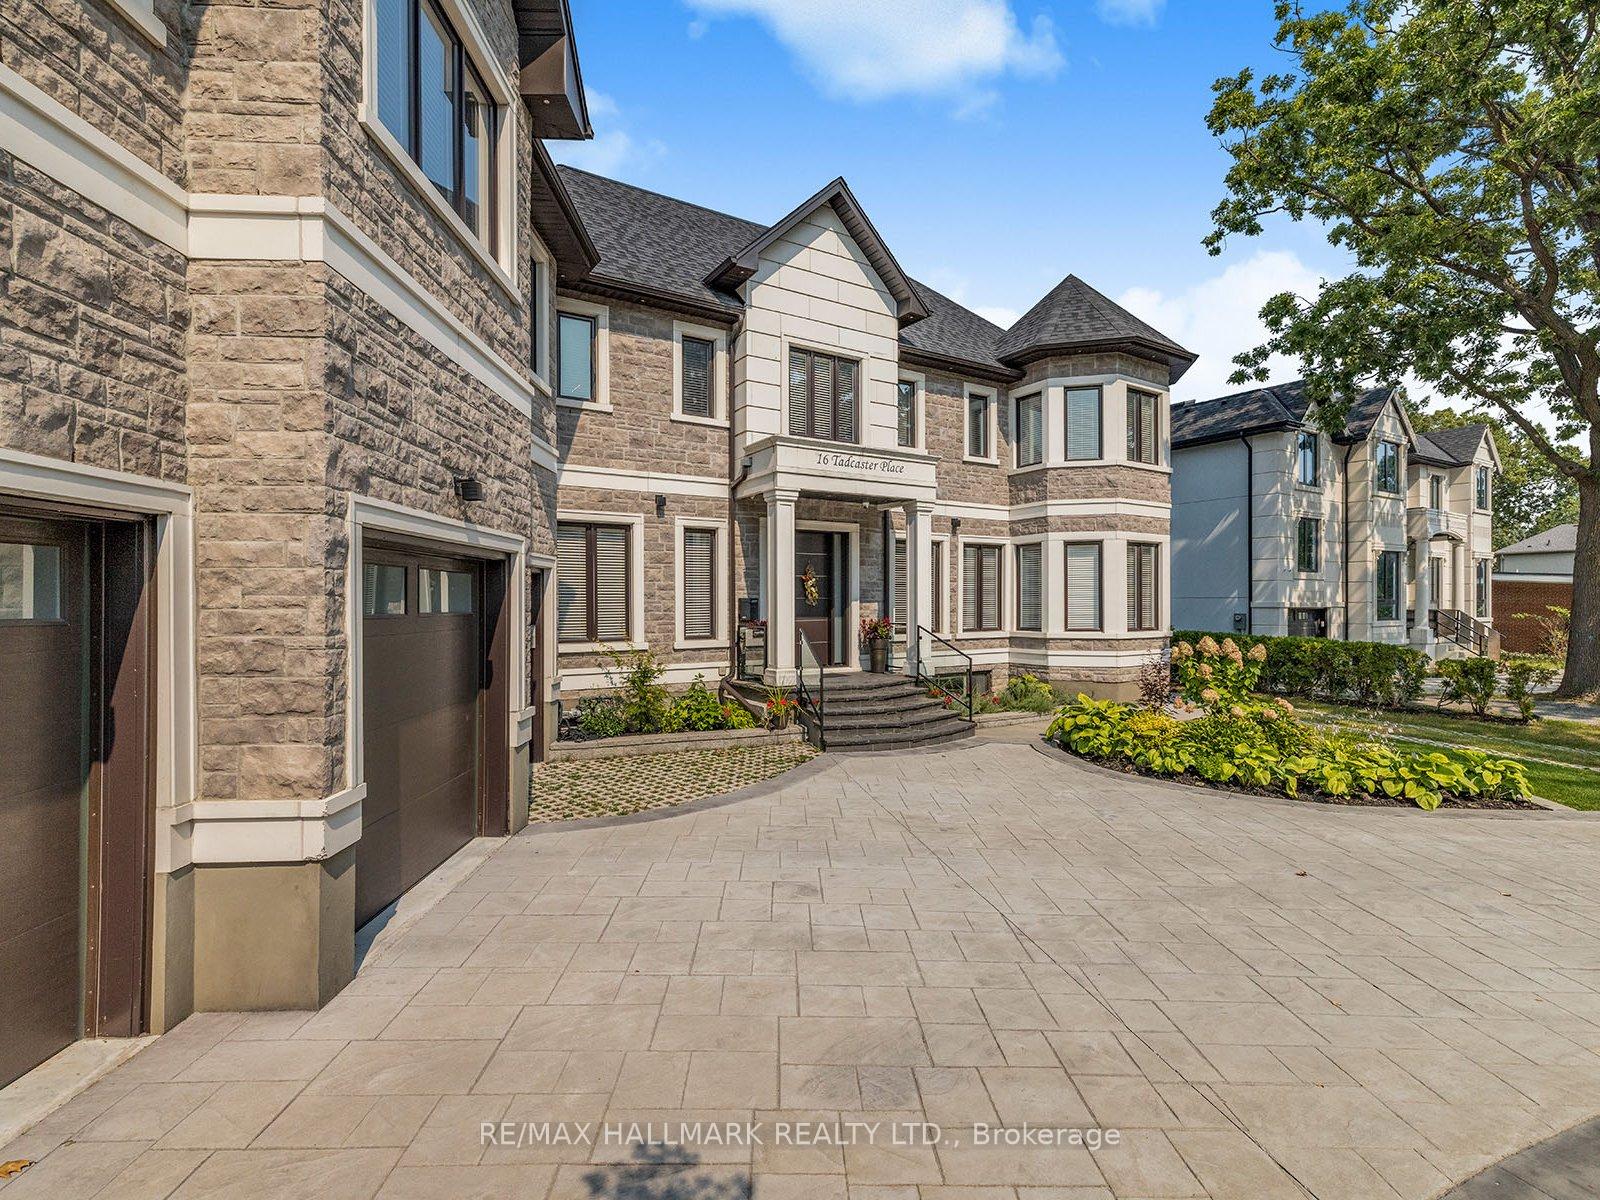
Outside and lotBrick front, Asphalt shingle, Concrete
- Exterior: Brick front
- Roof: Asphalt shingle
- Foundation: Concrete
- Size: 64 × 143 ft
- Shape: Pie
Parking3 Garage, Attached, Circular drive, private triple, private
- Spaces: 3 Garage
- Garage: Attached
- Driveway: Circular drive, private triple, private
Heating, water and powerForced air, gas, Central air, Municipal water
- Heating: Forced air, gas
- Cooling: Central air
- Water: Municipal water
- Sewer: Municipal sewer
Costs and taxesTaxes $18,483 a year, HST included in the price
- Taxes, 2024: $18,483 a year
- HST: HST included in the price
Included in the saleAll top of the line appliances (4 fridges, 4 stoves, 3 washer, 3 dryer) all electrical light fixtures, stoves, dishwashers, ...
- Included: All top of the line appliances (4 fridges, 4 stoves, 3 washer, 3 dryer) all electrical light fixtures, stoves, dishwashers, ...
Listing detailsC12152619, Terminated, May 15, 2025
- MLS® number: C12152619
- Status: Terminated
- Listed on: May 15, 2025
- Days on market: 14
- Updated: May 29, 2025
- Possession: Immediate
- Occupied by: Owner
- Listing brokerage: RE/MAX HALLMARK REALTY LTD.
About this home
16 Tadcaster Place, North York (Banbury-Don Mills), ON M3B 1G7
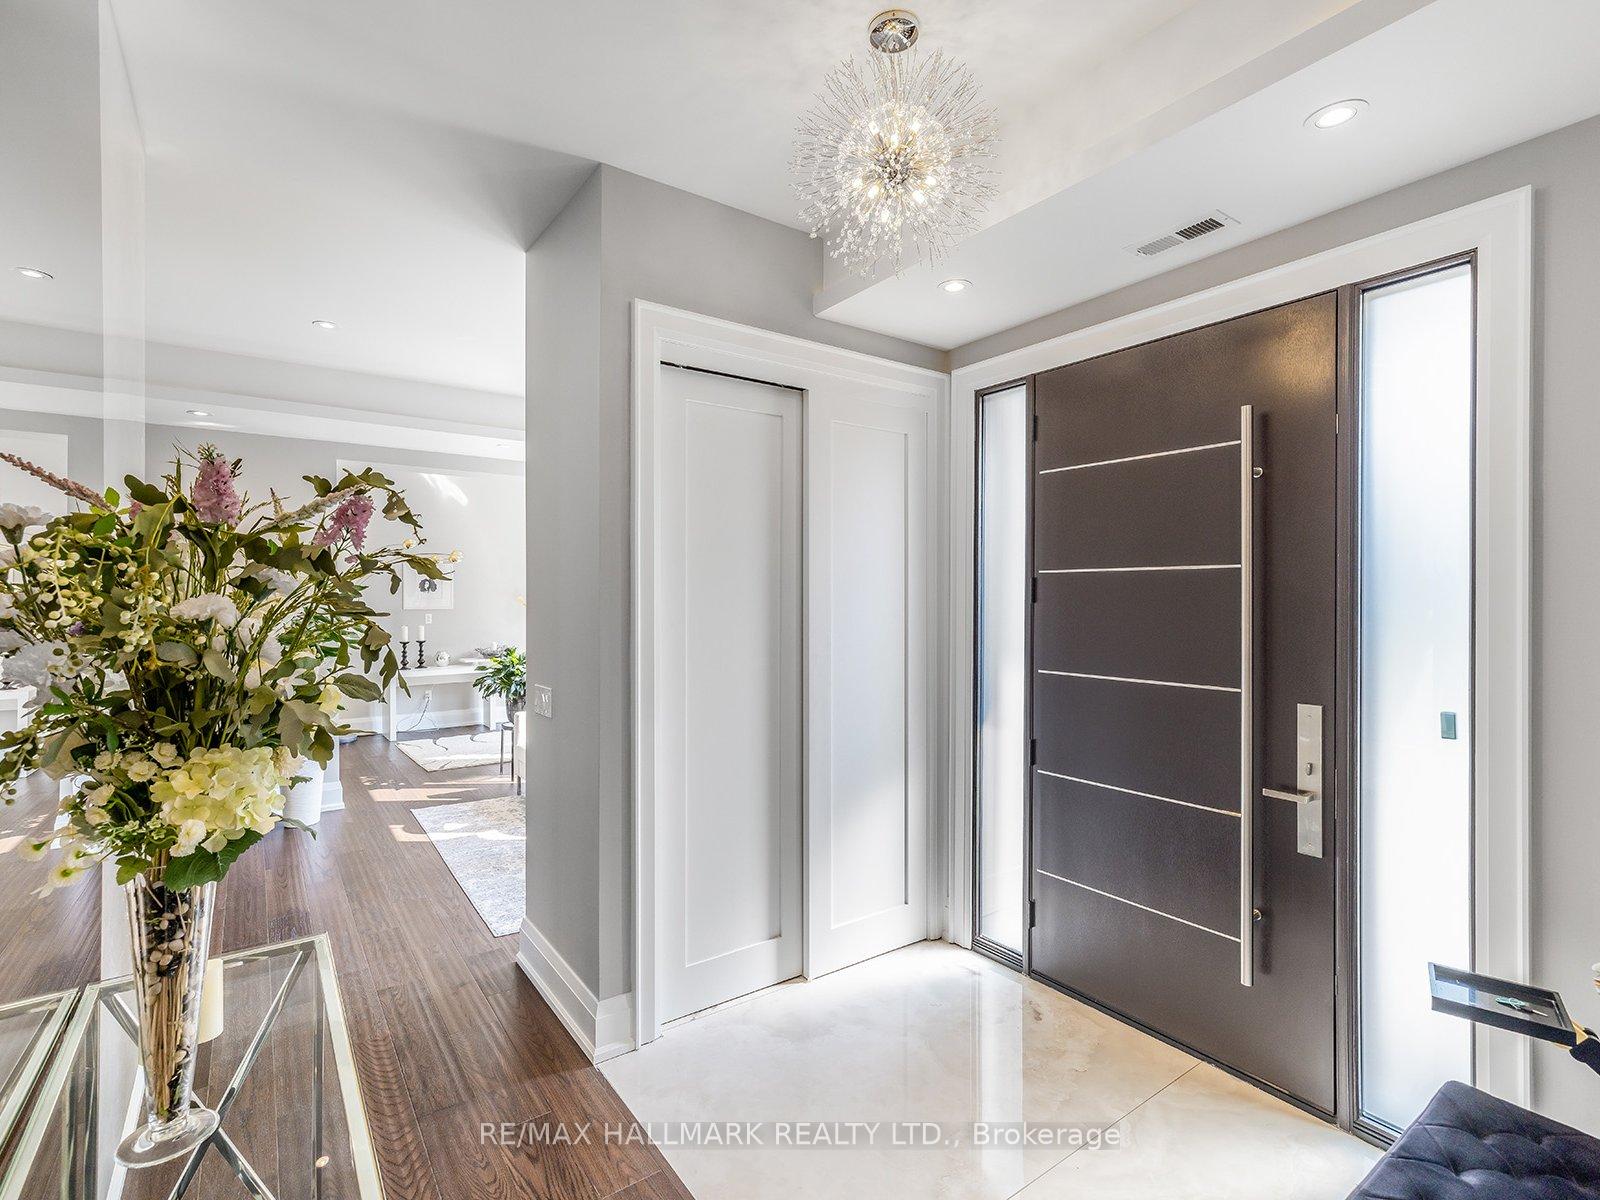
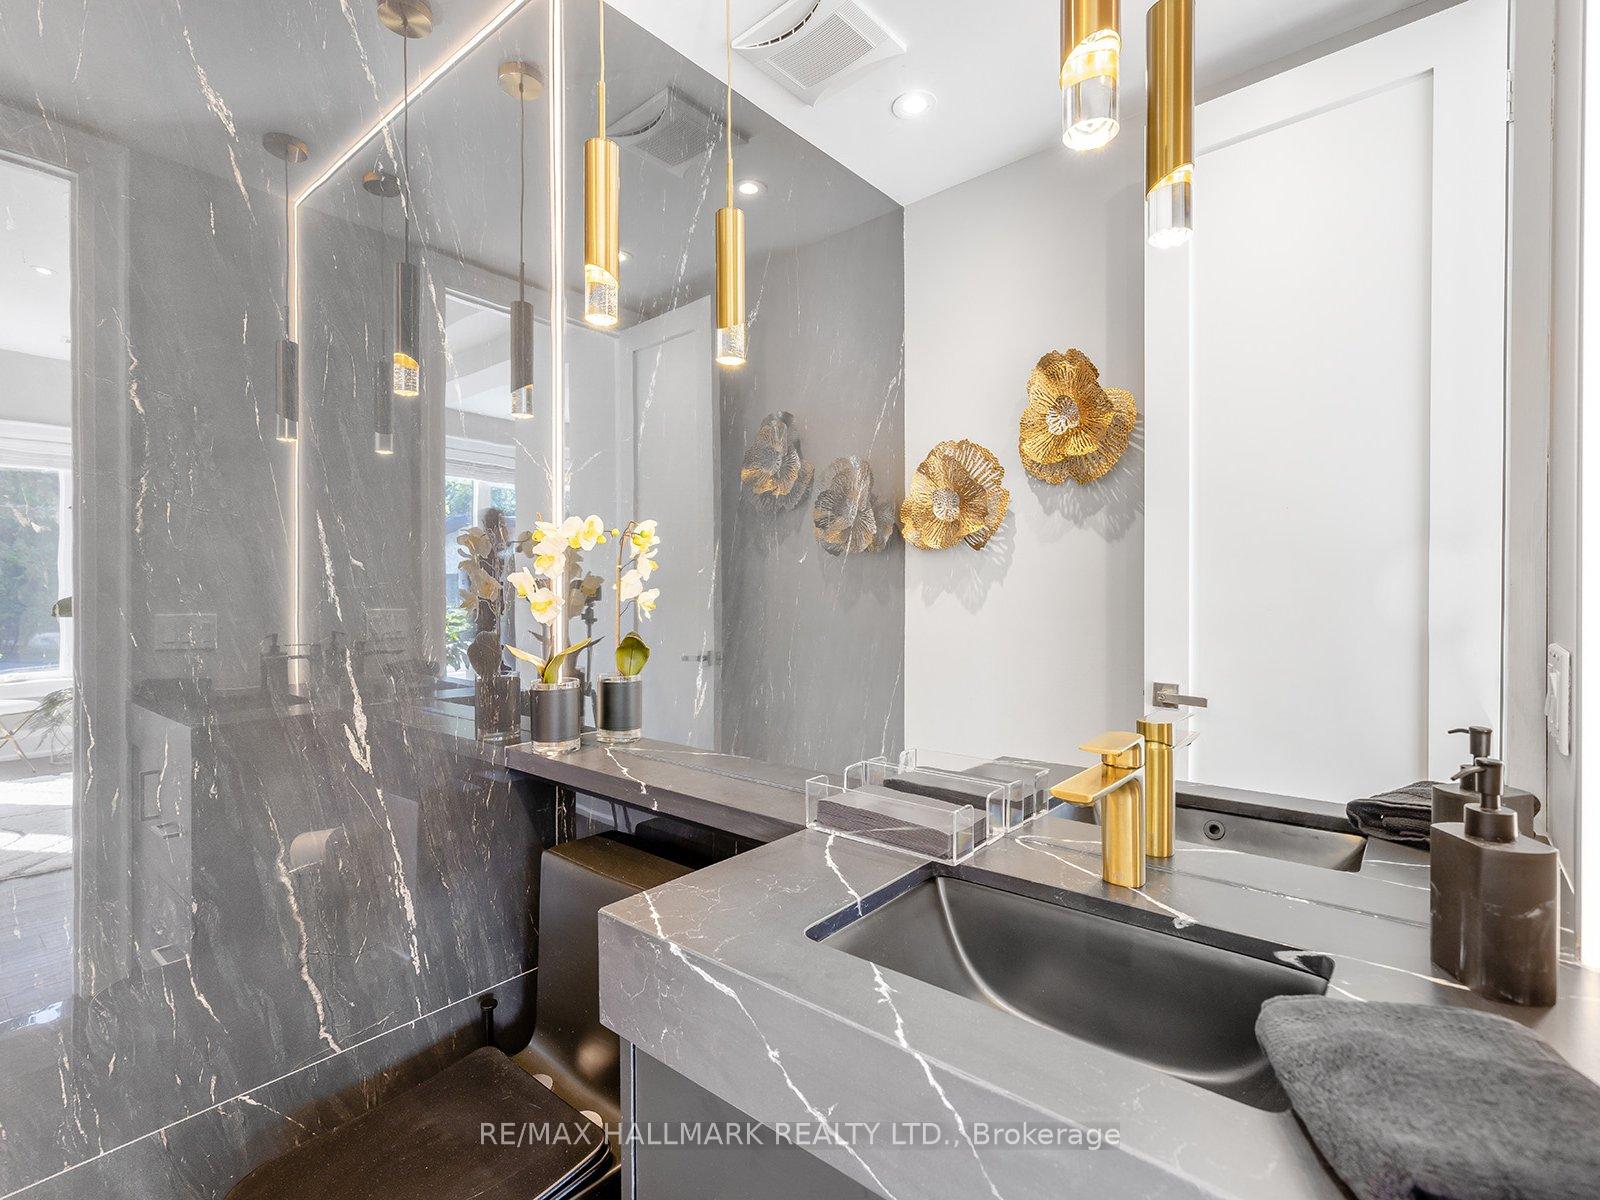
***LEASED*** Luxury Living Backing Onto the Park | Approx. 6,500 Sq Ft of Custom Elegance This extraordinary, custom-built residence offers over 6,500 sq ft of thoughtfully designed living space, blending timeless craftsmanship with modern luxury all overlooking serene, tree-lined parkland. From the moment you enter, you'll notice the quality and attention to detail: soaring ceilings, radiant heated floors throughout, and expansive windows that frame peaceful views in every direction. The main level is an entertainers dream, featuring a gourmet open-concept kitchen, elegant dining and living areas, a stylish powder room, and a walkout to a heated private patio ideal for year-round enjoyment. Upstairs, you'll find 5 spacious bedrooms, each with its own ensuite. The primary suite is a true retreat, complete with a walk-in closet, spa-inspired bathroom, and a private balcony with stunning park views. This home also includes two additional self-contained living areas each with its own entrance perfect for extended family, in-laws, guests, or a private home office setup. One features two bedrooms, a full kitchen, and a private balcony; the other includes a spacious bedroom with ensuite and walk-in closet. Professionally landscaped grounds, multiple outdoor spaces (balconies, deck, and patio), and a private driveway complete the package. All within a quiet, exclusive setting backing onto greenspace offering both privacy and prestige. A rare opportunity to own a one-of-a-kind home that combines elegance, space, and unmatched flexibility. -- Roughed in for Elevator _ All Driveway, porch, balconies snow melt system. Hot Water tanks are all owned!
Ask about this home
A HOMEH agent will answer your questions about this home.
Around this home
Daily convenience, out of 100, from the distances below
Schools nearby
School rating, out of 10.
Helpful calculators
Your HOMEH agent

"I would see it this week."