

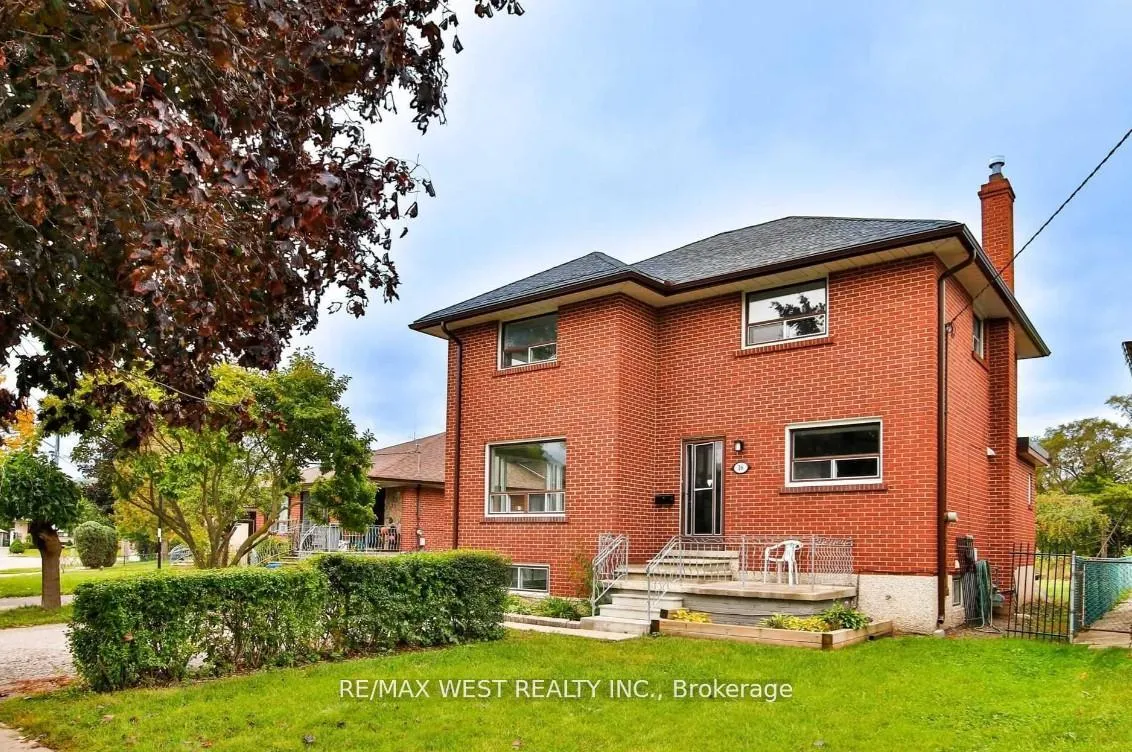
16 Upwood Avenue
Detached Sold
1/5016 Upwood Avenue
Detached Sold
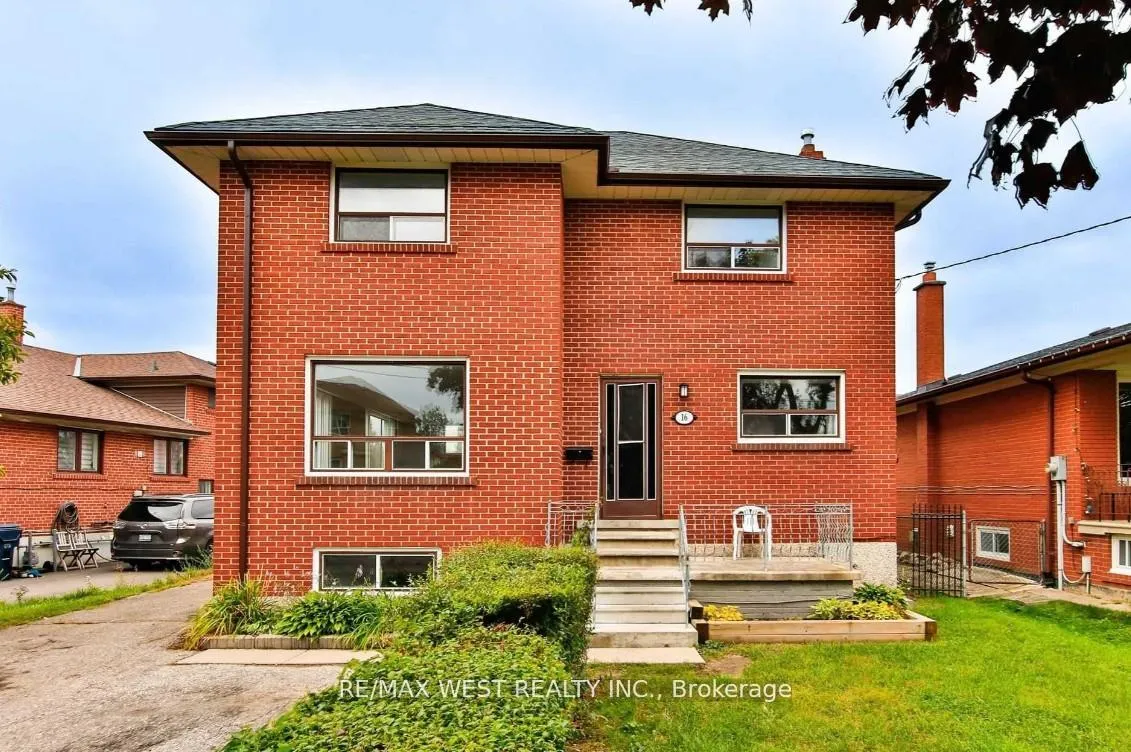
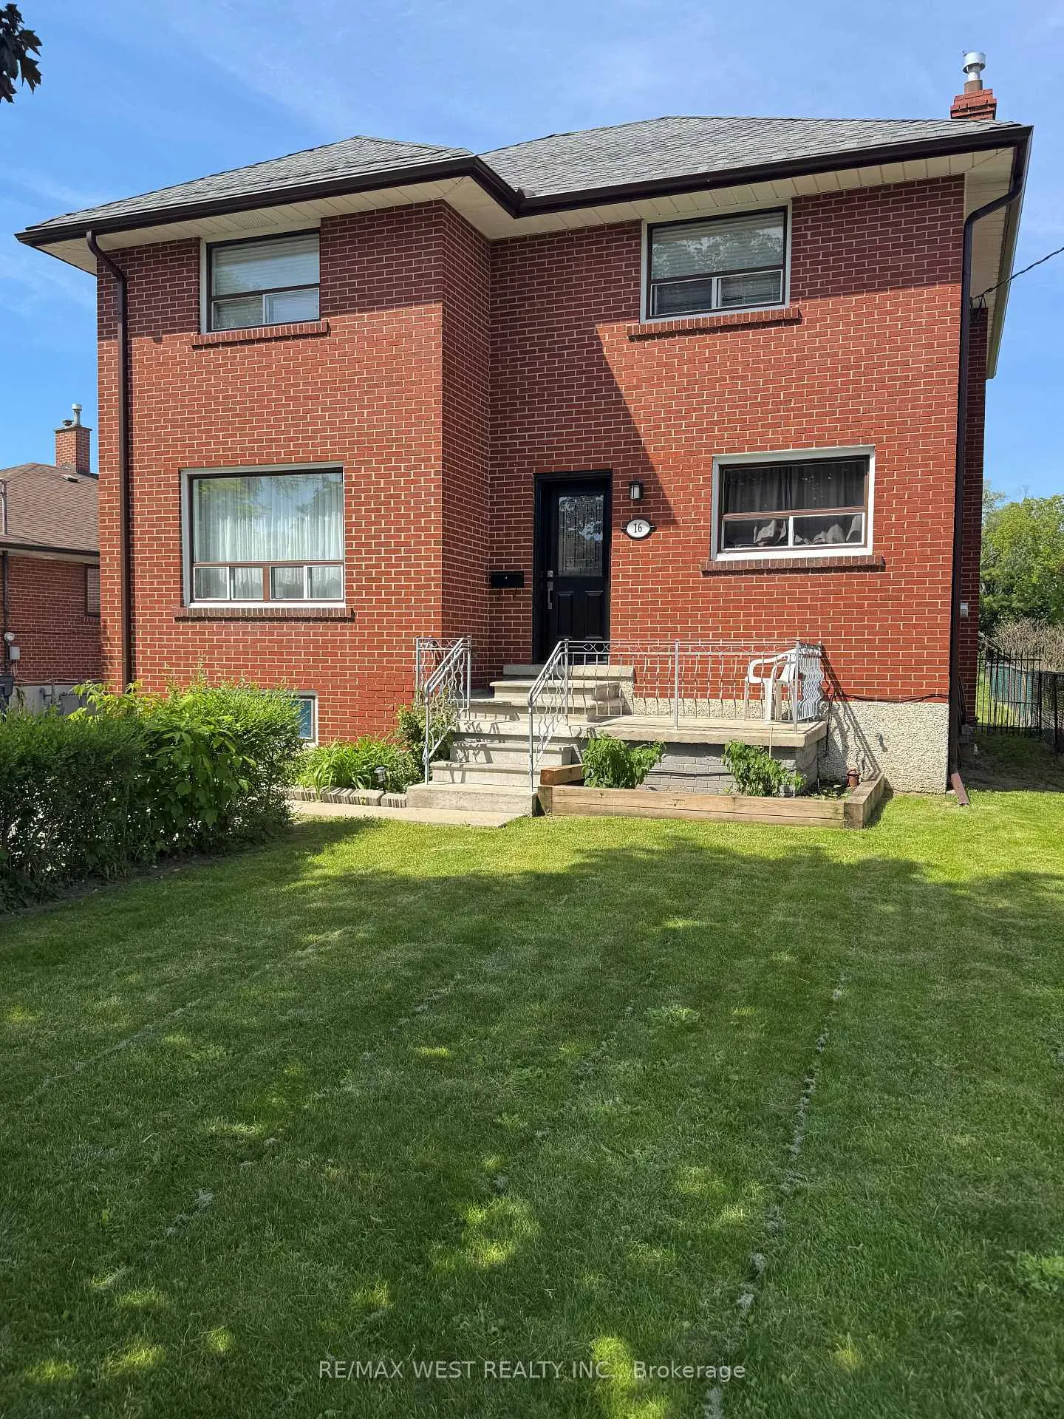
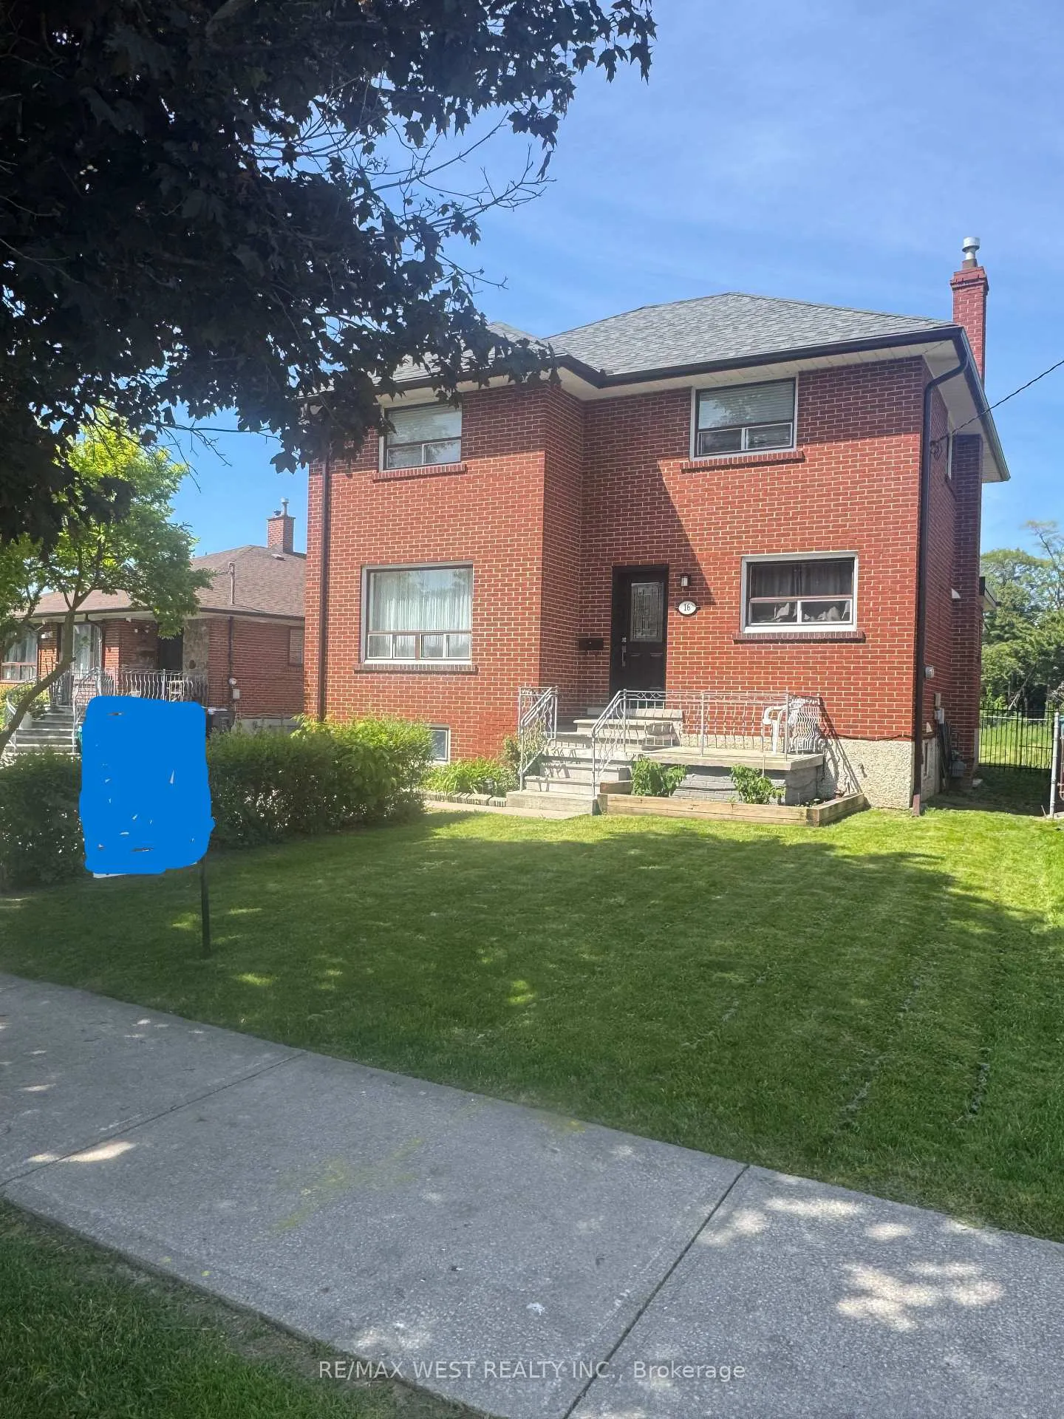
 See all 50 photos
4 Bedrooms
2 Bathrooms
0 Garage
1.5K–2K sq.ft
45.13×139.06 ft
$4,660/yr
Property history
Facts and features
- BasementPart finished
- Water, sewerMunicipal
- HeatingWater
- Type of homeDetached
What stands out
- Separate entrance
- Hardwood floors
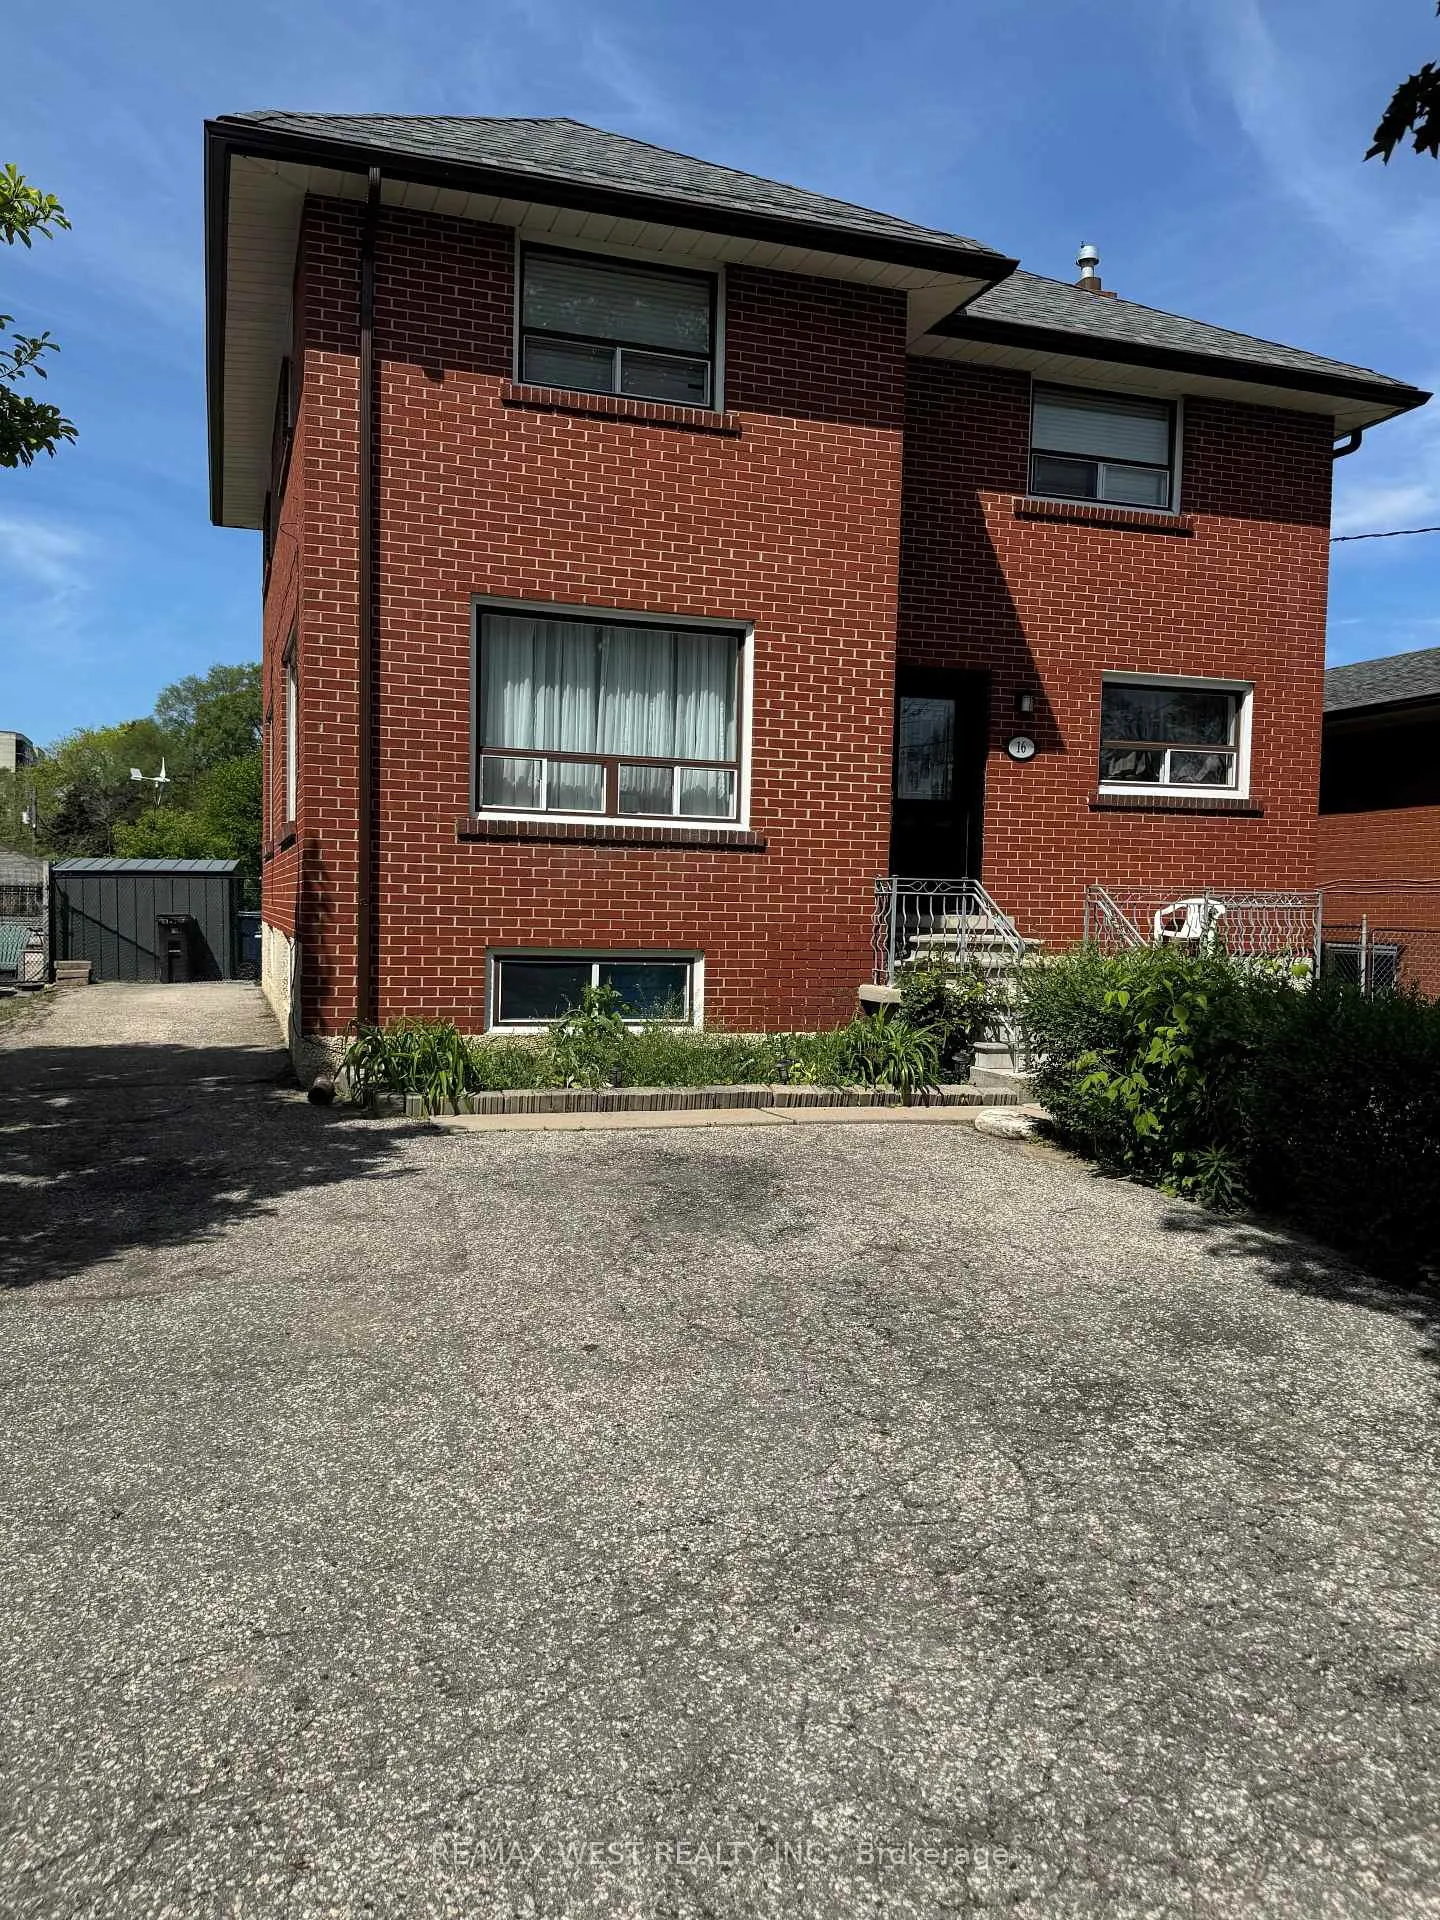
The homeDetached, 2-storey, 1,500–2,000 sq ft
- Type: Detached
- Style: 2-storey
- Living space: 1,500–2,000 sq ft
- Basement: Separate entrance, partially finished
InsideHardwood, Lower level, Water heater
- Flooring: Hardwood
- Laundry: Lower level
- Features: Water heater
- Rooms above ground: 8
- Rooms in the basement: 4
- Bedrooms: 4
- Bathrooms: 2
- Kitchens: 1
Outside and lotBrick, Asphalt shingle, Concrete, concrete block
Outside
- Exterior: Brick
- Roof: Asphalt shingle
- Foundation: Concrete, concrete block
- Size: 45.13 × 139.06 ft
Parking4 Parking, Private
- Spaces: 4 Parking
- Driveway: Private
Heating, water and powerWater, gas, Municipal water, Municipal sewer
- Heating: Water, gas
- Water: Municipal water
- Sewer: Municipal sewer
Costs and taxesTaxes $4,660 a year, HST included in the price, Hot water tank is a rental -$30.93 per month(includes hst).
- Taxes, 2025: $4,660 a year
- HST: HST included in the price
- Rental items: Hot water tank is a rental -$30.93 per month(includes hst).
Included in the saleAll electrical light fixtures, double door fridge, stove, built-dishwasher, built-in microwave fan, washer and dryer , hot water furnace , all existing window treatments and rear yard shed. all in " as is " where is condition with no warranty.
- Included: All electrical light fixtures, double door fridge, stove, built-dishwasher, built-in microwave fan, washer and dryer , hot water furnace , all existing window treatments and rear yard shed. all in " as is " where is condition with no warranty.
Listing detailsW13228752, Sold, Jun 2, 2026
- MLS® number: W13228752
- Status: Sold
- Listed on: Jun 2, 2026
- Days on market: 66
- Updated: Aug 7, 2026
- Possession: 1-29 days
- Occupied by: Vacant
- Listing brokerage: RE/MAX WEST REALTY INC.
About this home
16 Upwood Avenue, North York (Rustic), ON M6L 3A5
Water Heater
Cozy Detached 2 Storey 4 Bedroom Home. Features Include Modern Upgraded Kitchen with Breakfast Bar, Family Size Eat-In Area, Open Concept Living and Dinning Room, New Laminate Flooring, Freshly Painted Throughout, Lots of Storage space,2 Renovated Baths, Separate Entrance to Basement, Large Rear Yard for all your Entertaining Needs, Private Drive with 4 Parking Spaces. Located in a Great Family Neighbourhood, Walking Distance to Schools,Close to Major Highways, Shopping Malls and all Amenities,
Read more
Ask about this home
A HOMEH agent will answer your questions about this home.
Ask a question
Thinking of selling your home?See what your home is worth today.
Around this home
Jane/Queens Drive
Errands
Parks
Schools
Daily convenience, out of 100, from the distances below
ParkRIcardo Parkette · 7 within 1 km8 min walk479 m
GroceryJane Food Store8 min walk467 m
SchoolChaminade College School6 min walk390 m
PharmacyJane Pharmacy8 min walk489 m
Cafés & foodRed Swan Pizza · 15 within 1 km7 min walk454 m
Gym & rec centreJane Street Hub16 min walk1.0 km
LibraryToronto Public Library - Amesbury Park18 min walk1.1 km
HospitalReactivation Care Center15 min walk922 m
WalkDriveStraight-line distance, open map data
Grocery0.5 km
Park0.5 km
Coffee0.5 km
Dining0.5 km
Gym1.0 km
Hospital0.9 km
Schools nearby
School rating, out of 10.
Chaminade College Schoolsecondary · Private · 0.4 km
5.1/10Fair
Amesbury Middle Schoolelementary · Public · 0.5 km
—
St Bernard Catholic Schoolelementary · Catholic · 0.5 km
4.3/10Low
Contact agent
Helpful calculators
Mortgage
Affordability
Closing costs
Land transfer tax
Property tax
Down payment
CMHC insurance
Stress test
Cashback Rebate
Your HOMEH agent

KimHOMEH agent · North York
"I would see it this week."
Ask Kim