

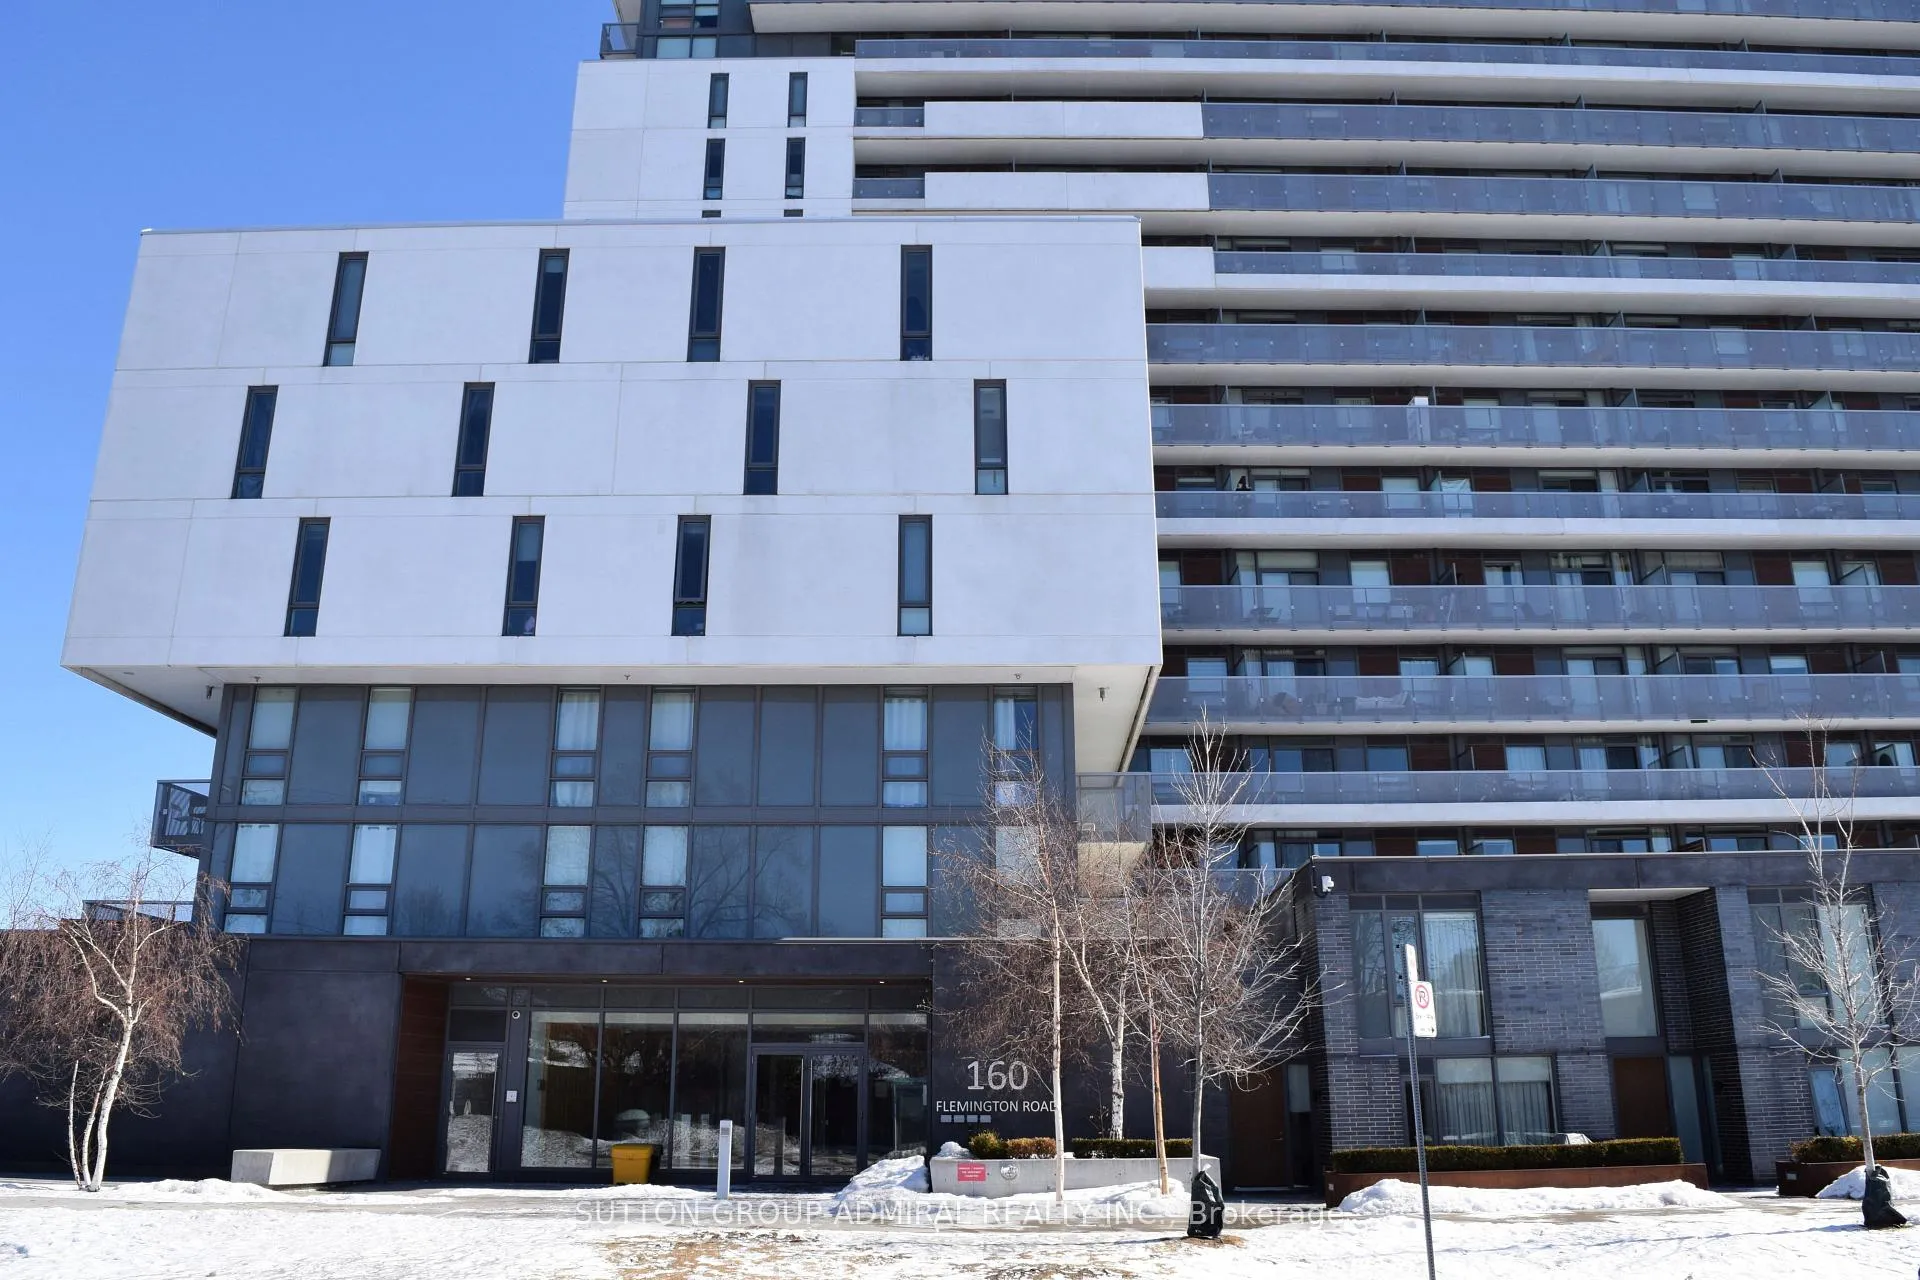
Unit 402, 160 Flemington Road
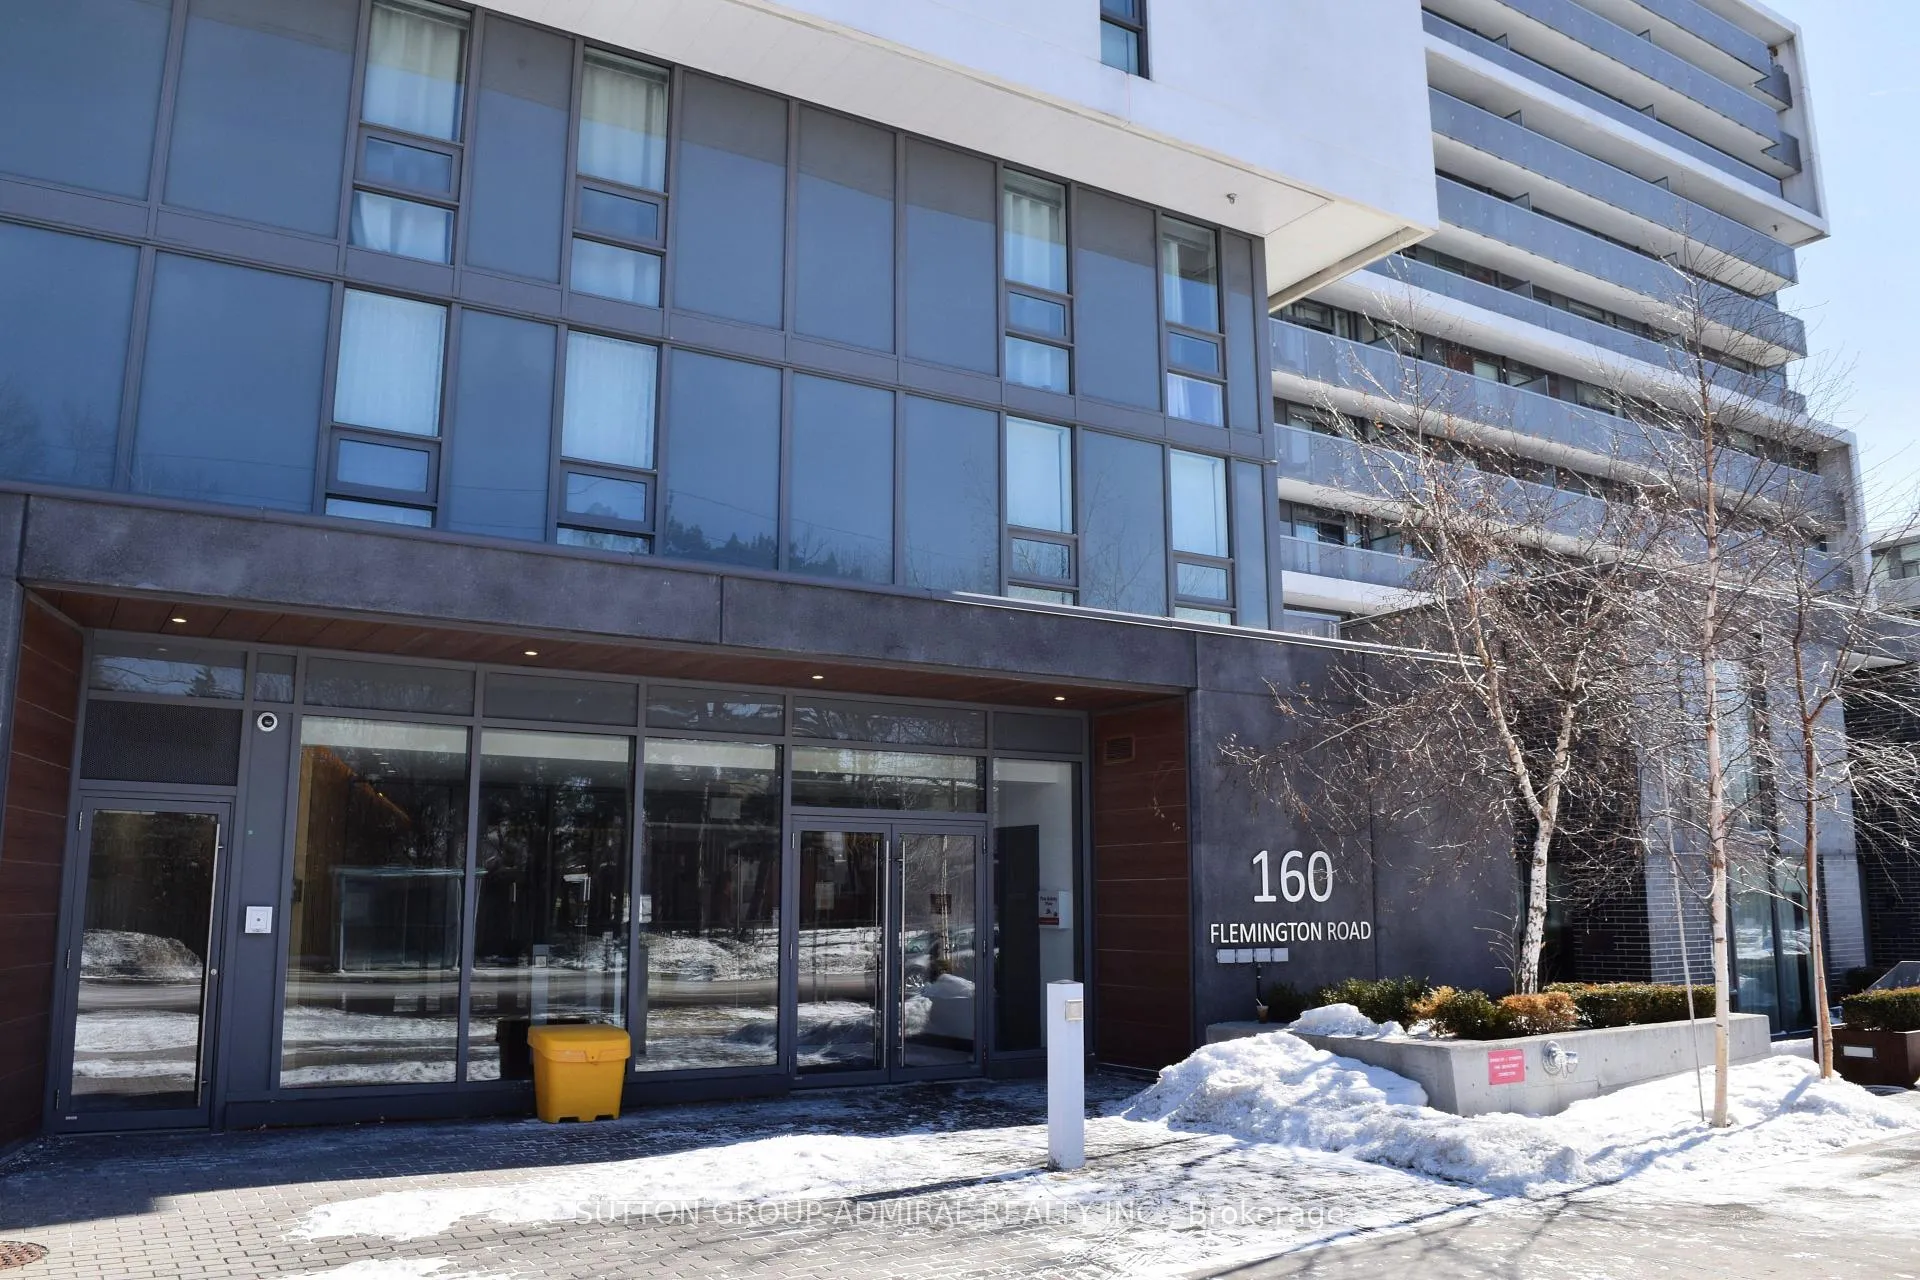
Unit 402, 160 Flemington Road
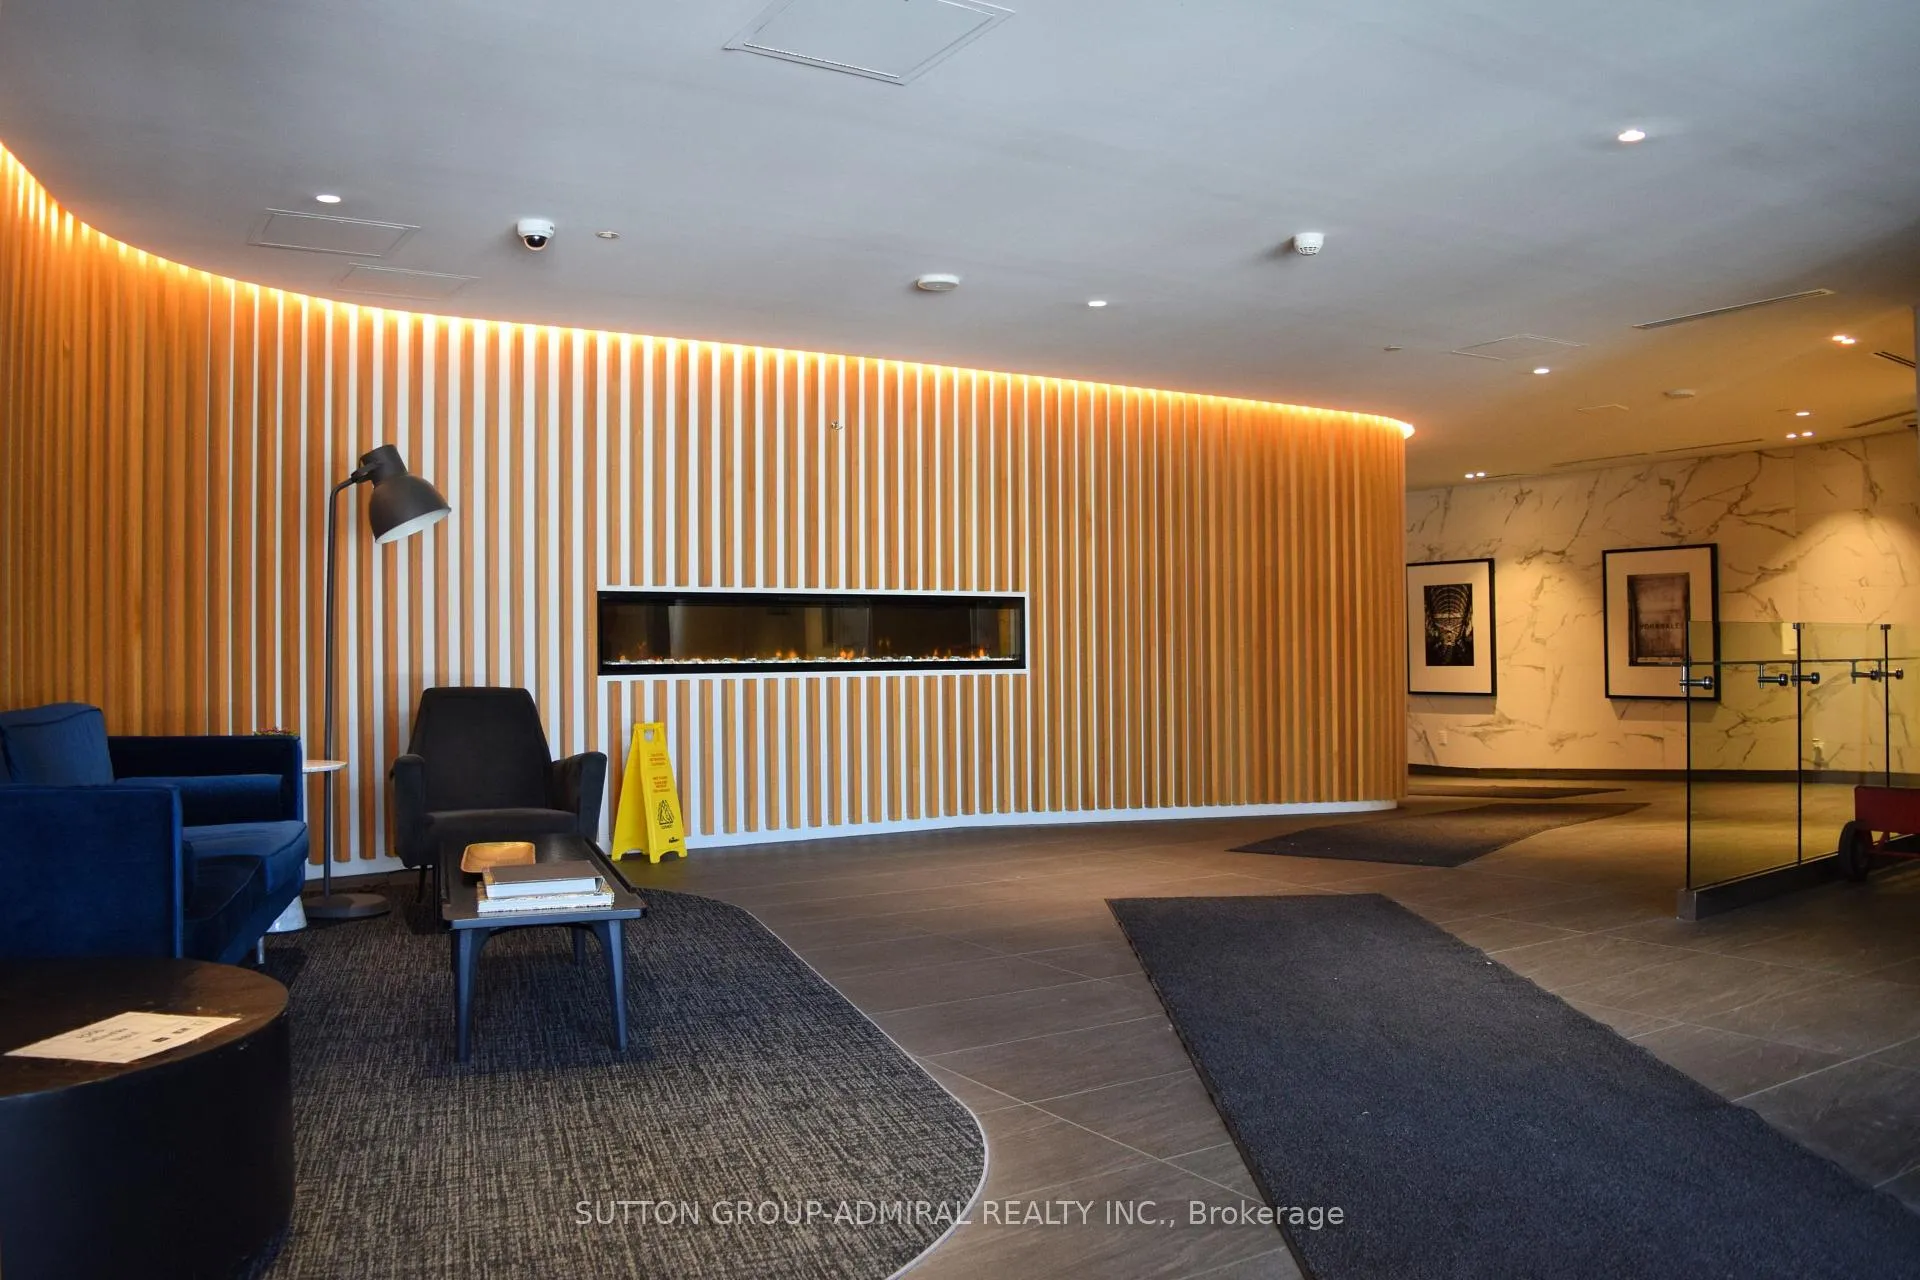 See all 44 photos
Facts and features
- ExposureSouth east
- LaundryCloset
- LockerOwned
- BalconyTerrace
- Fireplace
- Central air
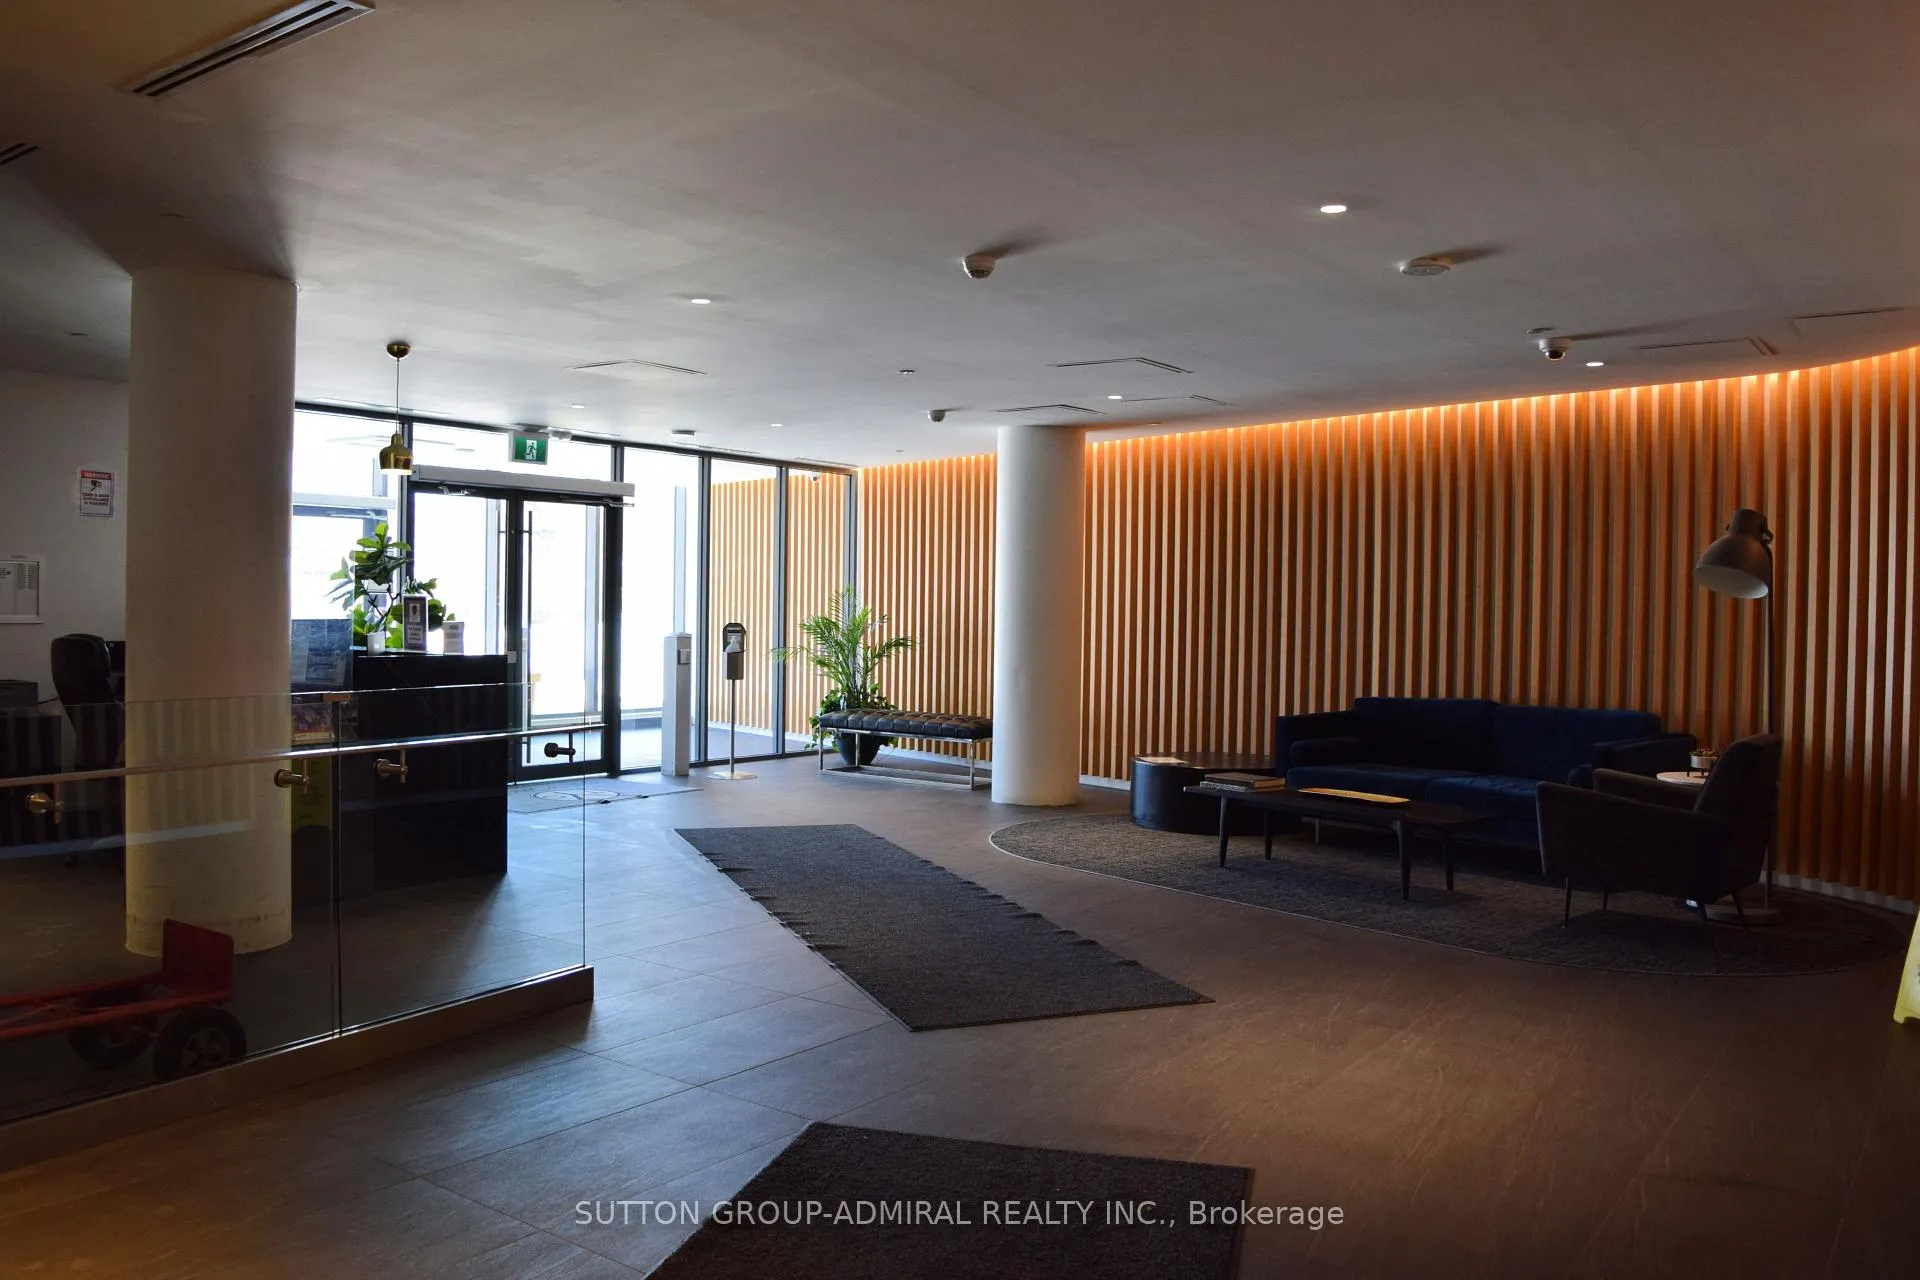
- Concierge
- Gym
- Indoor pool
- Rooftop deck/garden
The homeCondo Apartment, Apartment, Age 6–10 years
- Type: Condo Apartment
- Style: Apartment
- Age: 6–10 years
- Living space: 600–699 sq ft
- Basement: None
- Exposure: South East
- Waterfront: None
InsideFireplace Yes, Vinyl, Broadloom, Laundry closet, main level
- Fireplace: Yes
- Flooring: Vinyl, Broadloom
- Laundry: Laundry closet, main level
- Features: Separate hydro meter
- Elevator: Yes
- Rooms above ground: 3
- Bedrooms: 2
- Bathrooms: 2
- Kitchens: 1
- Family room: Yes
OutsideConcrete, Terrace
- Exterior: Concrete
- Balcony: Terrace
Parking and locker2 Parking, Underground, Parking type Owned
- Spaces: 2 Parking
- Garage: Underground
- Parking type: Owned
- Spot: #4
- Locker: Owned
- Locker unit: #236
- Locker number: #236
- Locker level: Level b
BuildingThe yorkdale condos, Condo corporation 2724, Bike storage, concierge, gym, indoor pool, rooftop deck/garden, party room/meeting room
- Name: The yorkdale condos
- Condo corporation: 2724
- Amenities: Bike storage, concierge, gym, indoor pool, rooftop deck/garden, party room/meeting room
- Pets: Allowed
Heating, water and powerForced air, gas, Central air
- Heating: Forced air, gas
- Cooling: Central air
Rent and termsRent $2,700 a month, Entire property, Unfurnished
- Rent: $2,700 a month
- Space for rent: Entire property
- Furnished: Unfurnished
- Lease: 12 months
- Paid: Monthly
- Rent includes: Heat, parking, water
- Deposit: Required
- Credit check: Required
- Employment letter: Required
- Rental application: Required
- References: Required
IncludedThe following will remain for tenants use: all existing appliances: s.s. fridge, s.s. electric stove, s.s. rangehood fan, s.s. dishwasher, stacked white washer & dryer set, all existing electrical light fixtures, all existing window coverings, existing bathroom vanity mirrors, built-in shelving in bathrooms & 2nd bedroom, all existing shower/bath fixtures, tv wall mount in living room, all existing ikea grey, turf & wood patio tiles in the balcony area, kitchen island with 2 bar stools.
- Included: The following will remain for tenants use: all existing appliances: s.s. fridge, s.s. electric stove, s.s. rangehood fan, s.s. dishwasher, stacked white washer & dryer set, all existing electrical light fixtures, all existing window coverings, existing bathroom vanity mirrors, built-in shelving in bathrooms & 2nd bedroom, all existing shower/bath fixtures, tv wall mount in living room, all existing ikea grey, turf & wood patio tiles in the balcony area, kitchen island with 2 bar stools.
NearbyPublic transit
- Close to: Public transit
Listing detailsW13228924, Rented, Jun 2, 2026
- MLS® number: W13228924
- Status: Rented
- Listed on: Jun 2, 2026
- Days on market: 13
- Updated: Jun 15, 2026
- Possession: 2026-08-01 / Flexible
- Occupied by: Owner
- Listing brokerage: SUTTON GROUP-ADMIRAL REALTY INC.
About this home
Unit 402, 160 Flemington Road, North York (Yorkdale-Glen Park), ON M6A 0A9
Now available for rent! Seeking a solid A+ tenant to occupy this fabulous 2 bed 2 bath unit on August 1st, 2026! Rent Includes an exceptional convenience package: two side-by-side car parking spaces, one private locker, and a separate shared bike storage locker. Exquisite Urban Living at The Yorkdale Condos! Experience the pinnacle of convenience and modern urban living in this pristine & stunning suite at the highly coveted Yorkdale Condos. The interior is a masterclass in contemporary design, featuring a stunning split two-bedroom & two-bathroom suite with high-end finishes in impeccable, turn-key condition! This ideal floorplan maximizes every square inch with an open-concept layout, featuring high-end finishes that create an atmosphere of refined elegance. This unit boasts 618 square-foot of interior living space and an additional expansive 147 square-foot private balcony bathed in natural light from a coveted southeast view - a rare outdoor sanctuary perfect for morning coffees or evening entertaining. Situated just steps from the world-class shops of the Yorkdale Mall and the Yorkdale Subway, this is more than a condo - it is a lifestyle of unparalleled convenience and elegance. Greenery and outdoor recreational activity is also a short walk away at the Yorkdale Park & Baycrest Park with it's tennis courts. Whether you are commuting via the adjacent Yorkdale Subway Station and Highway 401 or enjoying the local amenities, this property represents a fantastic midtown location in one of Toronto's most dynamic transit hubs.
Ask about this home
A HOMEH agent will answer your questions about this home.
Know more about The Yorkdale Condos
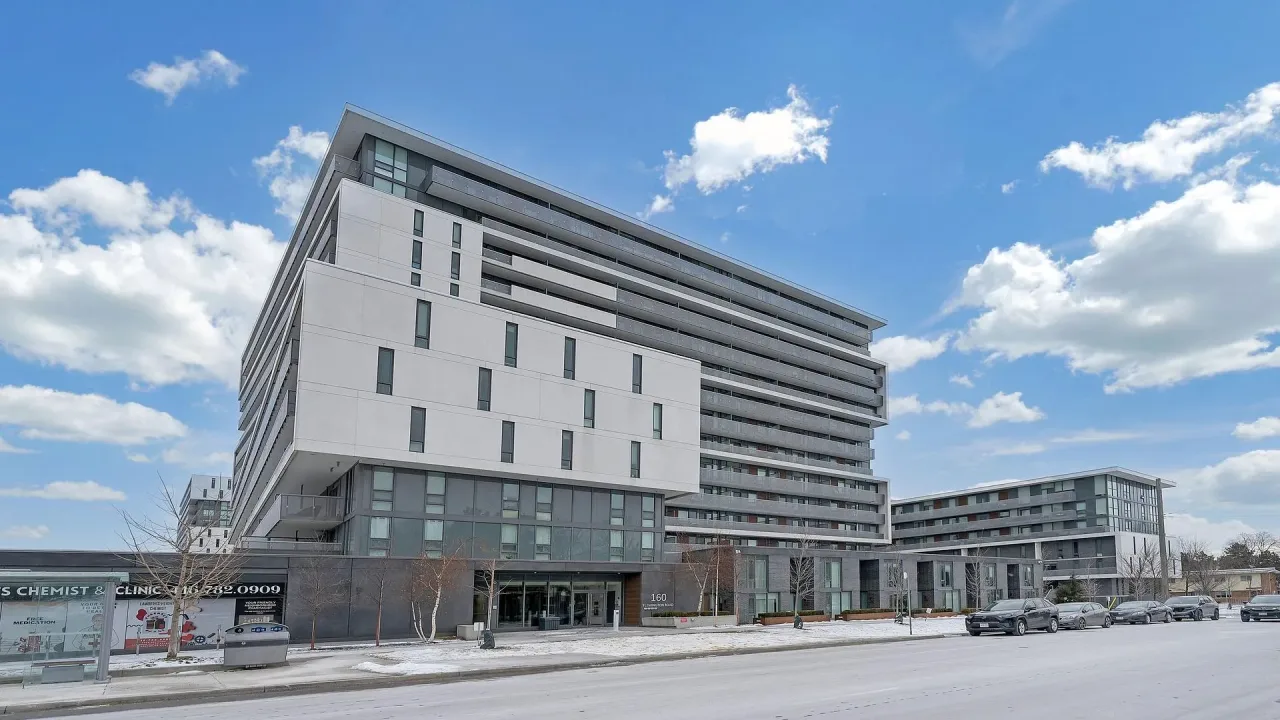
Condo building · 160 Flemington Road
The Yorkdale Condos is a condo. Right now 3 for sale and 5 for rent are on the market here.
- $622/sq ft
No similar units for rent in The Yorkdale Condos right now.
Around this home
Daily convenience, out of 100, from the distances below
Schools nearby
School rating, out of 10.
Helpful calculators
Your HOMEH agent

"I would see it this week."