

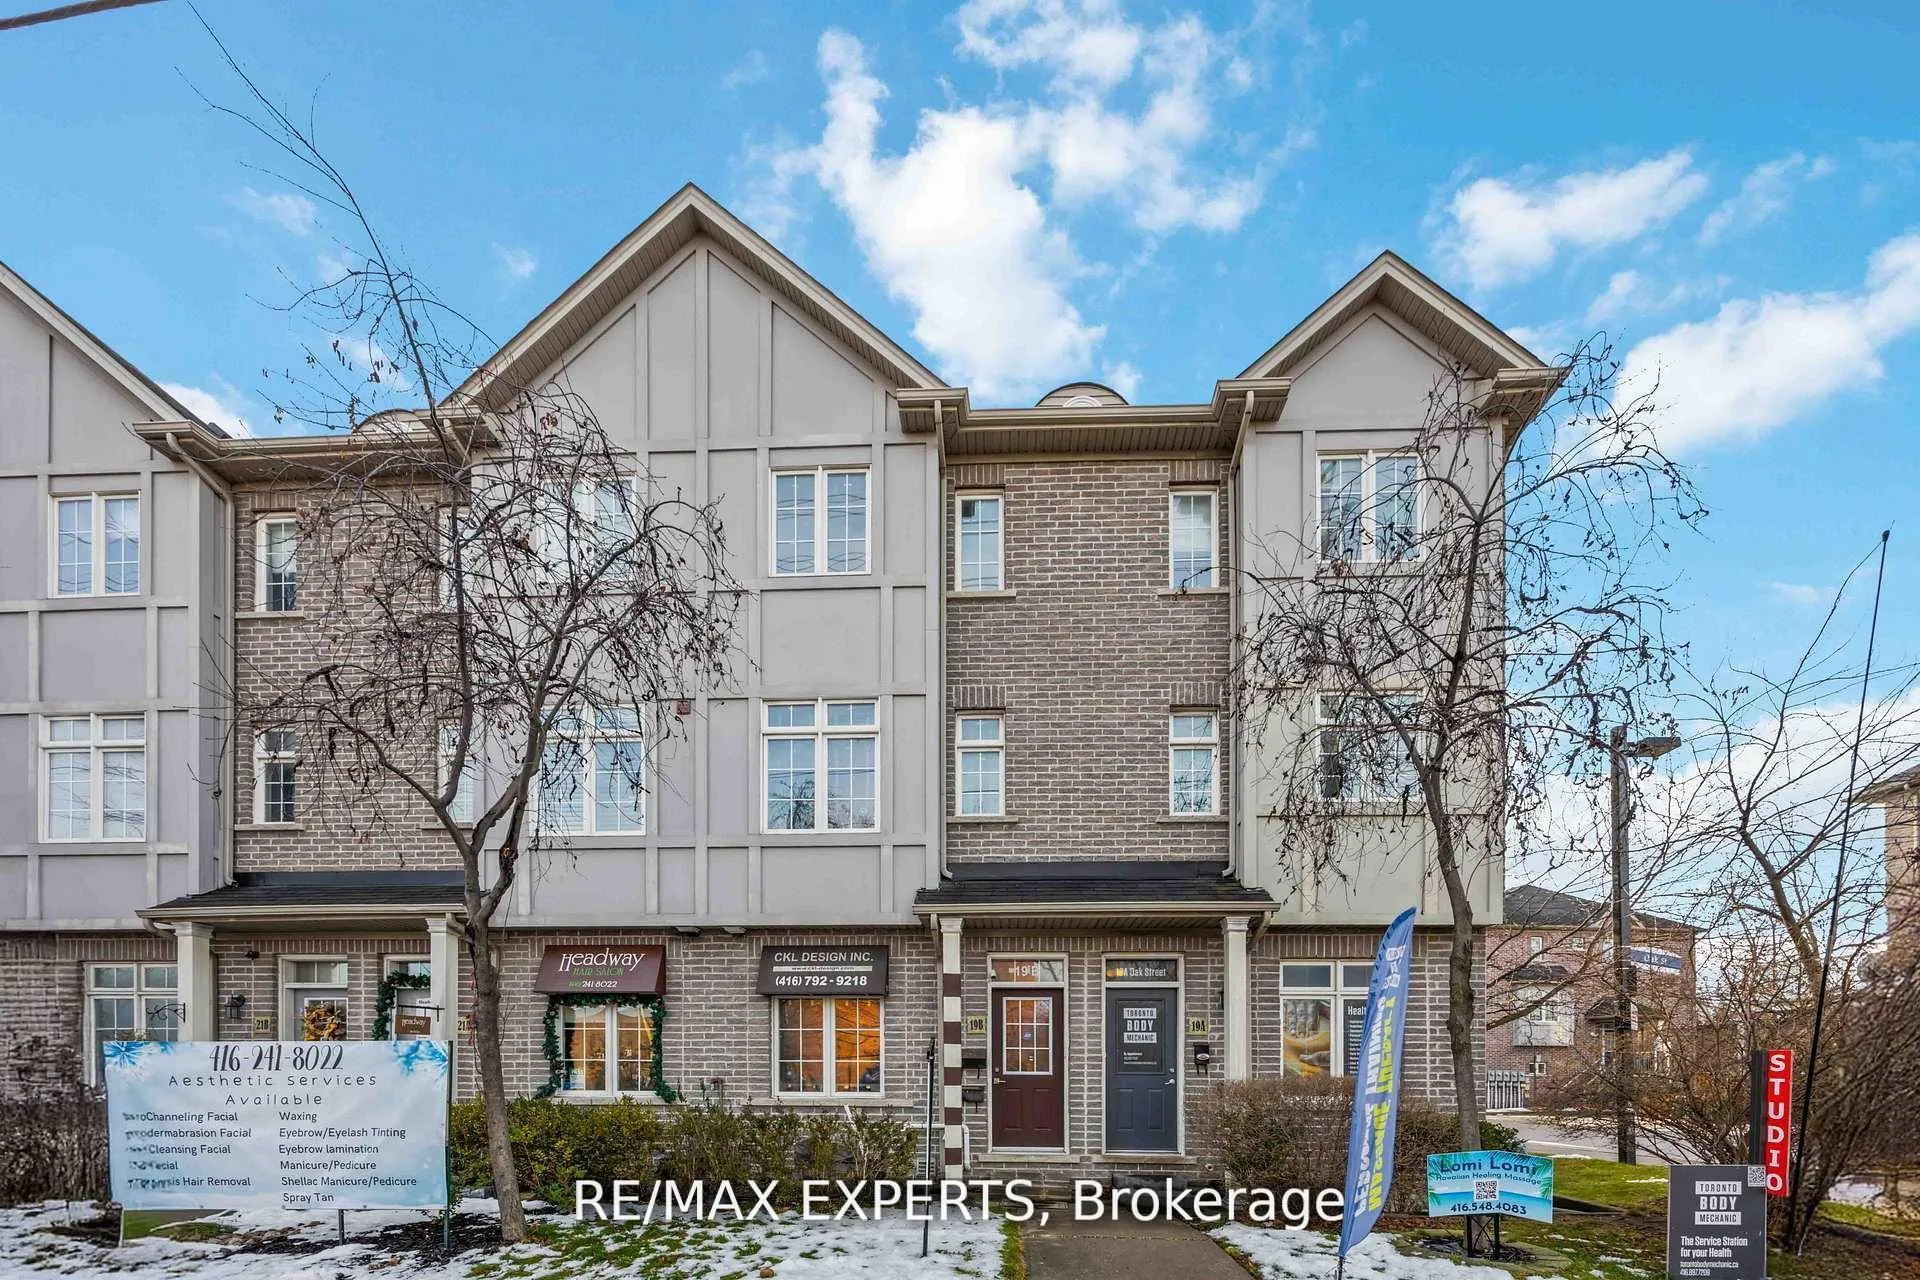
19B Oak Street
19B Oak Street
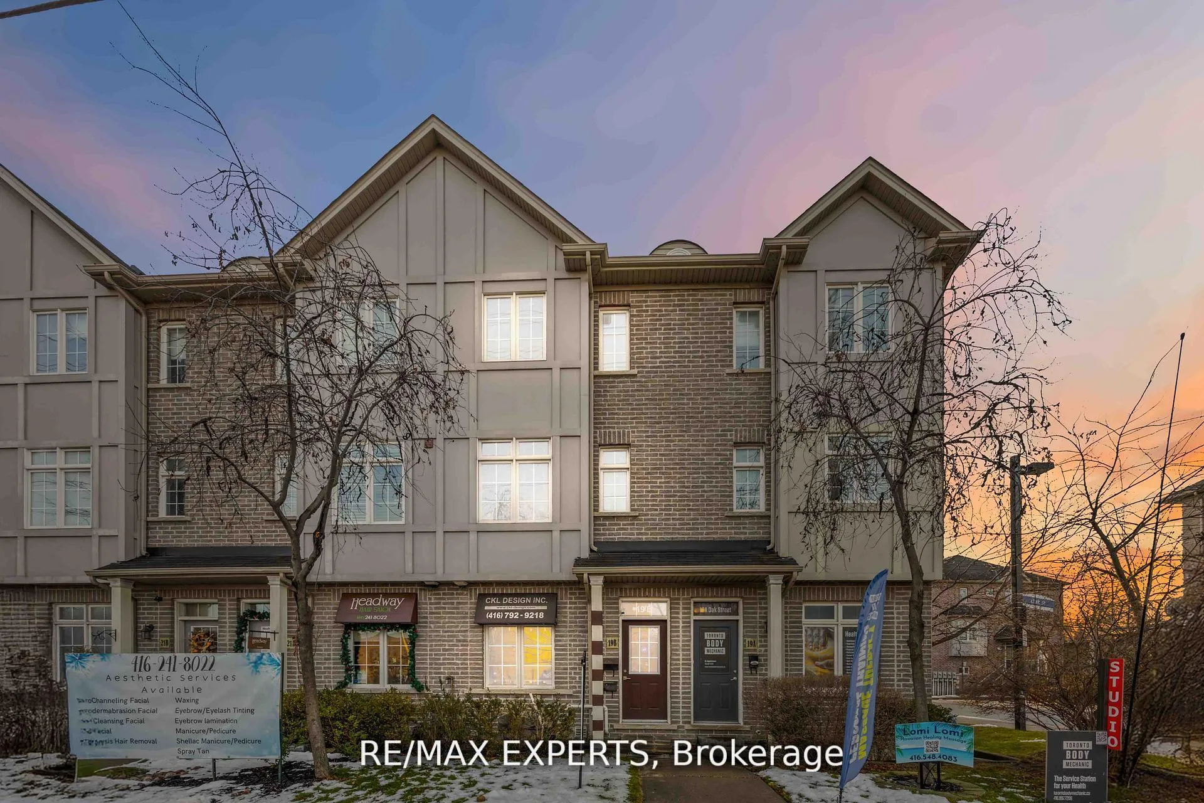
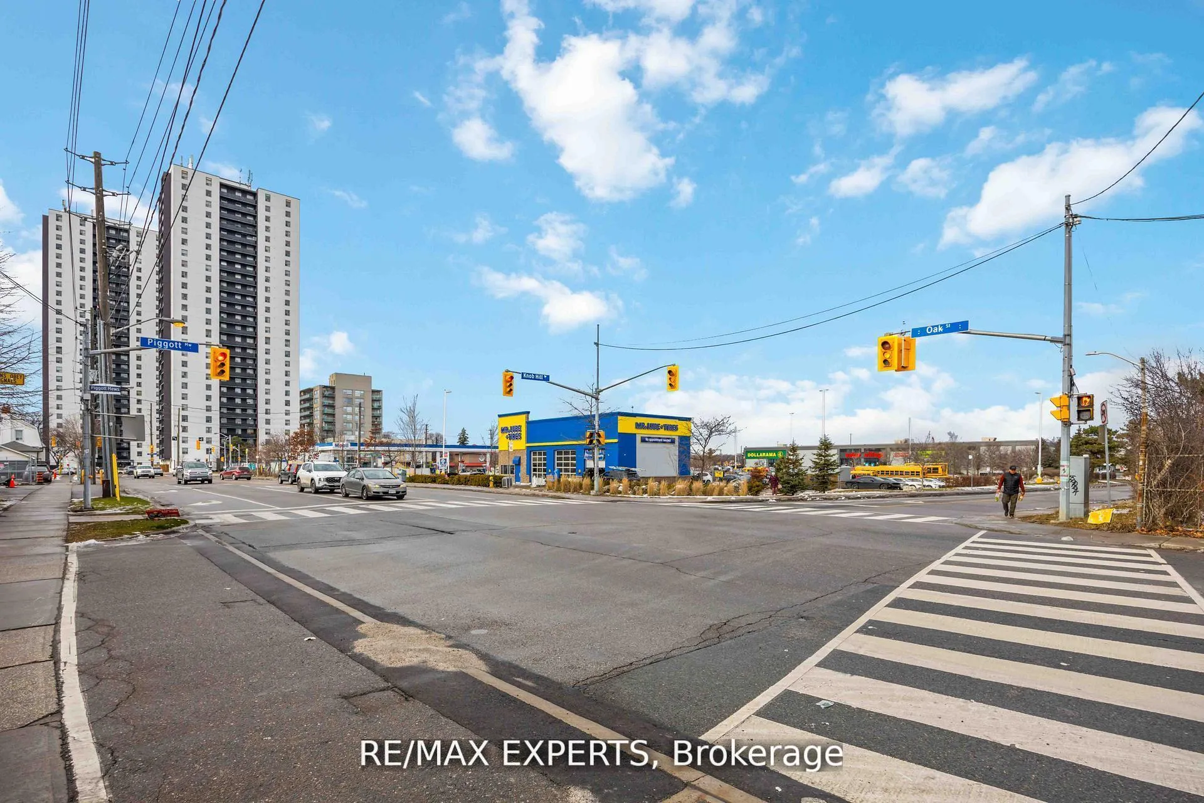
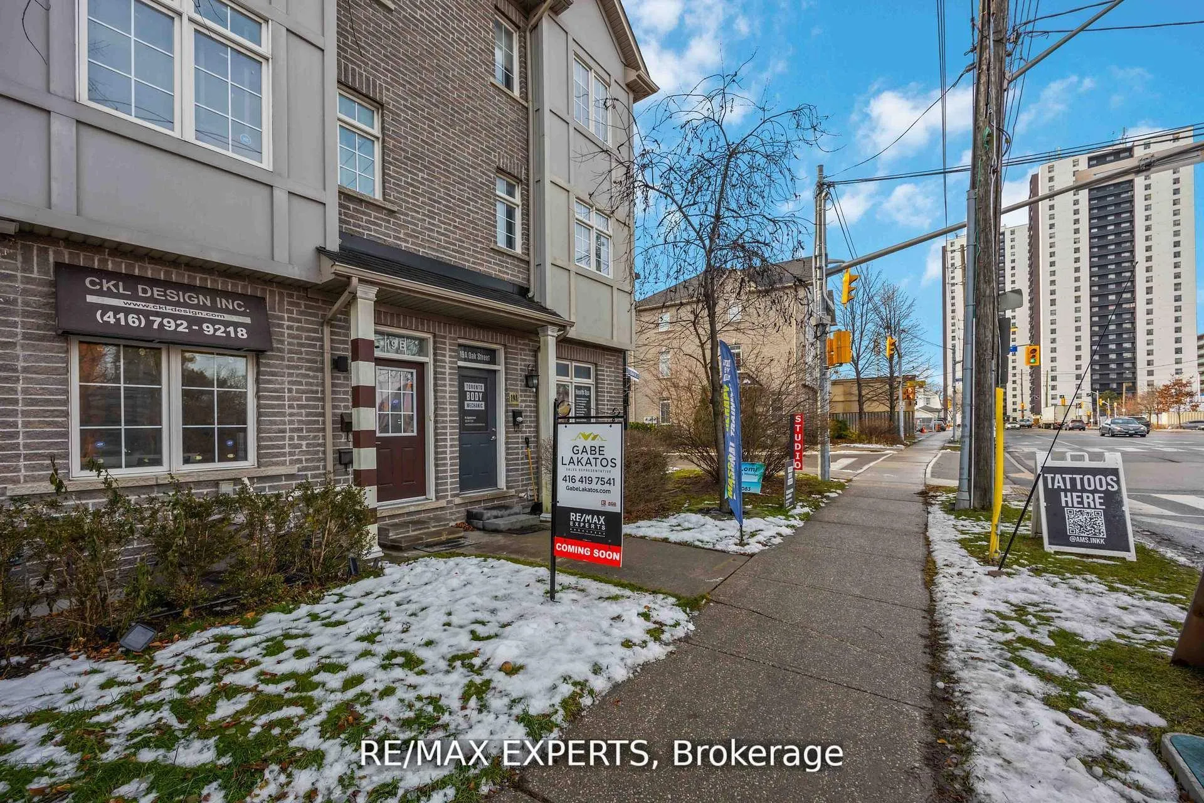
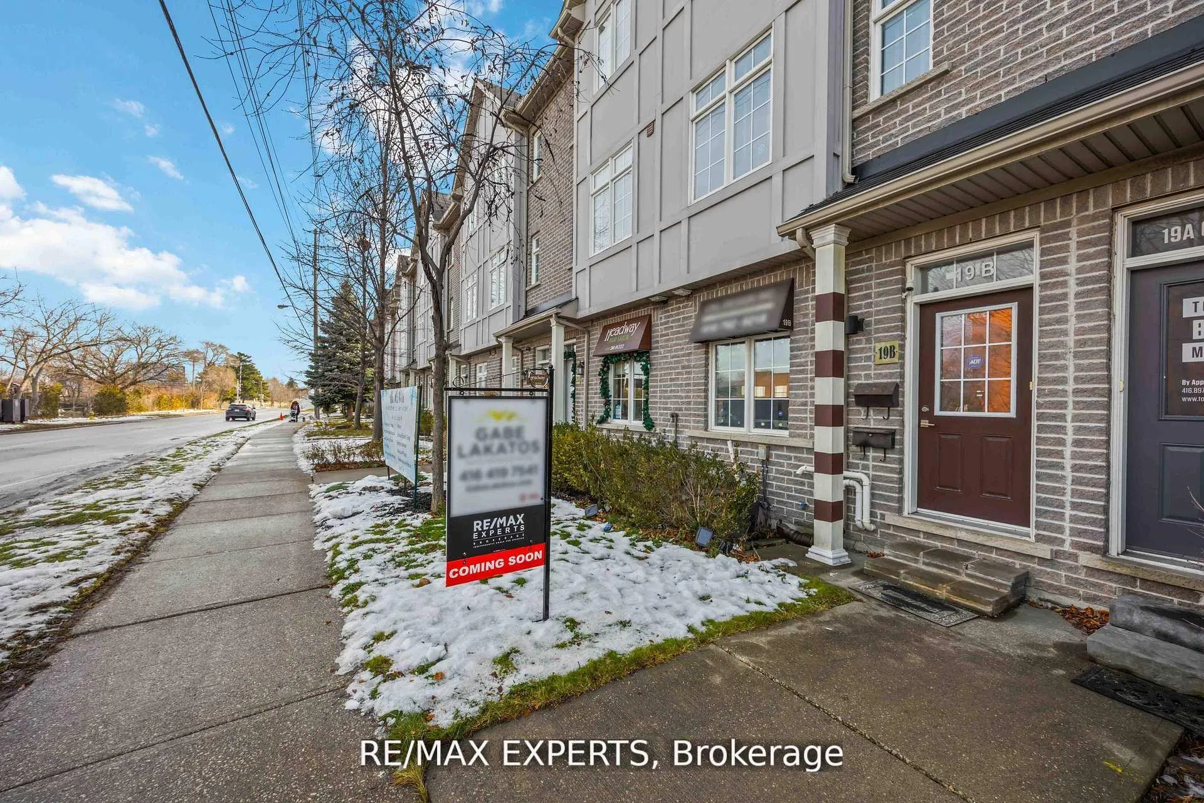 See all 48 photos
Property history
- $799,000ExpiredList: 2026-06-01|End: 2026-08-31|91 daysW13230730
- $699,000TerminatedList: 2026-05-09|End: 2026-06-02|24 daysW13107034
- $849,500ExpiredList: 2026-03-01|End: 2026-05-01|61 daysW12831074
- $849,500ExpiredList: 2025-12-22|End: 2026-03-01|69 daysW12645816
Facts and features
- BasementFinished
- Age of home16–30 years
- Price per sq ft~$457
- Water, sewerMunicipal
- Hardwood floors
- Central air
The homeFreehold Townhouse, 3-storey, Age 16–30 years
- Type: Freehold Townhouse
- Style: 3-storey
- Age: 16–30 years
- Living space: 1,500–2,000 sq ft
- Basement: Finished
InsideHardwood, Carpet free, in-law capability, in-law suite, Rooms above ground 8
- Flooring: Hardwood
- Features: Carpet free, in-law capability, in-law suite
- Rooms above ground: 8
- Bedrooms: 3 + 1 in the basement
- Bathrooms: 2
- Kitchens: 1
- Family room: Yes
Outside and lotBrick, Asphalt shingle, Concrete
- Exterior: Brick
- Roof: Asphalt shingle
- Foundation: Concrete
- Size: 14.85 × 67.29 ft
Parking1 Parking, Other, Private
- Spaces: 1 Parking
- Garage: Other
- Driveway: Private
Heating, water and powerForced air, gas, Central air, Municipal water
- Heating: Forced air, gas
- Cooling: Central air
- Water: Municipal water
- Natural gas: Yes
- Hydro: Yes
- Cable: Yes
Costs and taxesTaxes $3,695 a year, HST included in the price
- Taxes, 2025: $3,695 a year
- HST: HST included in the price
Included in the saleAll furnishings see schedule c attached., Office documents
- Included: All furnishings see schedule c attached.
- Not included: Office documents
Listing detailsW13230730, Expired, Jun 1, 2026
- MLS® number: W13230730
- Status: Expired
- Listed on: Jun 1, 2026
- Days on market: 91
- Updated: Aug 31, 2026
- Possession: 2026-07-01 / Flexible
- Occupied by: Owner
- Listing brokerage: RE/MAX EXPERTS
About this home
19B Oak Street, North York (Weston), ON M9N 0A4
Welcome to this versatile and beautifully maintained three bedroom, two bathroom townhome perfectly situated in the highly convenient West/401 corridor. Whether you're working from home, running a professional business, or commuting downtown, this property offers the flexibility and functionality today's lifestyle demands. The main floor features a dedicated professional office space, ideal for entrepreneurs, consultants, or anyone seeking a private, client ready workspace. The converted garage adds even more versatility use it as an expanded office, an additional living area, or explore its potential as a self contained suite. For investors, this layout presents exceptional opportunity: live on the upper levels while keeping the main floor as a home office, or rent the space for additional income. With its configuration and location, the property also offers Airbnb potential, making it an attractive option for those seeking strong returns. The second floor showcases a sleek, modern kitchen with clean lines and contemporary finishes, flowing seamlessly into an open concept living and dining area. The home is carpet free, featuring hardwood flooring throughout for a refined and low maintenance lifestyle. Step out onto the spacious balcony, perfect for summer evenings, outdoor dining, and weekend BBQs. Located just steps from banks, grocery stores, transit, and the Weston GO Station, and minutes from Highway 401, this home delivers unmatched convenience for commuters and families alike. Covered parking adds to the comfort and practicality of this exceptional property. A rare opportunity to own a flexible, income friendly townhome in very convenient location. Don't miss out!
Ask about this home
A HOMEH agent will answer your questions about this home.
Around this home
Daily convenience, out of 100, from the distances below
Schools nearby
School rating, out of 10.
Helpful calculators
Your HOMEH agent

"I would see it this week."