

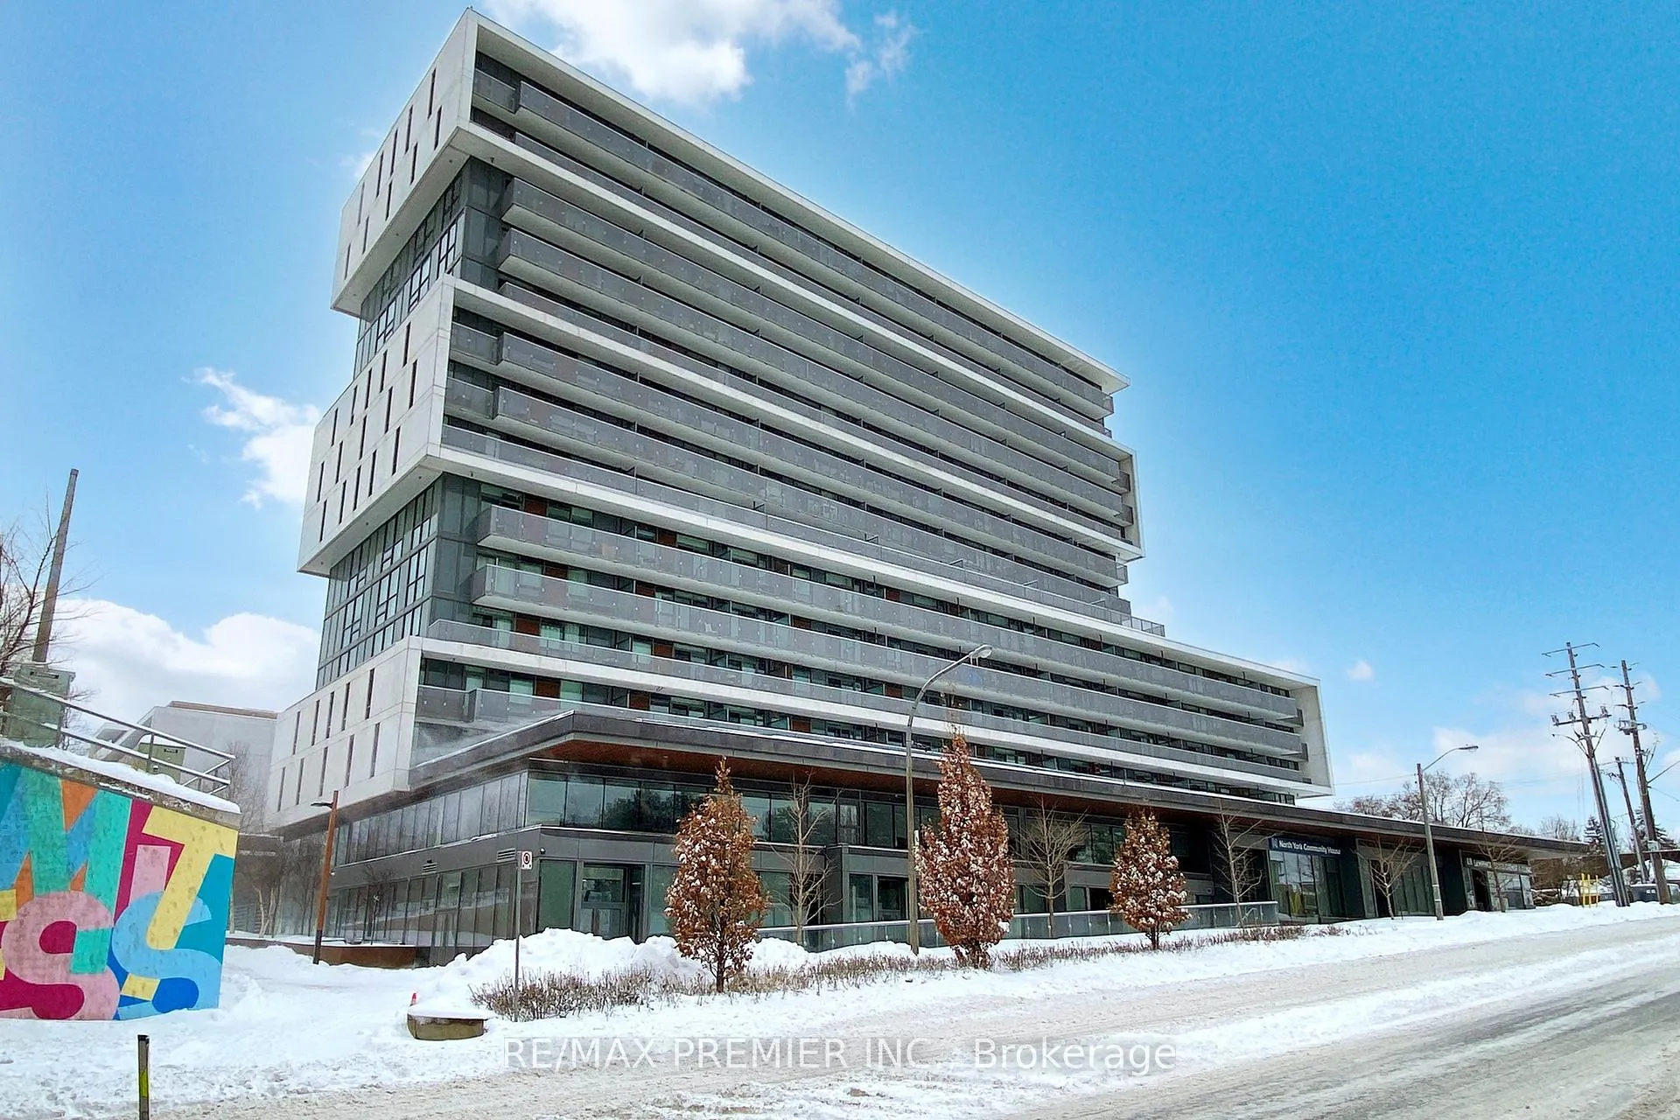
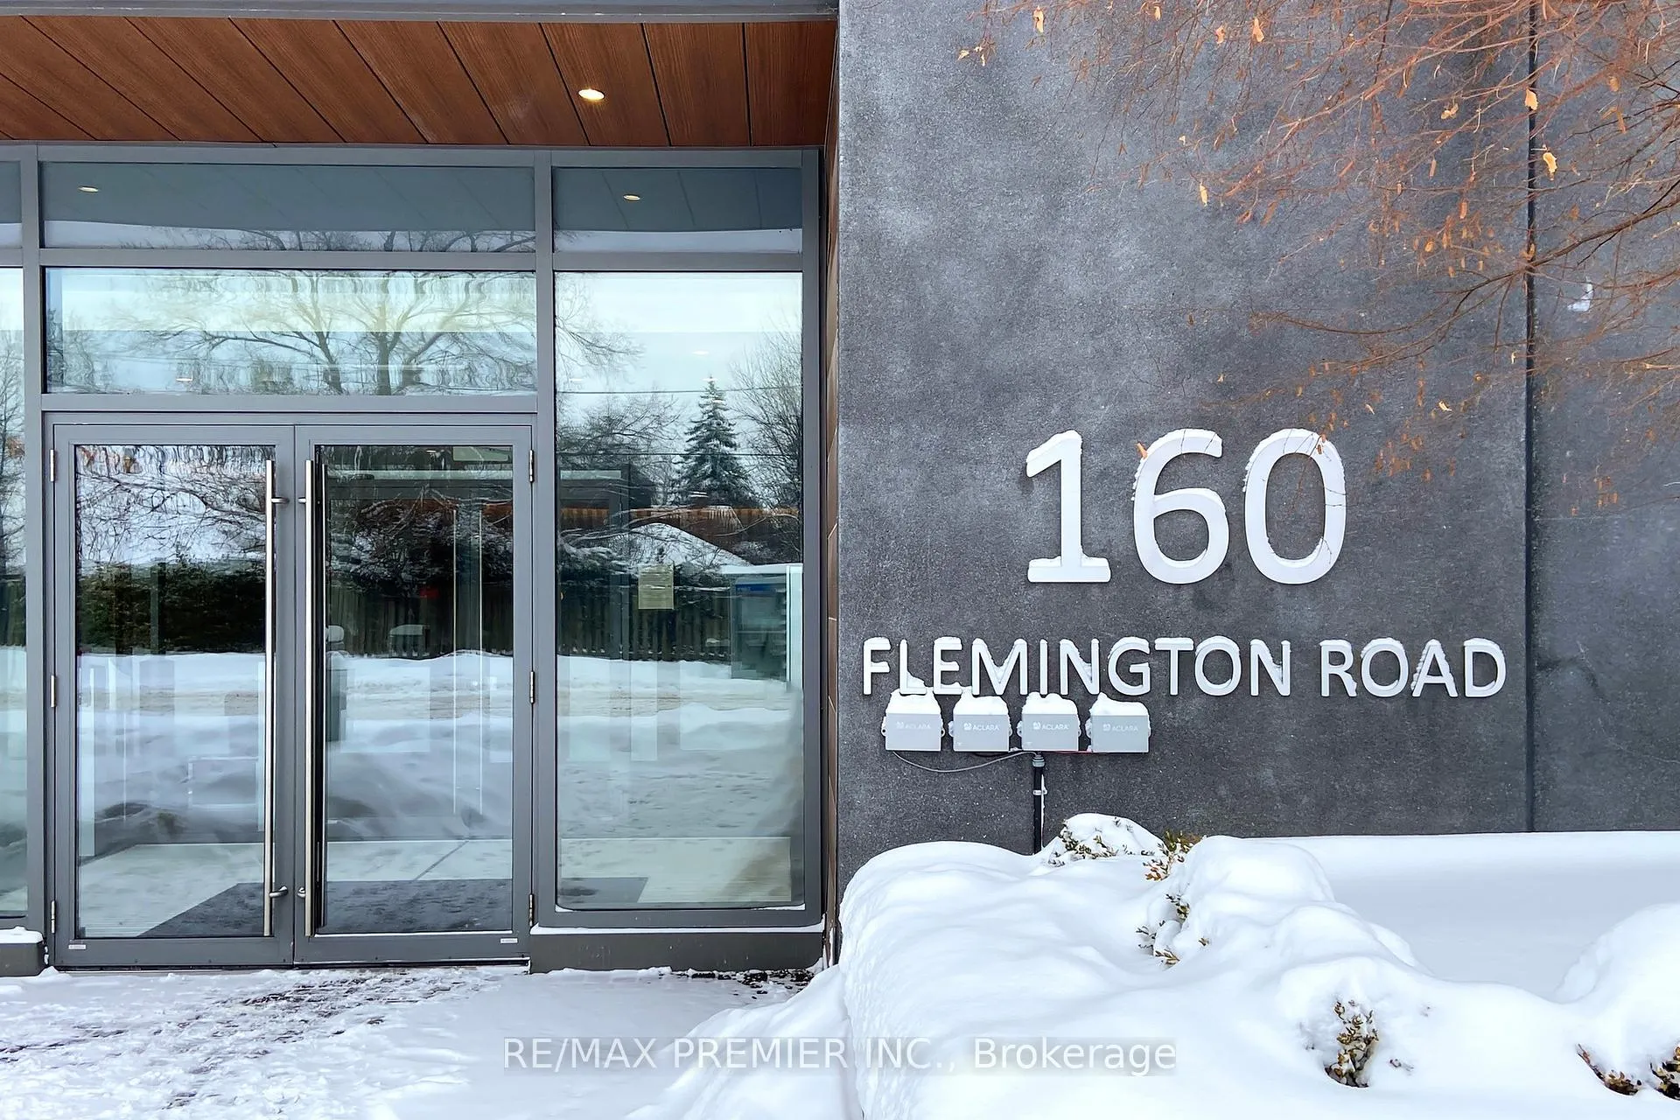
Unit 1217, 160 Flemington Road
Unit 1217, 160 Flemington Road
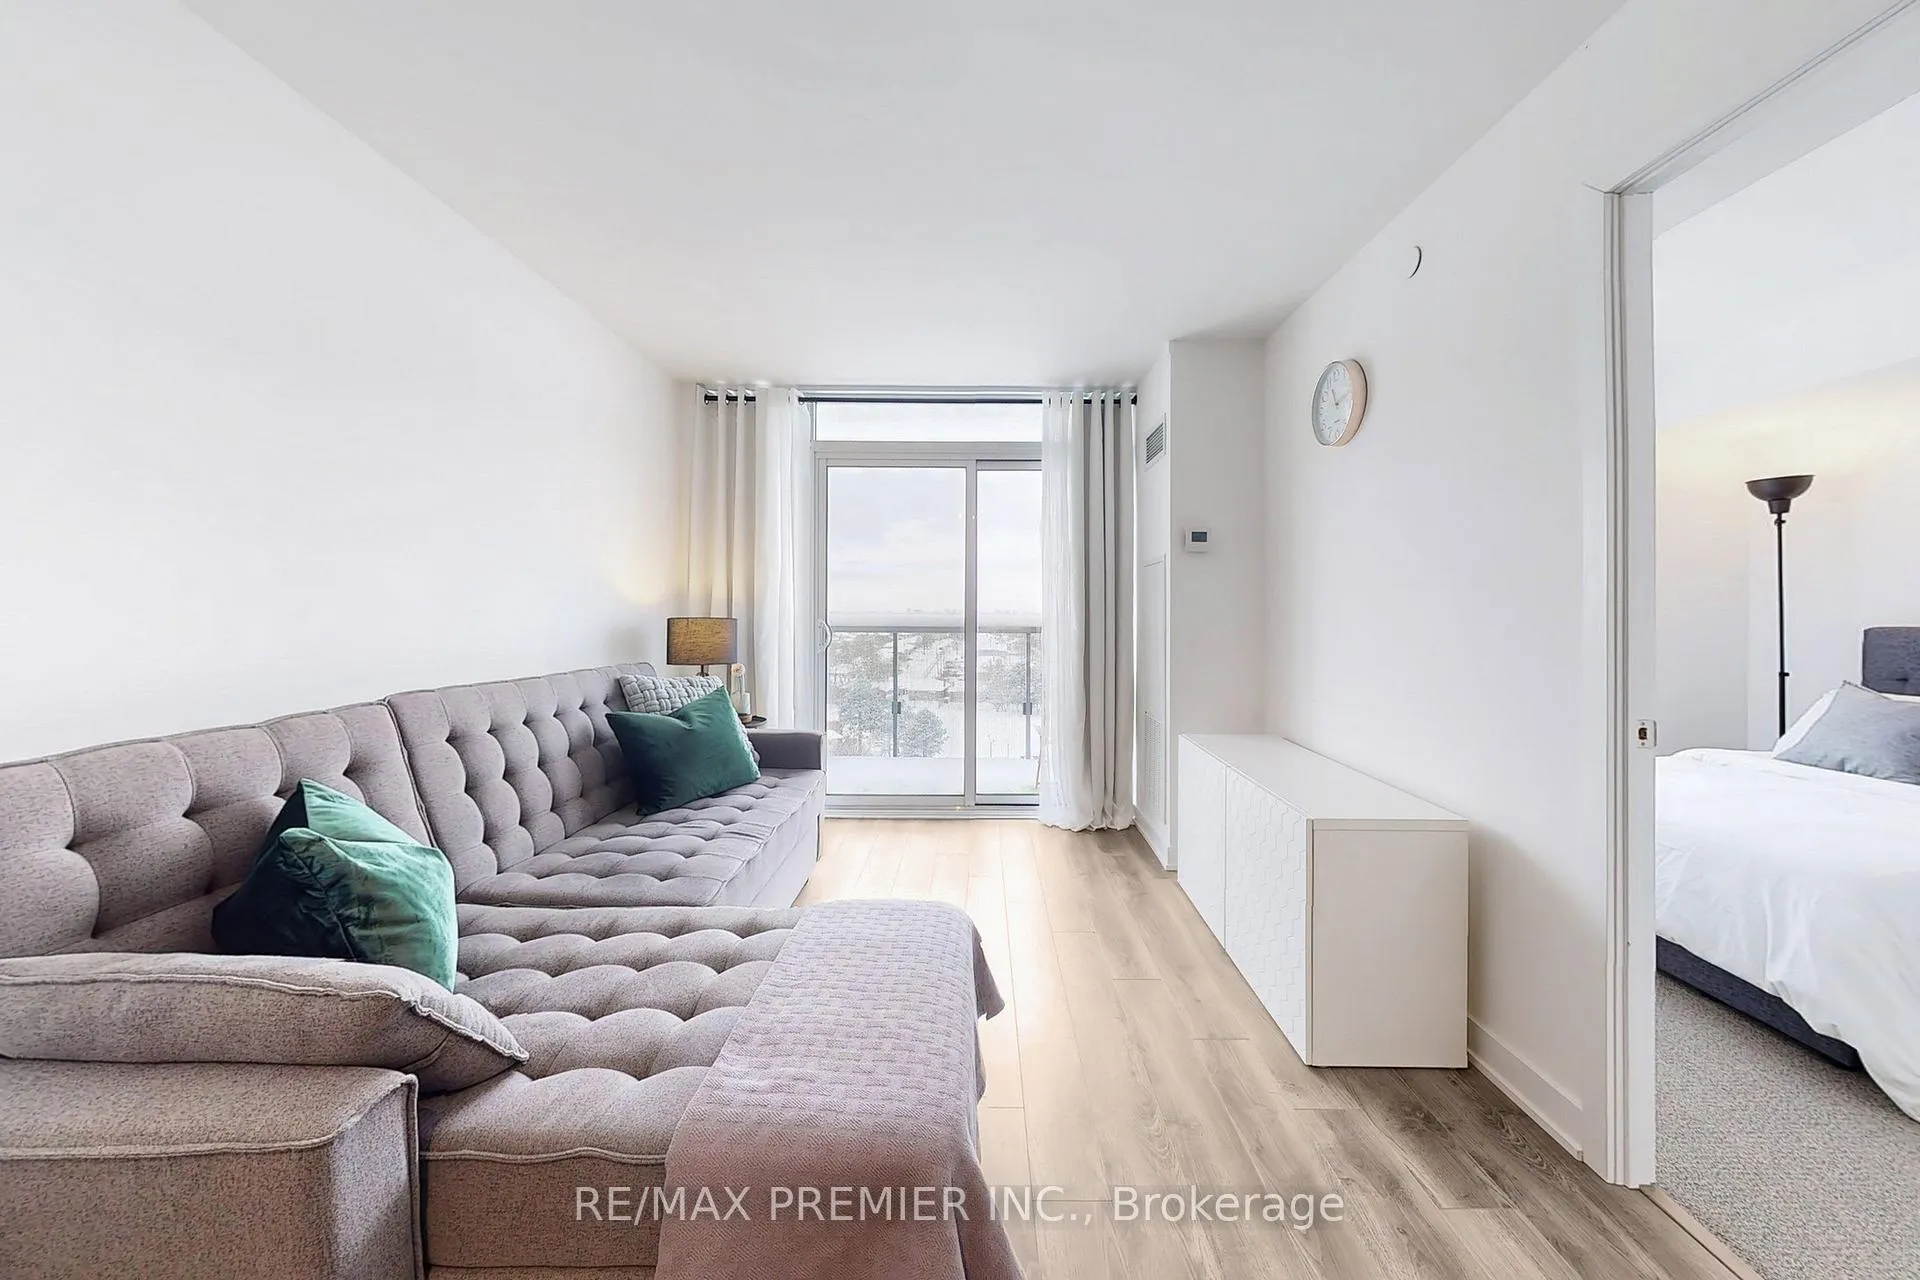 See all 28 photos
Property history
Facts and features
- ExposureWest
- LaundryEnsuite
- LockerOwned
- BalconyOpen
- Central air
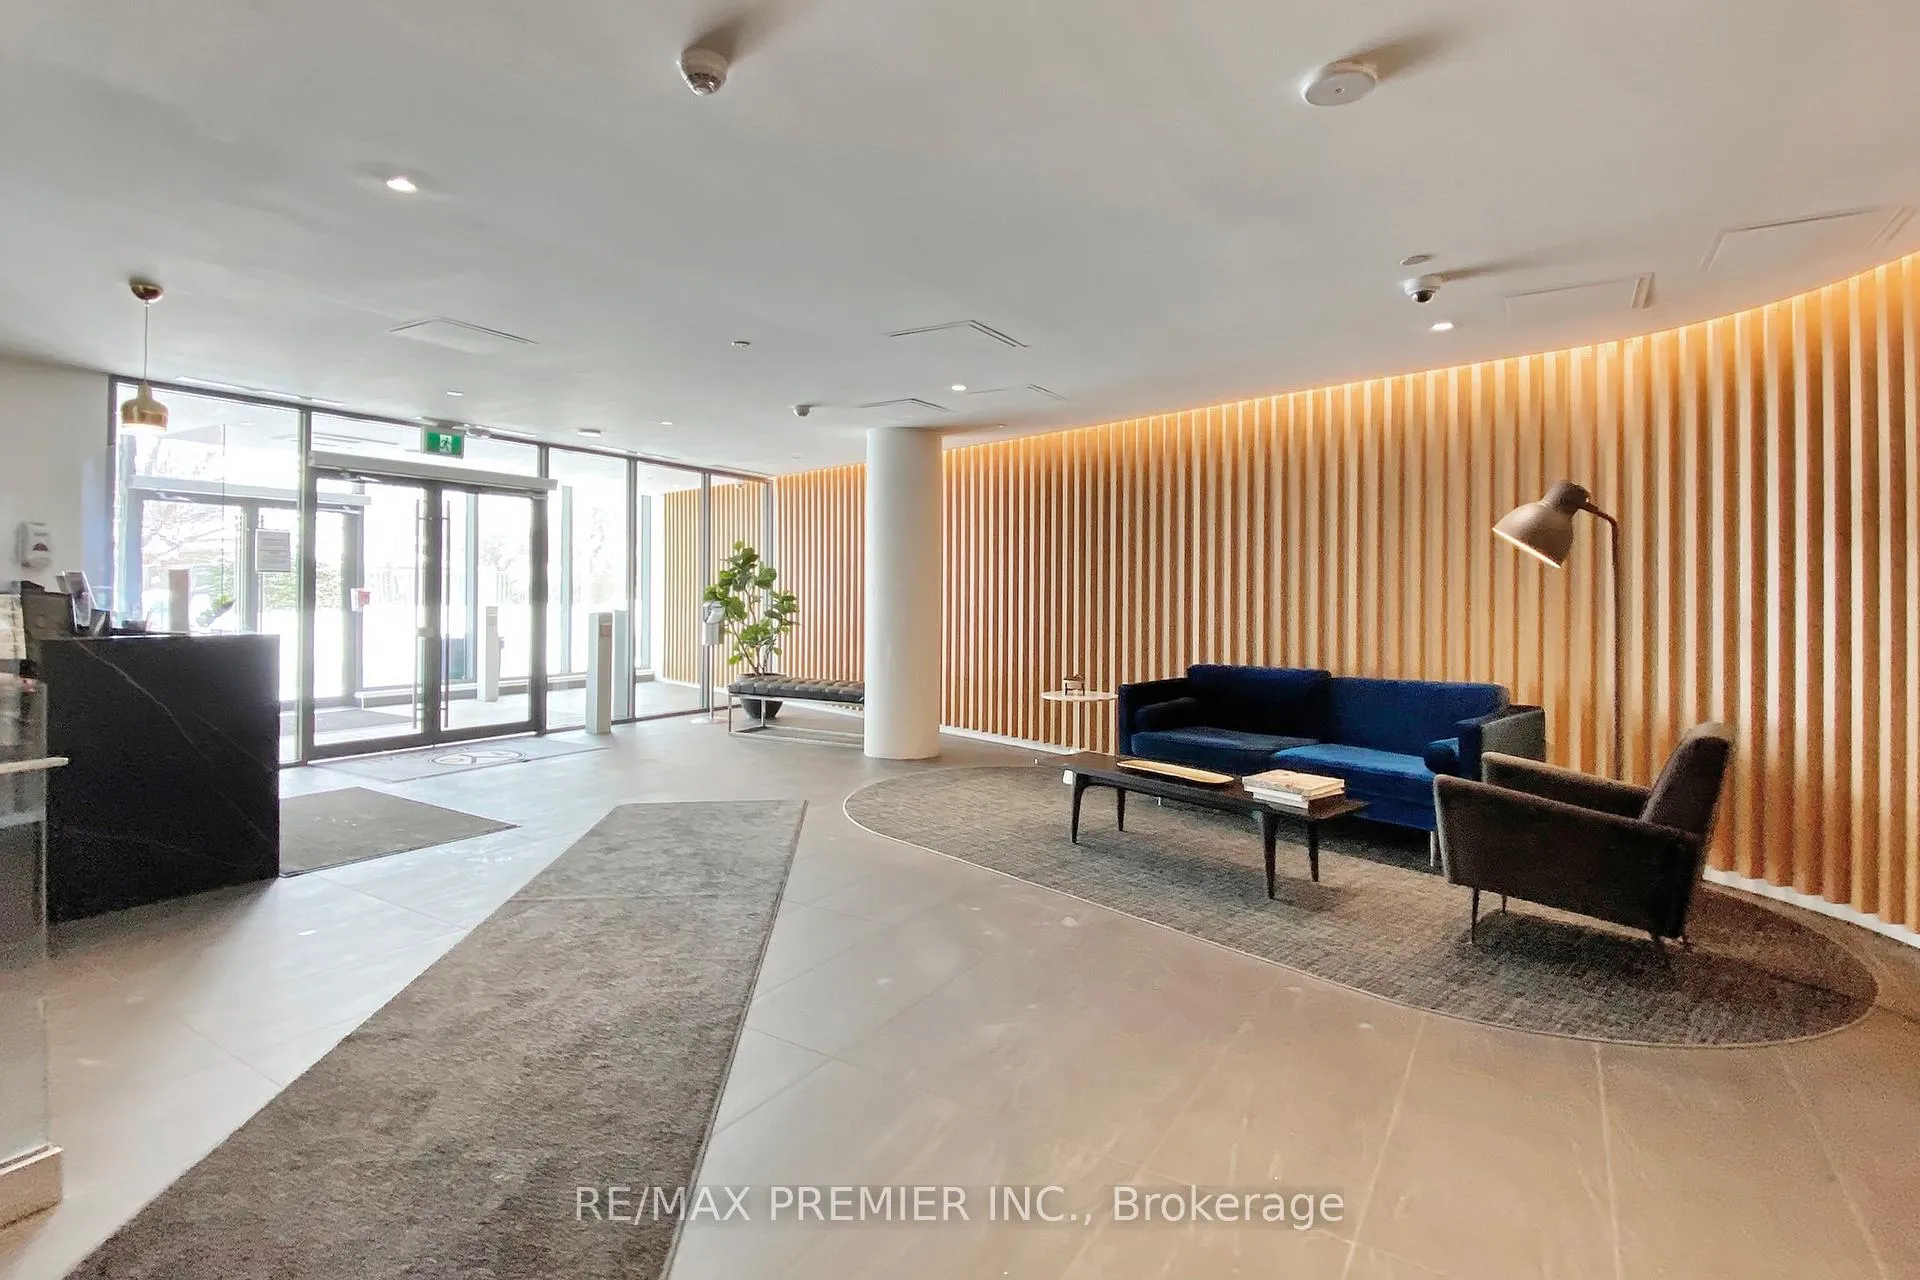
- Concierge
- Exercise room
- Gym
- Party room/meeting room
The homeCondo Apartment, Apartment, Age 0–5 years
- Type: Condo Apartment
- Style: Apartment
- Age: 0–5 years
- Living space: 500–599 sq ft
- Basement: None
- Exposure: West
- View: Clear
InsideBroadloom, Ensuite, main level, Security guard
- Flooring: Broadloom
- Laundry: Ensuite, main level
- Security: Security guard
- Elevator: Yes
- Rooms above ground: 4
- Bedrooms: 1
- Bathrooms: 1
- Kitchens: 1
OutsideConcrete, Open
- Exterior: Concrete
- Balcony: Open
Parking and locker1 Parking, Underground, Parking type Owned
- Spaces: 1 Parking
- Garage: Underground
- Parking type: Owned
- Driveway: Underground
- Spot: P2-129
- Locker: Owned
- Locker unit: 452
- Locker number: 1
- Locker level: P2
BuildingYorkdale condominium, Storeys 15, Units 622
- Name: Yorkdale condominium
- Storeys: 15
- Units: 622
- Registered: 2019
- Condo corporation: 2724
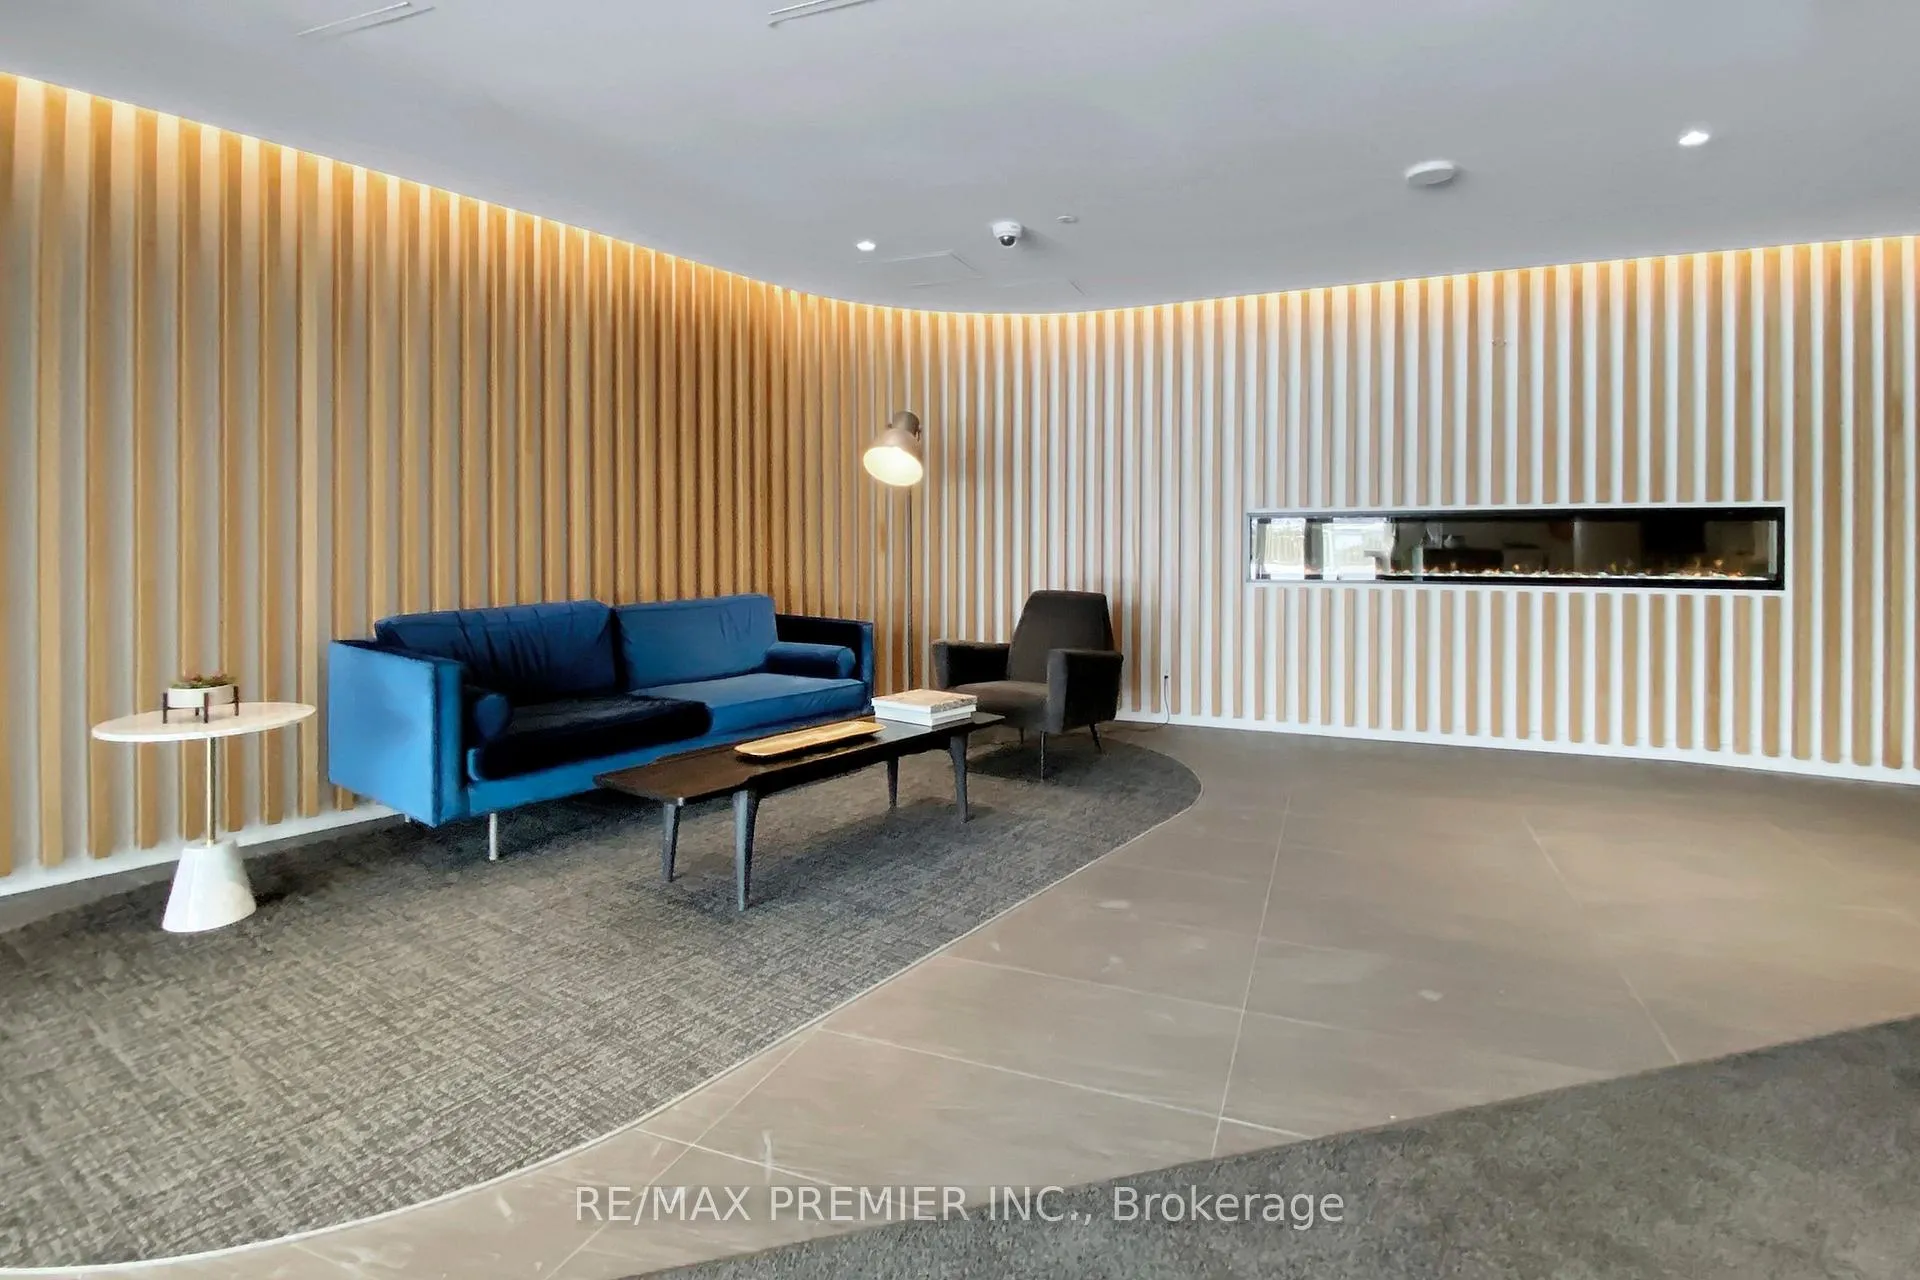
- Amenities: Concierge, exercise room, gym, party room/meeting room, visitor parking
- Pets: Allowed
Heating, water and powerForced air, gas, Central air
- Heating: Forced air, gas
- Cooling: Central air
Costs and taxesTaxes $1,710 a year, Condo fee $436 a month, Water included, common elements included, building insurance included, parking included
- Taxes, 2024: $1,710 a year
- Condo fee: $436 a month
- Fee includes: Water included, common elements included, building insurance included, parking included
- HST: No HST
Included in the saleFridge, stove, range hood, washer, dryer, & dishwasher. all light fixtures
- Included: Fridge, stove, range hood, washer, dryer, & dishwasher. all light fixtures
NearbyHospital, park, public transit, rec./commun.centre, school, place of worship
- Close to: Hospital, park, public transit, rec./commun.centre, school, place of worship
Listing detailsW11973336, Sold, Feb 14, 2025
- MLS® number: W11973336
- Status: Sold
- Listed on: Feb 14, 2025
- Days on market: 102
- Updated: May 27, 2025
- Possession: 2025-04-30 / Flexible
- Occupied by: Vacant
- Listing brokerage: RE/MAX PREMIER INC.
About this home
Unit 1217, 160 Flemington Road, North York (Yorkdale-Glen Park), ON M6A 0A9
Yorkdale 1 bedroom condo with a large balcony. 1 parking and locker included. Open concept kitchen with granite countertop. Close to all amenities, Easy access to GO Train, York University, U of T, Ryerson / Toronto Metropolitan University and downtown Toronto with the TTC Subway station at your doorstep. Spacious master bedroom. With open living area created for both entertaining and everyday living. Minutes to highway 401 and Allen Expressway. Minutes to Shopping at Yorkdale Mall. Great opportunity to acquire your first condo or empty nesters. Facing west on to a quiet residential street with a great view from the 12th floor. Lots of visitor parking in the underground. Parking(P2- 129) and Locker (P2 452) are owned.********** From the Yorkdale subway stop a few steps from your front door you can ride the subway north and be at York University in just ten minutes. The same distance south takes you to countless destinations in Torontos downtown core. Located just 5 minutes south, the future Eglinton crosstown LRT line will even further enhance your connectivity to the rest of the city. The Yorkdale Condos give you the chance to enjoy the best of residential living in mid Toronto. Enjoy gourmet restaurants, exciting entertainment and unbeatable urban convenience with TTC Subway, Allen Road, Hwy. 401 and the many shops of Lawrence Avenue all right at your front door. *Amenities include Fitness Centre, Cardio Room, Locker Room, Party Room & Guest Suites. The winning combination of excellent transit connections, a location in a new master-planned community and easy access to one of the GTAs premier shopping centres is expected to yield a high resale value for condo units in the Yorkdale area.
Ask about this home
A HOMEH agent will answer your questions about this home.
Know more about The Yorkdale Condos
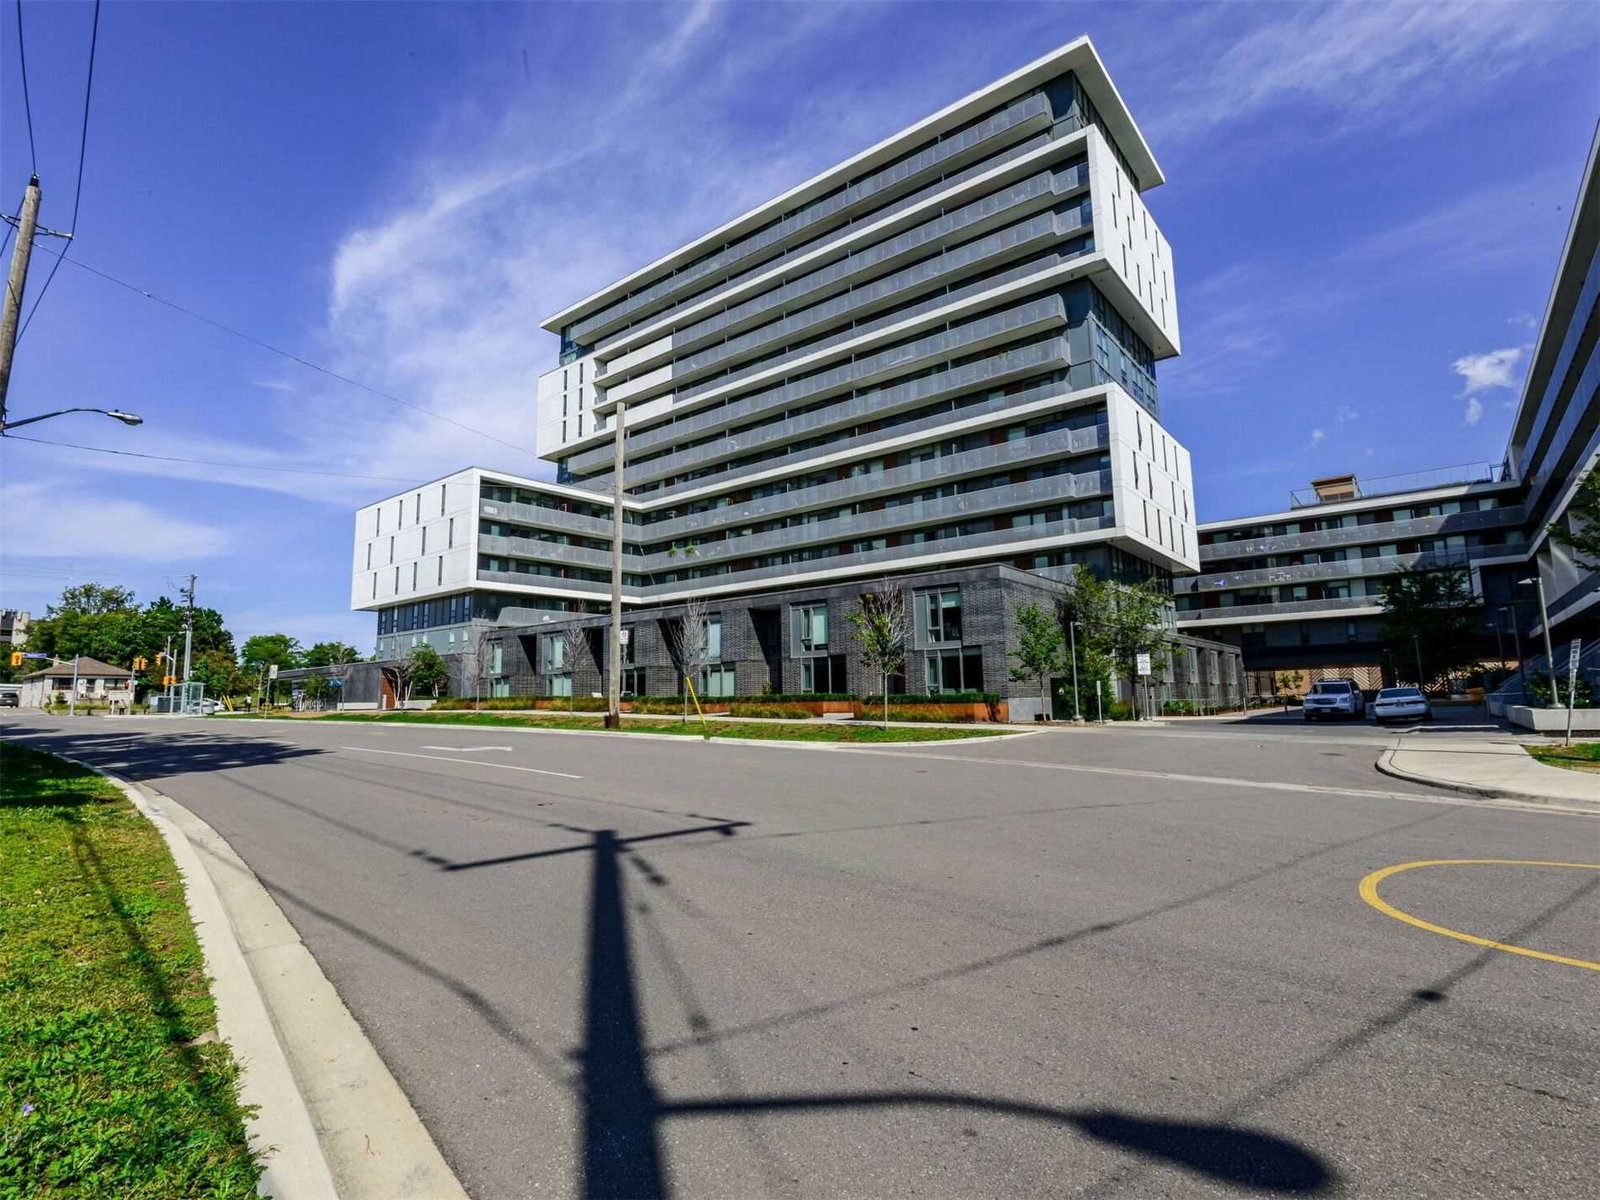
Condo building · 1 Leila Lane
The Yorkdale Condos is a 15-storey condo with 622 suites, built in 2019 by Context Development. No units are on the market here right now.
- 15storeys
- 622suites
- $856/sq ft
- 2019built
No similar units for sale in The Yorkdale Condos right now.
Around this home
Daily convenience, out of 100, from the distances below
Schools nearby
School rating, out of 10.
Helpful calculators
Your HOMEH agent

"I would see it this week."