

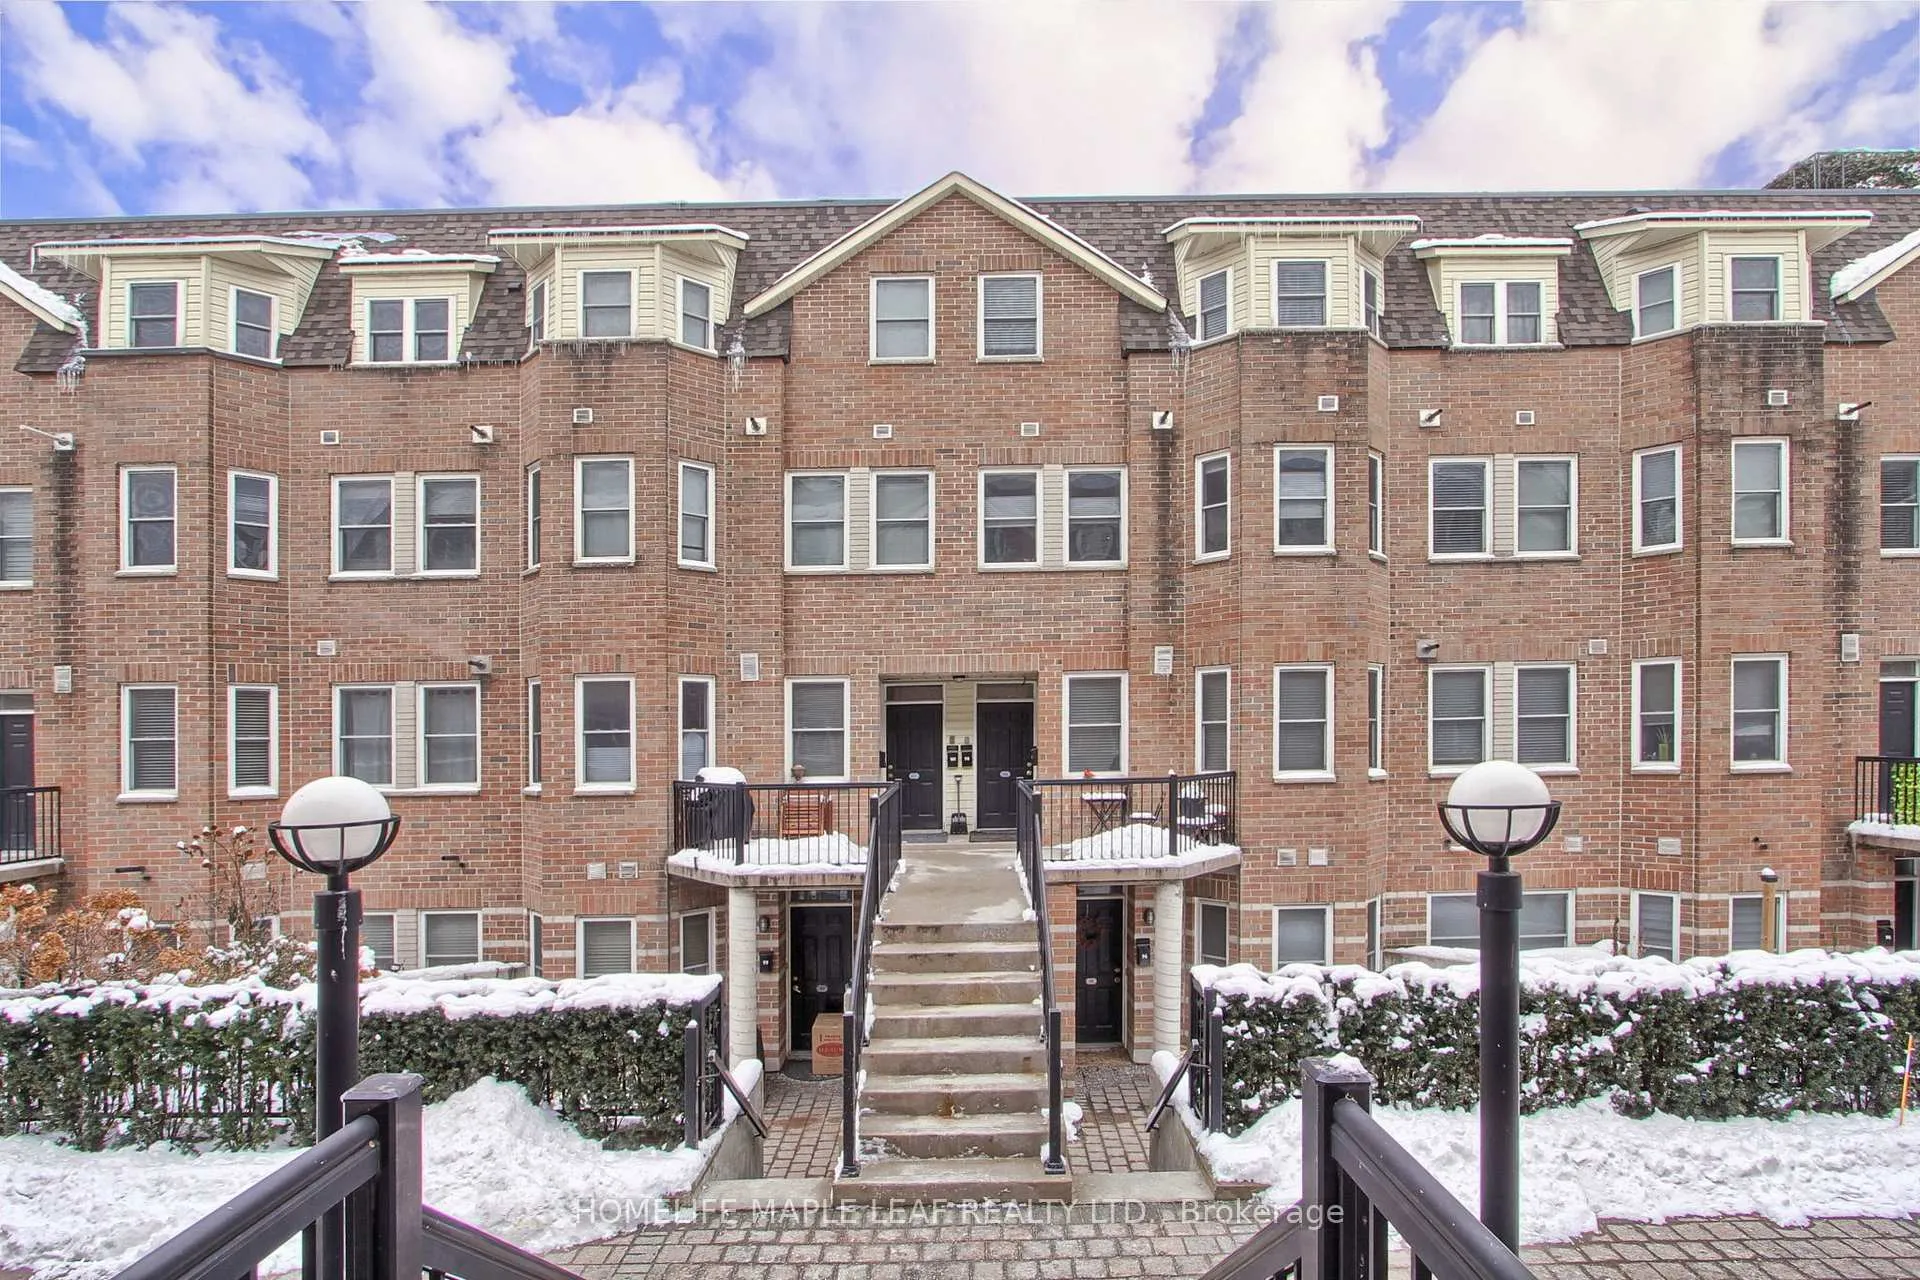
Unit 98, 760 Lawrence Ave W
Unit 98, 760 Lawrence Ave W
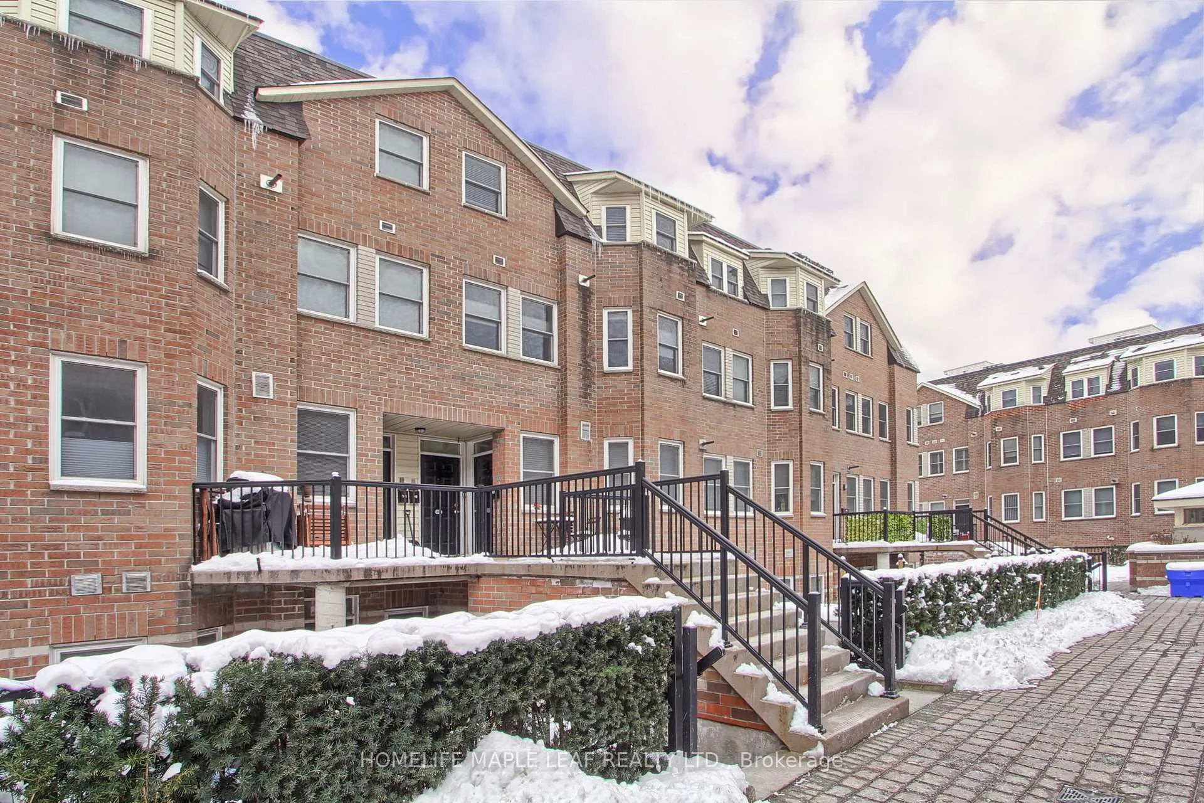
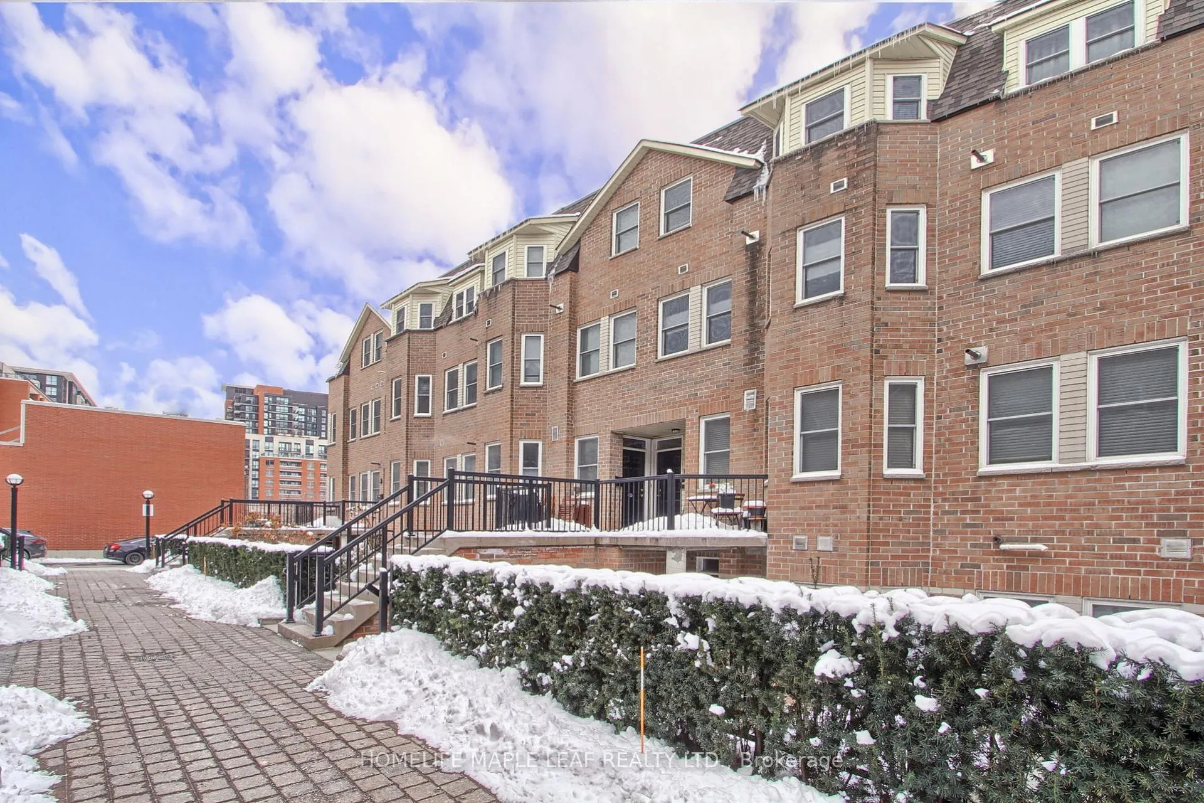
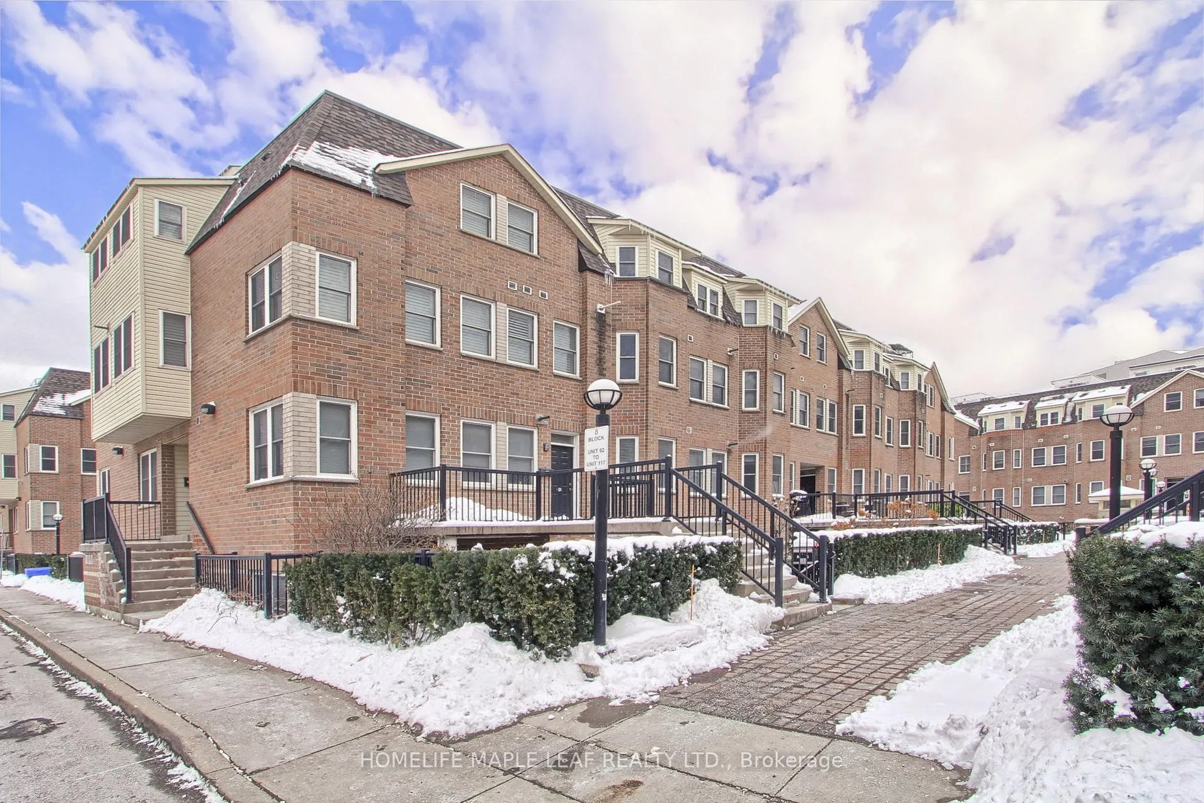
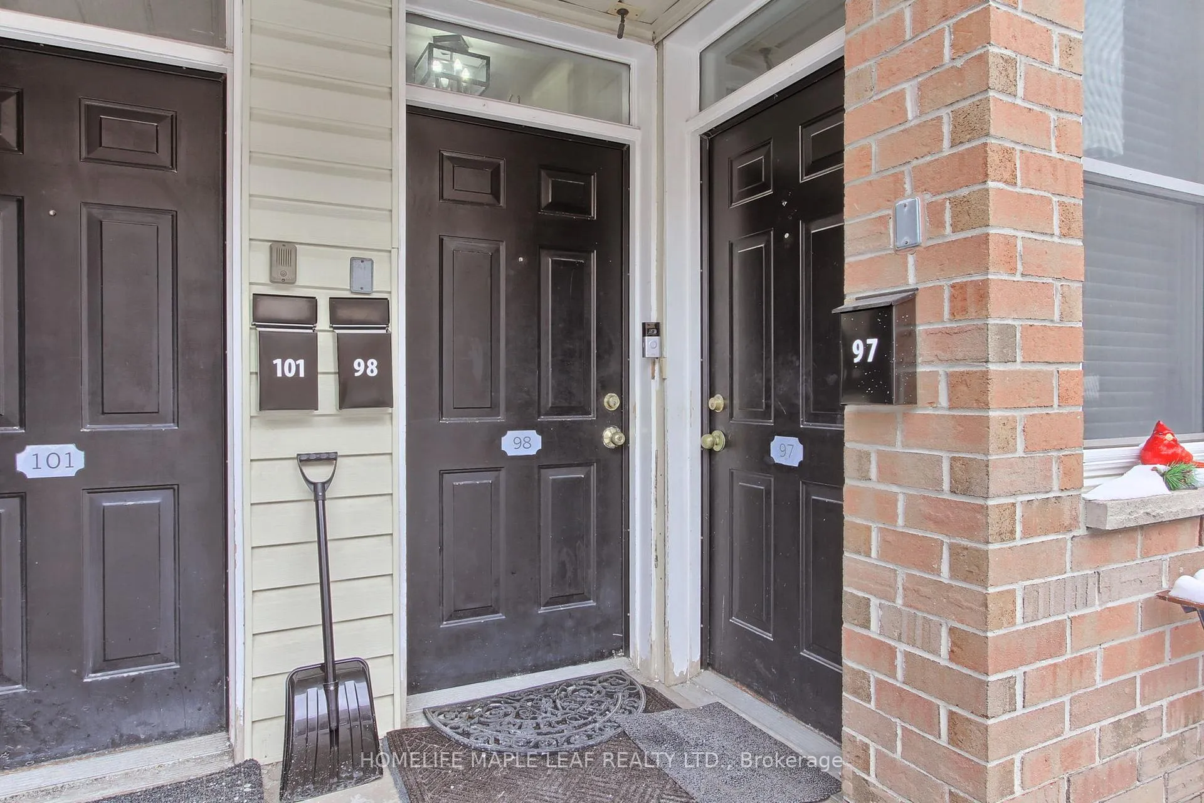 See all 32 photos
Property history
Facts and features
- BasementNone
- ExposureSouth
- LaundryIn bathroom
- LockerNone
- Hardwood floors
- Central air
The homeCondo Townhouse, 3-storey, 1,000–1,199 sq ft
- Type: Condo Townhouse
- Style: 3-storey
- Living space: 1,000–1,199 sq ft
- Basement: None
- Exposure: South
InsideHardwood, In bathroom, upper level, Carpet free
- Flooring: Hardwood
- Laundry: In bathroom, upper level
- Features: Carpet free
- Rooms above ground: 7
- Rooms in the basement: 1
- Bedrooms: 2 + 1 in the basement
- Bathrooms: 3
- Kitchens: 1
OutsideBrick, Terrace
- Exterior: Brick
- Balcony: Terrace
Parking and locker1 Parking, Underground, Parking type Owned
- Spaces: 1 Parking
- Garage: Underground
- Parking type: Owned
- Driveway: Underground
- Locker: None
BuildingLiberty Walk Townhomes, Storeys 3, Units 245
- Name: Liberty Walk Townhomes
- Storeys: 3
- Units: 245
- Registered: 2003
- Condo corporation: 1513
- Pets: Allowed
Heating, water and powerForced air, gas, Central air
- Heating: Forced air, gas
- Cooling: Central air
Costs and taxesTaxes $2,754 a year, Condo fee $739 a month, Common elements included, water included, parking included
- Taxes, 2024: $2,754 a year
- Condo fee: $739 a month
- Fee includes: Common elements included, water included, parking included
- HST: No HST
- Rental items: Hot water tank
Included in the saleAll light fixtures, window coverings and blinds, all s/s appliances- fridge, stove, dishwasher, clothes washer and dryer.
- Included: All light fixtures, window coverings and blinds, all s/s appliances- fridge, stove, dishwasher, clothes washer and dryer.
Listing detailsW11978261, Sold, Feb 19, 2025
- MLS® number: W11978261
- Status: Sold
- Listed on: Feb 19, 2025
- Days on market: 104
- Updated: Jun 3, 2025
- Possession: 60-89 days
- Occupied by: Owner
- Listing brokerage: HOMELIFE MAPLE LEAF REALTY LTD.
About this home
Unit 98, 760 Lawrence Ave W, North York (Yorkdale-Glen Park), ON M6A 3E7
Discover a stunning 1099-square-foot condo townhouse at Liberty Walk, steps from Lawrence West Subway Station. This home features 3 bedrooms, a versatile den, and 2.5 bathrooms across four levels. Enjoy breathtaking views from a private 316-square-foot rooftop terrace overlooking Dane Park. The modern kitchen boasts stainless steel appliances, upgraded cabinets, stone countertops, a custom backsplash, and a breakfast bar seating four. An open-concept layout connects to a flexible den area of over 100 square feet, ideal as a dining space, office, or retreat. Engineered hardwood flooring and large windows with 9-foot ceilings add elegance and natural light throughout. The spacious primary bedroom accommodates a king-size bed and includes a bay window nook, a luxurious 4-piece ensuite bathroom, his-and-hers closets, and a custom built-in wardrobe. Two additional bedrooms offer double closets and serene park views. Ensuite laundry on the second floor adds convenience. Professionally managed Liberty Walk offers snow removal, waste management, and exterior maintenance, ensuring low-maintenance living. Step outside to beautifully landscaped grounds and Dane Park, perfect for outdoor activities. The central location provides easy access to transit, Allen Road, and highways 401, 400, and 404. Shopping enthusiasts will love nearby Yorkdale Mall and the Lawrence Allen Centre, featuring Shoppers Drug Mart, Fortino's, Tim Hortons, PetSmart, and more. Parks, schools, and TTC stations are within walking distance. This property includes separately deeded underground parking, adding practicality. Freshly painted and move-in ready, this home blends style, comfort, and functionality. Whether you're a growing family or a busy professional, Liberty Walk offers urban convenience and suburban tranquility in one unbeatable package. Don't miss this rare opportunity to own a dream home in a vibrant community.
Ask about this home
A HOMEH agent will answer your questions about this home.
Know more about Liberty Walk Townhomes
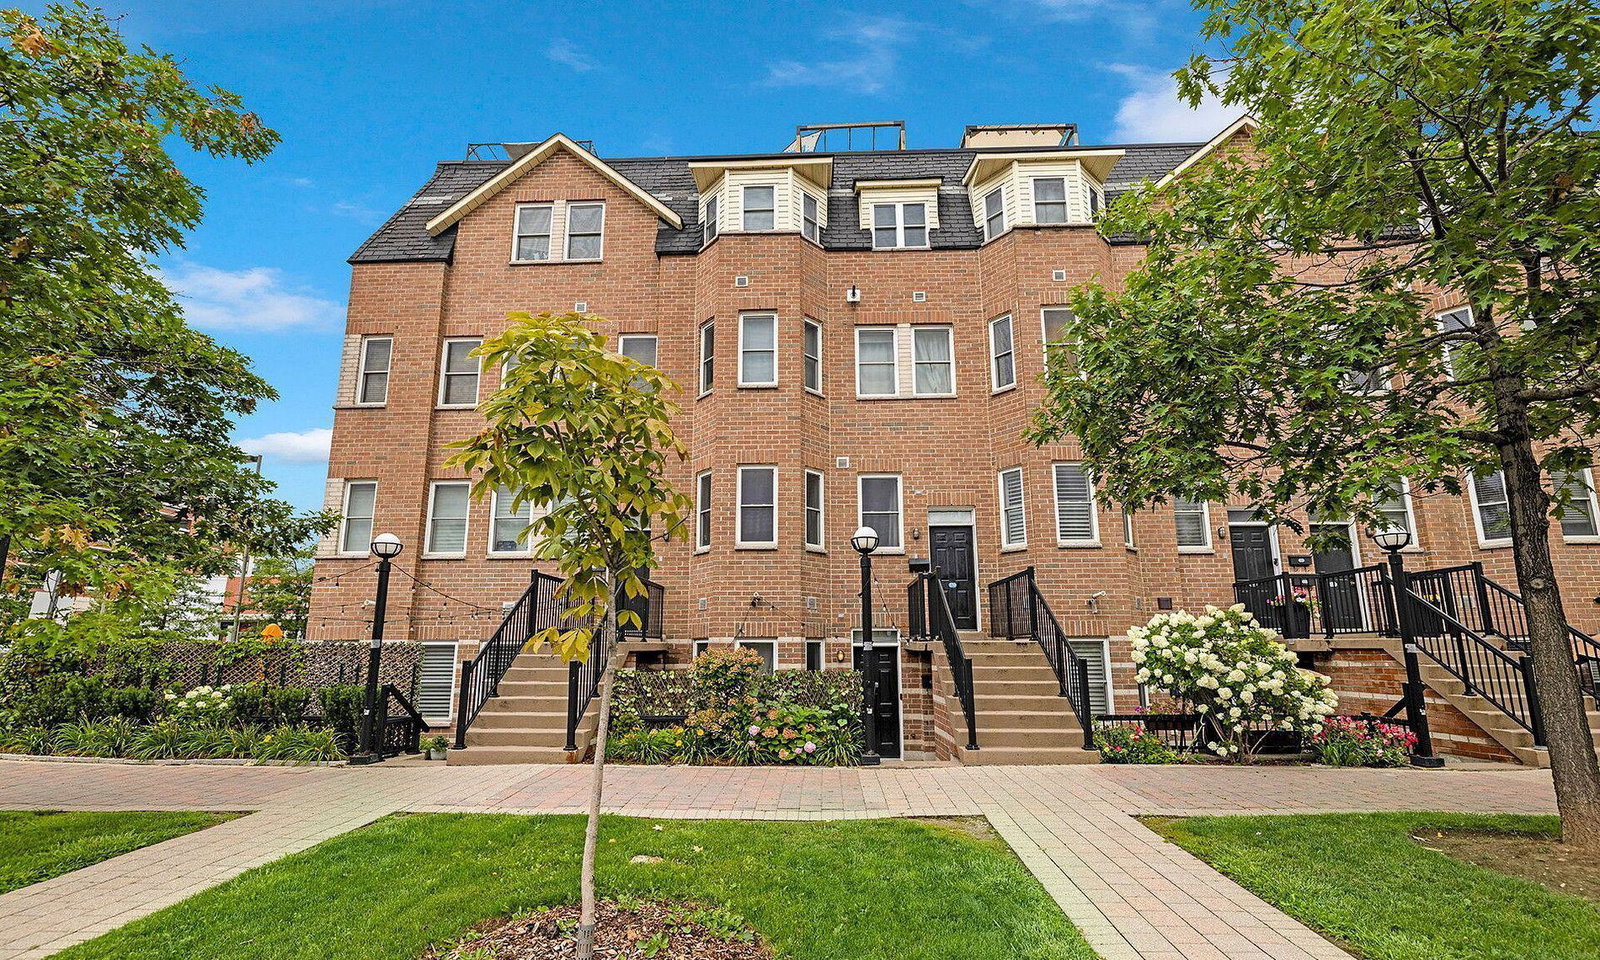
Condo building · 760 Lawrence Avenue W
Liberty Walk Townhomes is a 3-storey condo with 245 suites, built in 2003 by Liberty Walk Developments Inc. Right now 7 for sale and 1 for rent are on the market here.
- 3storeys
- 245suites
- $597/sq ft
- 2003built
No similar units for sale in Liberty Walk Townhomes right now.
Around this home
Daily convenience, out of 100, from the distances below
Schools nearby
School rating, out of 10.
Helpful calculators
Your HOMEH agent

"I would see it this week."