

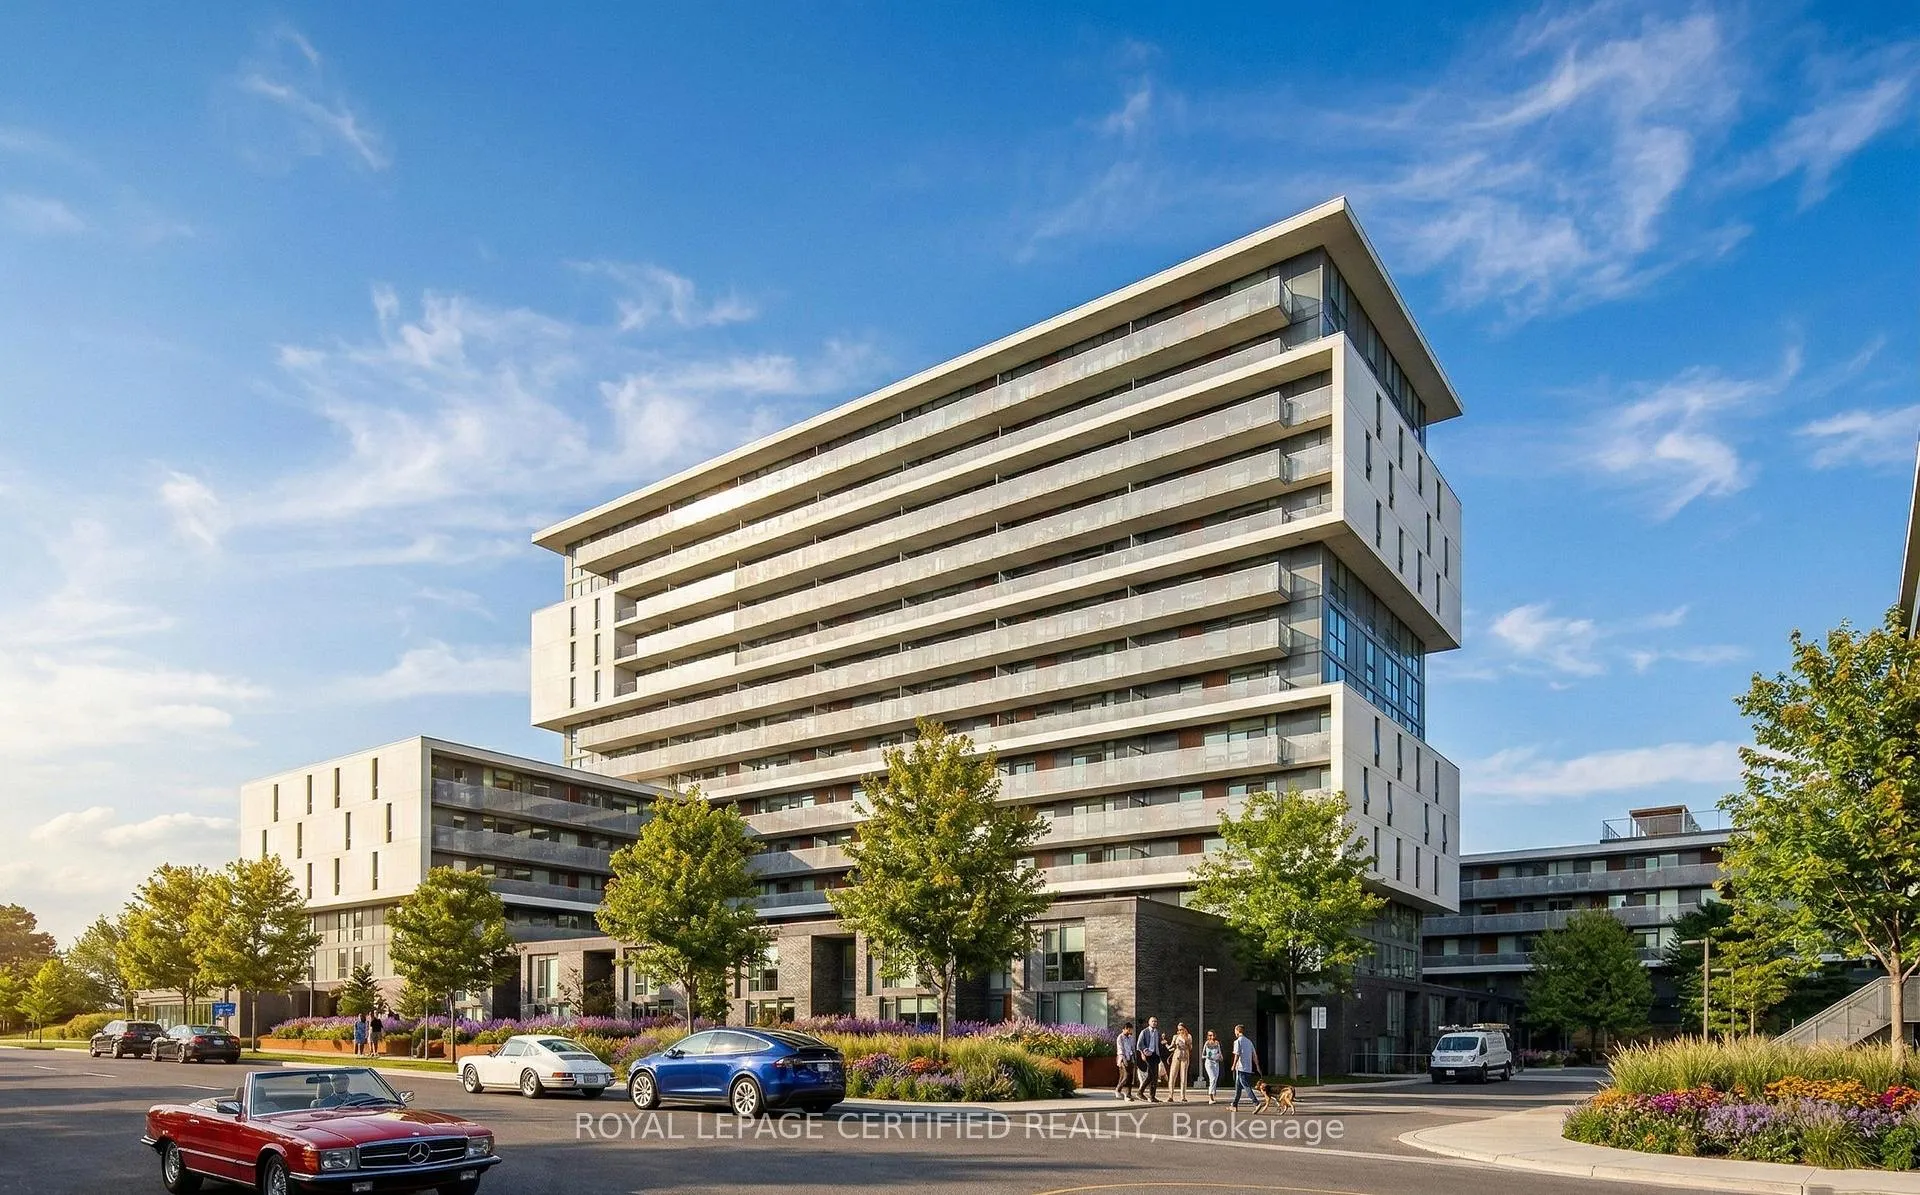
Unit 1409, 160 Flemington Road
Unit 1409, 160 Flemington Road
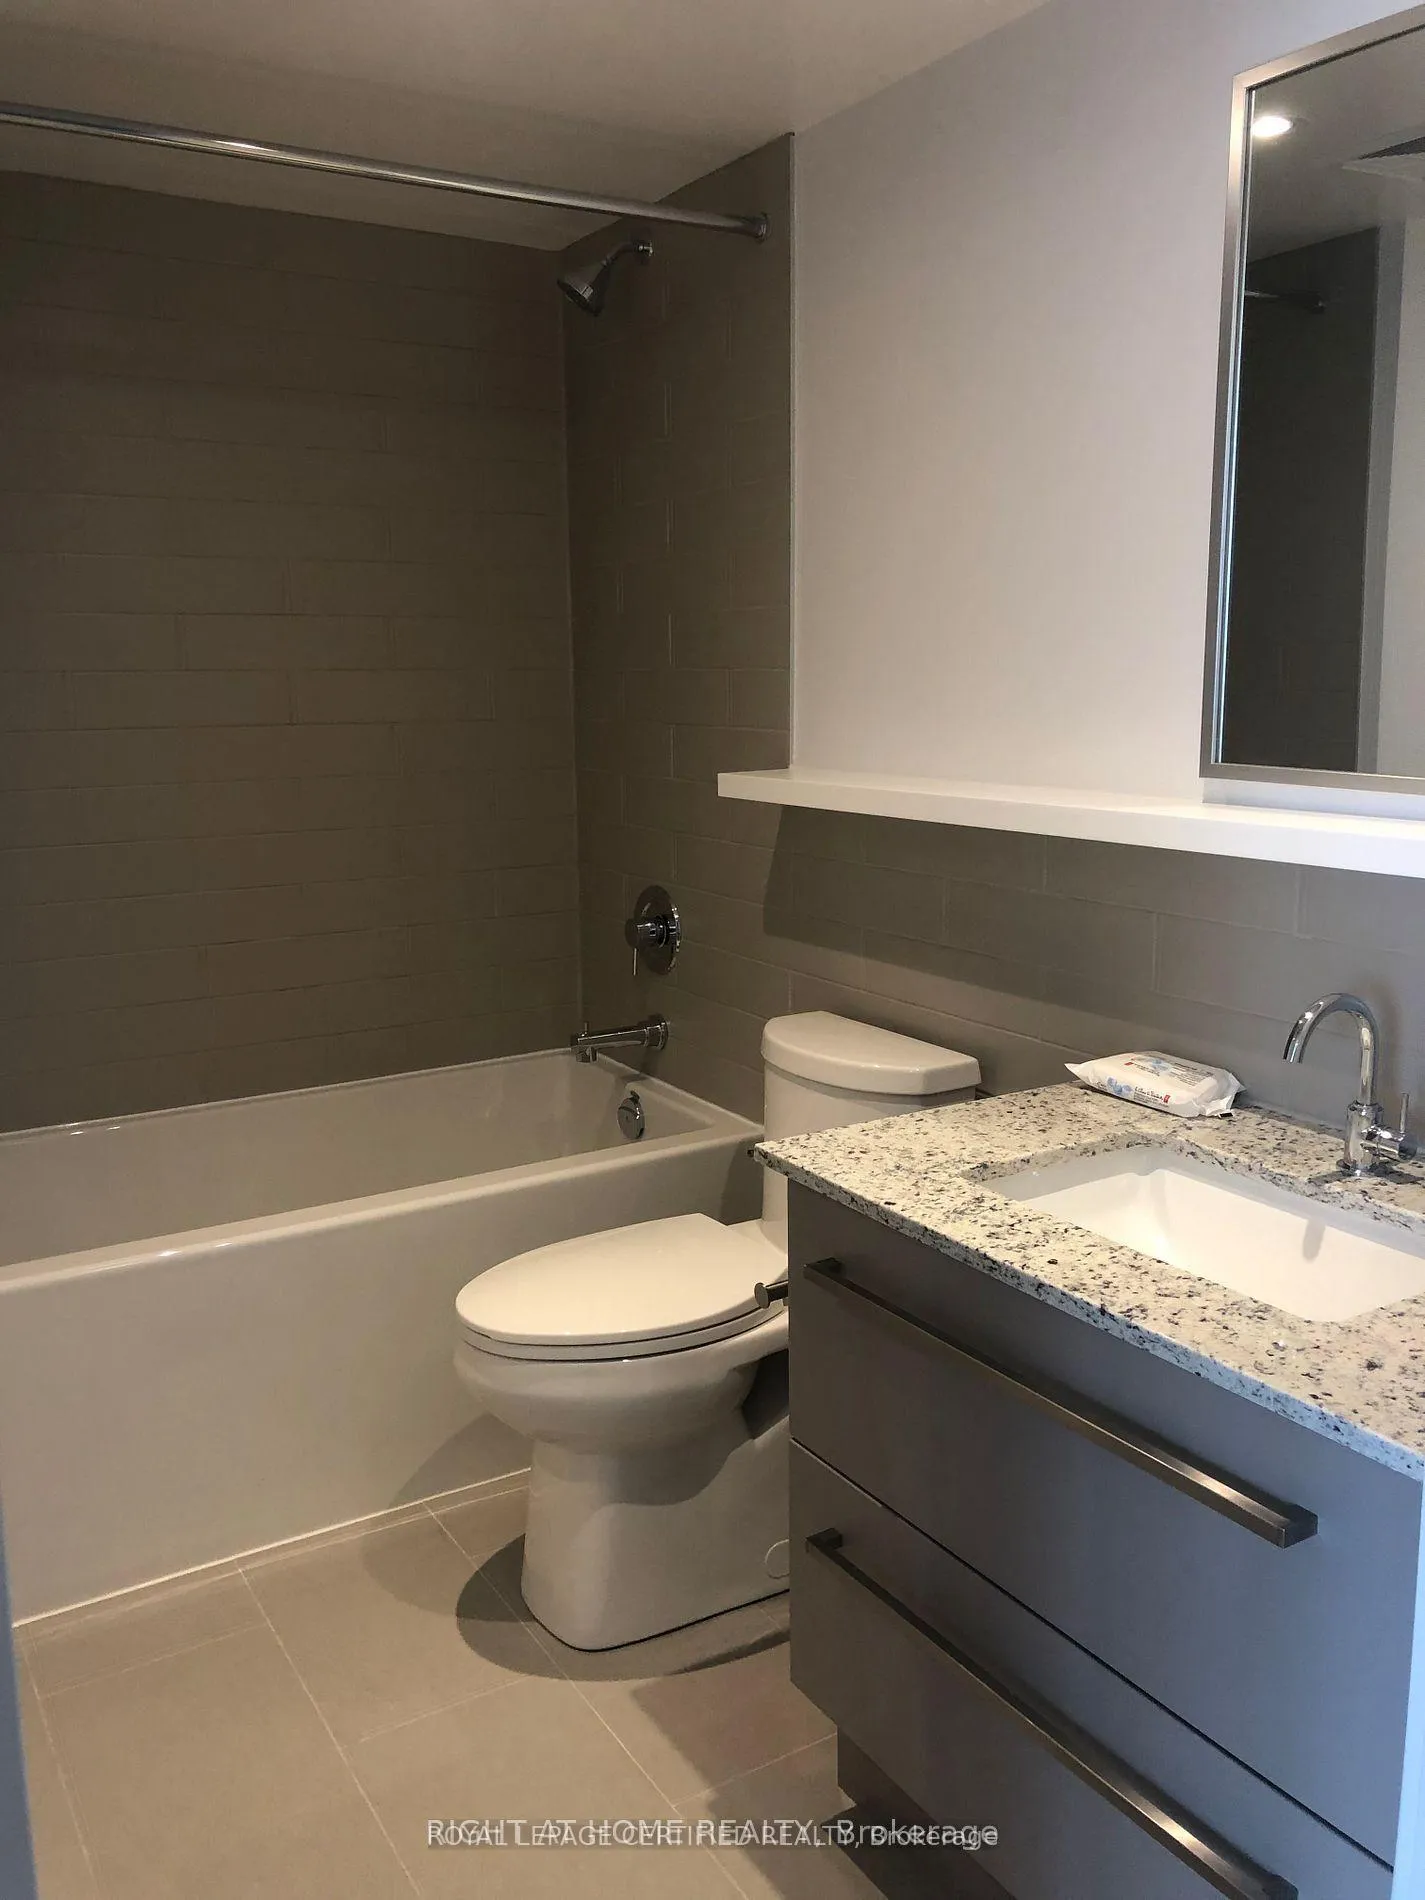 See all 17 photos
Property history
- $465,000TerminatedList: 2026-03-02|End: 2026-07-03|123 daysW12836968
- $449,900TerminatedList: 2025-08-13|End: 2025-09-26|44 daysW12341641
- $478,999TerminatedList: 2025-07-17|End: 2025-07-29|12 daysW12290311
- $479,000TerminatedList: 2025-05-13|End: 2025-07-17|65 daysW12143734
- $495,000TerminatedList: 2025-04-21|End: 2025-05-13|22 daysW12093895
- $499,000TerminatedList: 2025-04-08|End: 2025-04-21|13 daysW12068636
- $589,900TerminatedList: 2025-01-28|End: 2025-03-21|52 daysW11944183
Facts and features
- ExposureNorth
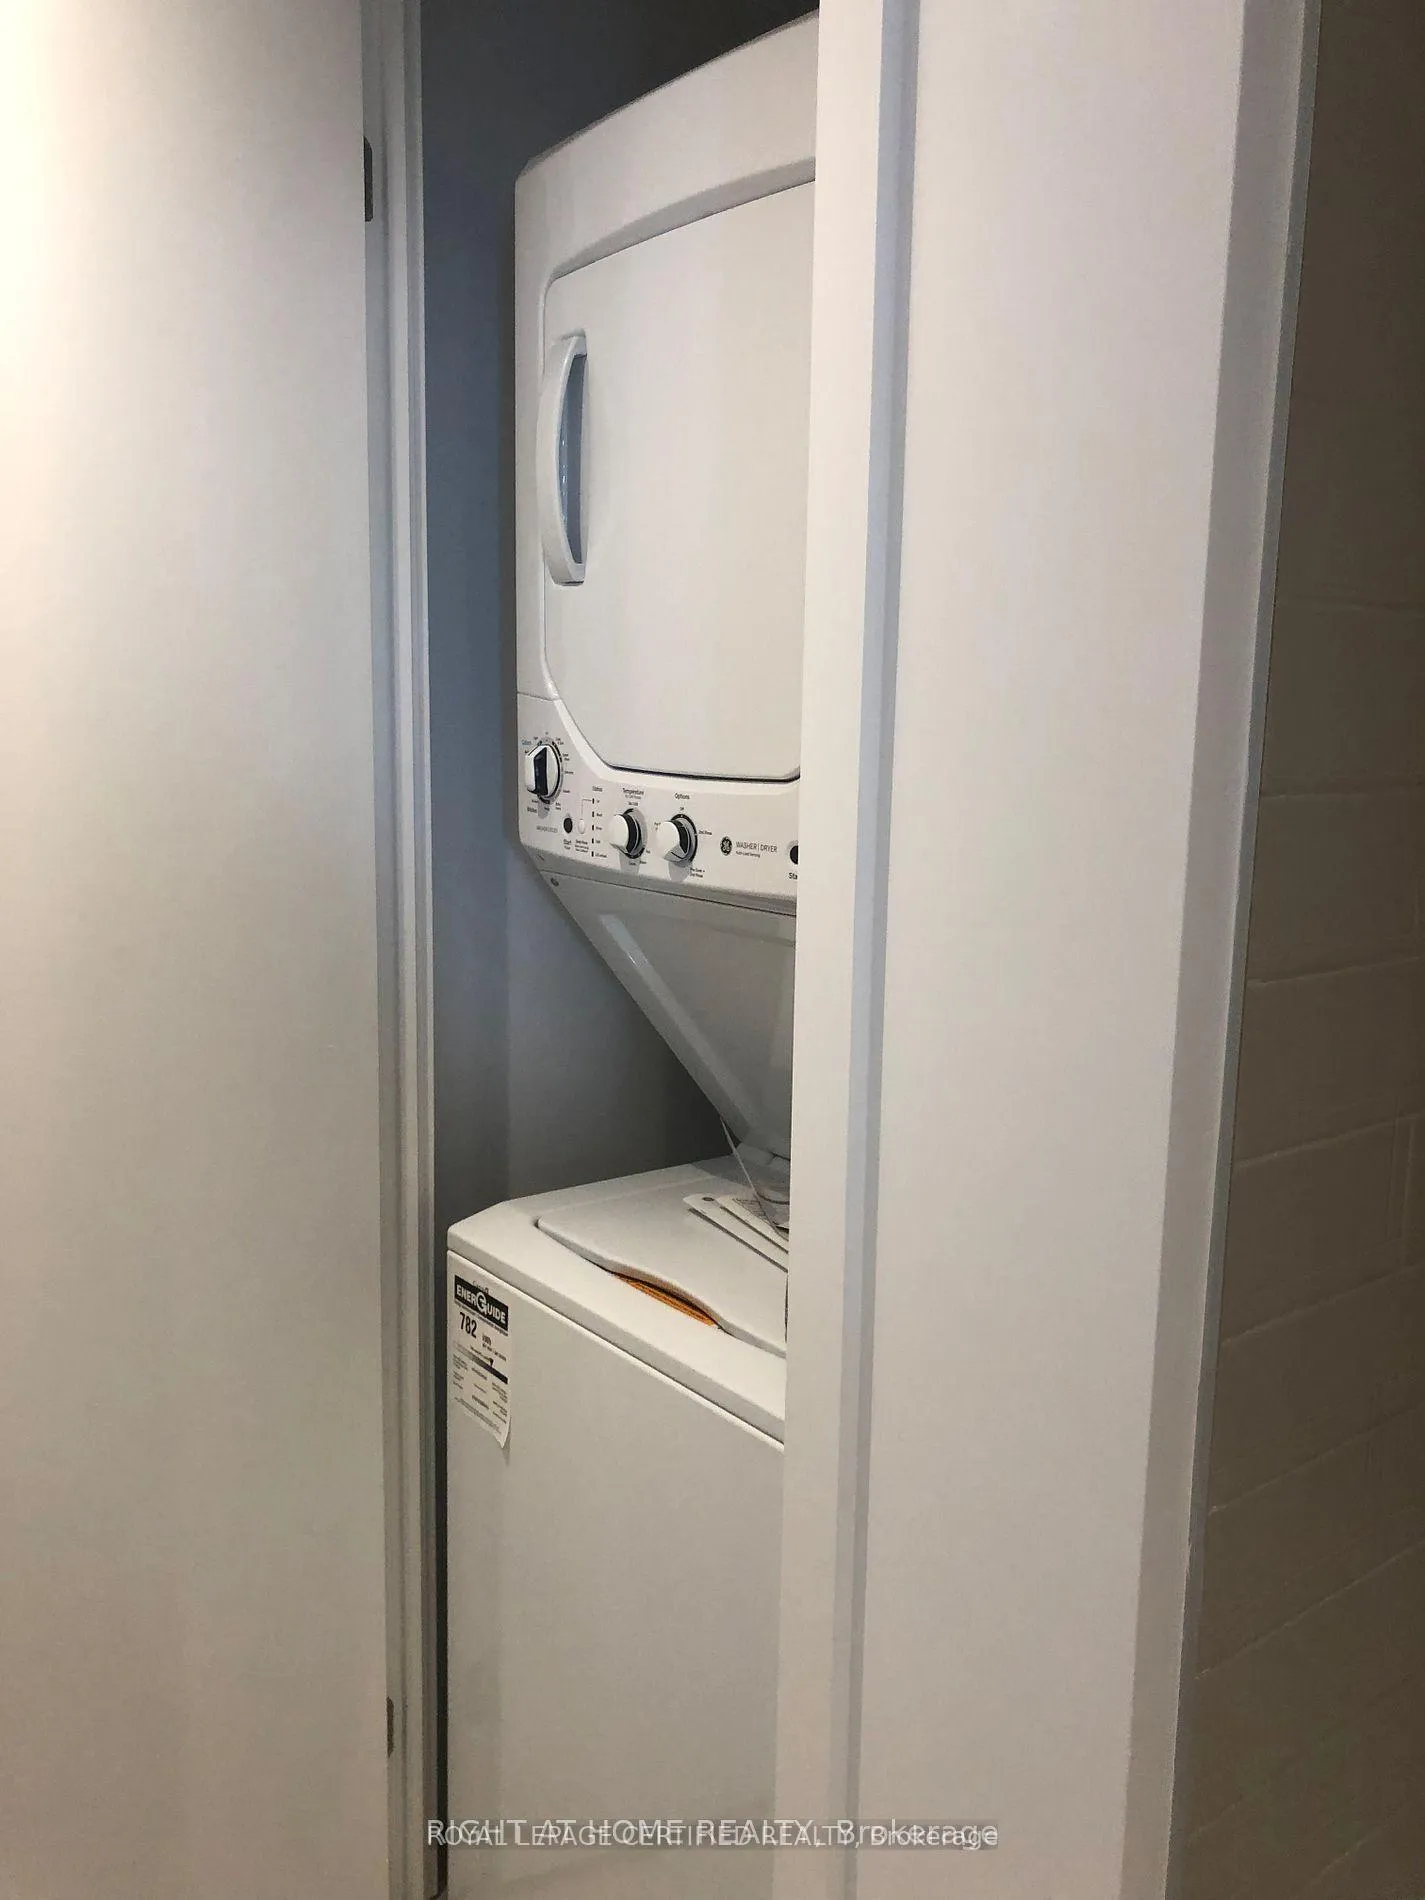
- LaundryIn-suite
- LockerOwned
- BalconyOpen
- Central air
The homeCondo Apartment, Apartment, 500–599 sq ft
- Type: Condo Apartment
- Style: Apartment
- Living space: 500–599 sq ft
- Basement: None
- Exposure: North
InsideWindow floor to ceiling, In-suite laundry, Other
- Flooring: Window floor to ceiling
- Laundry: In-suite laundry
- Features: Other
- Elevator: Yes
- Rooms above ground: 4
- Bedrooms: 1 + 1 in the basement
- Bathrooms: 1
- Kitchens: 1
OutsideBrick, Open
- Exterior: Brick
- Balcony: Open
Parking and locker1 Parking, Underground, Parking type Owned
- Spaces: 1 Parking
- Garage: Underground
- Parking type: Owned
- Spot: Lvl a 17
- Locker: Owned
- Locker unit: 86
- Locker level: Lvl a
BuildingThe Yorkdale Condos, Storeys 15, Units 622
- Name: The Yorkdale Condos
- Storeys: 15
- Units: 622
- Registered: 2019
- Condo corporation: 2724
- Pets: Allowed
Heating, water and powerForced air, gas, Central air
- Heating: Forced air, gas
- Cooling: Central air
Costs and taxesTaxes $2,158 a year, Condo fee $489 a month, Water included, heat included, common elements included, building insurance included, parking included, cac included
- Taxes, 2025: $2,158 a year
- Condo fee: $489 a month
- Fee includes: Water included, heat included, common elements included, building insurance included, parking included, cac included
- HST: HST included in the price
Listing detailsW12836968, Terminated, Mar 2, 2026
- MLS® number: W12836968
- Status: Terminated
- Listed on: Mar 2, 2026
- Days on market: 123
- Updated: Jul 3, 2026
- Possession: 60-89 days
- Occupied by: Tenant
- Listing brokerage: ROYAL LEPAGE CERTIFIED REALTY
About this home
Unit 1409, 160 Flemington Road, North York (Yorkdale-Glen Park), ON M6A 2P4
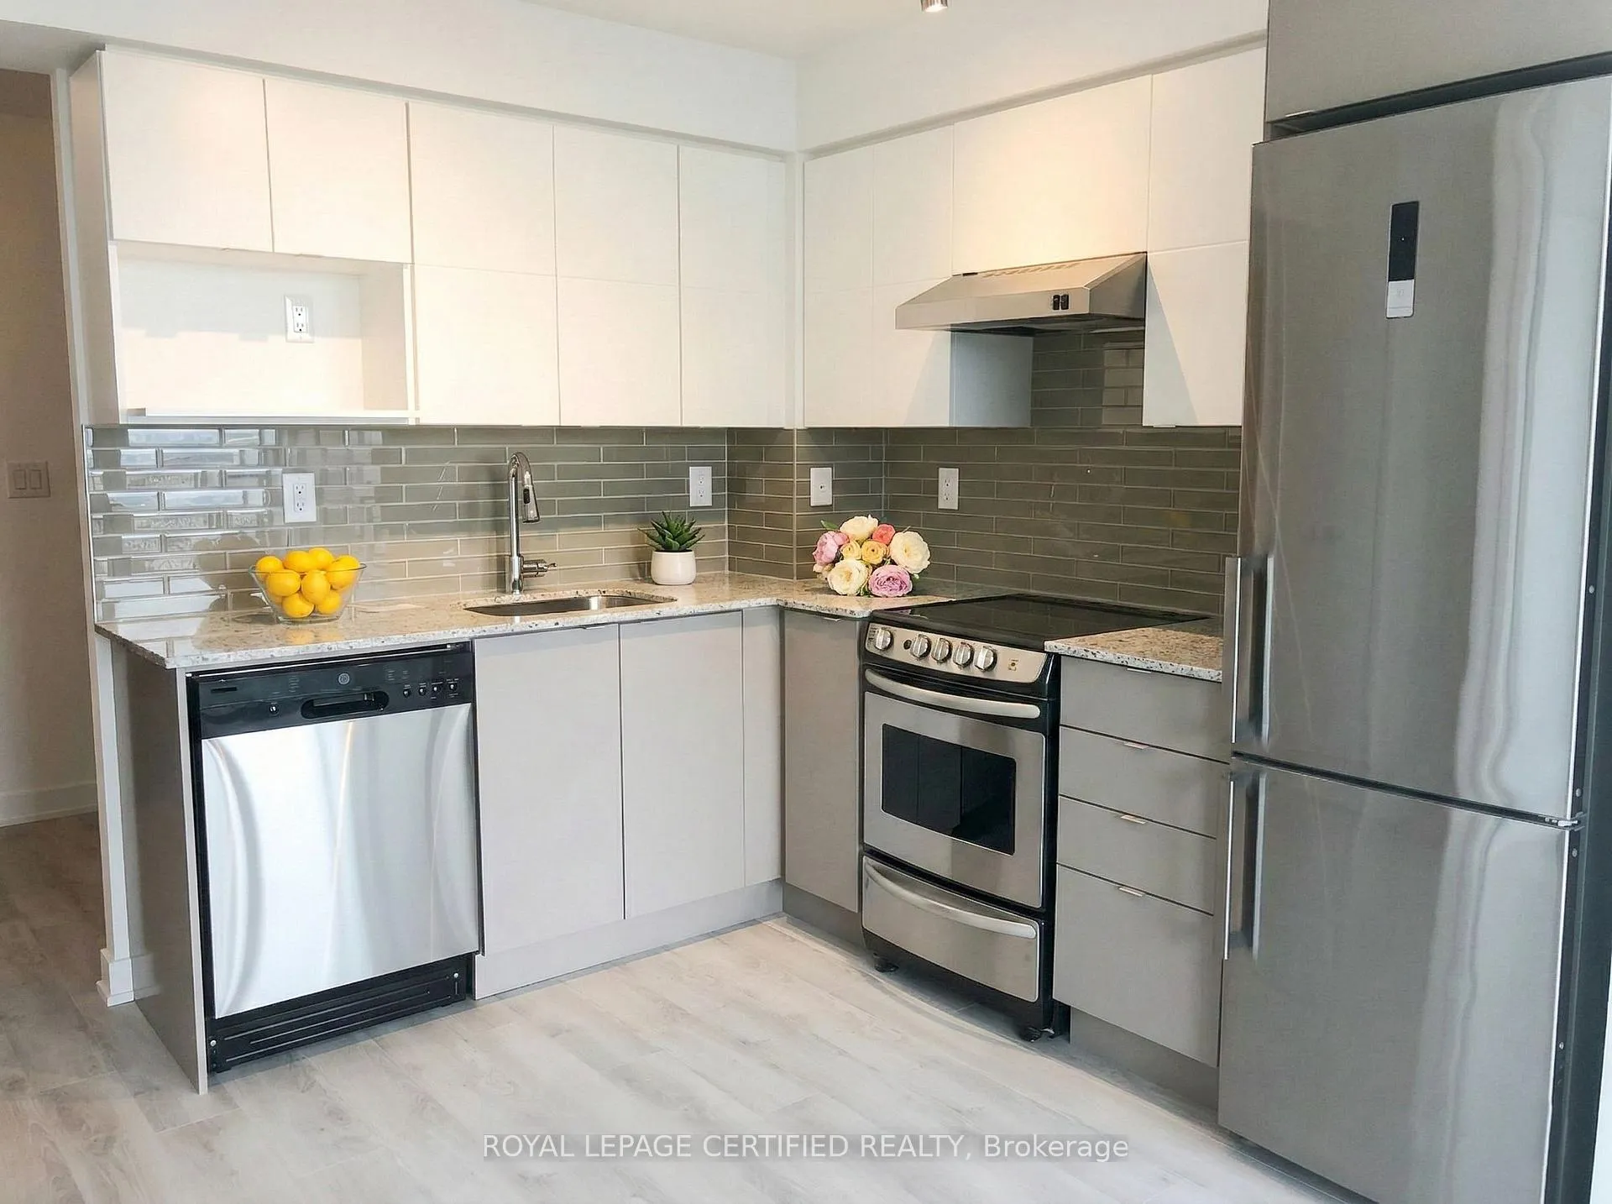
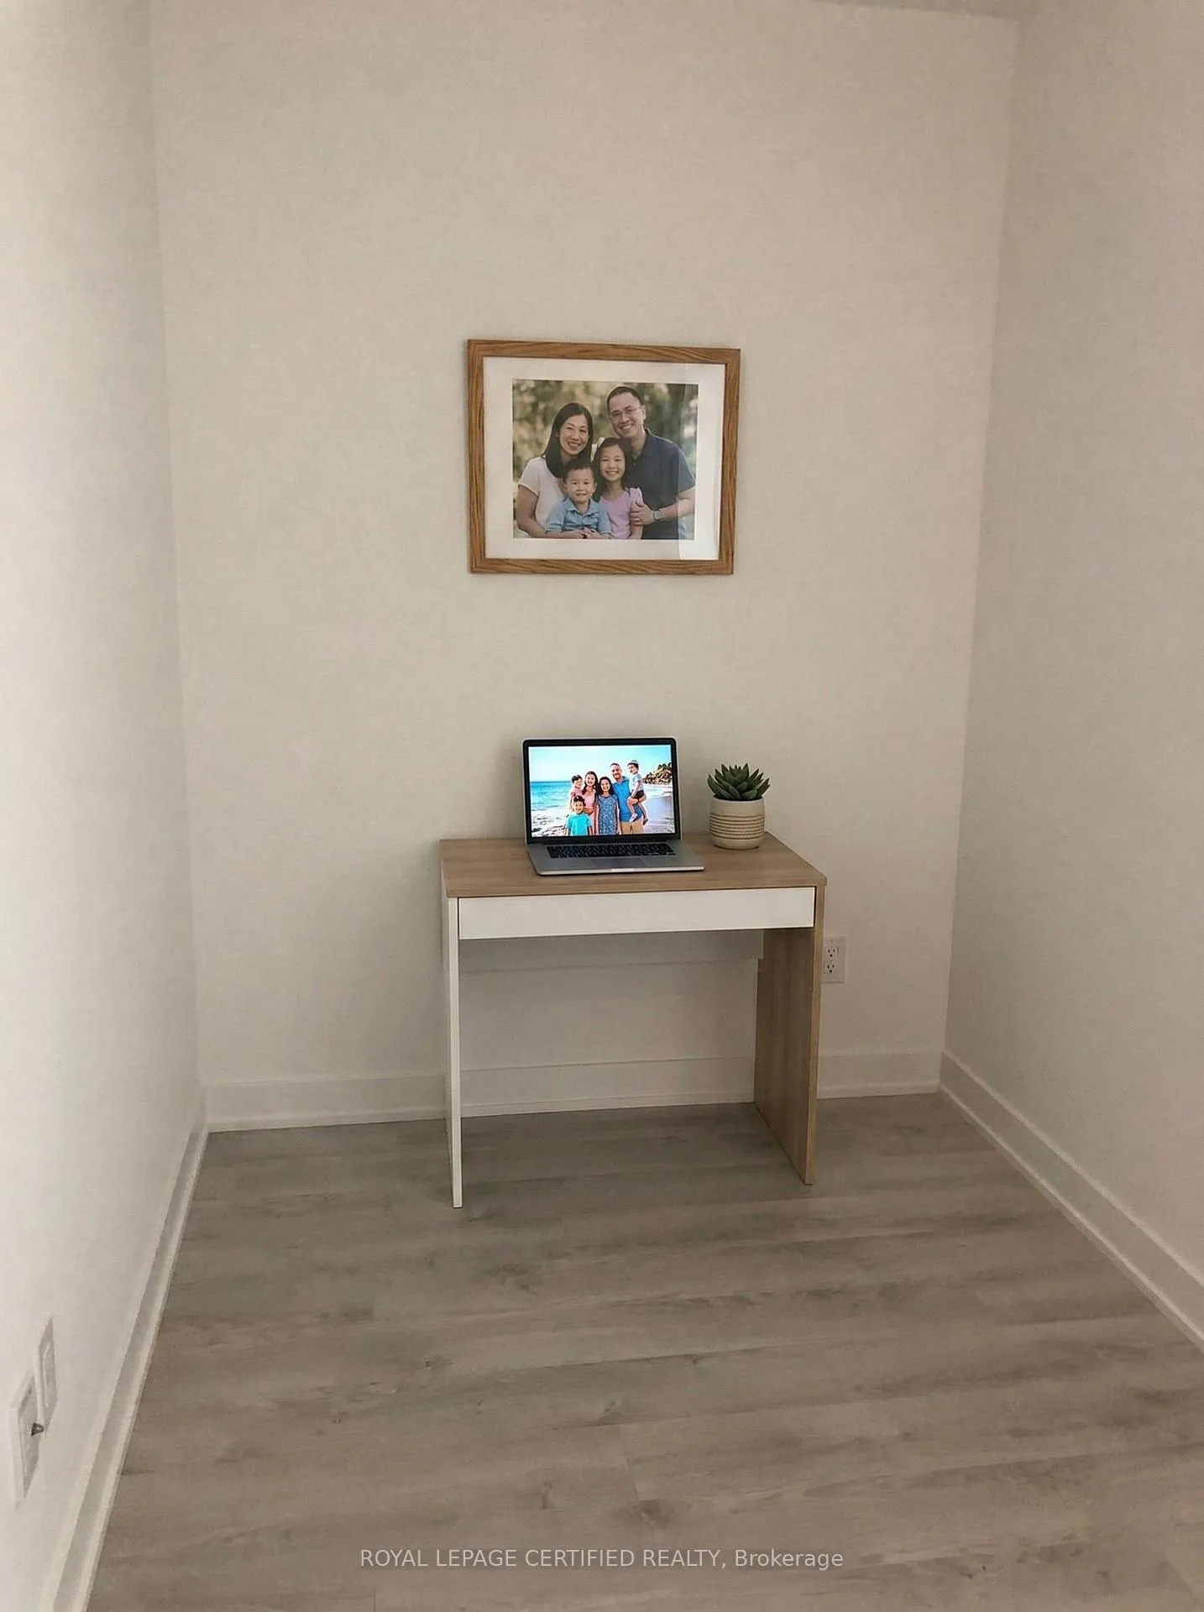
Welcome to 160 Flemington Road, Suite 1409 - a thoughtfully designed 1-bedroom plus den residence situated in the highly sought-after Yorkdale-Glen Park community. This well-appointed unit combines modern finishes with functional living space, offering an ideal opportunity for professionals, investors, or first-time buyers.The interior features a contemporary kitchen equipped with stainless steel appliances, a full 4-piece bathroom with refined finishes, in-suite laundry, and expansive floor-to-ceiling windows that flood the living area with natural light. An oversized private balcony extends your living space outdoors - perfect for relaxing or entertaining.Residents enjoy access to a comprehensive suite of amenities, including 24-hour concierge service, a fully equipped fitness centre, party and meeting rooms, guest suites, secure bike storage, and ample visitor parking.Positioned steps from Yorkdale Shopping Centre, as well as Yorkdale Station, this address offers unparalleled connectivity. With immediate access to Allen Road and Highway 401, commuting throughout the GTA is seamless. Nearby parks, walking trails, and local conveniences further enhance the lifestyle appeal, while both York University and downtown Toronto are just a short drive away.An exceptional opportunity to experience refined urban living in one of Toronto's most connected neighbourhoods. Heat and water included in maintenance!
Ask about this home
A HOMEH agent will answer your questions about this home.
Know more about The Yorkdale Condos
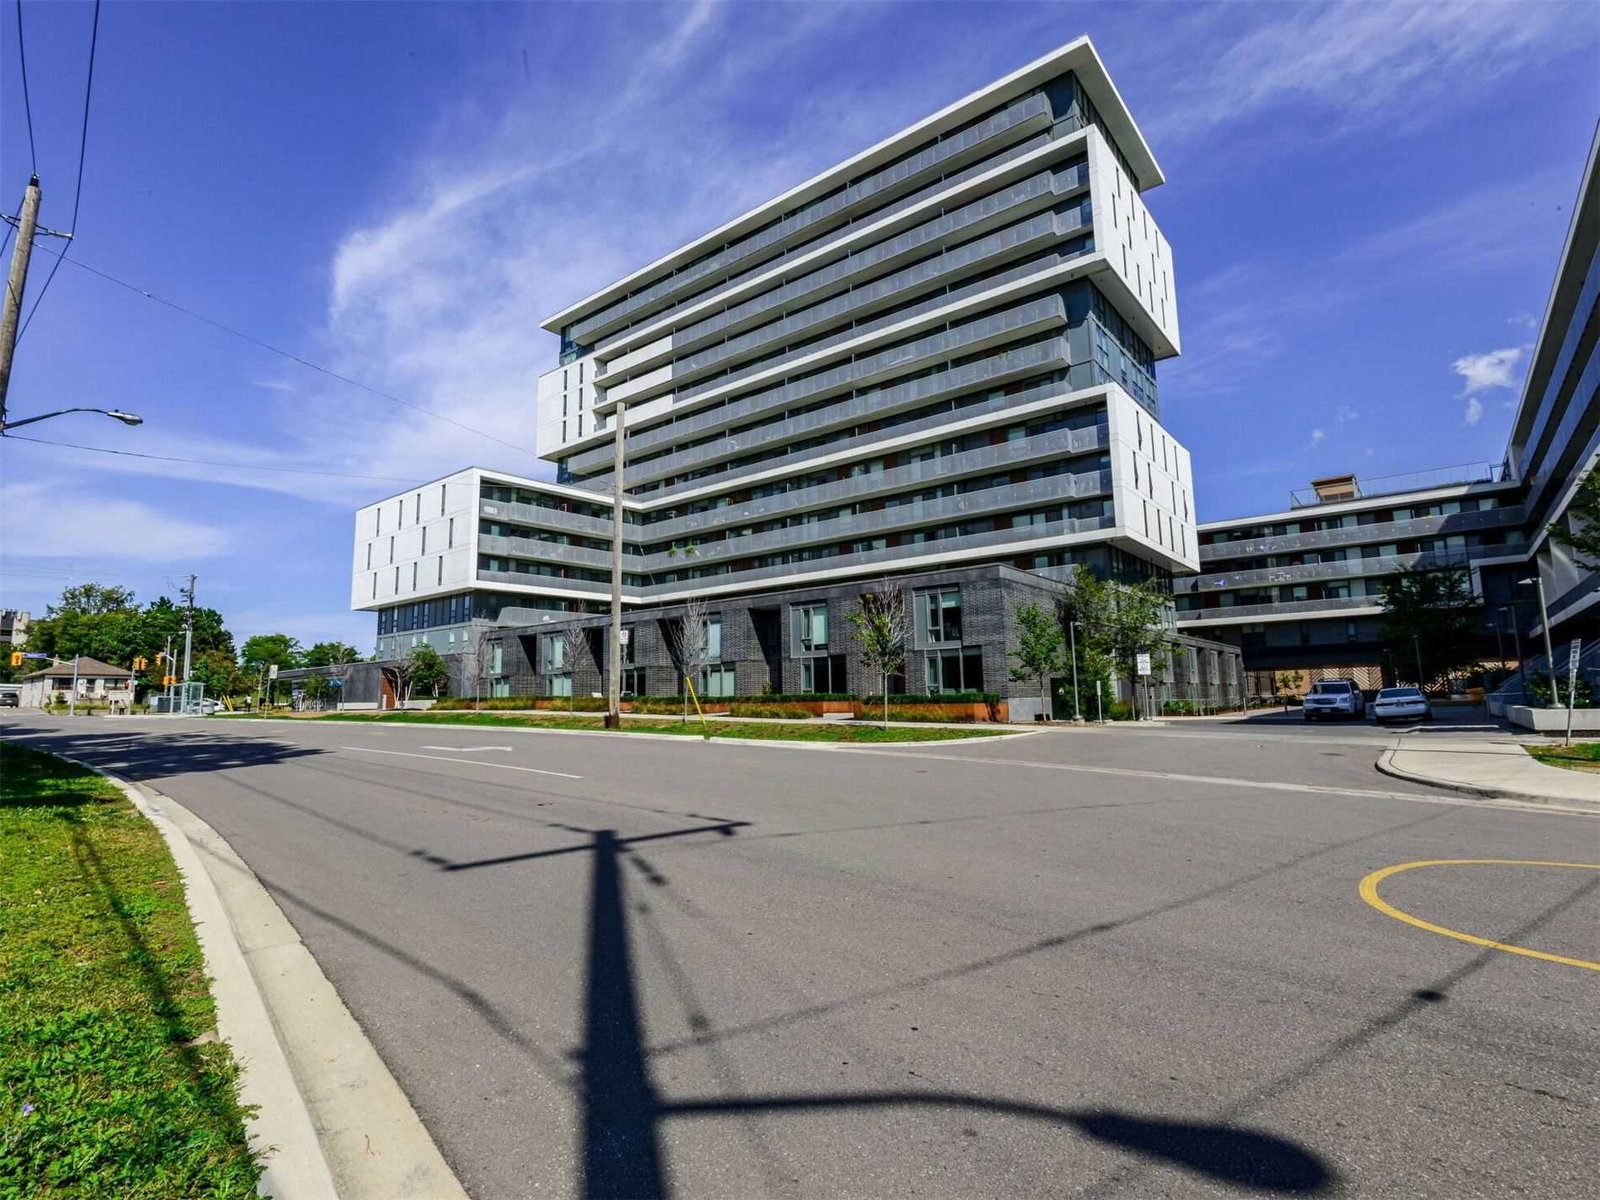
Condo building · 1 Leila Lane
The Yorkdale Condos is a 15-storey condo with 622 suites, built in 2019 by Context Development. No units are on the market here right now.
- 15storeys
- 622suites
- $856/sq ft
- 2019built
No similar units for sale in The Yorkdale Condos right now.
Around this home
Daily convenience, out of 100, from the distances below
Schools nearby
School rating, out of 10.
Helpful calculators
Your HOMEH agent

"I would see it this week."